
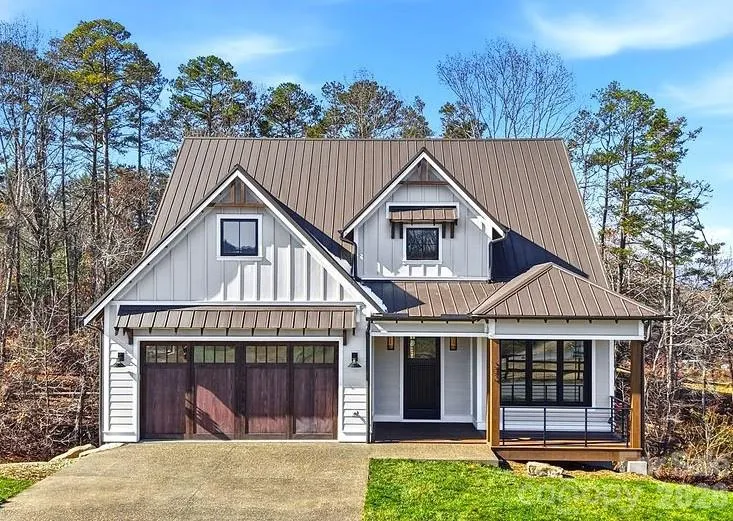
Views - New Construction - Primary on Main - Eco Friendly


Address
202 Westridge Farm Road, Asheville, NC
Price
$ 1,435,000
Property Attributes
- ID#4312762
- TypeSingle Family
- Listing Status Active
- CountyBUNCOMBE
- CityAsheville
- AreaBuncombe County
- NeighborhoodOlivette
- Zip28804
- Style
- Year Built2025
- Price$ 1,435,000
- Bedrooms4
- Full Bathrooms3
- Half Bathrooms0
- Sqr Footage2640
- Lot Size0.198 Acres
Data Source:
Canopy MLS
Property Description
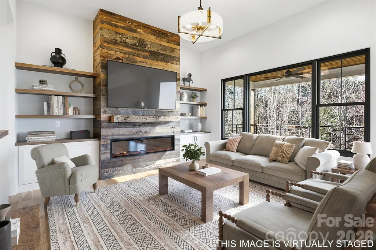
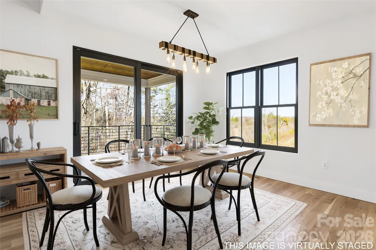
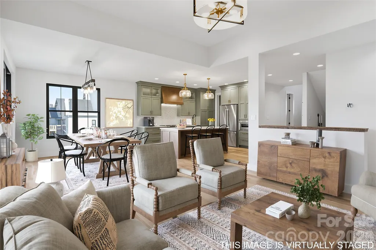
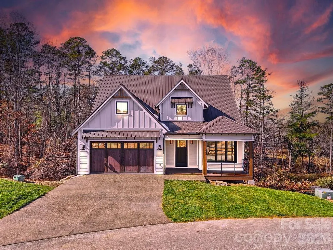
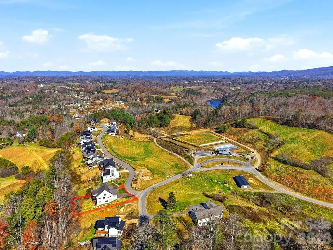
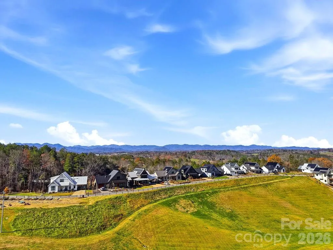
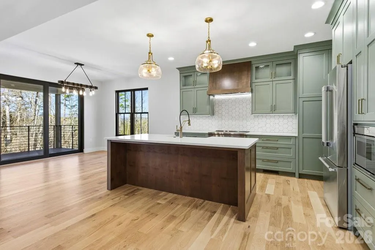
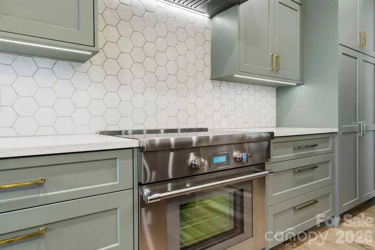
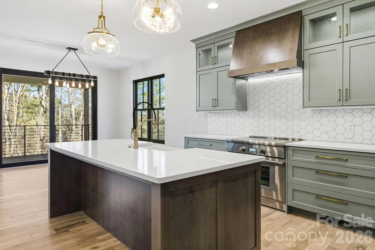
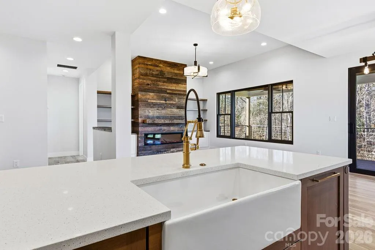
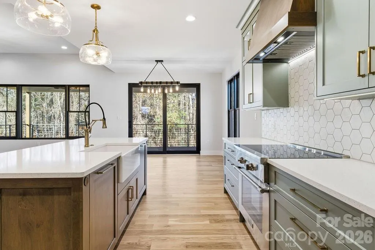
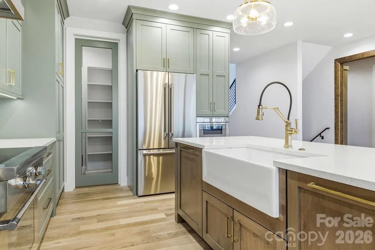
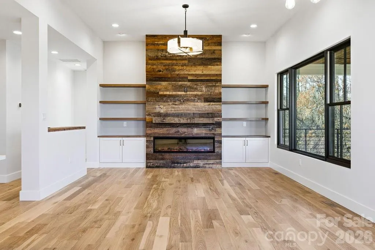
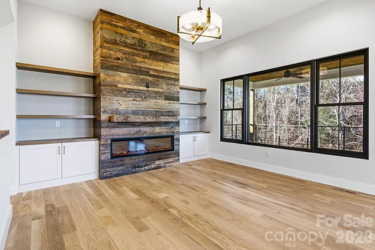
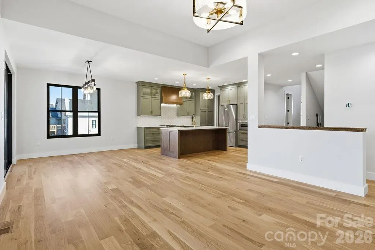
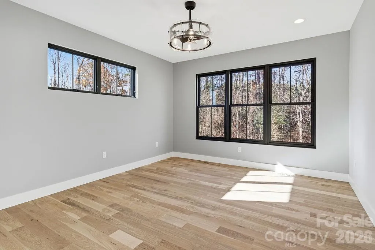
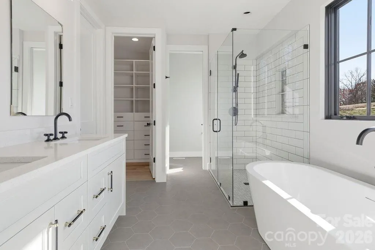
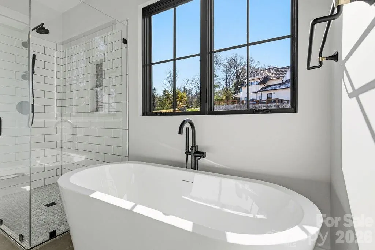
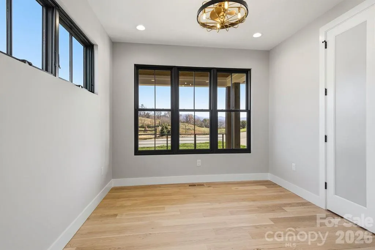
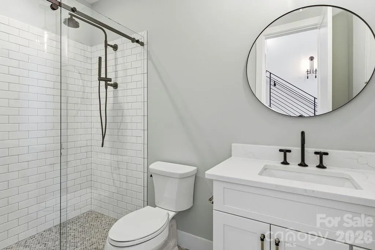
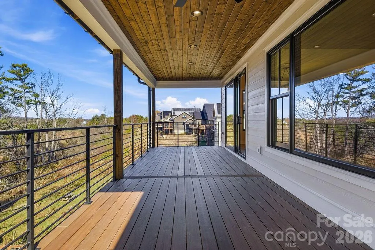
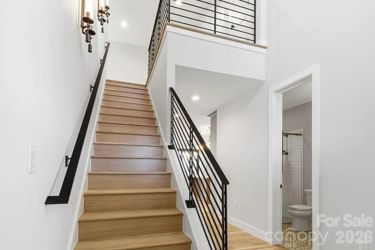
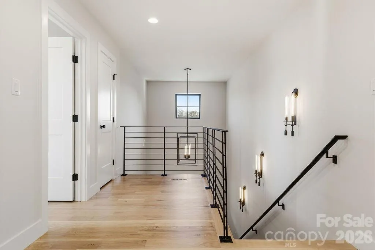
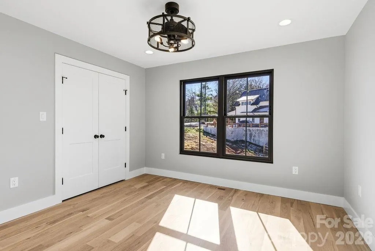
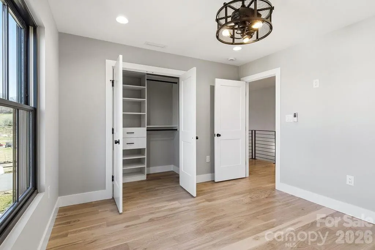
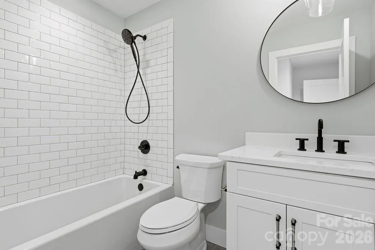
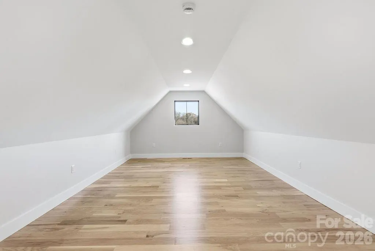
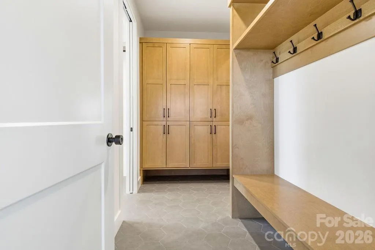
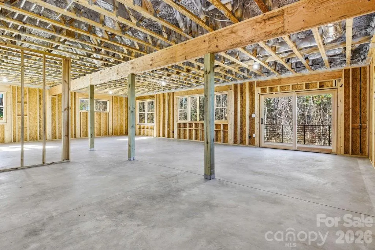
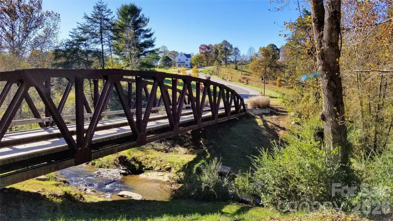
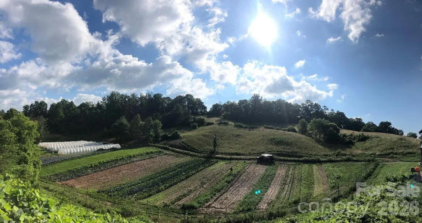
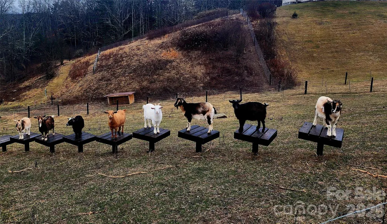
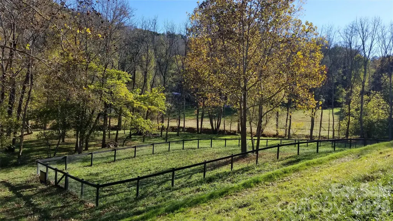
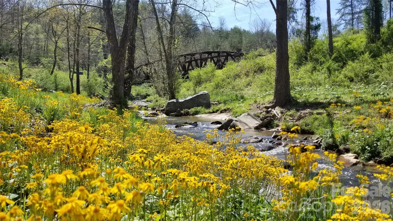
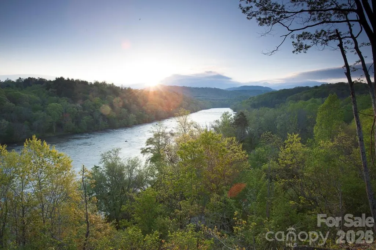
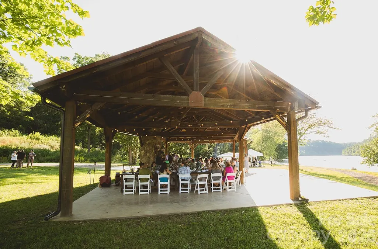
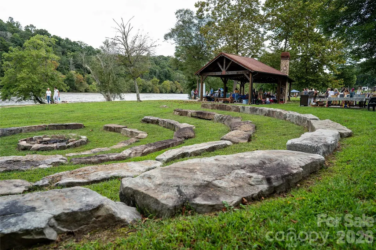
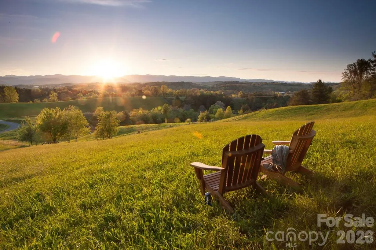
Light, bright, and impeccably designed, this modern farmhouse by The Pitrolo Company sits at the heart of Olivette Farm—Asheville’s award-winning agrihood along the French Broad River. Blending timeless craftsmanship with contemporary elegance, the home features four bedrooms and three baths, an open-concept layout, and abundant natural light throughout. A luxe chef’s kitchen with a Thermador appliance suite anchors the main level with custom cabinetry, premium appliances, and seamless flow into the dining and living areas, framed by beautiful built-ins and expansive windows capturing mountain views. The main-level office offers flexibility for work or guests, conveniently located adjacent to a full bath. Geothermal heating and cooling, energy-efficient design, and high-quality finishes reflect both sustainability and sophistication. The full unfinished basement—with framing and exterior access already in place—offers endless potential for multigenerational living, a studio, or recreation space. A radon mitigation system is installed (fan not yet attached). From the rear porch, enjoy breathtaking western sunsets over the Blue Ridge Mountains and direct access to Olivette’s working four-season organic farm, community parks, and miles of scenic trails. Set within a 411-acre riverfront community, Olivette offers a lifestyle rooted in nature and connection—with community gardens, orchards, a 7-acre riverfront park, dog park, amphitheater, and a suspended bridge leading to a private island pavilion. A rare combination of elegance, sustainability, and community living—just a skip from downtown Asheville.
| Elementary School | Middle School | High School |
|---|---|---|
| West Buncombe/Eblen Elementary School | Clyde A Erwin Middle School | Clyde A Erwin High School |
| Price History | |
|---|---|
| 10/14/2025 | Listed $1,490,000 |
| 4/20/2026 | 2$1,467,500 |
| 7/21/2026 | 3$1,435,000 |
General Features
| Living Area | 2640 |
|---|---|
| Sewer | Public Sewer |
| Heating | Geothermal |
| Cooling | Ceiling Fan(s),Geothermal |
| Utilities | Electricity Connected,Fiber Optics,Phone Connected,Propane,Underground Utilities,Other - See Remarks |
| Roof | Metal |
| Appliances | Dishwasher,Disposal,Induction Cooktop,Microwave,Refrigerator,Self Cleaning Oven,Tankless Water Heater |
| Development Status | Completed |
| Zoning | MV |
| HOA Fee | 1225 |
| Garage Spaces | 2 |
| Patio/Porch Features | Covered,Deck,Front Porch |
| Security Features | Carbon Monoxide Detector(s),Radon Mitigation System,Smoke Detector(s) |
| Construction Materials | Hardboard Siding |
| Year Built | 2025 |
| View | Long Range,Mountain(s),Winter,Year Round |
| Levels | One and One Half |
| Property Subtype | Single Family Residence |
| Parcel Number | 9721138921 |
| Elevation | 2000 |
| Waterfront Features | Other - See Remarks |
| Community Features | Dog Park,Pickleball,Picnic Area,Playground,Recreation Area,Street Lights,Walking Trails,Other |
| Assoc Fee Paid Per | Semi-Annually |
| County | Buncombe |
| New Construction | Yes |
| Property Type | Residential |
| HOA | Yes |
| Subdivision Name | Olivette |
| Garage Y/N | Yes |
| Green Sustainability | Advanced Framing,Spray Foam Insulation |
| Other Structures | None |
| Full Baths | 3 |
| Directions | Take Riverside Drive from Asheville north to the Craggy Bridge/Old Leicester Hwy river crossing,head west across the bridge on Old Leicester Hwy to Olivette Rd. Take a RIGHT on Olivette Rd and keep r |
| High School | Clyde A Erwin |
| City | Asheville |
| Body of Water | French Broad River |
| Association Name | First Services Residential |
| Senior Community Y/N | No |
| Open Parking Spaces | 2 |
| Lot Size Units | Acres |
| Carport Y/N | No |
| Elementary School | West Buncombe/Eblen |
| Middle/Junior High School | Clyde A Erwin |
| Additional Parcels Y/N | No |
| Builder Name | The Pitrolo Group |
| Standard Status | Active |
| CAR_HOASubjectTo | Required |
| Construction Type | Site Built |
| Restrictions | Architectural Review,Deed,Livestock Restriction,Manufactured Home Not Allowed,Signage,Square Feet,Subdivision |
| Tax Assessed Value | 128800 |
| Listing Terms | Cash,Conventional |
Interior Features
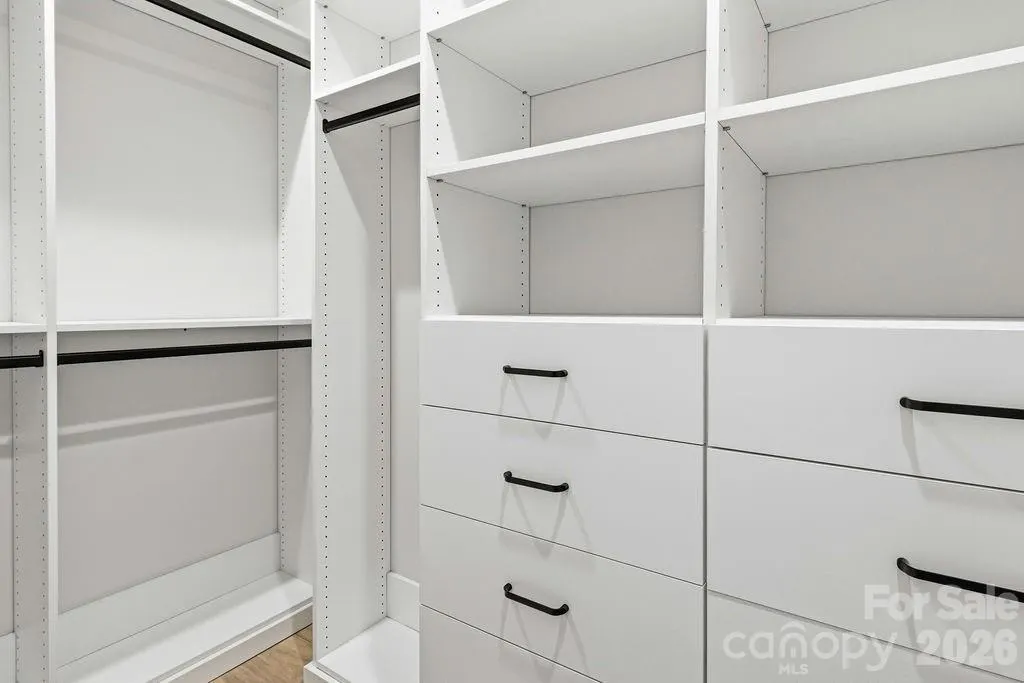
| Interior Amenities | Attic Stairs Pulldown,Built-in Features,Cable Prewire,Entrance Foyer,Kitchen Island,Open Floorplan,Pantry,Storage,Walk-In Closet(s),Walk-In Pantry |
|---|---|
| Basement | Bath/Stubbed,Daylight,Exterior Entry,Full,Interior Entry,Storage Space,Unfinished,Walk-Out Access |
| Flooring | Tile,Wood |
| Fireplace Features | Electric,Living Room |
| Basement (Y/N) | Yes |
| Window Features | Insulated Window(s) |
| Fireplace Y/N | Yes |
| Above Grade Finished Area | 2640 |
| Laundry Features | Electric Dryer Hookup,In Basement,Inside,Laundry Room,Main Level,Washer Hookup |
| Total Bedrooms | 4 |
| Total Baths | 3 |
| SqFt Main | 1616 |
| SqFt Upper | 1024 |
| Bedroom | 2 |
Exterior Features
| Parking Features | Driveway,Attached Garage,Garage Faces Front |
|---|---|
| Lot Features | Hilly,Rolling Slope,Wooded,Views |
| Water Source | City |
| Lot Size Area | 0.198 |
| Foundation Details | Basement |
| Lot Dimensions | Per Plat |
| Road Surface Type | Concrete,Paved |
| Door Features | French Doors,Insulated Door(s) |
| Other Equipment | Fuel Tank(s) |
| Road Responsibility | Publicly Maintained Road |
| Main Level Garage YN | Yes |
Amenities
- Foreclosure
- Views
- Short Sale
- New Construction
- Adult 55+
- Lease To Own
- No HOA Fees
- Furnished
- Primary On Main
- Air Conditioning
- Seller Finance
- Green
- Fixer Upper
- Horse
- Golf
- Fireplace
- Deck
- Garage
- Basement
- Pool
Property vs Single Family Average in 28804
Price
Year Built
Visits

 High Country Association of REALTORS (HCAOR) © Information is provided exclusively for consumers personal, non-commercial use, and may not be used for any purpose other than to identify prospective properties consumers may be interested in purchasing. The data is deemed reliable but is not guaranteed accurate by the MLS. Last Update: September 13, 2026 8:58 PM UTC
 Mountain Lakes Board of Realtors® All information deemed reliable but not guaranteed. All properties are subject to prior sale, change or withdrawal. Neither listing broker(s) or information provider(s) shall be responsible for any typographical errors, misinformation, misprints and shall be held totally harmless. Listing(s) information is provided for consumer's personal, non-commercial use and may not be used for any purpose other than to identify prospective properties consumers may be interested
