
Price Reduction - Waterfront - Primary on Main
Address
446 Rainbow Circle, Lake Lure, NC
Price
$ 999,999
Property Attributes
- ID#4329163
- TypeSingle Family
- Listing Status Active
- CountyRUTHERFORD
- CityLake Lure
- AreaRutherford County
- NeighborhoodRiverbend at Lake Lure
- Zip28746
- StyleCabin
- Year Built2000
- Price$ 999,999
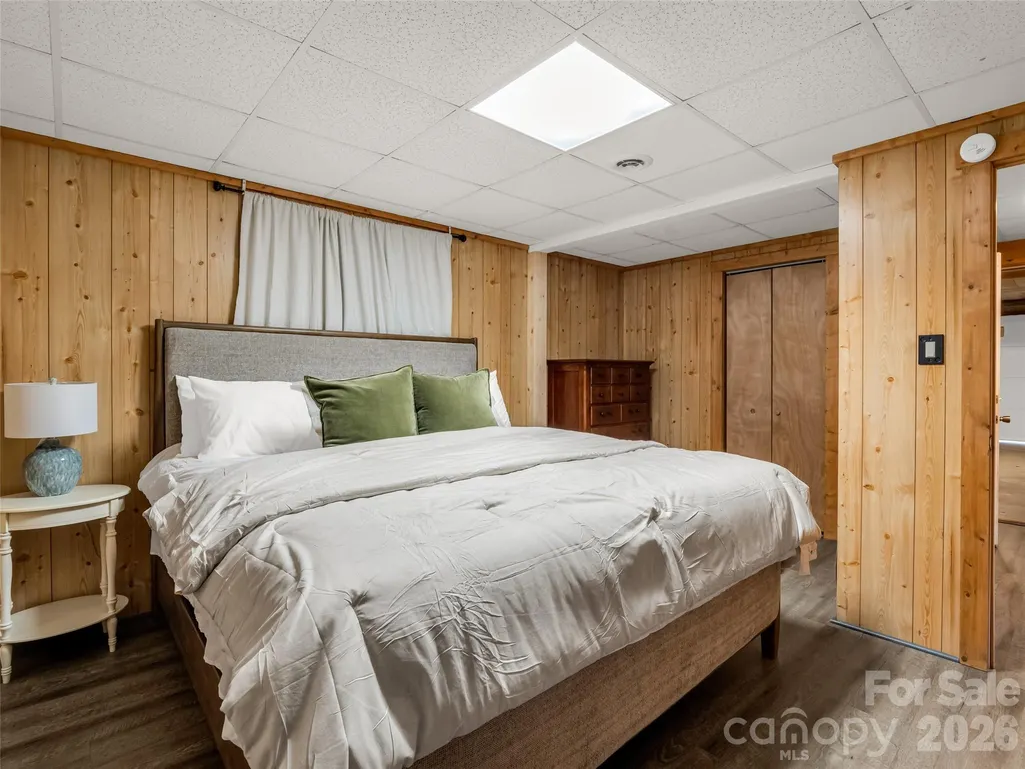
- Bedrooms2
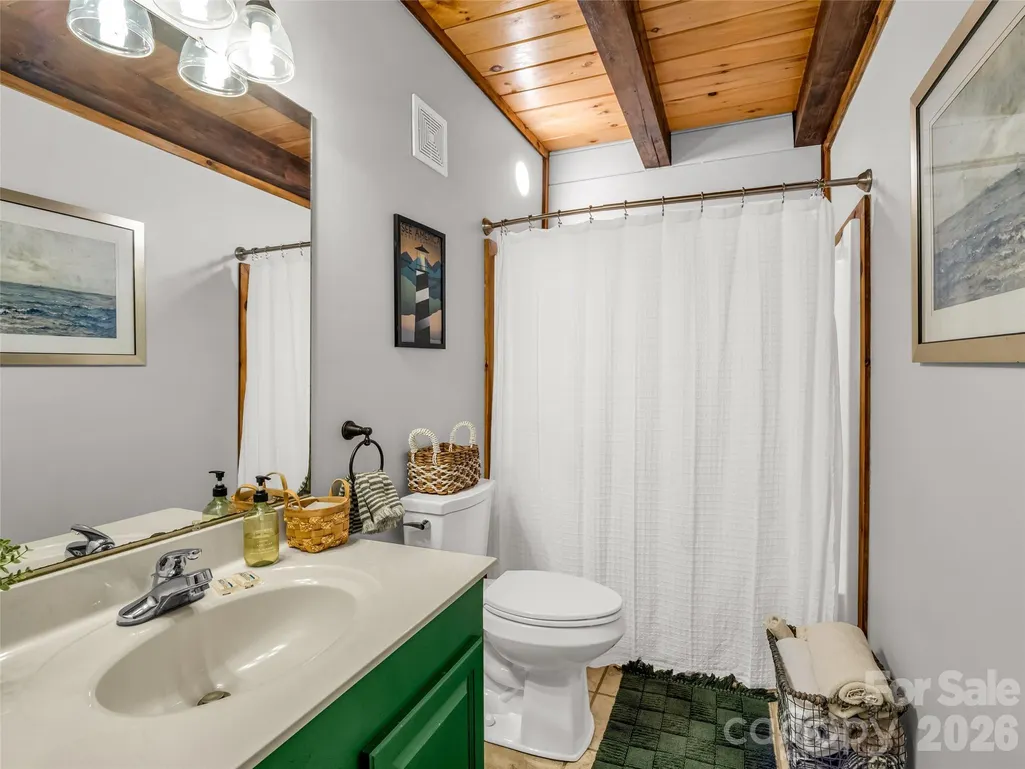
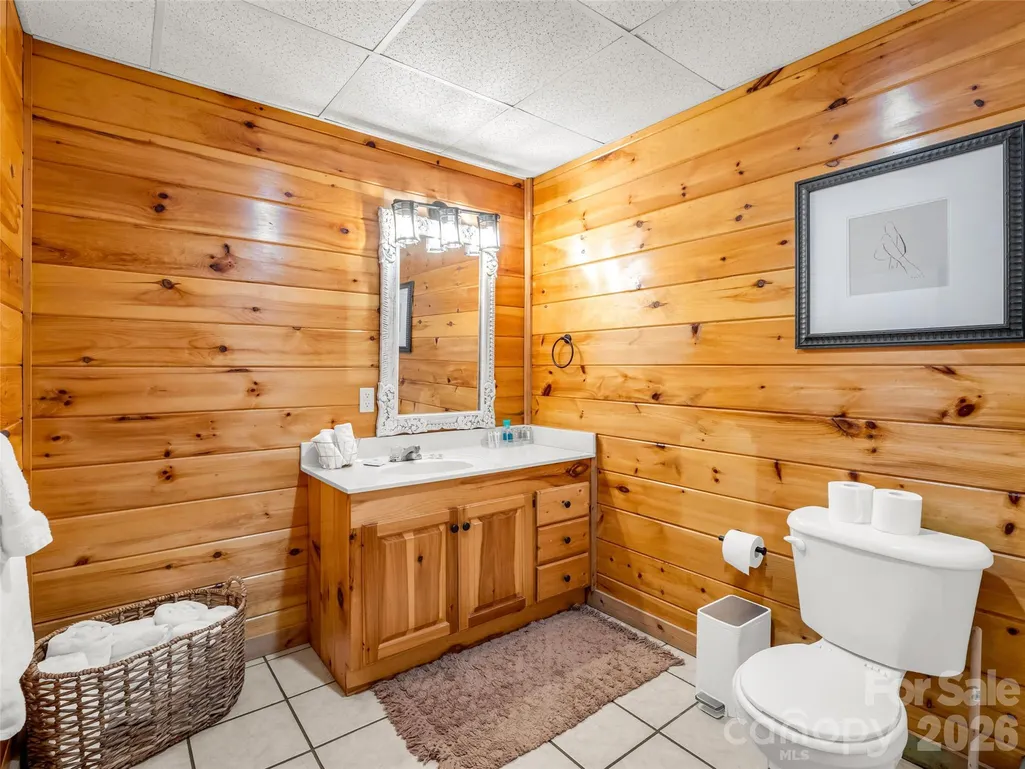
- Full Bathrooms4
- Half Bathrooms0
- Sqr Footage4026
- Lot Size0.65 Acres
Data Source:
Canopy MLS
Property Description
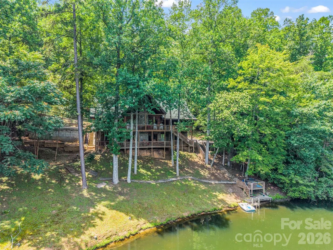
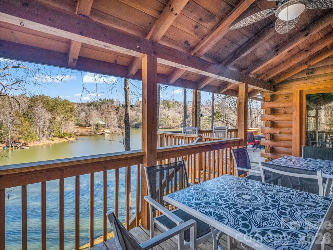
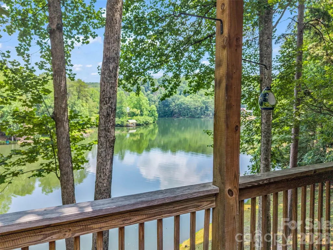
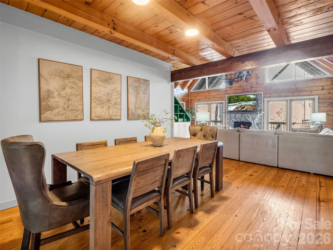
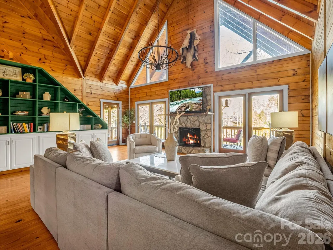
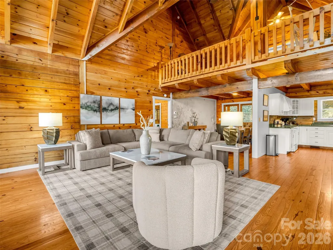
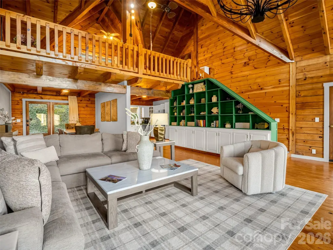
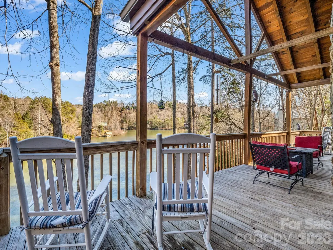
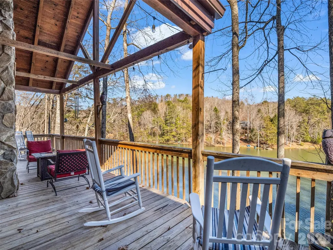
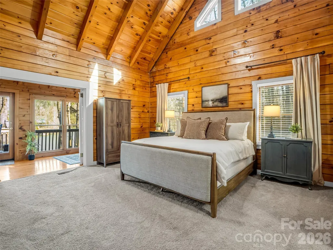
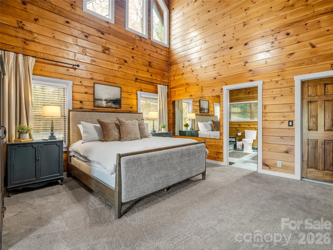
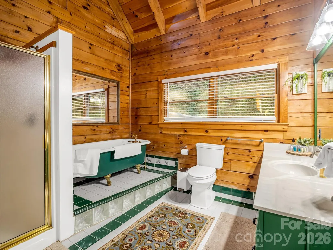
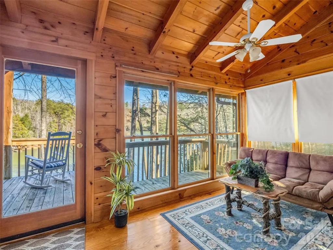
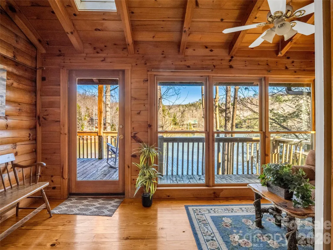
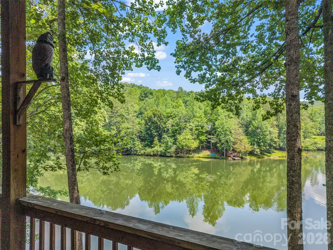
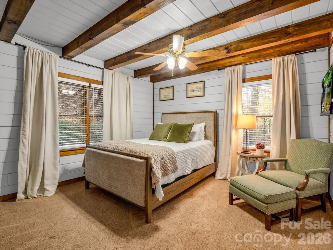
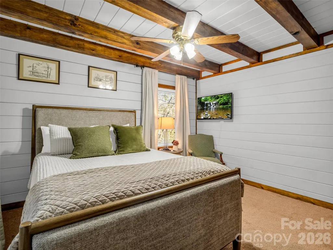
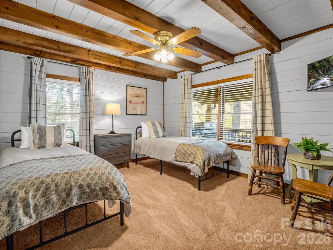
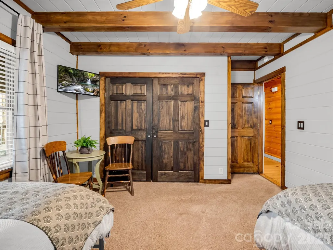
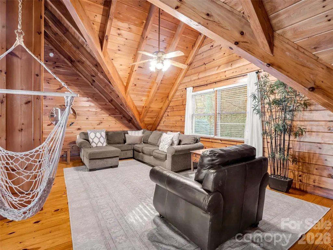
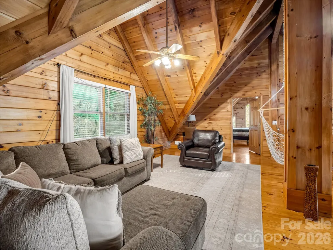
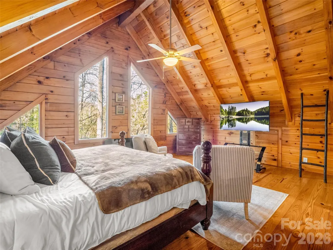
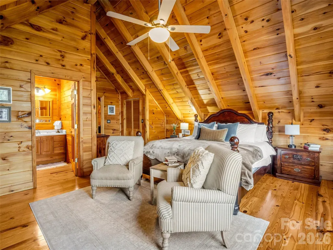
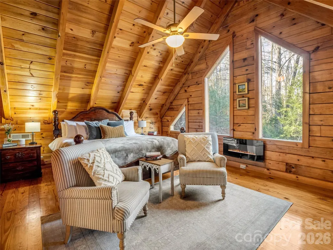
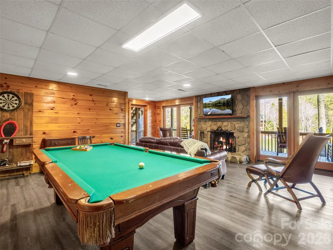
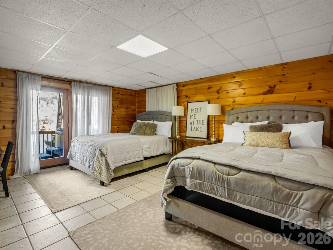
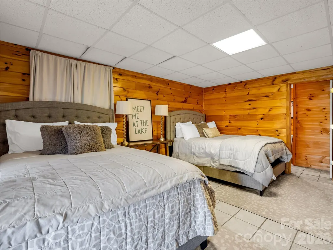
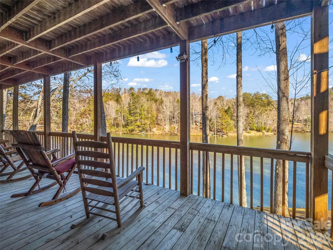
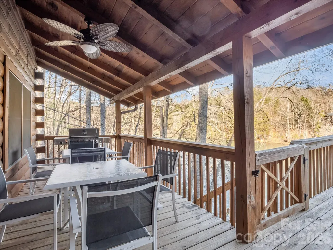
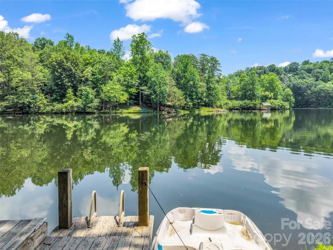
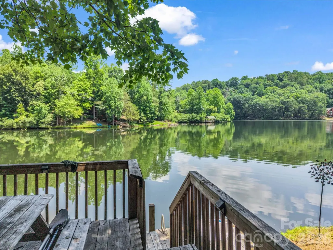
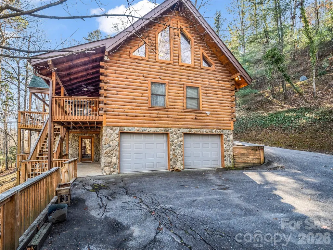
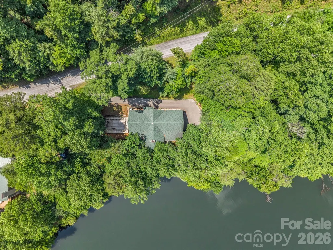
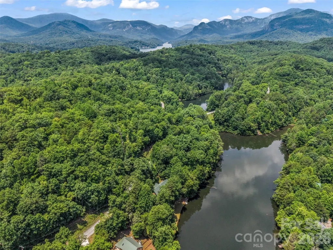
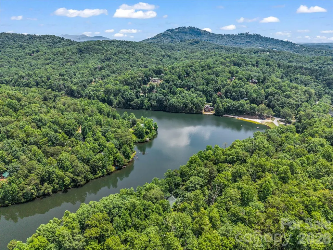
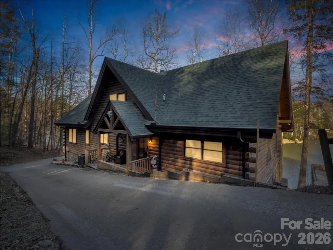
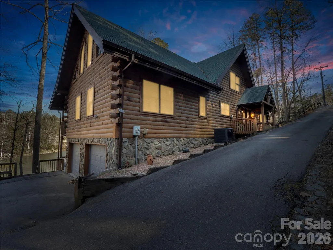
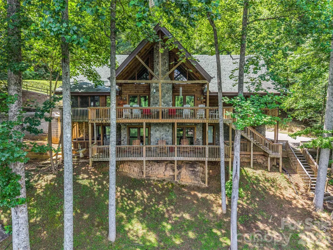
Now offered at an incredible new price of $999,999! Nestled on the peaceful shores of Mirror Lake in Riverbend at Lake Lure, this expansive 4,000+ sq ft log cabin offers the perfect blend of relaxation, recreation, and proven income potential. With five dedicated sleeping areas plus generous overflow space, it's ideal for large family retreats or high-performing vacation rental-having produced an impressive $171,000 in 2023. Wake up to serene lake views, spend your days fishing, swimming, kayaking or hiking right outside your door, and enjoy evenings exploring nearby Chimney Rock Village or the renowned Tryon Equestrian Center. As Lake Lure and the surrounding Western North Carolina communities beautifully rebound and rebuild from Hurricane Helene, there has never been a better time to invest in this resilient premier destination. Whether you are seeking a lucrative investment opportunity or a personal vacation resort to gather and make lasting memories, this lakeside log home delivers an exceptional lifestyle at an unmatched value under the $1M mark. PLEASE PROVIDE A PRE-QUALIFIED OR APPROVED LETTER OR PROOF OF FUNDS WHEN SCHEDULING SHOWING APPOINTMENTS TO LIST AGENT(S)
| Elementary School | Middle School | High School |
|---|---|---|
| Lake Lure Classical Academy Elementary School | Lake Lure Classical Academy Middle School | Lake Lure Classical Academy High School |
| Price History | |
|---|---|
| 12/12/2025 | Listed $1,250,000 |
| 3/27/2026 | 4$1,200,000 |
| 5/21/2026 | 3$1,175,000 |
| 6/22/2026 | 9$1,075,000 |
| 9/12/2026 | 7$999,999 |
General Features
| Living Area | 4026 |
|---|---|
| Sewer | Septic Installed |
| Heating | Heat Pump |
| Cooling | Heat Pump |
| Roof | Architectural Shingle |
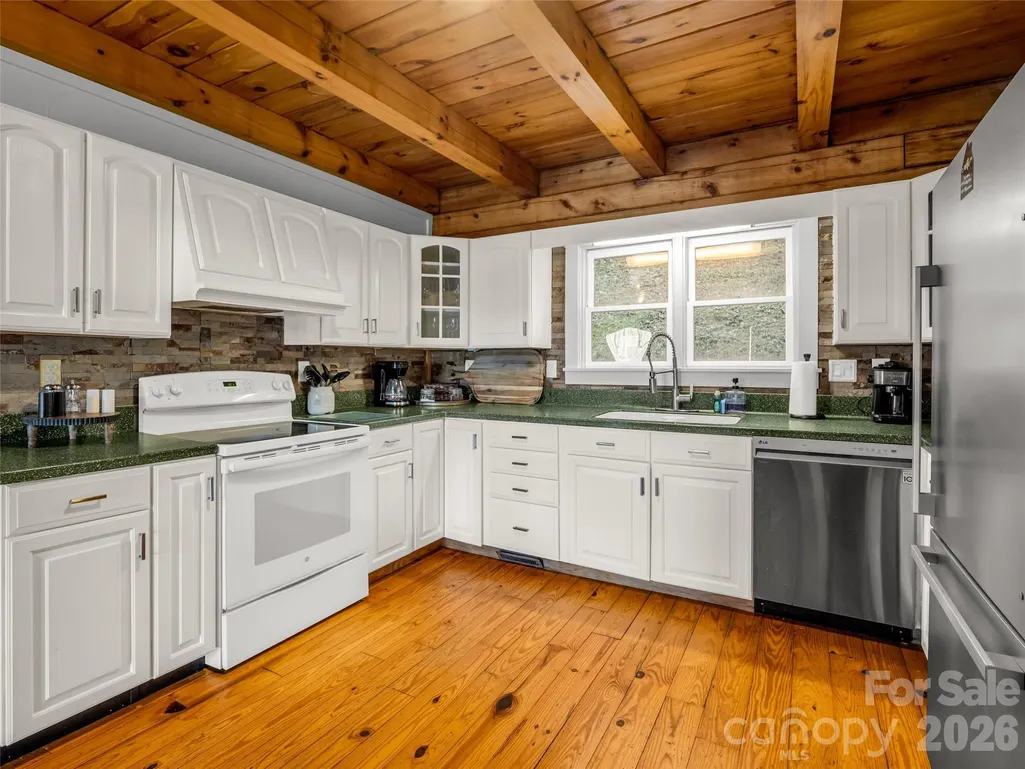
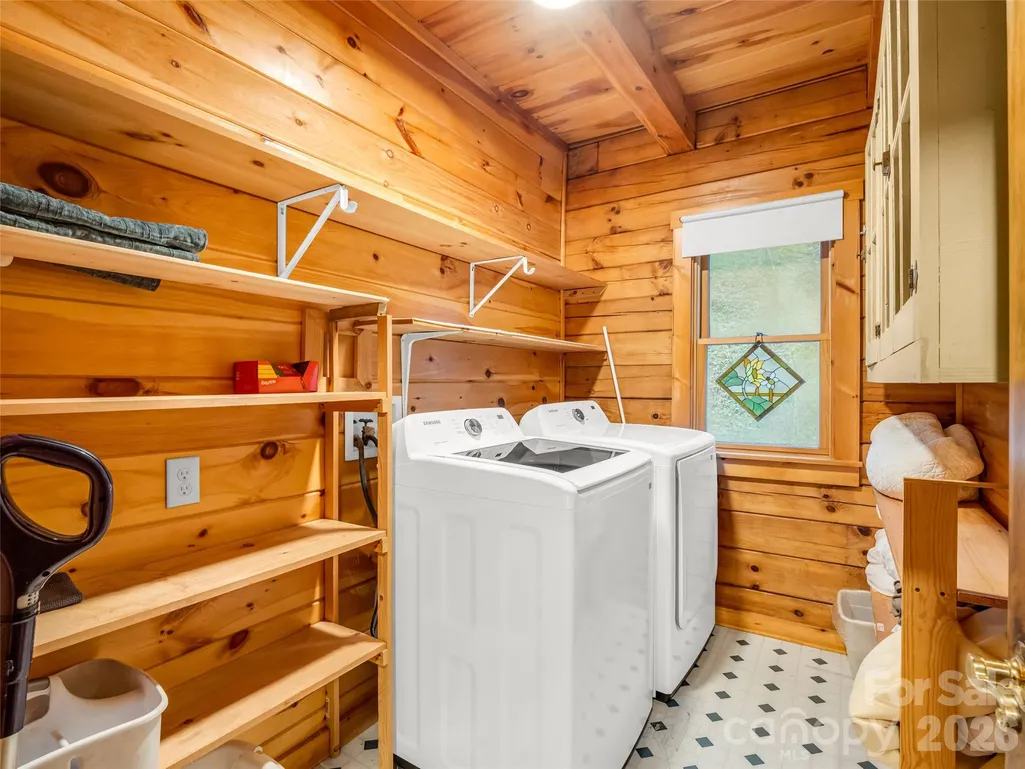
| Appliances | Dishwasher,Dryer,Electric Oven,Electric Water Heater,Microwave,Refrigerator,Washer |
| HOA Fee | 650 |
| Garage Spaces | 2 |
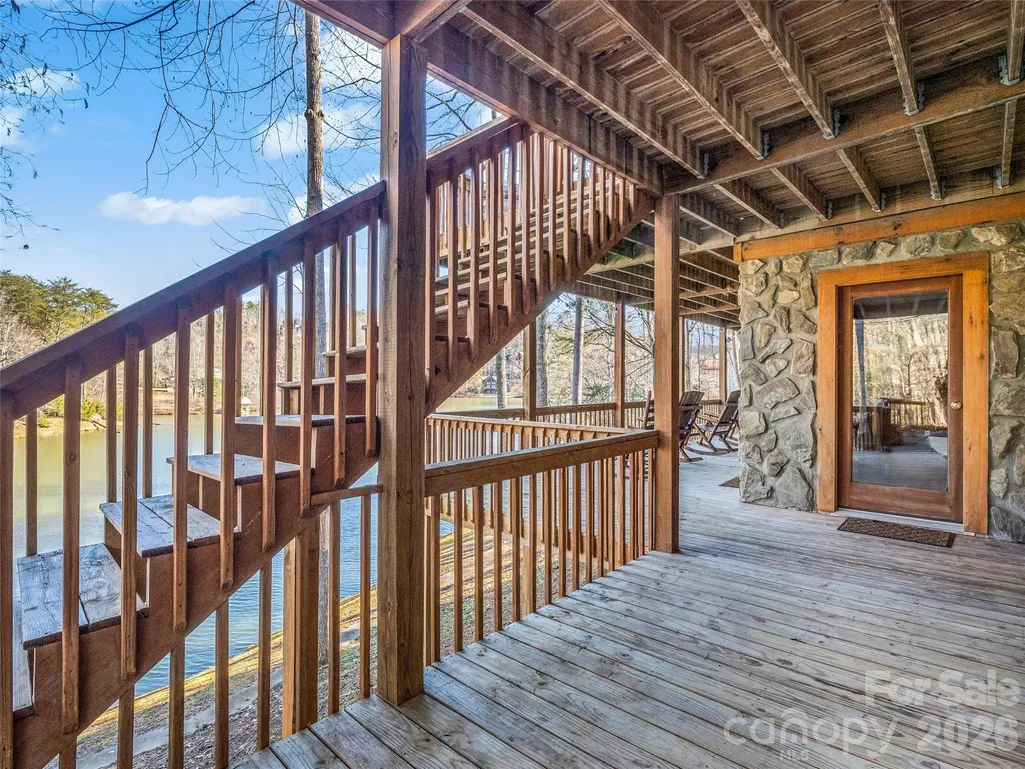
| Patio/Porch Features | Covered,Deck,Front Porch,Porch,Rear Porch |
| Architectural Style | Cabin |
| Construction Materials | Log |
| Year Built | 2000 |
| View | Water,Year Round |
| Levels | One and One Half |
| Property Subtype | Single Family Residence |
| Parcel Number | 0652-56-2867 |
| Waterfront Features | Beach - Public,Boat Slip – Community,Paddlesport Launch Site |
| Community Features | Gated,Lake Access,Picnic Area,Walking Trails |
| Assoc Fee Paid Per | Annually |
| County | Rutherford |
| New Construction | No |
| Property Type | Residential |
| HOA | Yes |
| Subdivision Name | Riverbend at Lake Lure |
| Garage Y/N | Yes |
| Full Baths | 4 |
| Directions | Please use 117 Rainbow Circle Lake Lure to arrive at the gated entrance. Otherwise your gps most likely will take direct you to an unmanned gate with no access.Enter Riverbend at main gate and procee |
| High School | Lake Lure Classical Academy |
| City | Lake Lure |
| Body of Water | Lake Lure |
| Association Name | Town & Country Management |
| Senior Community Y/N | No |
| Lot Size Units | Acres |
| Carport Y/N | No |
| Elementary School | Lake Lure Classical Academy |
| Middle/Junior High School | Lake Lure Classical Academy |
| Additional Parcels Y/N | No |
| Virtual Tour | https://listings.purehavenphotography.com/sites/mznmgzn/unbranded |
| Standard Status | Active |
| CAR_HOASubjectTo | Required |
| Construction Type | Site Built |
| Restrictions | Architectural Review,Building,Livestock Restriction,Short Term Rental Allowed,Signage,Square Feet,Subdivision |
| Tax Assessed Value | 885900 |
| Virtual Tour | https://listings.purehavenphotography.com/sites/mznmgzn/unbranded |
| Listing Terms | Cash,Conventional |
Interior Features
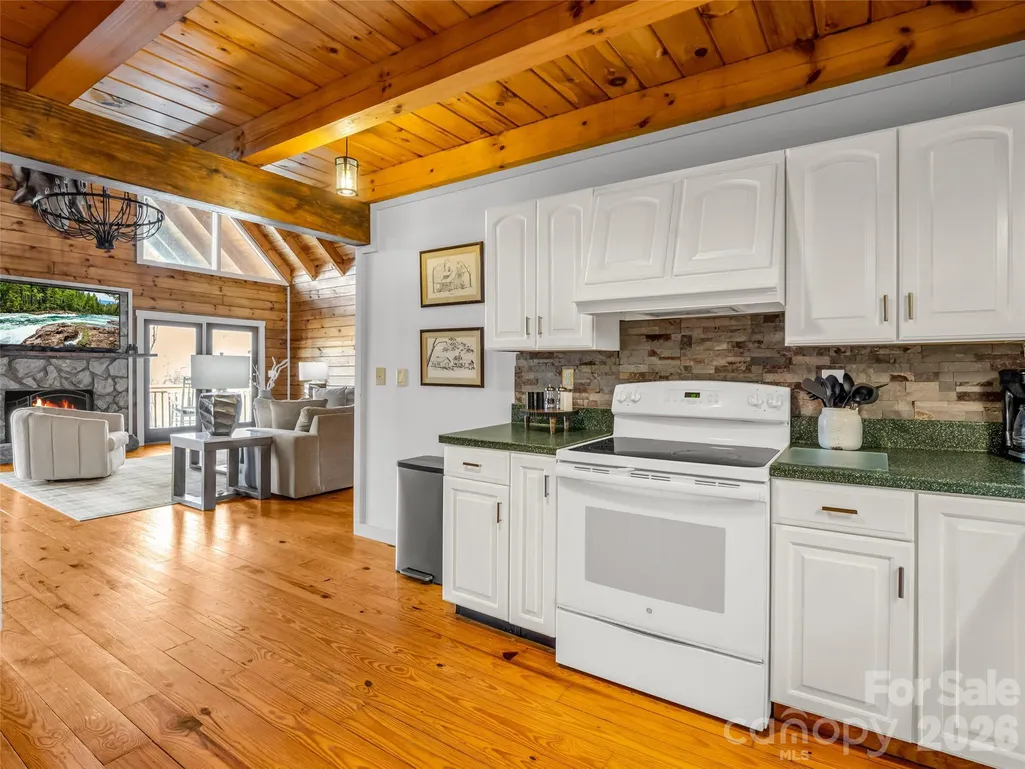
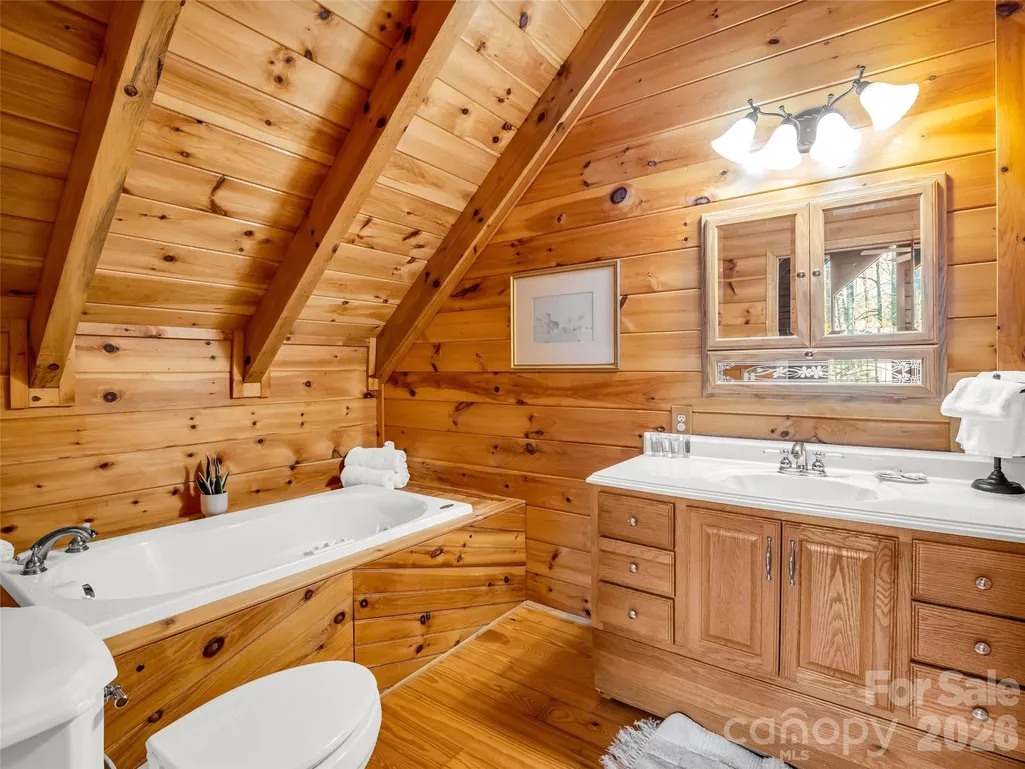
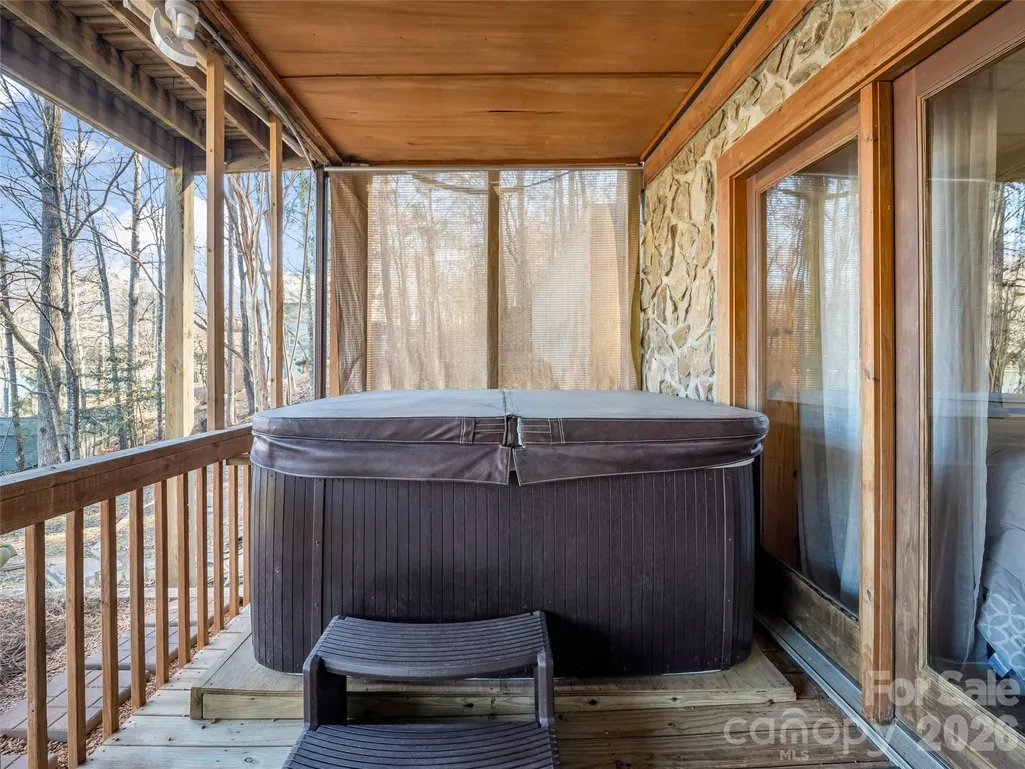
| Interior Amenities | Built-in Features,Garden Tub,Hot Tub,Open Floorplan,Split Bedroom,Storage,Walk-In Closet(s) |
|---|---|
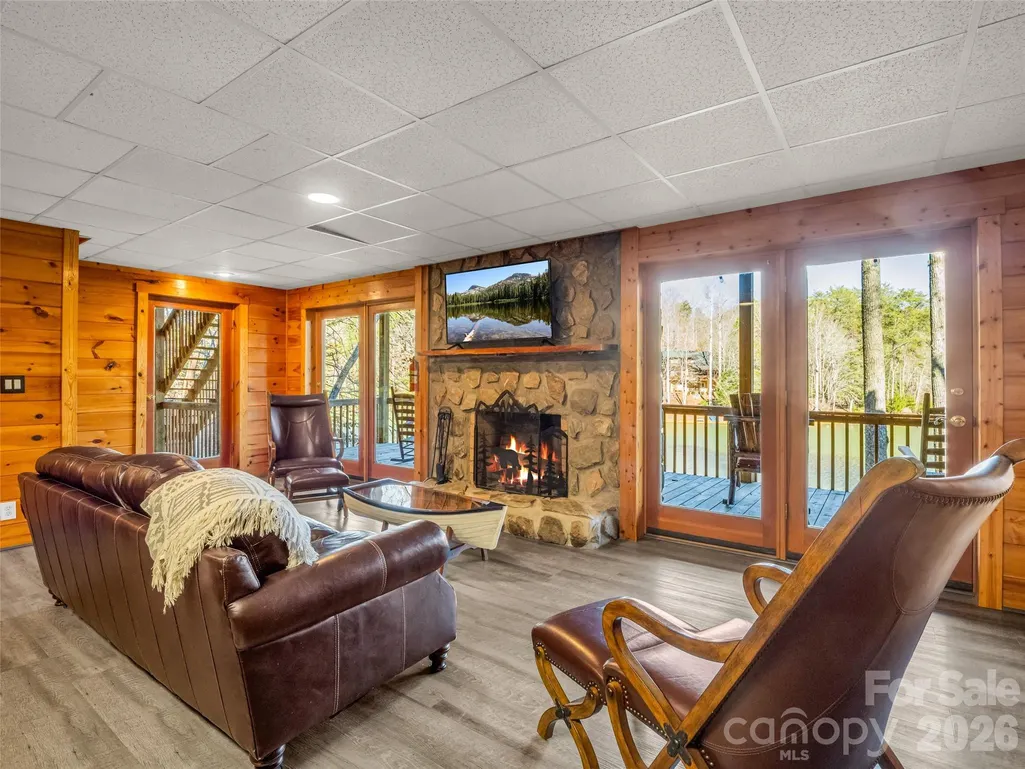
| Basement | Finished,Interior Entry,Storage Space,Walk-Out Access |
| Flooring | Carpet,Tile,Vinyl,Wood |
| Fireplace Features | Gas Log,Living Room,Propane,Recreation Room |
| Basement (Y/N) | Yes |
| Fireplace Y/N | Yes |
| Above Grade Finished Area | 2799 |
| Laundry Features | Laundry Room,Main Level |
| Total Bedrooms | 2 |
| Below Grade Finished Area | 1227 |
| Total Baths | 4 |
| SqFt Main | 2011 |
| SqFt Garage | 583 |
| SqFt Upper | 788 |
| Bedroom | 2 |
Exterior Features
| Parking Features | Driveway,Attached Garage |
|---|---|
| Lot Features | Beach Front,Private,Views,Waterfront |
| Water Source | Well |
| Lot Size Area | 0.65 |
| Foundation Details | Basement |
| Road Surface Type | Asphalt,Paved |
| Other Equipment | Fuel Tank(s) |
| Road Responsibility | Private Maintained Road |
| Main Level Garage YN | No |
Amenities
- Foreclosure
- Views
- Short Sale
- New Construction
- Adult 55+
- Lease To Own
- No HOA Fees
- Furnished
- Primary On Main
- Air Conditioning
- Seller Finance
- Green
- Fixer Upper
- Horse
- Golf
- Fireplace
- Deck
- Garage
- Basement
- Pool
Property vs Single Family Average in 28746
Price
Year Built
Visits

 High Country Association of REALTORS (HCAOR) © Information is provided exclusively for consumers personal, non-commercial use, and may not be used for any purpose other than to identify prospective properties consumers may be interested in purchasing. The data is deemed reliable but is not guaranteed accurate by the MLS. Last Update: September 14, 2026 5:42 PM UTC
 Mountain Lakes Board of Realtors® All information deemed reliable but not guaranteed. All properties are subject to prior sale, change or withdrawal. Neither listing broker(s) or information provider(s) shall be responsible for any typographical errors, misinformation, misprints and shall be held totally harmless. Listing(s) information is provided for consumer's personal, non-commercial use and may not be used for any purpose other than to identify prospective properties consumers may be interested
