
Water Views

Address
1063 Riverside Drive, Asheville, NC
Price
$ 577,000
Property Attributes
- ID#4330956
- TypeSingle Family
- Listing Status Active
- CountyBUNCOMBE
- CityAsheville
- AreaBuncombe County
- NeighborhoodWoodfin Land Company
- Zip28804
- StyleModern
- Year Built2022
- Price$ 577,000
- Bedrooms3
- Full Bathrooms2
- Half Bathrooms1
- Sqr Footage1691
- Lot Size0.17 Acres
Data Source:
Canopy MLS
Property Description
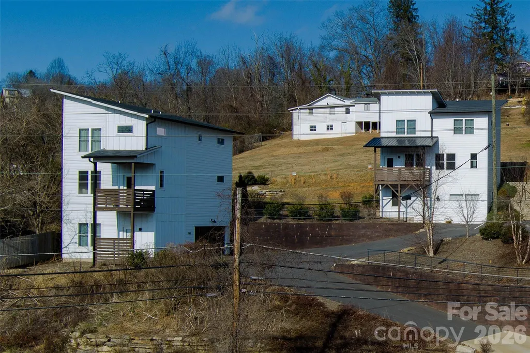
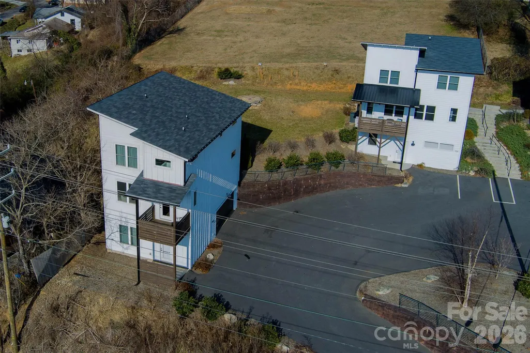
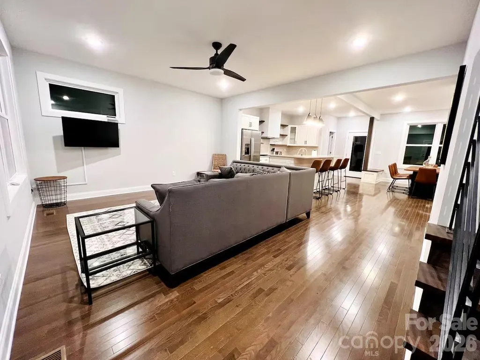
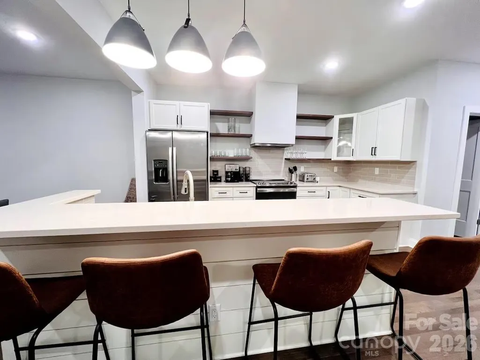
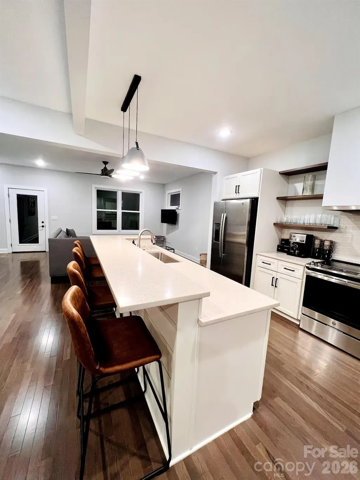
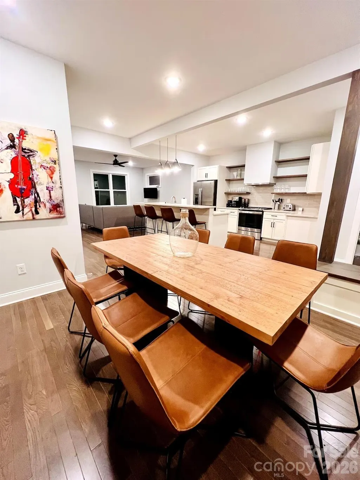
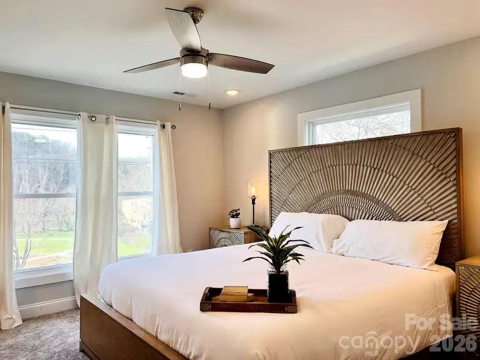
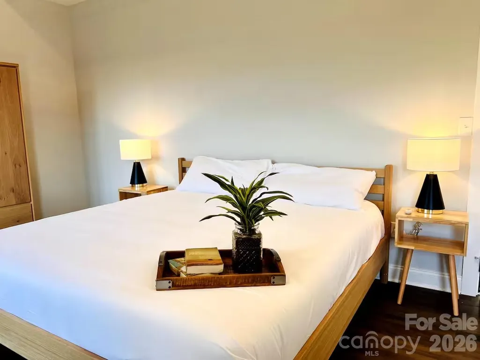
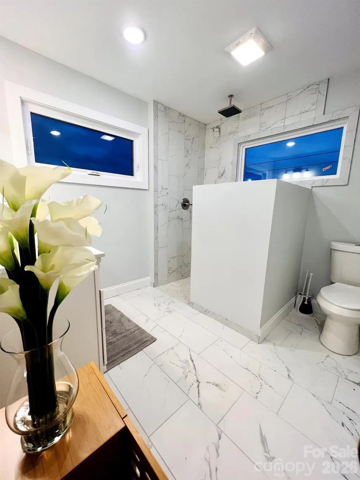
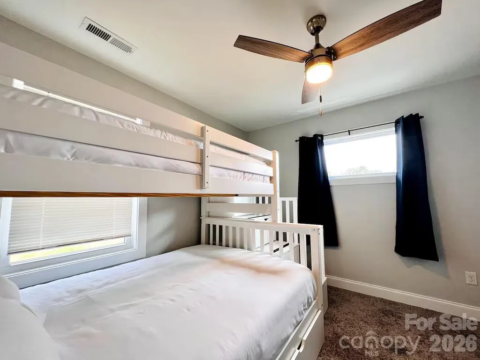
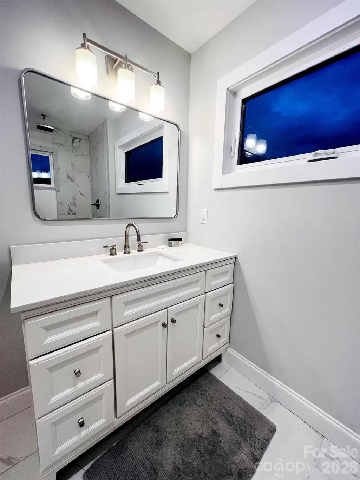
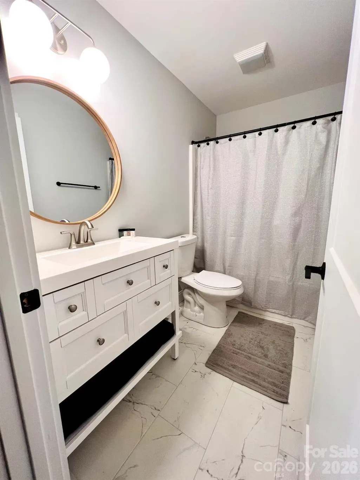
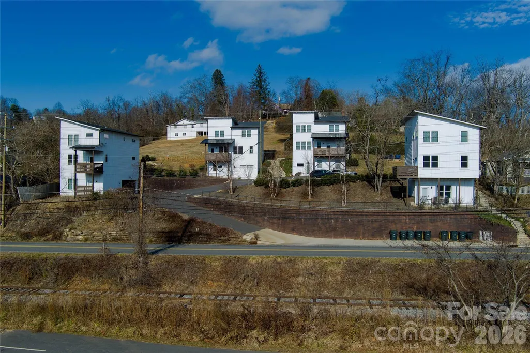
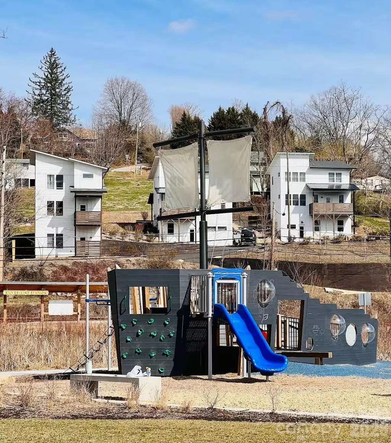
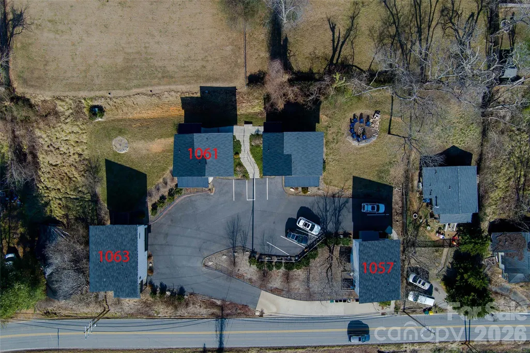
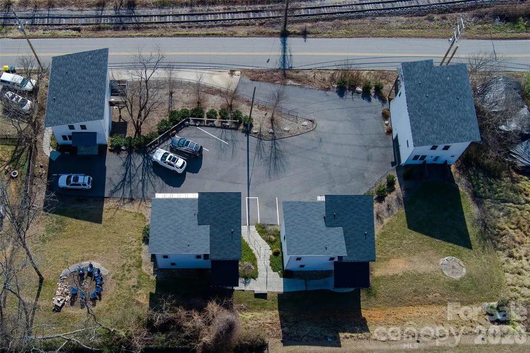
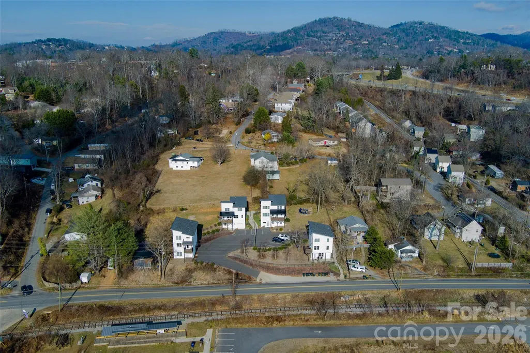
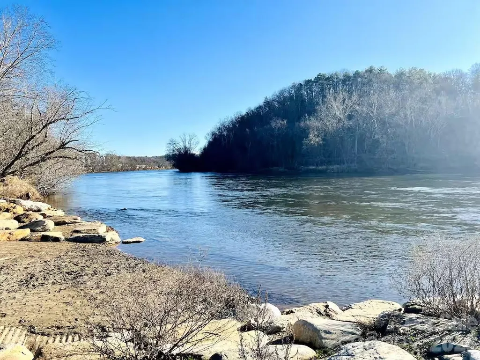
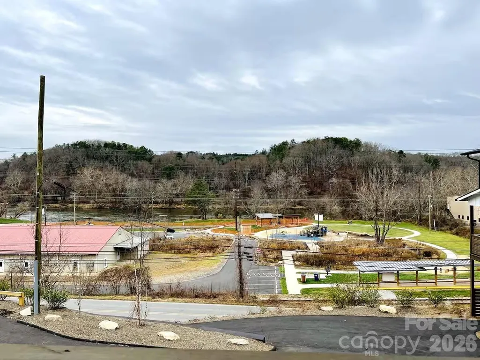
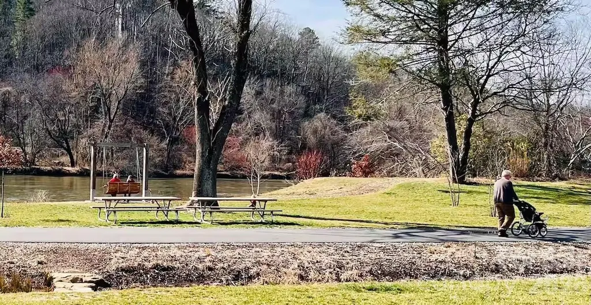
Excellent Investment Opportunity!!! Successful and Fully Permitted Vacation Rental, just 5 minutes to Downtown Asheville. Located on Riverside Drive, directly across from Silver Line Park. In an excellent location for river access, just upstream from the soon to be Iconic Taylors Wave River Park. This home offers breathtaking views of the French Broad River. Boasting an open-concept design, hardwood floors, and large windows that flood the space with natural light. The chef’s kitchen features stainless steel appliances, granite countertops, a large island, and custom cabinetry. Bedrooms are comfortable and spacious, and all bathrooms feature tile floors. Enjoy evenings on the deck, perfect for entertaining or simply unwinding with a sunset river view and the sound of the river. High Quality Construction built in ‘22, offers owners the peace of mind of a low maintenance home. Whether you’re drawn to outdoor adventure, investment potential, or easy access to downtown, this location delivers it all. Monthly HOA fee includes landscaping, maintenance and parking. Not in the flood zone and no flooding/damage from Helene.
| Elementary School | Middle School | High School |
|---|---|---|
| Woodfin/Eblen Elementary School | Clyde A Erwin Middle School | Clyde A Erwin High School |
| Price History | |
|---|---|
| 12/23/2025 | Listed $650,000 |
| 4/20/2026 | 8$599,000 |
| 6/19/2026 | 3$587,000 |
| 7/27/2026 | 2$577,000 |
General Features
| Living Area | 1691 |
|---|---|
| Sewer | Public Sewer |
| Heating | Electric,Forced Air |
| Cooling | Attic Fan,Central Air,Electric |
| Utilities | Cable Connected,Electricity Connected,Underground Power Lines |
| Roof | Architectural Shingle,Metal |
| Appliances | Dishwasher,Dryer,Electric Oven,Electric Range,Electric Water Heater,Exhaust Fan,Exhaust Hood,Microwave,Plumbed For Ice Maker,Refrigerator,Washer/Dryer |
| HOA Fee | 180.92 |
| Garage Spaces | 2 |
| Patio/Porch Features | Balcony,Deck,Porch |
| Architectural Style | Modern |
| Construction Materials | Hard Stucco,Hardboard Siding |
| Year Built | 2022 |
| View | Water |
| Levels | Two |
| Property Subtype | Single Family Residence |
| Parcel Number | 9730-52-2329-00000 |
| Assoc Fee Paid Per | Monthly |
| County | Buncombe |
| New Construction | No |
| Property Type | Residential |
| HOA | Yes |
| Subdivision Name | Woodfin Land Company |
| Garage Y/N | Yes |
| Full Baths | 2 |
| Directions | From downtown Asheville,take Broadway St towards UNCA. Broadway will turn into Riverside Dr. Destination will be on your right. |
| High School | Clyde A Erwin |
| City | Asheville |
| Association Name | Elizabeth Ross |
| Senior Community Y/N | No |
| Lot Size Units | Acres |
| Carport Y/N | No |
| Elementary School | Woodfin/Eblen |
| Middle/Junior High School | Clyde A Erwin |
| Additional Parcels Y/N | No |
| Virtual Tour | https://my.matterport.com/show/?m=Ahv5bJKDwMn |
| Standard Status | Active |
| CAR_HOASubjectTo | Required |
| Construction Type | Site Built |
| Tax Assessed Value | 357800 |
| Virtual Tour | https://my.matterport.com/show/?m=Ahv5bJKDwMn |
| Listing Terms | Cash,Conventional,FHA,VA Loan |
Interior Features
| Basement | Basement Garage Door,Daylight,Walk-Out Access |
|---|---|
| Basement (Y/N) | Yes |
| Window Features | Insulated Window(s) |
| Fireplace Y/N | No |
| Above Grade Finished Area | 1487 |
| Half Baths | 1 |
| Laundry Features | Upper Level |
| Total Bedrooms | 3 |
| Below Grade Finished Area | 204 |
| Total Baths | 3 |
| SqFt Main | 748 |
| SqFt Garage | 440 |
| SqFt Upper | 739 |
Exterior Features
| Exterior Amenities | Fire Pit |
|---|---|
| Parking Features | Attached Garage |
| Lot Features | Rolling Slope |
| Water Source | City |
| Lot Size Area | 0.17 |
| Foundation Details | Basement |
| Road Surface Type | Asphalt,Paved |
| Door Features | Insulated Door(s) |
| Road Responsibility | Publicly Maintained Road |
| Main Level Garage YN | Yes |
Amenities
- Foreclosure
- Views
- Short Sale
- New Construction
- Adult 55+
- Lease To Own
- No HOA Fees
- Furnished
- Primary On Main
- Air Conditioning
- Seller Finance
- Green
- Fixer Upper
- Horse
- Golf
- Fireplace
- Deck
- Garage
- Basement
- Pool
Property vs Single Family Average in 28804
Price
Year Built
Visits

 High Country Association of REALTORS (HCAOR) © Information is provided exclusively for consumers personal, non-commercial use, and may not be used for any purpose other than to identify prospective properties consumers may be interested in purchasing. The data is deemed reliable but is not guaranteed accurate by the MLS. Last Update: September 12, 2026 3:14 PM UTC
 Mountain Lakes Board of Realtors® All information deemed reliable but not guaranteed. All properties are subject to prior sale, change or withdrawal. Neither listing broker(s) or information provider(s) shall be responsible for any typographical errors, misinformation, misprints and shall be held totally harmless. Listing(s) information is provided for consumer's personal, non-commercial use and may not be used for any purpose other than to identify prospective properties consumers may be interested
