
Price Reduction - Water Views - Primary on Main
Address
162 Riverbend Forest Drive, Asheville, NC
Price
$ 1,525,000
Property Attributes
- ID#4342488
- TypeSingle Family
- Listing Status Active
- CountyBUNCOMBE
- CityAsheville
- AreaBuncombe County
- NeighborhoodRiverbend Forest
- Zip28805
- StyleTransitional
- Year Built2022
- Price$ 1,525,000
- Bedrooms4
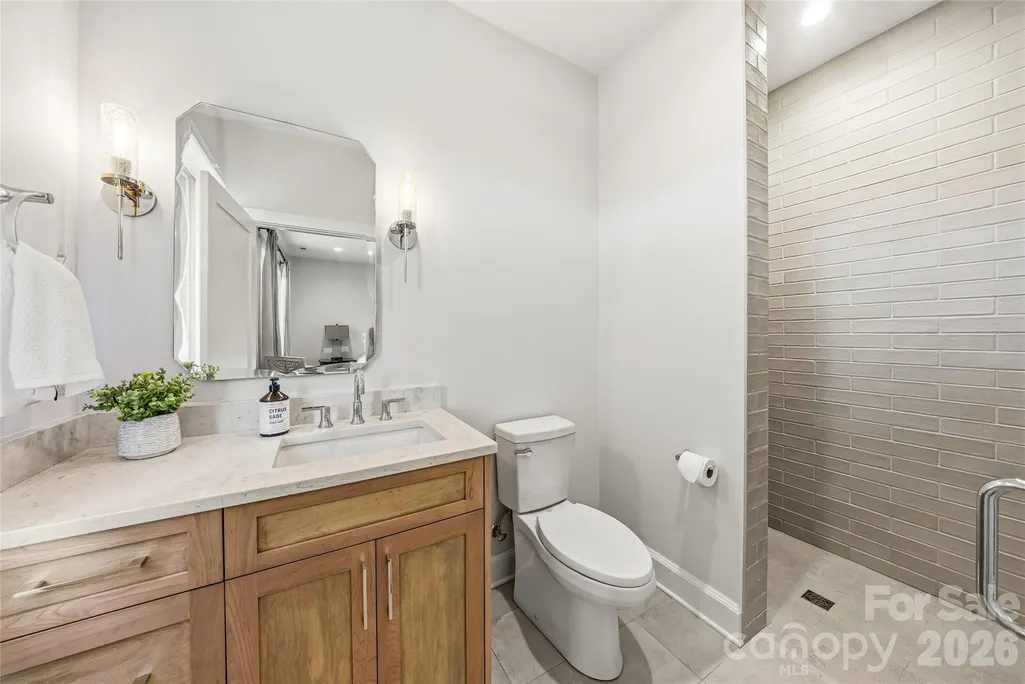
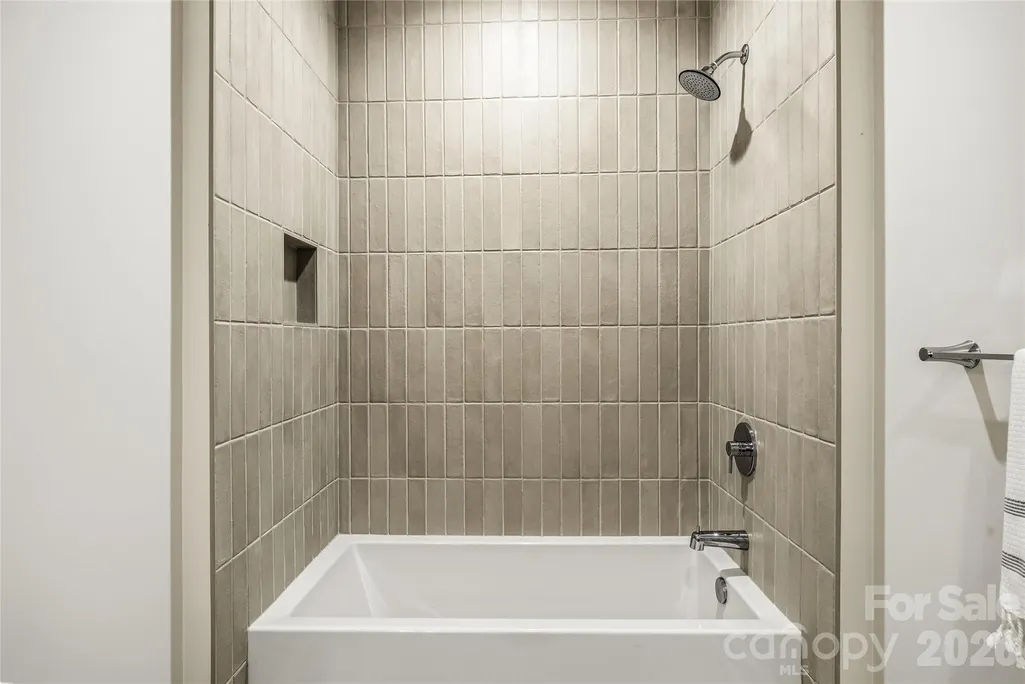
- Full Bathrooms3
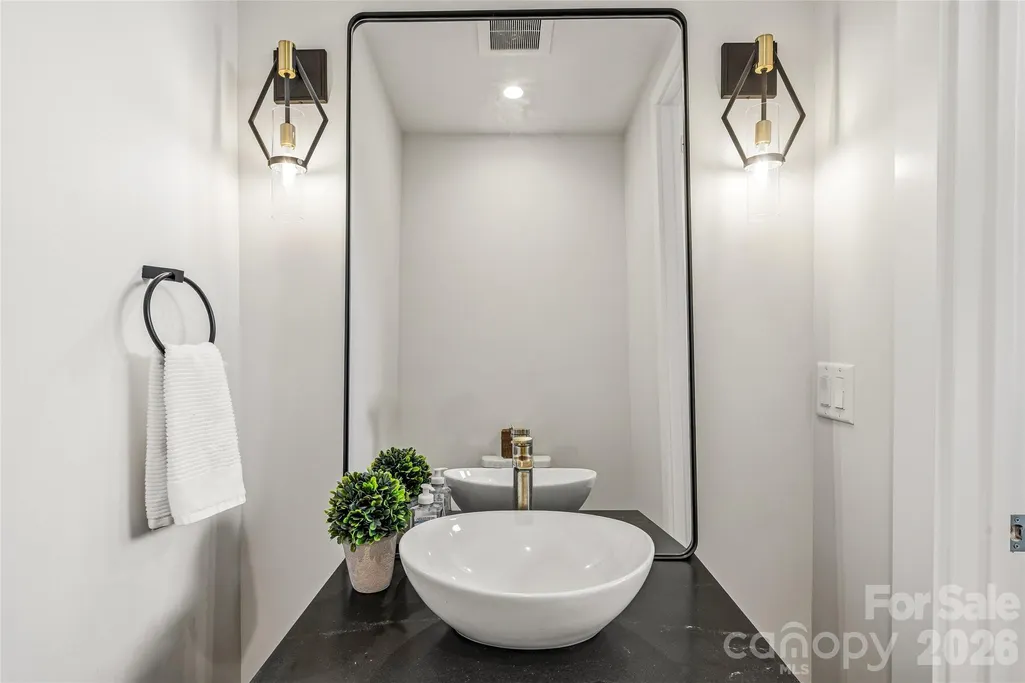
- Half Bathrooms1
- Sqr Footage3462
- Lot Size0.38 Acres
Data Source:
Canopy MLS
Property Description
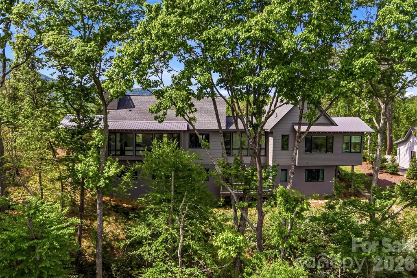
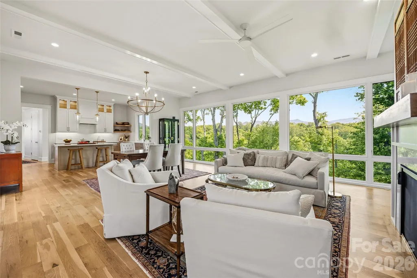
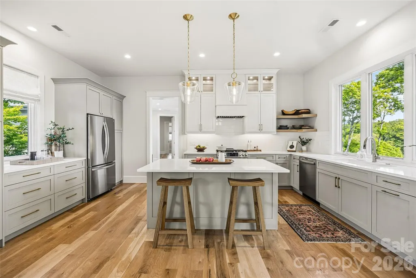
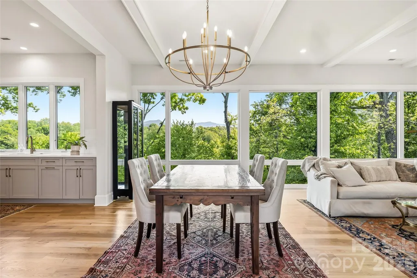
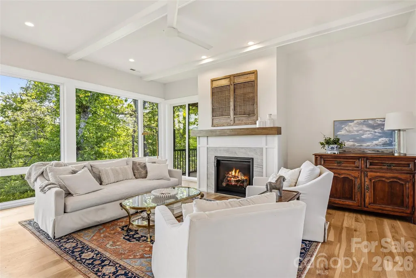
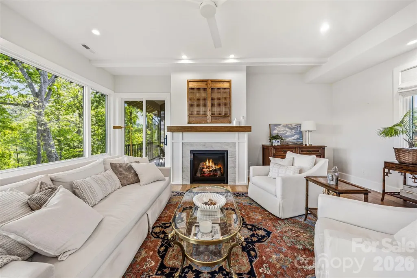
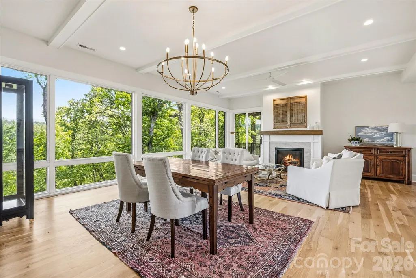
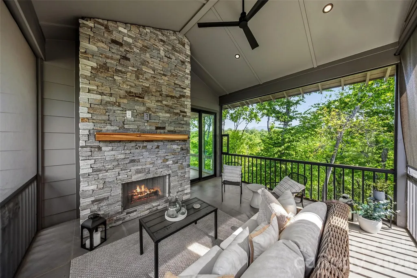
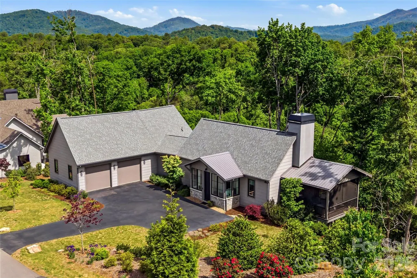
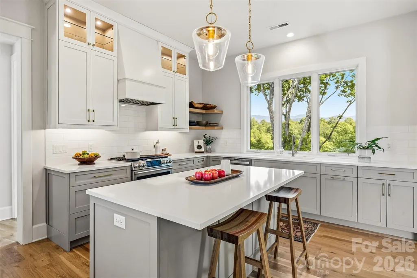
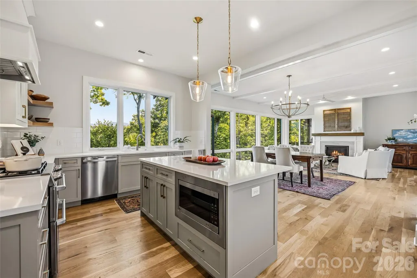
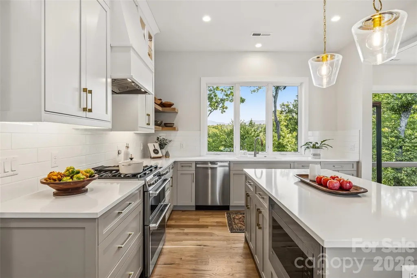
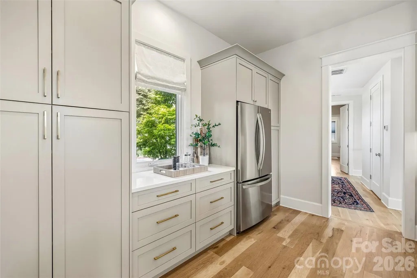
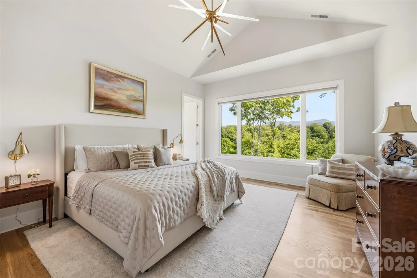
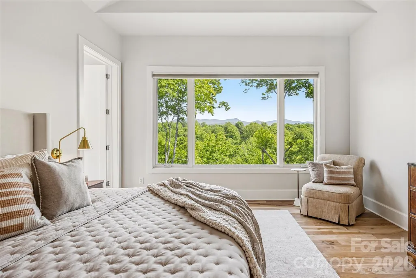
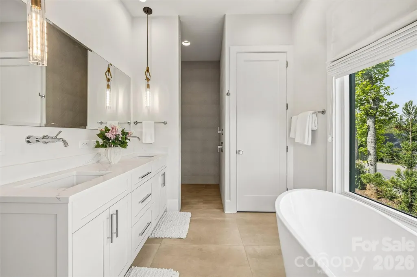
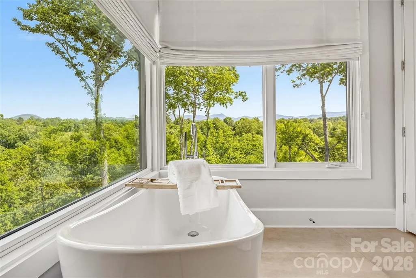
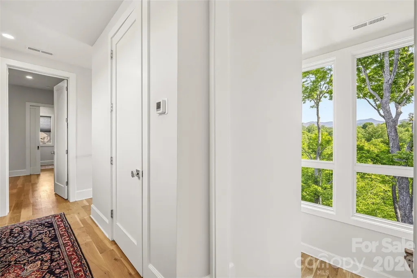
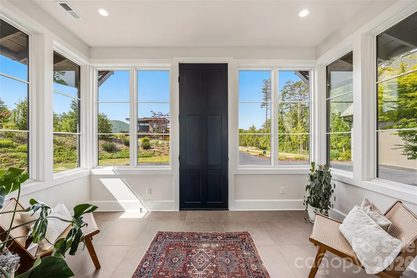
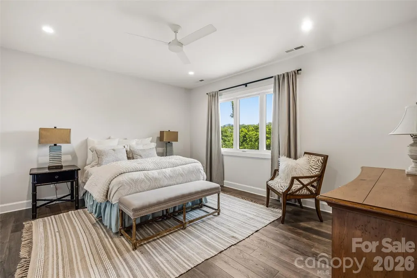
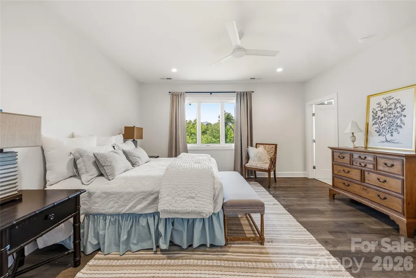
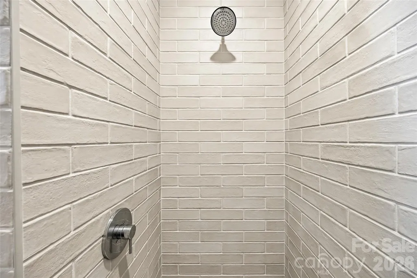
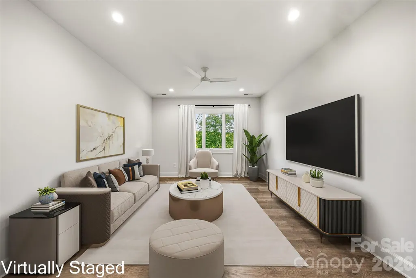
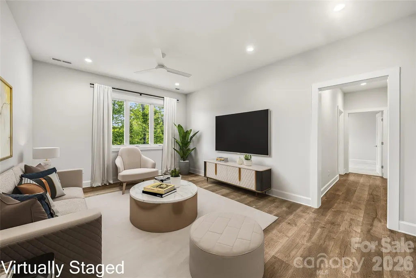
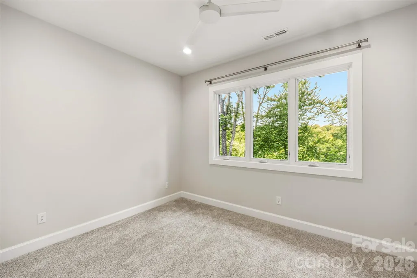
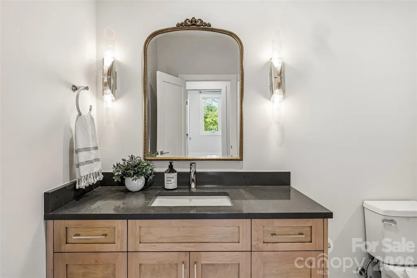
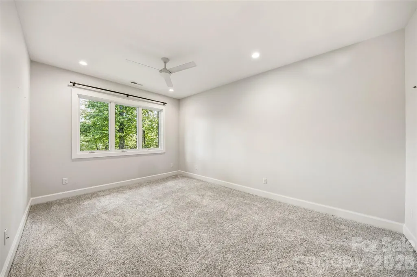
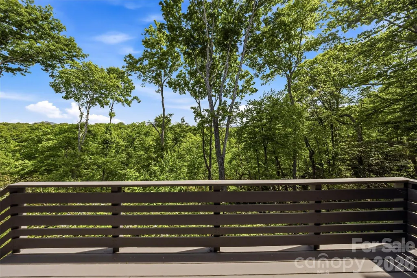
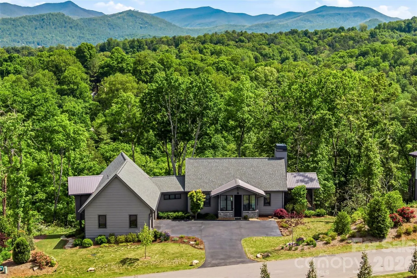
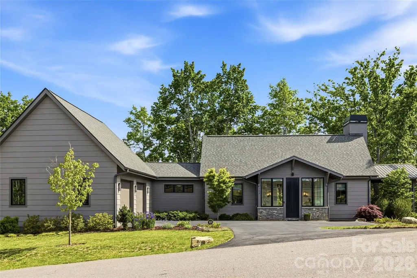
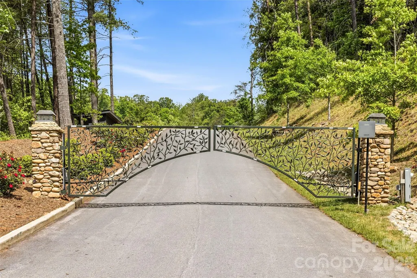
Set within the quiet, gated enclave of Riverbend Forest, 162 Riverbend Forest Drive embodies the understated elegance and natural beauty synonymous with refined Asheville living. Just moments from downtown, this residence offers river and mountain views with effortless access to the area’s celebrated dining, culture, and outdoor pursuits. A light-filled, open-concept design unfolds with gracious living spaces tailored for both intimate moments and sophisticated entertaining. The kitchen serves as a true centerpiece—appointed with abundant custom cabinetry, sleek surfaces, and mountain views—seamlessly connecting to the living and dining areas for an elevated yet inviting experience. The primary suite is a serene retreat, complemented by well-proportioned guest rooms and flexible spaces suited for work or leisure. Outdoor living areas invite quiet mornings and relaxed evenings, surrounded by the tranquility of the natural landscape. An exceptional offering where privacy, design, and location converge—capturing the essence of timeless mountain luxury
| Elementary School | Middle School | High School |
|---|---|---|
| WD Williams Elementary School | Charles D Owen Middle School | Charles D Owen High School |
| Price History | |
|---|---|
| 3/26/2026 | Listed $1,750,000 |
| 6/8/2026 | 6$1,650,000 |
| 7/10/2026 | 4$1,599,999 |
| 9/1/2026 | 5$1,525,000 |
General Features
| Living Area | 3462 |
|---|---|
| Sewer | Public Sewer |
| Heating | Heat Pump |
| Cooling | Central Air |
| Roof | Architectural Shingle |
| Appliances | Dishwasher,Double Oven,Gas Cooktop |
| HOA Fee | 1800 |
| Garage Spaces | 2 |
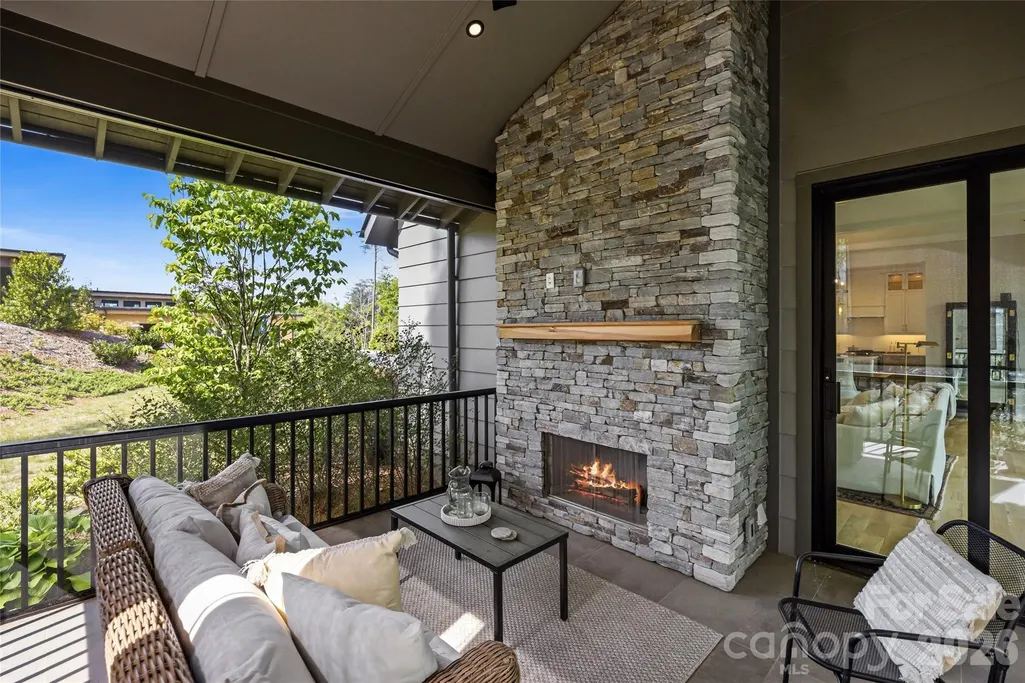
| Patio/Porch Features | Covered,Deck,Porch,Screened |
| Architectural Style | Transitional |
| Construction Materials | Other - See Remarks |
| Year Built | 2022 |
| View | Mountain(s),Water,Year Round |
| Levels | One |
| Property Subtype | Single Family Residence |
| Parcel Number | 9678-09-1127-00000 |
| Elevation | 2000 |
| Assoc Fee Paid Per | Annually |
| County | Buncombe |
| New Construction | No |
| Property Type | Residential |
| HOA | Yes |
| Subdivision Name | Riverbend Forest |
| Garage Y/N | Yes |
| Full Baths | 3 |
| High School | Charles D Owen |
| City | Asheville |
| Association Name | Tessier |
| Senior Community Y/N | No |
| Open Parking Spaces | 2 |
| Lot Size Units | Acres |
| Carport Y/N | No |
| Elementary School | WD Williams |
| Middle/Junior High School | Charles D Owen |
| Additional Parcels Y/N | No |
| Virtual Tour | https://www.youtube.com/embed/TcWzoO5Rl-g?si=HoxKzsdaVq_JUsAe |
| Standard Status | Active |
| CAR_HOASubjectTo | Required |
| Construction Type | Site Built |
| Tax Assessed Value | 1536700 |
| Virtual Tour | https://www.youtube.com/embed/TcWzoO5Rl-g?si=HoxKzsdaVq_JUsAe |
| Listing Terms | Cash,Conventional |
Interior Features
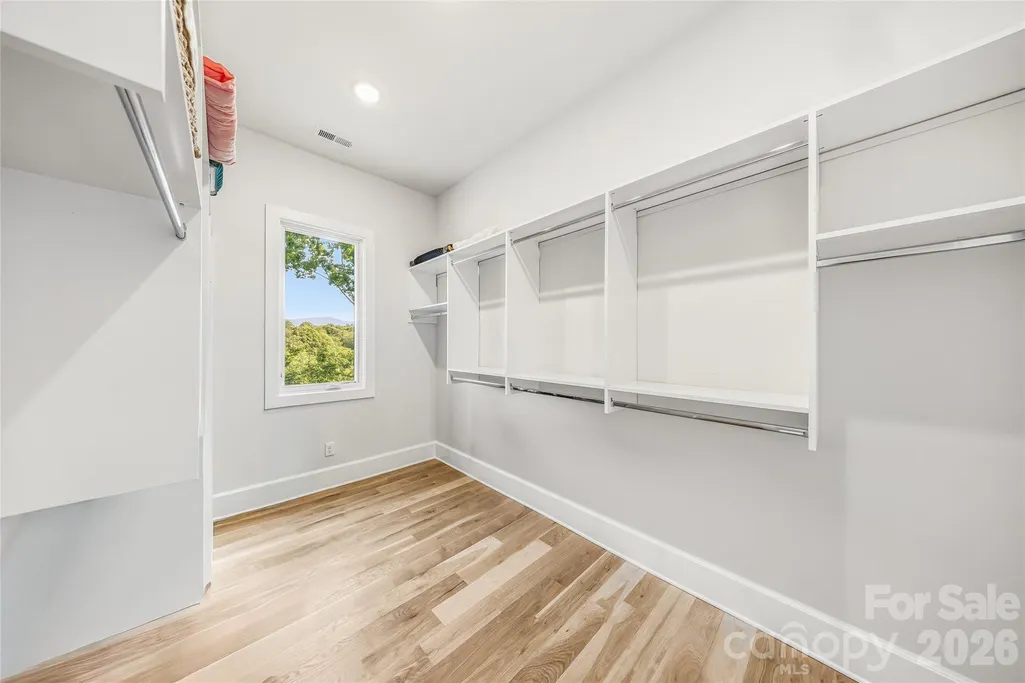
| Interior Amenities | Kitchen Island,Open Floorplan,Walk-In Closet(s) |
|---|---|
| Basement | Finished,Walk-Out Access |
| Flooring | Carpet,Tile,Vinyl,Wood |
| Fireplace Features | Gas,Living Room,Porch,Wood Burning |
| Basement (Y/N) | Yes |
| Window Features | Insulated Window(s),Window Treatments |
| Fireplace Y/N | Yes |
| Above Grade Finished Area | 1896 |
| Half Baths | 1 |
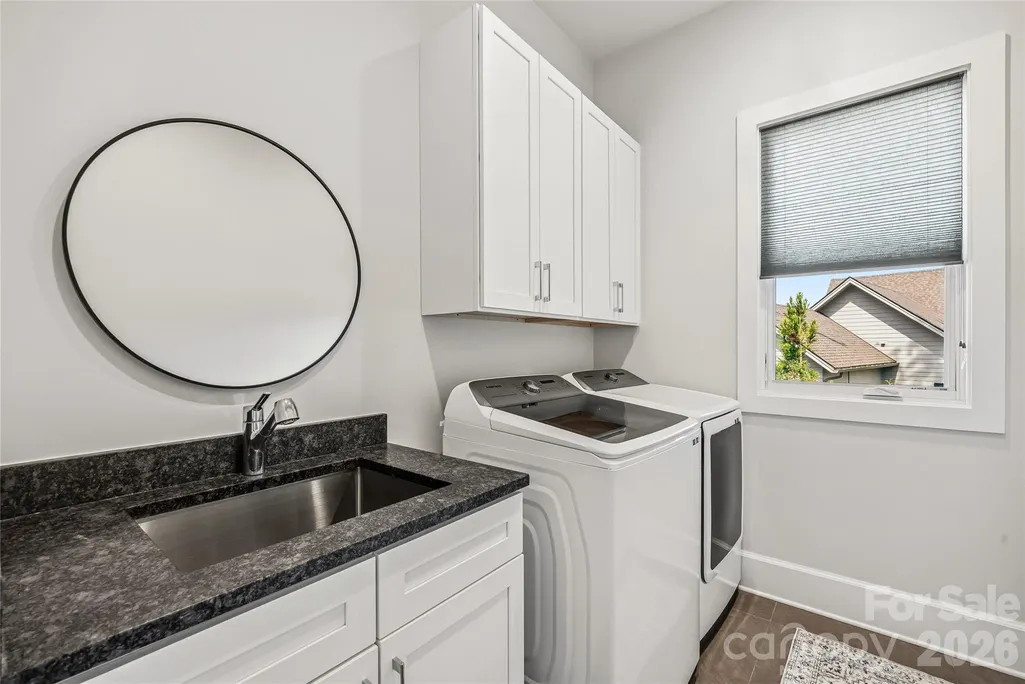
| Laundry Features | Laundry Room,Main Level |
| Total Bedrooms | 4 |
| Below Grade Finished Area | 1566 |
| Total Baths | 4 |
| SqFt Main | 1896 |
| SqFt Garage | 576 |
| Bedroom | 1 |
Exterior Features
| Parking Features | Attached Garage,Parking Space(s) |
|---|---|
| Water Source | Community Well |
| Lot Size Area | 0.38 |
| Foundation Details | Crawl Space |
| Road Surface Type | Asphalt,Paved |
| Door Features | Insulated Door(s) |
| Other Equipment | Fuel Tank - Leased |
| Road Responsibility | Private Maintained Road |
| Main Level Garage YN | Yes |
Amenities
- Foreclosure
- Views
- Short Sale
- New Construction
- Adult 55+
- Lease To Own
- No HOA Fees
- Furnished
- Primary On Main
- Air Conditioning
- Seller Finance
- Green
- Fixer Upper
- Horse
- Golf
- Fireplace
- Deck
- Garage
- Basement
- Pool
Property vs Single Family Average in 28805
Price
Year Built
Visits

 High Country Association of REALTORS (HCAOR) © Information is provided exclusively for consumers personal, non-commercial use, and may not be used for any purpose other than to identify prospective properties consumers may be interested in purchasing. The data is deemed reliable but is not guaranteed accurate by the MLS. Last Update: September 13, 2026 8:58 PM UTC
 Mountain Lakes Board of Realtors® All information deemed reliable but not guaranteed. All properties are subject to prior sale, change or withdrawal. Neither listing broker(s) or information provider(s) shall be responsible for any typographical errors, misinformation, misprints and shall be held totally harmless. Listing(s) information is provided for consumer's personal, non-commercial use and may not be used for any purpose other than to identify prospective properties consumers may be interested
