
Golf Course - Primary on Main - Eco Friendly
Address
281 Ewbank Road, Etowah, NC
Price
$ 645,000
Property Attributes
- ID#4342497
- TypeSingle Family
- Listing Status Active
- CountyHENDERSON
- CityEtowah
- AreaHenderson County
- Zip28729
- StyleArts and Crafts
- Year Built2016
- Price$ 645,000
- Bedrooms3
- Full Bathrooms3
- Half Bathrooms0
- Sqr Footage2878
- Lot Size1.44 Acres
Data Source:
Canopy MLS
Property Description
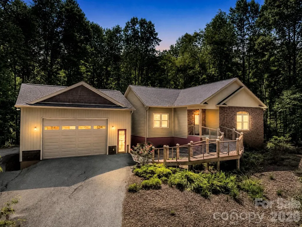
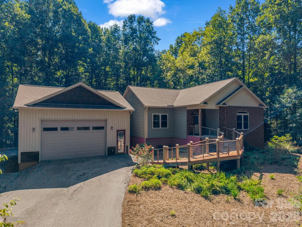
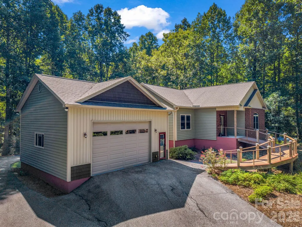
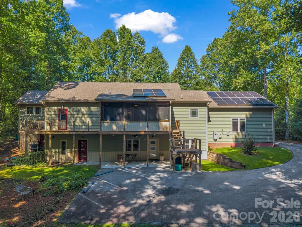
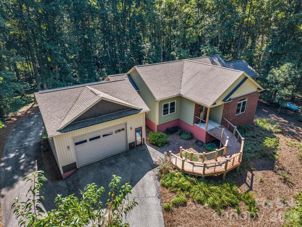
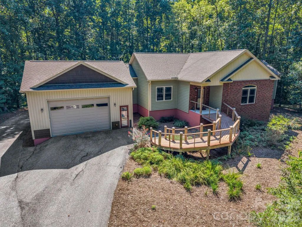
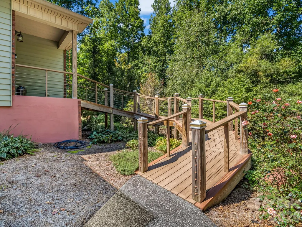
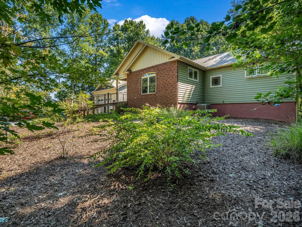
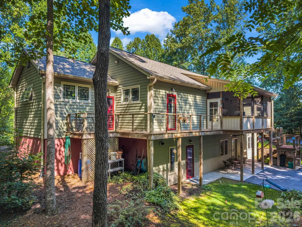
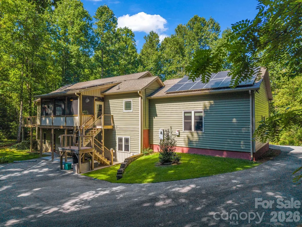
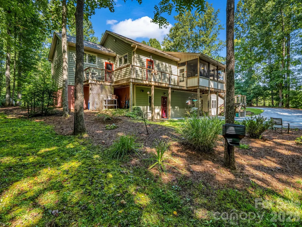
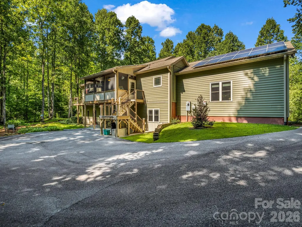
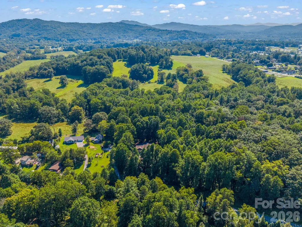
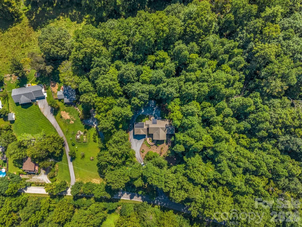
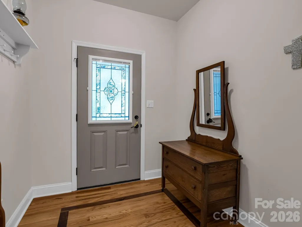
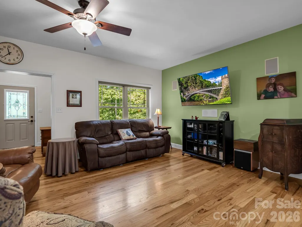
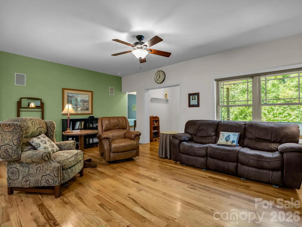
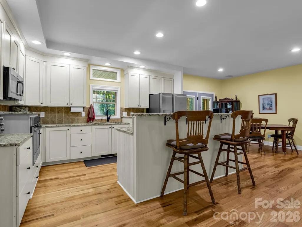
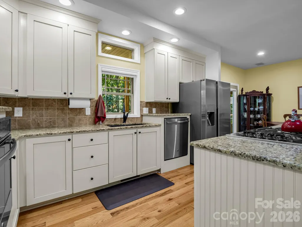
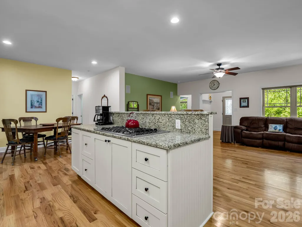
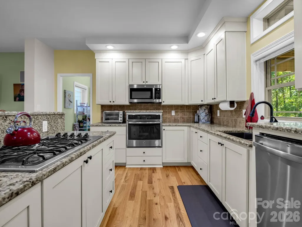
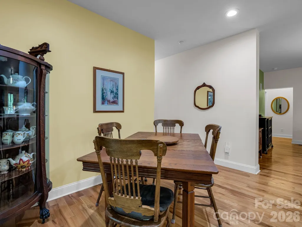
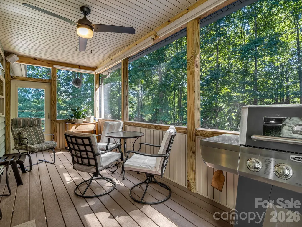
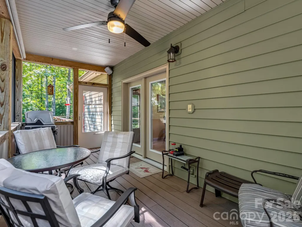
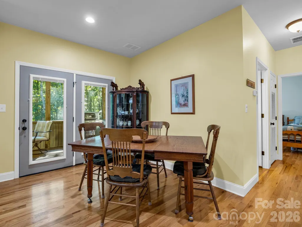
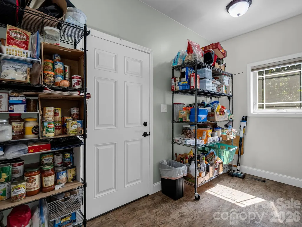
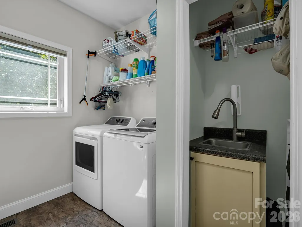
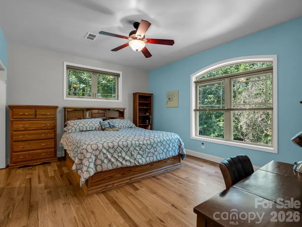
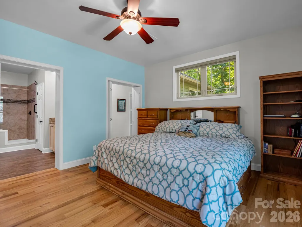
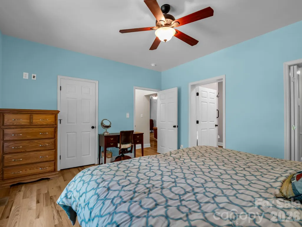
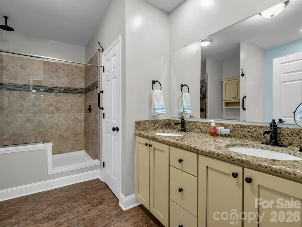
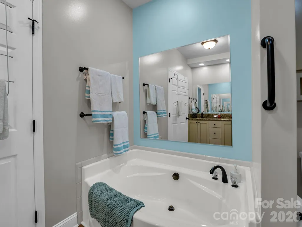
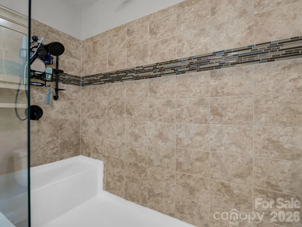
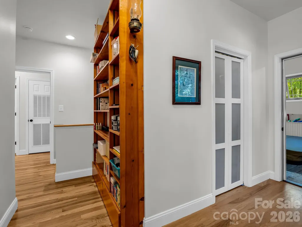
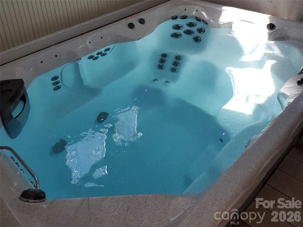
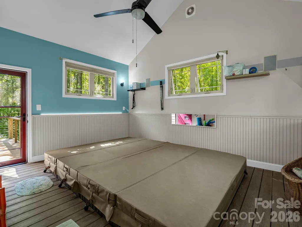
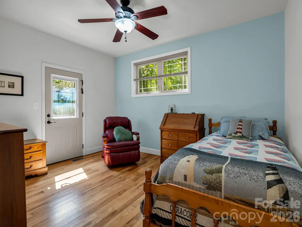
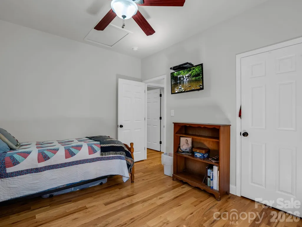
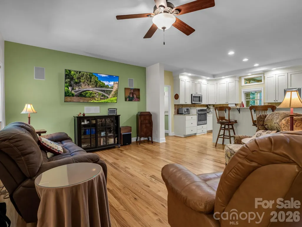
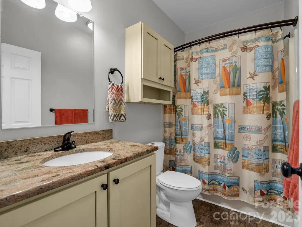
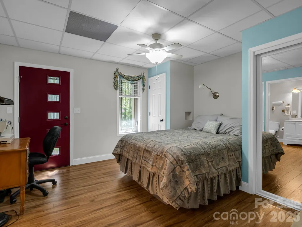
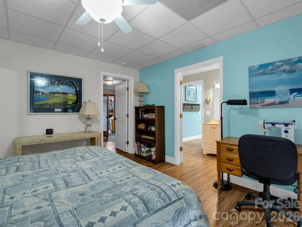
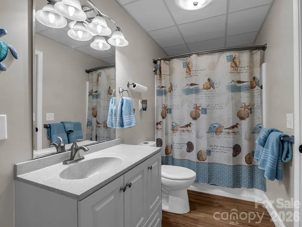
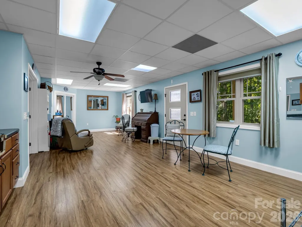
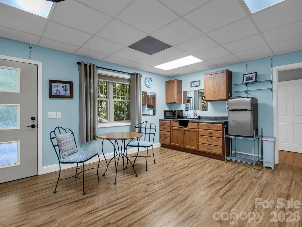
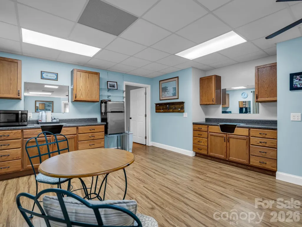
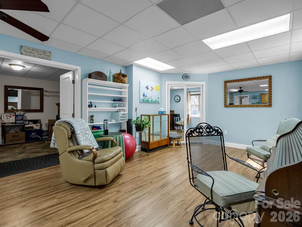
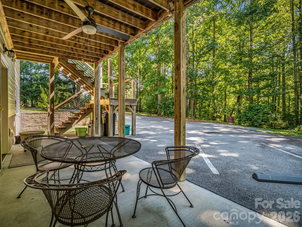
$ 10,000 Seller Concession the Buyer can use to buy down interest rate, pay toward closing cost, or use however they want. Don't miss this meticulously maintained 2878+-sf of SUPER Energy efficient 3-bedrooms, 3 full bath home is nestled on a huge 1.44+- wooded acre lot. SUPER efficient? Yes, LOW POWER BILLS validate the benefits of the professionally installed 18 panel - expandable solar power system with 2-10KW storage batteries supplementing the supply. This quality-built home features 9-foot ceilings, authentic Oak hardwood floors, Mission-style cabinetry, granite countertops, gas cooktop, easy reach built-in oven and dishwasher. You will love the main level spacious primary bedroom, and ensuite bath with Infinity shower. Main level also houses the second bedroom, full bath, and laundry with storage. How about relaxing or exercising in your own 224+- sf climate-controlled attached spa room w/8x11 swim spa? Or sipping your favorite beverage while relaxing on the screened in porch, enjoying the local deer family visits. Property adjoins large acreage to the rear which provides excellent buffer and wildlife habitat. Downstairs has its own laundry closet, bedroom, full bathroom, concrete patio and entrance. Downstairs also features a huge pantry or storage area. Are you looking for income from a rental, an in-law suite, house your home business, or just a place to send the kids? Come and see the possibilities. Additional features include 10' tall garage door, composite decking, on-demand hot water, 6-inch gutters with guards and low maintenance exterior. 2x6 wall construction, R-19 wall insulation, and insulated composite siding. Not in subdivision. No road maintenance fees and NO HOAs. Fronts to NCDOT maintained dead end road. Plenty of paved parking. Convenient, desirable location between Hendersonville and Brevard with quick access to many area amenities including golf, Ecusta Trail, Pisgah Forest and Dupont State Forest. Call today!
| Elementary School | Middle School | High School |
|---|---|---|
| Etowah Elementary School | Rugby Middle School | West Henderson High School |
| Price History | |
|---|---|
| 2/10/2026 | Listed $695,000 |
| 5/16/2026 | 8$645,000 |
General Features
| Living Area | 2878 |
|---|---|
| Sewer | Septic Installed |
| Heating | Central,Electric,Heat Pump,Propane,Other - See Remarks |
| Cooling | Central Air |
| Utilities | Electricity Connected,Propane,Solar,Underground Utilities,Wired Internet Available |
| Roof | Composition |
| Appliances | Dishwasher,Down Draft,Dryer,Electric Oven,Filtration System,Gas Cooktop,Gas Water Heater,Ice Maker,Microwave,Propane Water Heater,Refrigerator with Ice Maker,Tankless Water Heater,Washer,Washer/Dryer |
| Zoning | R-1 |
| Garage Spaces | 2 |
| Patio/Porch Features | Covered,Patio,Porch |
| Architectural Style | Arts and Crafts |
| Security Features | Carbon Monoxide Detector(s),Smoke Detector(s) |
| Construction Materials | Brick Partial,Vinyl,Other - See Remarks |
| Year Built | 2016 |
| Levels | One |
| Property Subtype | Single Family Residence |
| Parcel Number | 9529734511 |
| Elevation | 1500 |
| Accessibility | Two or More Access Exits,Garage Door Height Greater Than 84 inches,Kitchen Raised Dishwasher |
| County | Henderson |
| New Construction | No |
| Property Type | Residential |
| HOA | No |
| Subdivision Name | None |
| Garage Y/N | Yes |
| Full Baths | 3 |
| Directions | From Hendersonville take Hwy 64 W to Right on Brickyard Rd to Right on Ewbank Road. Just before Etowah County Club. Home is on the Right side of Ewbank Rd but not easily visible from road. Brick colu |
| High School | West Henderson |
| City | Etowah |
| Senior Community Y/N | No |
| Open Parking Spaces | 4 |
| Lot Size Units | Acres |
| Carport Y/N | No |
| Elementary School | Etowah |
| Middle/Junior High School | Rugby |
| Additional Parcels Y/N | No |
| Standard Status | Active |
| CAR_HOASubjectTo | None |
| Construction Type | Off Frame Modular |
| Tax Assessed Value | 485400 |
| Listing Terms | Cash,Conventional,FHA,USDA Loan,VA Loan |
Interior Features
| Basement | Daylight,Exterior Entry,Interior Entry,Partially Finished,Storage Space,Walk-Out Access,Walk-Up Access |
|---|---|
| Flooring | Carpet,Concrete,Vinyl,Wood |
| Fireplace Features | Family Room,Propane |
| Basement (Y/N) | Yes |
| Window Features | Insulated Window(s),Window Treatments |
| Fireplace Y/N | Yes |
| Above Grade Finished Area | 1609 |
| Laundry Features | Electric Dryer Hookup,In Basement,Laundry Closet,Laundry Room,Washer Hookup,Other - See Remarks |
| Total Bedrooms | 3 |
| Below Grade Finished Area | 1269 |
| Total Baths | 3 |
| SqFt Main | 1609 |
| SqFt Garage | 707 |
| Bedroom | 2 |
Exterior Features
| Parking Features | Driveway,Attached Garage,Garage Door Opener,Garage Faces Front |
|---|---|
| Lot Features | Wooded |
| Water Source | Well |
| Lot Size Area | 1.44 |
| Foundation Details | Basement,Crawl Space,Other - See Remarks |
| Lot Dimensions | 137.97 x 307 x157.84 x405.81 |
| Road Surface Type | Asphalt,Paved |
| Other Equipment | Generator Hookup,Surround Sound |
| Road Responsibility | Publicly Maintained Road |
| Main Level Garage YN | Yes |
Amenities
- Foreclosure
- Views
- Short Sale
- New Construction
- Adult 55+
- Lease To Own
- No HOA Fees
- Furnished
- Primary On Main
- Air Conditioning
- Seller Finance
- Green
- Fixer Upper
- Horse
- Golf
- Fireplace
- Deck
- Garage
- Basement
- Pool
Property vs Single Family Average in 28729
Price
Year Built
Visits
 Canopy MLS® Copyright ©2026 All rights reserved.
 High Country Association of REALTORS (HCAOR) © Information is provided exclusively for consumers personal, non-commercial use, and may not be used for any purpose other than to identify prospective properties consumers may be interested in purchasing. The data is deemed reliable but is not guaranteed accurate by the MLS. Last Update: September 9, 2026 9:10 PM UTC
 Mountain Lakes Board of Realtors® All information deemed reliable but not guaranteed. All properties are subject to prior sale, change or withdrawal. Neither listing broker(s) or information provider(s) shall be responsible for any typographical errors, misinformation, misprints and shall be held totally harmless. Listing(s) information is provided for consumer's personal, non-commercial use and may not be used for any purpose other than to identify prospective properties consumers may be interested
