
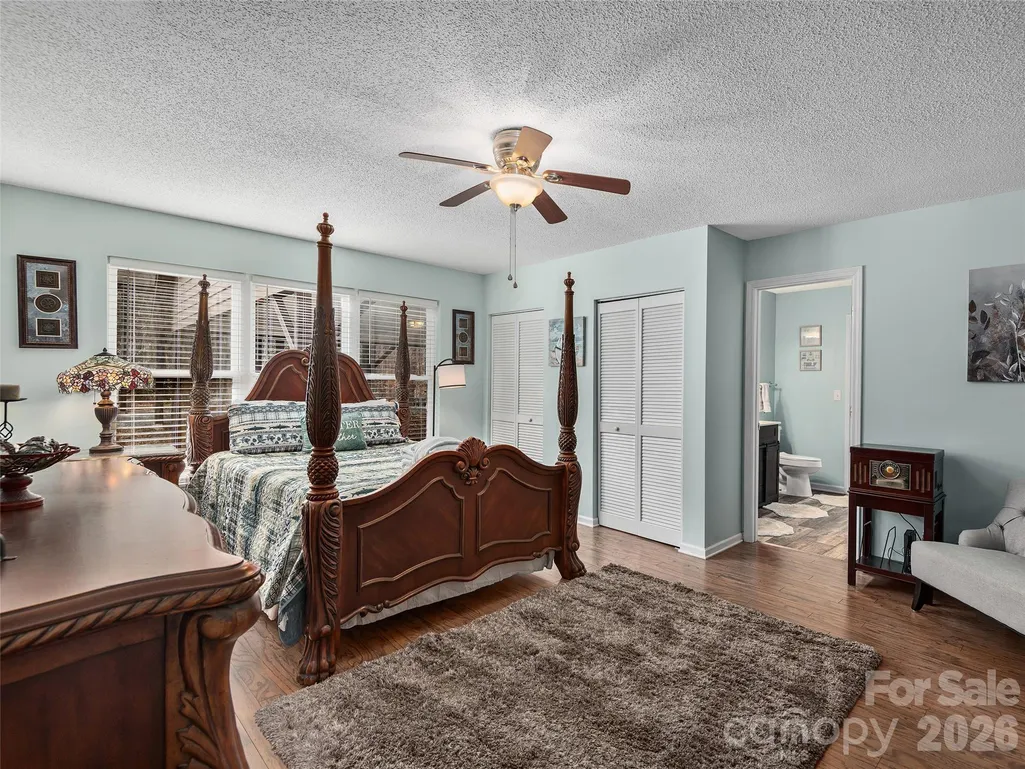
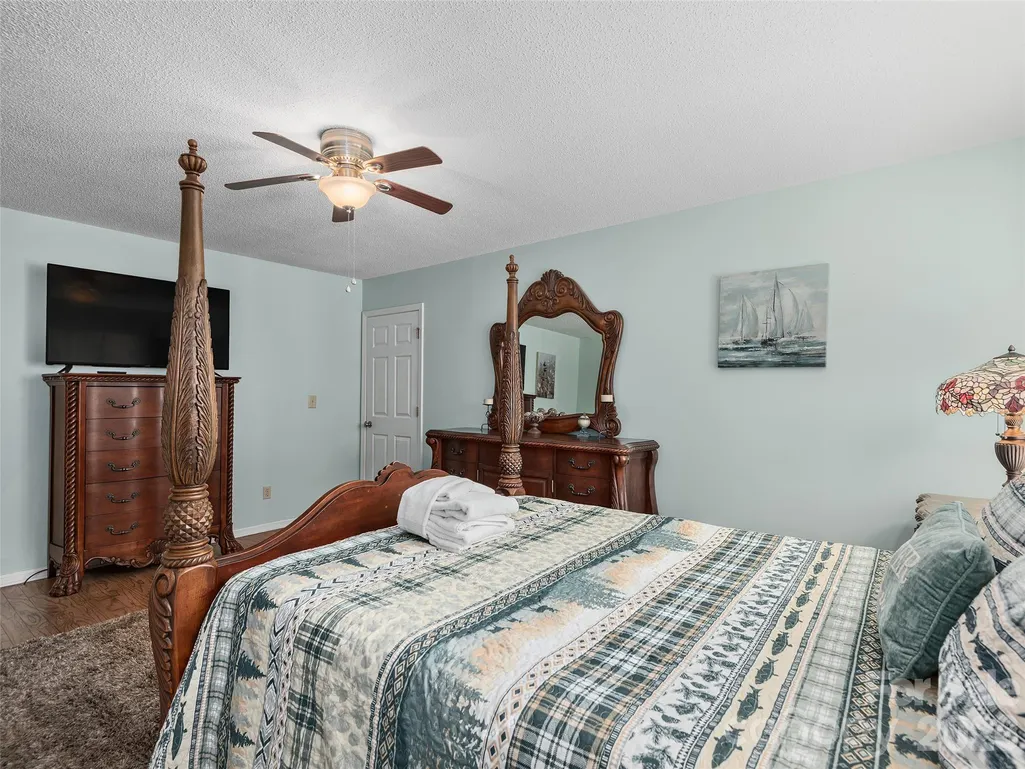
Water Views - Primary on Main

Address
201 Hawk Ridge Drive, Mill Spring, NC
Price
$ 879,000
Property Attributes
- ID#4349061
- TypeSingle Family
- Listing Status Active
- CountyPOLK
- CityMill Spring
- AreaPolk County
- NeighborhoodLake Adger
- Zip28756
- StyleTraditional
- Year Built1998
- Price$ 879,000
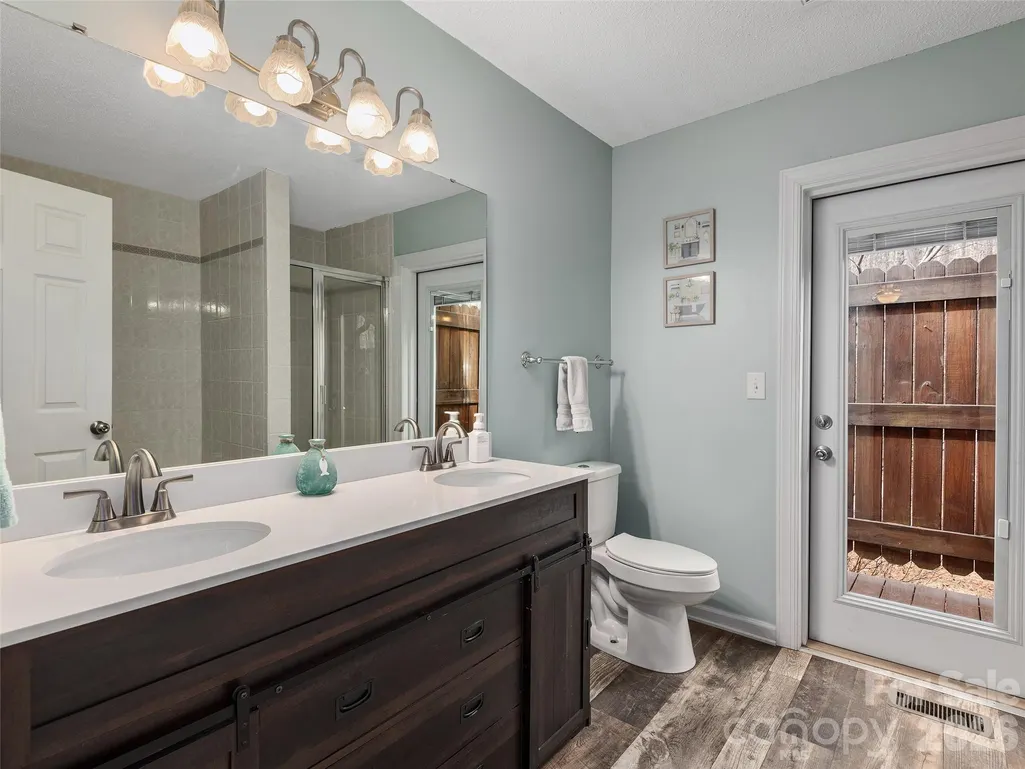
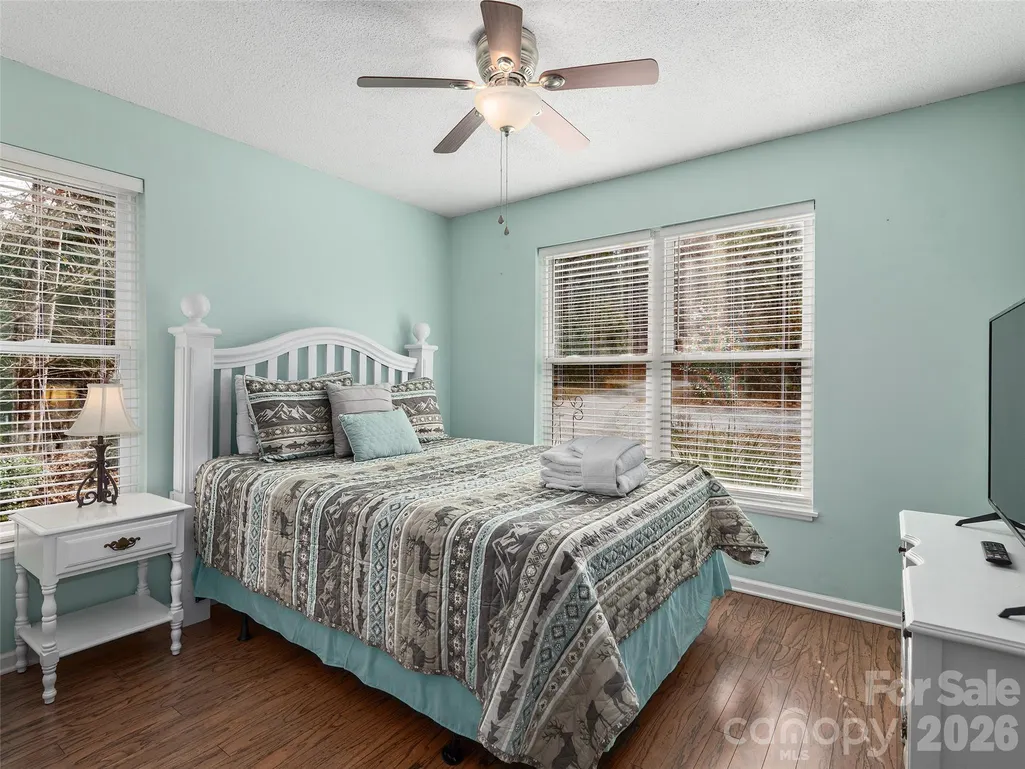
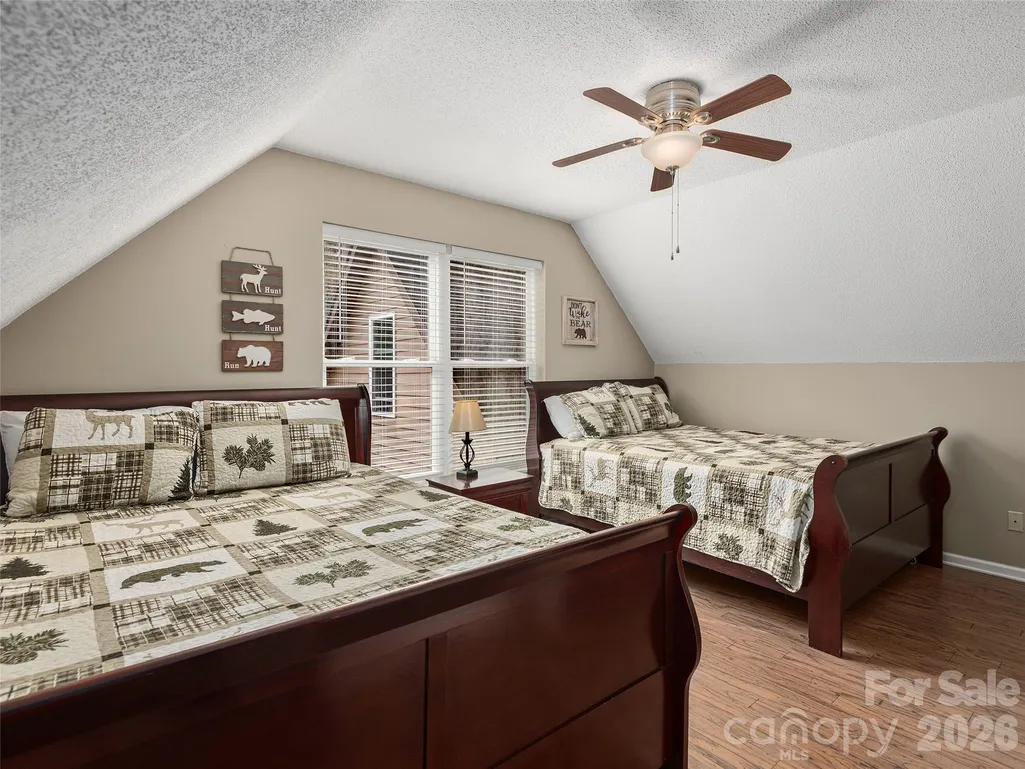
- Bedrooms3
- Full Bathrooms2
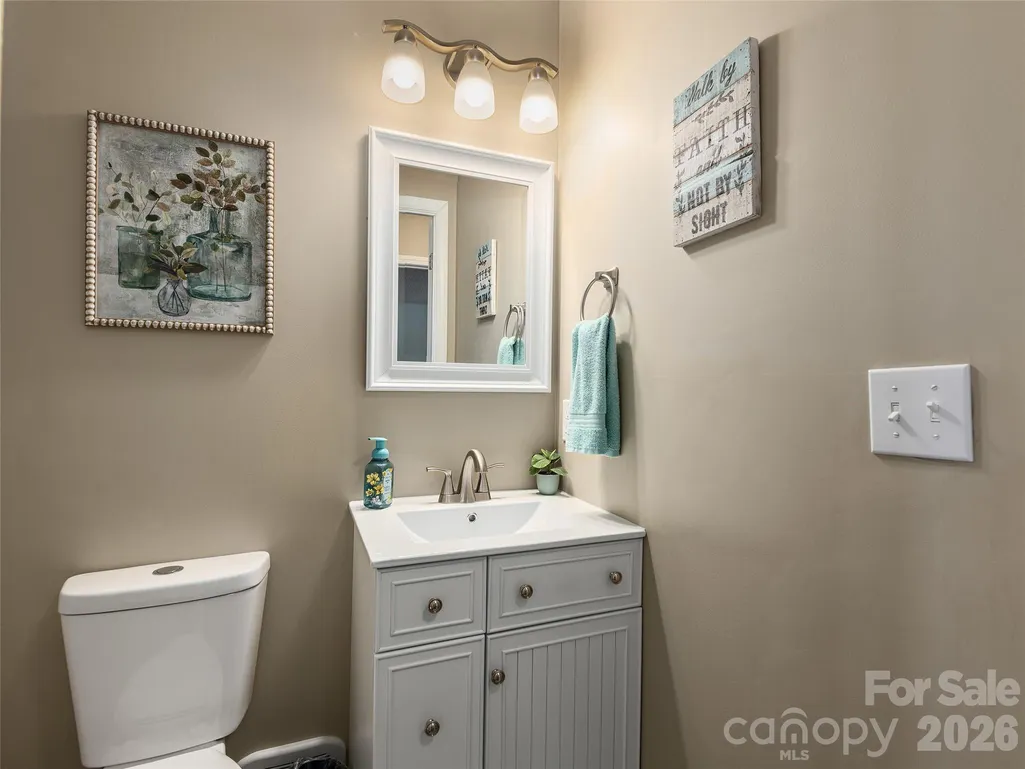
- Half Bathrooms1
- Sqr Footage1732
- Lot Size1 Acres
Data Source:
Canopy MLS
Property Description
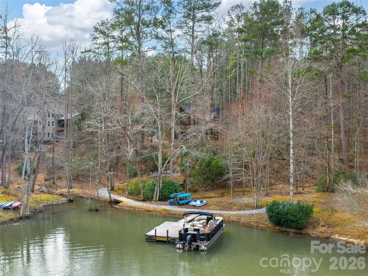
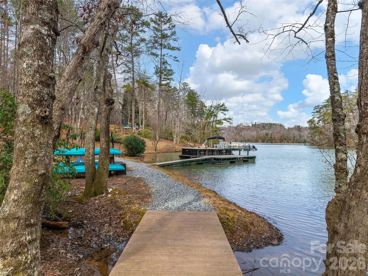
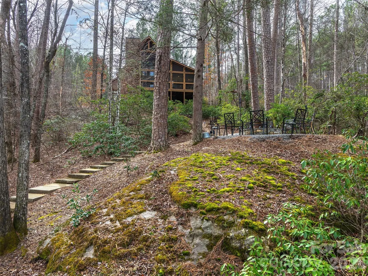
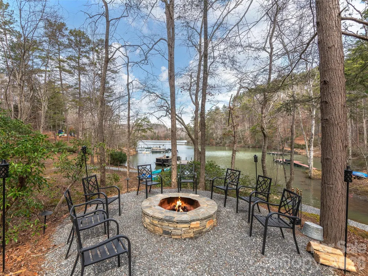
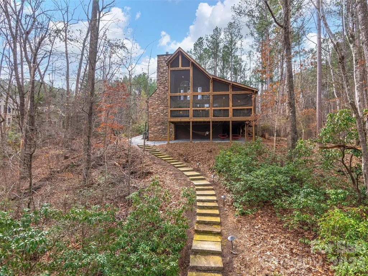
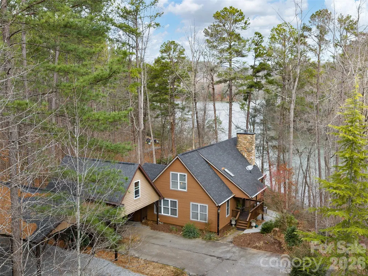
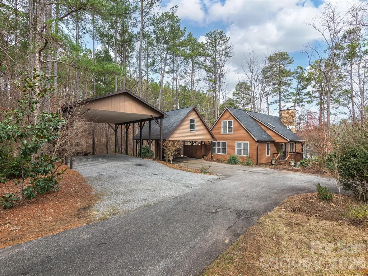
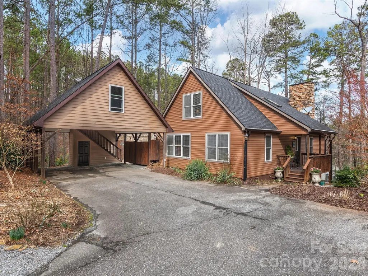
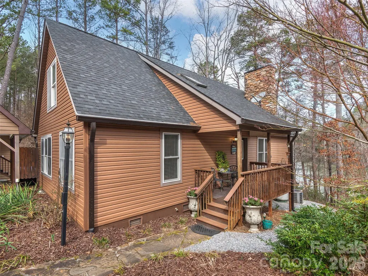
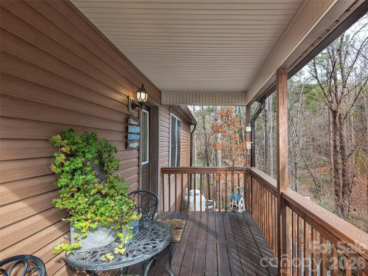
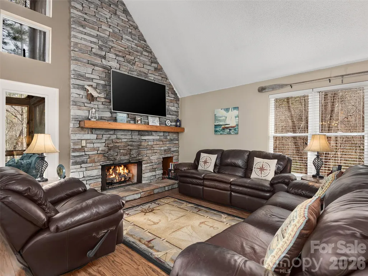
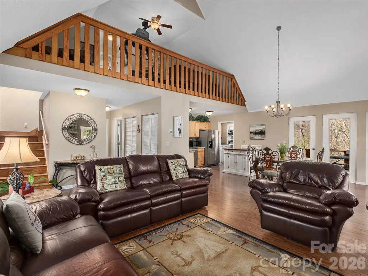
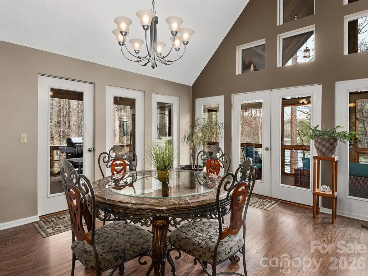
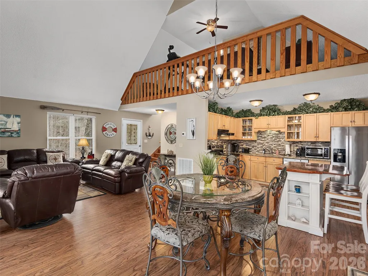
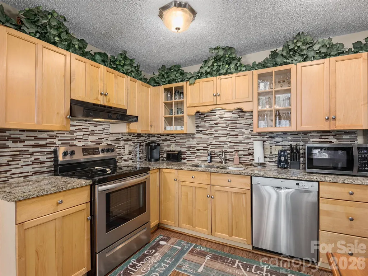
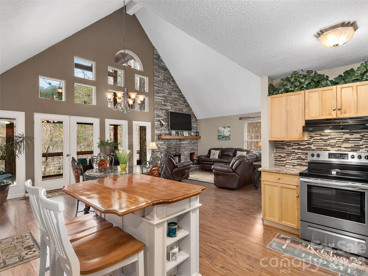
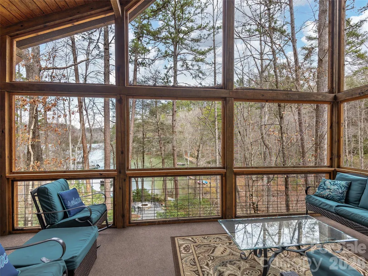
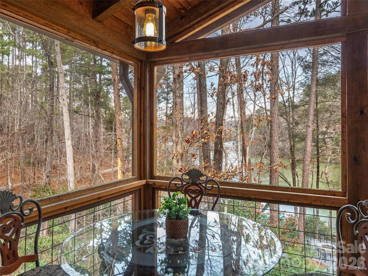
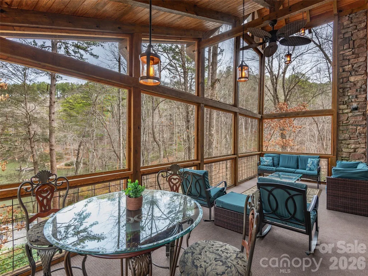
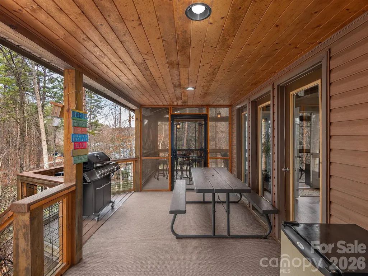
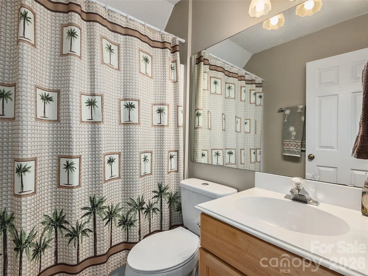
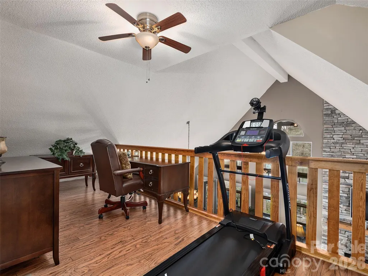
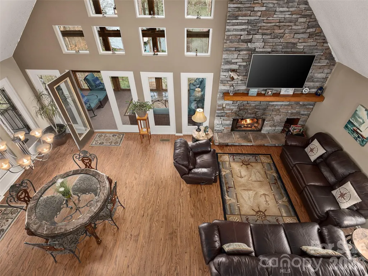
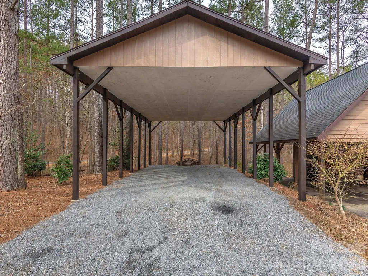
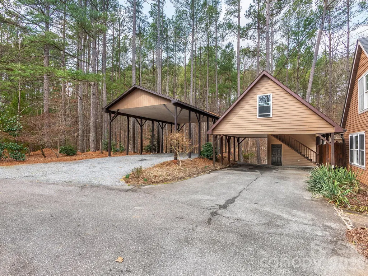
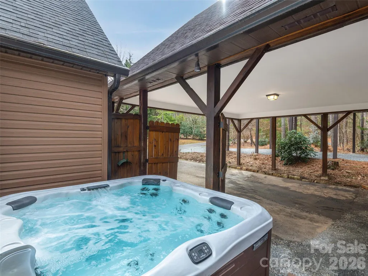
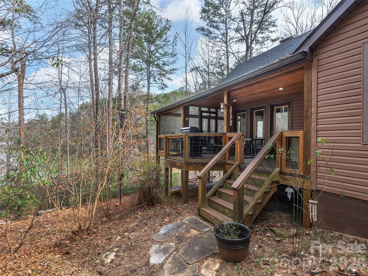
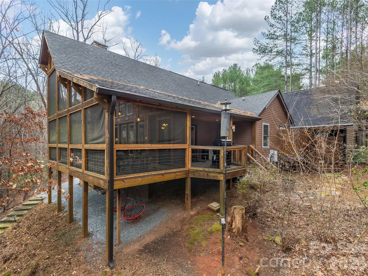
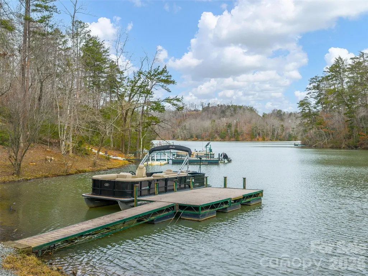
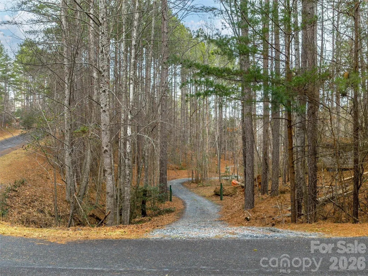
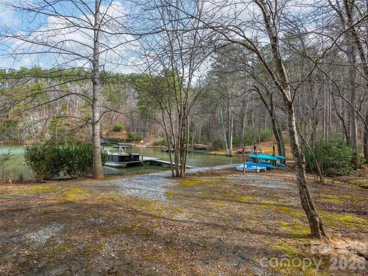
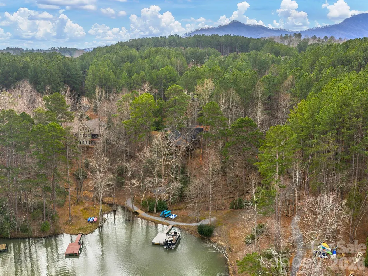
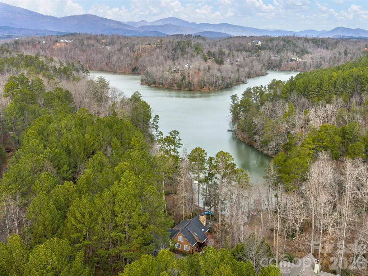
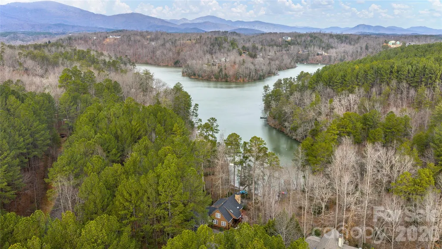
LAKE FRONT MOUNTAIN ESCAPE! Nestled in the heart of the picturesque Lake Adger Community this beautiful lake front home offers turnkey convenience for those seeking a vacation getaway or full-time residence. The home is built “lake house style” and features a great room with a vaulted ceiling and open floorplan, a floor to ceiling stone stacked fireplace, a screened porch, a wrap around porch and much more all situated to enjoy year round views of the lake. This property offers rare almost level access at both the house and the waterfront so that you can easily walk down just a few steps between the lake and the house or utilize the 2nd driveway that goes down to the lake so that you can conveniently take your gear down to your own private “lakeside” parking. Outdoor amenities include a large lakeside firepit, spacious hot tub with privacy fencing, a carport with walk-up storage room, a 2nd large RV carport, convenient RV hookups, beautiful stone pathways, a paddleboat, 6 kayaks, deeded access to an adjoining private boat ramp for convenience and your own private floating dock. If you are looking for a peaceful and comfortable home that is surrounded by nature, then this property is perfect for you. Located in a quiet and peaceful neighborhood that is perfect for those who want to escape the hustle and bustle of city life. Lake Adger has 14 miles of shoreline and 438 surface acres of water where you can enjoy motor boating, kayaking, fishing and swimming. The Lake Adger Community is a private planned community with 3250 +/- acres and includes 13 miles of private equestrian and hiking trails. Life is better at the lake!
| Elementary School | Middle School | High School |
|---|---|---|
| Sunnyview Elementary School | Polk Middle School | Polk High School |
| Price History | |
|---|---|
| 2/19/2026 | Listed $795,000 |
General Features
| Living Area | 1732 |
|---|---|
| Sewer | Septic Installed |
| Heating | Heat Pump |
| Cooling | Heat Pump |
| Utilities | Propane,Underground Utilities,Wired Internet Available |
| Roof | Architectural Shingle |
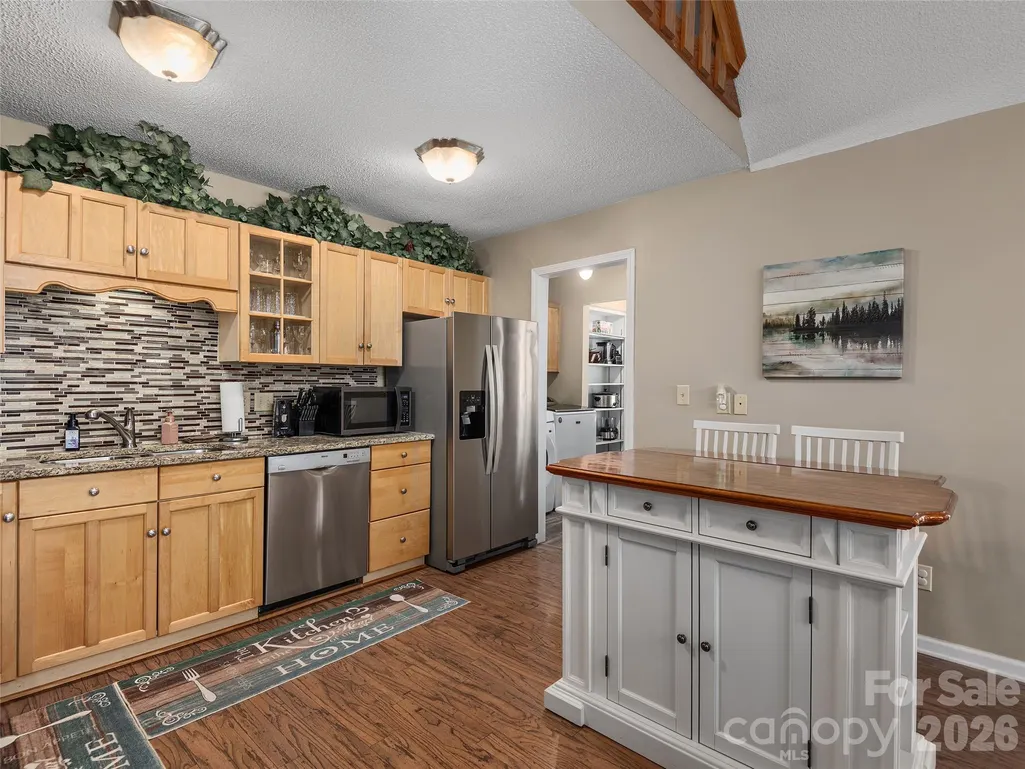
| Appliances | Bar Fridge,Dishwasher,Disposal,Electric Oven,Electric Range,Electric Water Heater,Microwave,Refrigerator,Washer/Dryer |
| HOA Fee | 1300 |
| Patio/Porch Features | Covered,Deck,Front Porch,Rear Porch,Screened,Wrap Around,Other - See Remarks |
| Architectural Style | Traditional |
| Construction Materials | Stone,Vinyl |
| Year Built | 1998 |
| View | Water,Year Round |
| Levels | One and One Half |
| Property Subtype | Single Family Residence |
| Parcel Number | P55-257 |
| Elevation | 1000 |
| Waterfront Features | Dock,Paddlesport Launch Site,Other - See Remarks |
| Community Features | Lake Access,Walking Trails,Other |
| HOA Fee 2 | 235 |
| Assoc Fee Paid Per | Annually |
| County | Polk |
| New Construction | No |
| Property Type | Residential |
| HOA | Yes |
| Subdivision Name | Lake Adger |
| Garage Y/N | No |
| Other Structures | Outbuilding,Other - See Remarks |
| Full Baths | 2 |
| Directions | From Mill Spring,take Hwy. 9 towards Lake Lure,turn left onto Garrett Rd. and then right onto Green Hills Drive into Lake Adger subdivision. Follow Green Hills Drive until the fork and go right onto |
| High School | Polk |
| City | Mill Spring |
| Body of Water | Lake Adger |
| Association Name | Tessier |
| Senior Community Y/N | No |
| Open Parking Spaces | 6 |
| Lot Size Units | Acres |
| Carport Spaces | 3 |
| Carport Y/N | Yes |
| HOA Fee 2 Frequency | Annually |
| Elementary School | Sunnyview |
| Middle/Junior High School | Polk |
| Additional Parcels Y/N | No |
| Virtual Tour | https://listings.marilynnkayphotography.com/videos/019c7b45-196c-7354-b376-1c443d2aac3f |
| AssociationName2 | Tessier (annual dock fee) |
| Standard Status | Active |
| CAR_HOASubjectTo | Required |
| Construction Type | Site Built |
| Restrictions | Architectural Review,Short Term Rental Allowed |
| Tax Assessed Value | 472326 |
| Virtual Tour | https://listings.marilynnkayphotography.com/videos/019c7b45-196c-7354-b376-1c443d2aac3f |
Interior Features
| Interior Amenities | Kitchen Island,Open Floorplan,Storage,Other - See Remarks |
|---|---|
| Flooring | Laminate,Vinyl |
| Fireplace Features | Gas,Gas Log,Great Room |
| Basement (Y/N) | No |
| Window Features | Insulated Window(s) |
| Fireplace Y/N | Yes |
| Above Grade Finished Area | 1732 |
| Half Baths | 1 |
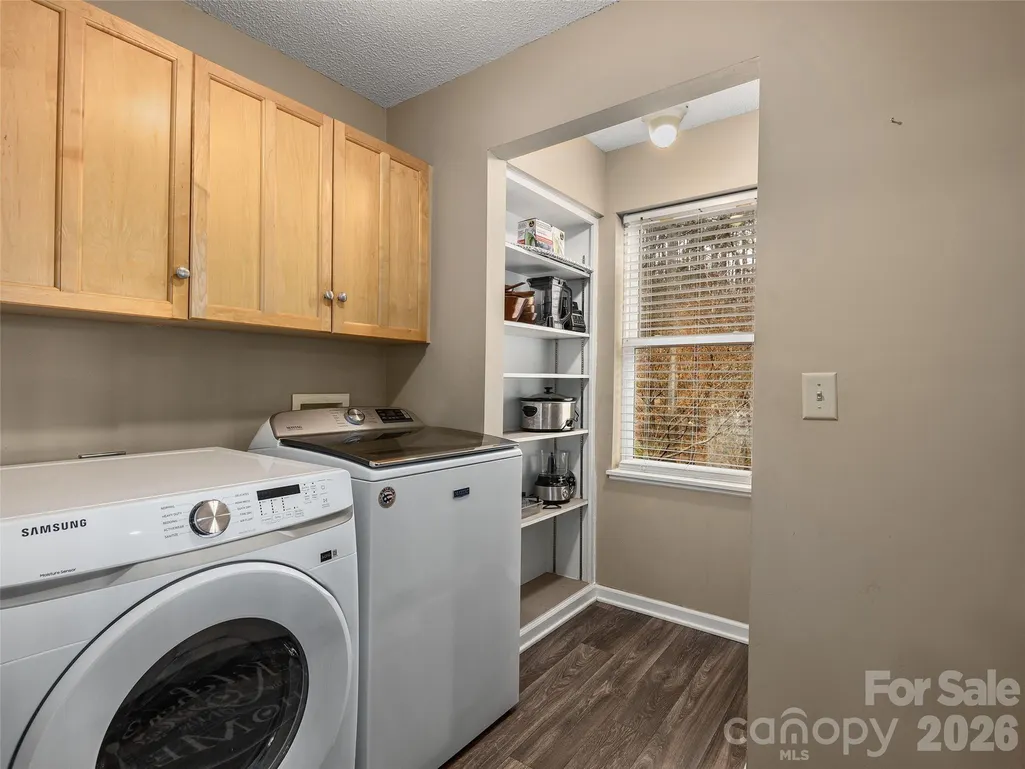
| Laundry Features | Laundry Room,Main Level |
| Total Bedrooms | 3 |
| Total Baths | 3 |
| SqFt Main | 1286 |
| SqFt Upper | 446 |
| Bedroom | 1 |
Exterior Features
| Exterior Amenities | Fire Pit,Dock - Floating,Hot Tub |
|---|---|
| Parking Features | Detached Carport,Driveway,RV Access/Parking,Shared Driveway,Other - See Remarks |
| Lot Features | Creek Front,Private,Creek/Stream,Wooded,Views,Other - See Remarks |
| Water Source | Shared Well |
| Lot Size Area | 1 |
| Foundation Details | Crawl Space |
| Road Surface Type | Asphalt,Gravel,Paved |
| Other Parking | Two car carport and RV carport |
| Other Equipment | Fuel Tank - Owned |
| Road Responsibility | Private Maintained Road |
| Horse Amenities | Riding Trail |
| Main Level Garage YN | No |
Amenities
- Foreclosure
- Views
- Short Sale
- New Construction
- Adult 55+
- Lease To Own
- No HOA Fees
- Furnished
- Primary On Main
- Air Conditioning
- Seller Finance
- Green
- Fixer Upper
- Horse
- Golf
- Fireplace
- Deck
- Garage
- Basement
- Pool
Property vs Single Family Average in 28756
Price
Year Built
Visits

 High Country Association of REALTORS (HCAOR) © Information is provided exclusively for consumers personal, non-commercial use, and may not be used for any purpose other than to identify prospective properties consumers may be interested in purchasing. The data is deemed reliable but is not guaranteed accurate by the MLS. Last Update: September 20, 2026 9:23 PM UTC
 Mountain Lakes Board of Realtors® All information deemed reliable but not guaranteed. All properties are subject to prior sale, change or withdrawal. Neither listing broker(s) or information provider(s) shall be responsible for any typographical errors, misinformation, misprints and shall be held totally harmless. Listing(s) information is provided for consumer's personal, non-commercial use and may not be used for any purpose other than to identify prospective properties consumers may be interested
