
Price Reduction - Primary on Main
Address
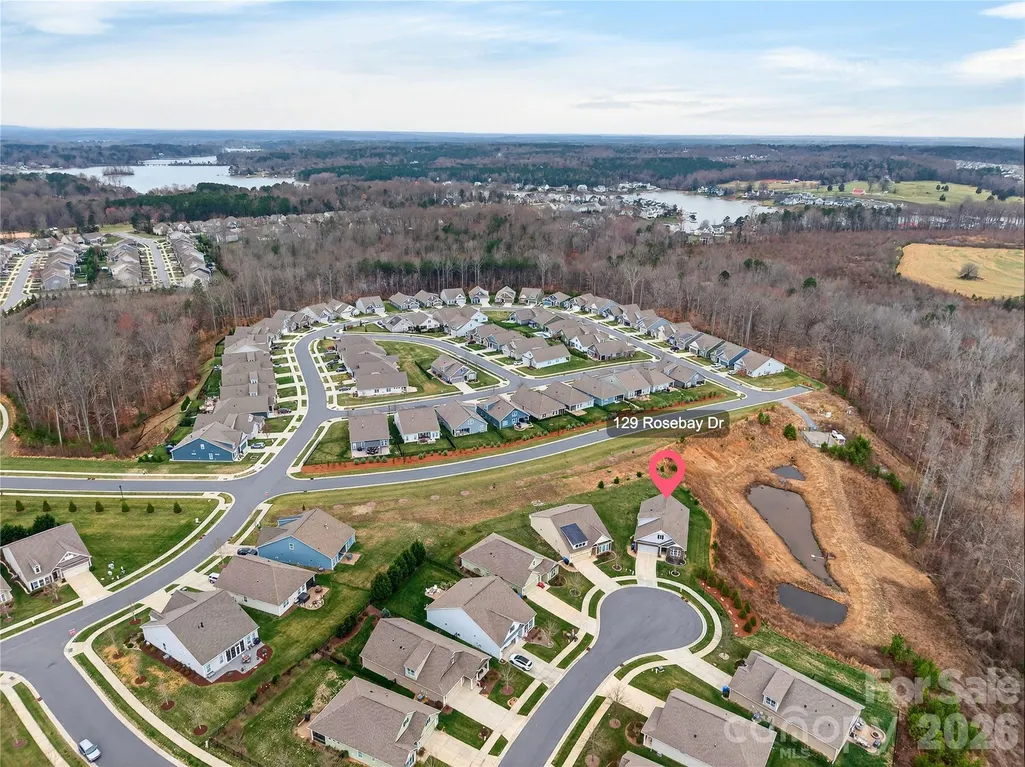
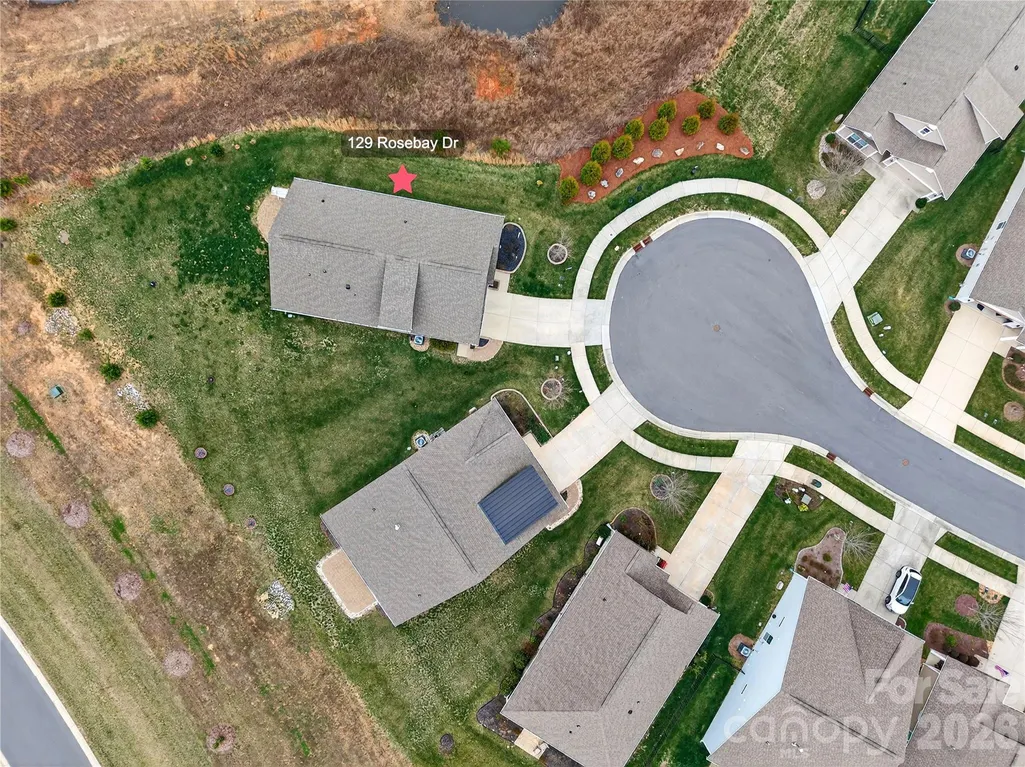
129 Rosebay Drive, Mooresville, NC
Price
$ 475,000
Property Attributes
- ID#4350849
- TypeSingle Family
- Listing Status Active
- CountyIREDELL
- CityMooresville
- AreaIredell County
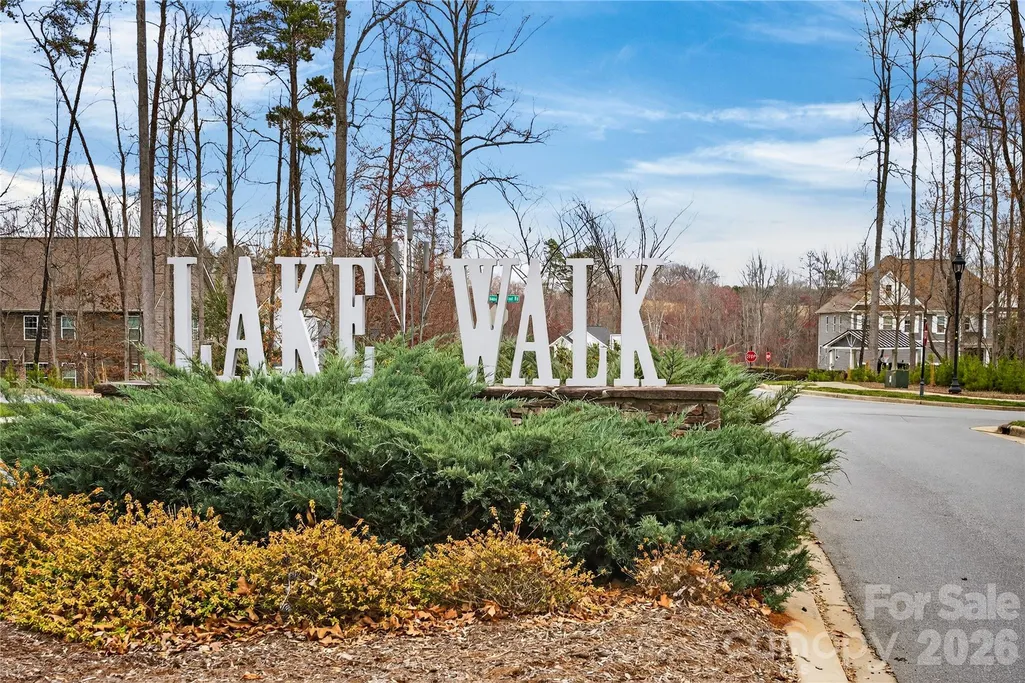
- NeighborhoodLakeWalk
- Zip28117
- Style
- Year Built2018
- Price$ 475,000
- Bedrooms3
- Full Bathrooms3
- Half Bathrooms0
- Sqr Footage2588
- Lot Size0.259 Acres
Data Source:
Canopy MLS
Property Description
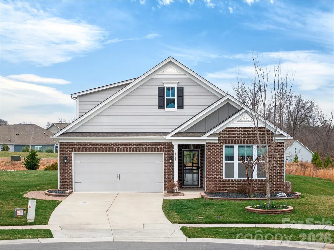
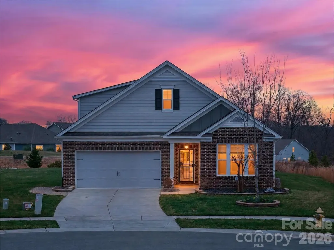
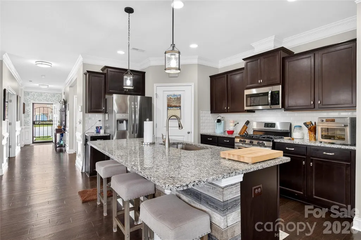
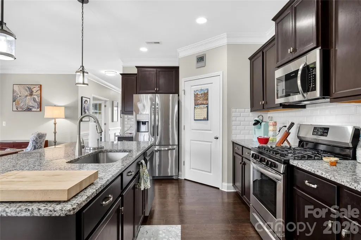
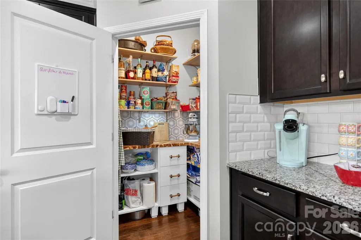
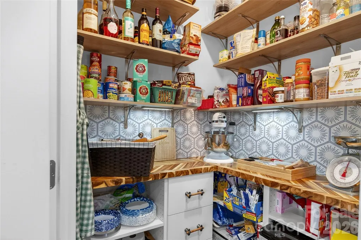
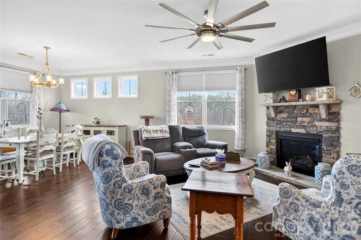
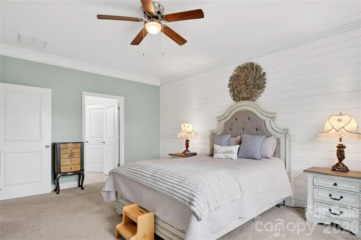
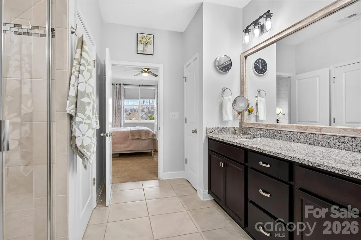
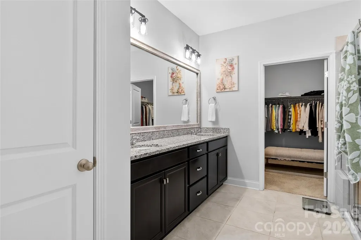
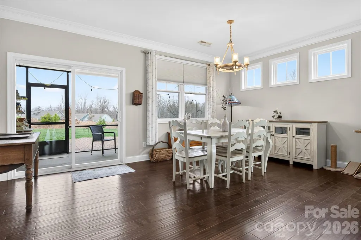
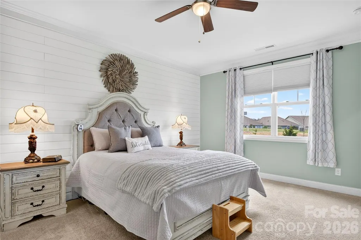
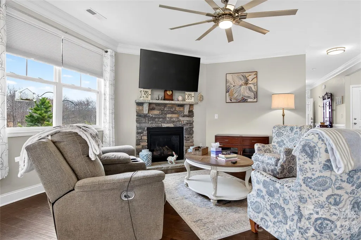
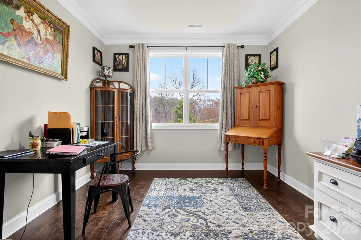
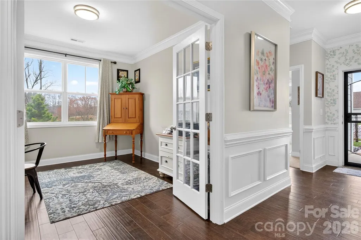
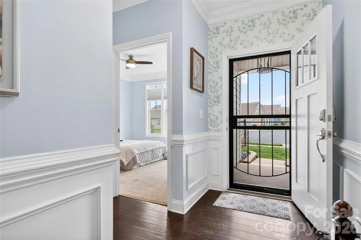
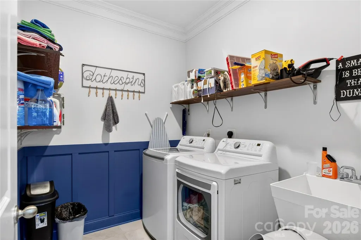
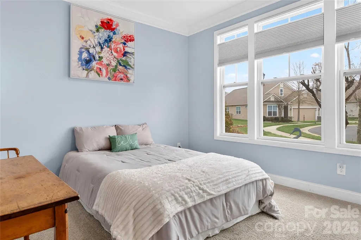
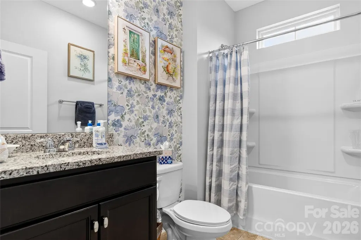
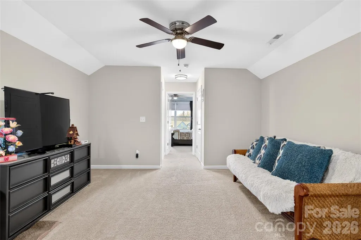
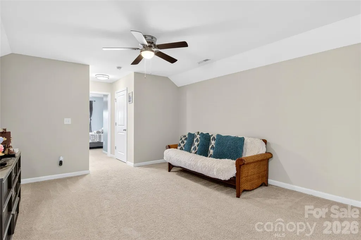
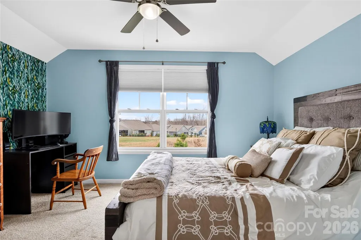
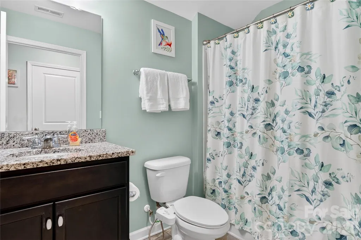
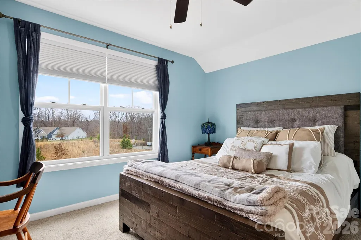
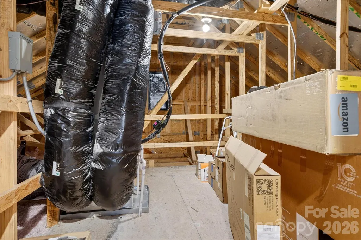
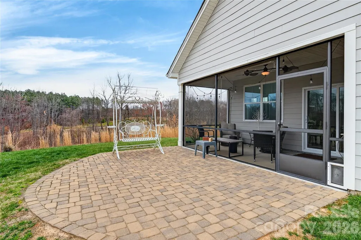
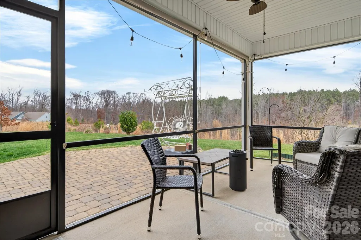
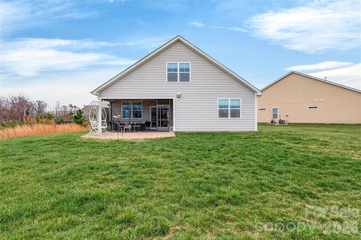
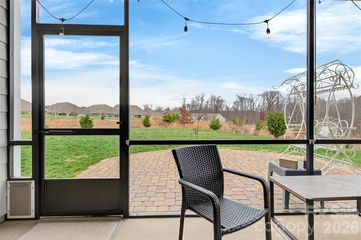
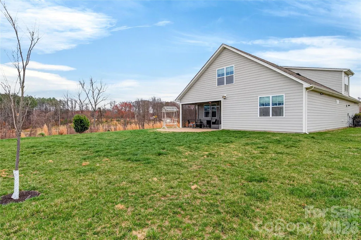
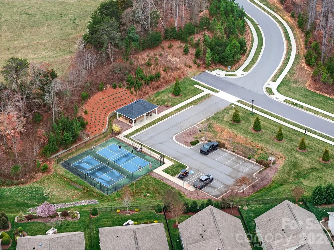
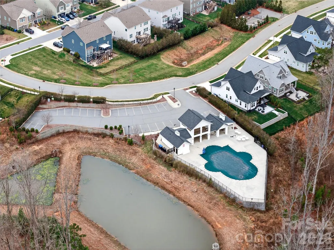
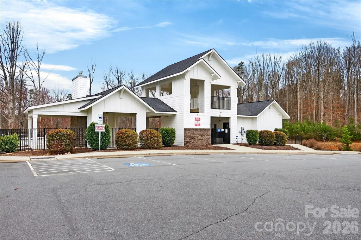
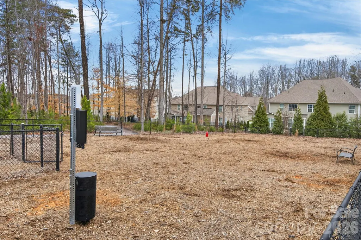
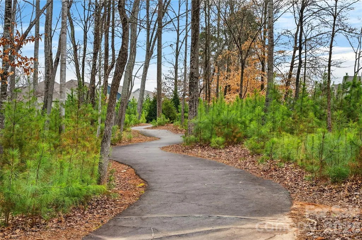
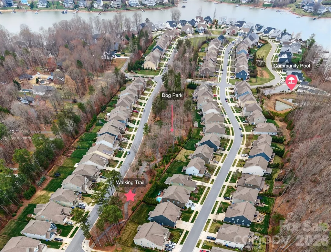
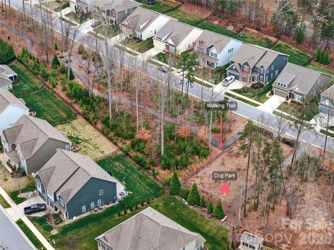
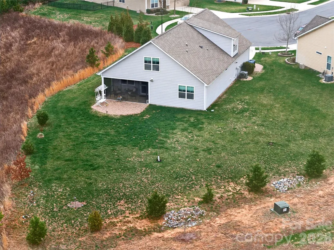
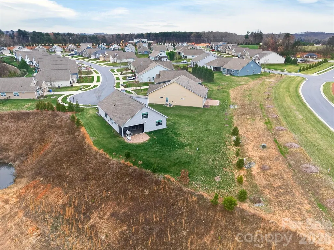
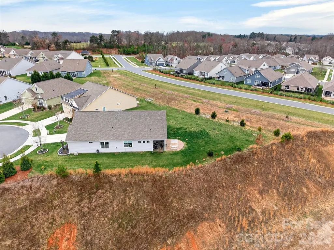
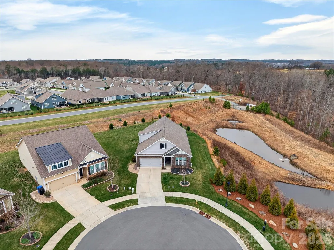
PRICE REDUCED TO SELL! Beautiful private home with primary on main level, bring all offers. Tucked away on a quiet cul-de-sac in a prime Mooresville location, this beautifully maintained 1.5-story home blends thoughtful design, custom details, and low-maintenance living. With the majority of living space on the main level, it offers both comfort and flexibility for the way today’s buyers want to live. The main floor features a spacious primary suite retreat, complete with updated mirror and lighting fixtures in the bath, along with a generous walk-in closet. A secondary bedroom and full bath on the main level provide ideal space for guests, while a dedicated study/office offers privacy for working from home. At the heart of the home, the kitchen impresses with a large island with seating, a stunning custom-designed walk-in pantry with built-in storage, and a laundry room just off the kitchen complete with a utility sink. Hardwood floors flow throughout the main living areas, and the inviting fireplace creates the perfect gathering space for cozy evenings. Upstairs, a loft provides flexible bonus living space alongside a third bedroom and full bath which is ideal for guests, hobbies, or a private retreat. Walk-in attic storage adds exceptional functionality rarely found in homes of this size. Step outside to enjoy a screened-in porch overlooking a serene, wooded backdrop that provides the perfect setting for morning coffee or relaxing evenings. Updated landscaping and flower beds enhance the home’s curb appeal, while the two-car garage offers additional storage space behind. The HOA covers lawn maintenance and full-property irrigation, creating truly easy living. Community amenities include a pool, dog park, walking trails, playground, and recreation area, and lawn maintenance, all within a highly desirable Mooresville location close to shopping, dining, and Lake Norman access. A rare combination of privacy, thoughtful upgrades, and turnkey convenience.
| Elementary School | Middle School | High School |
|---|---|---|
| Lakeshore Elementary School | Lakeshore Middle School | Lake Norman High School |
| Price History | |
|---|---|
| 2/25/2026 | Listed $525,000 |
| 5/21/2026 | 2$515,000 |
| 6/26/2026 | 5$490,000 |
| 9/16/2026 | 4$475,000 |
General Features
| Living Area | 2588 |
|---|---|
| Sewer | Public Sewer |
| Heating | Central,Forced Air,Heat Pump |
| Cooling | Central Air |
| Roof | Architectural Shingle,Wood |
| Appliances | Dishwasher,Disposal,Electric Oven,Exhaust Fan,Gas Range,Gas Water Heater,Microwave,Refrigerator with Ice Maker,Self Cleaning Oven |
| HOA Fee | 278.97 |
| Garage Spaces | 2 |
| Patio/Porch Features | Covered,Rear Porch,Screened |
| Security Features | Security System |
| Construction Materials | Fiber Cement,Hardboard Siding,Stone Veneer |
| Year Built | 2018 |
| Levels | One and One Half |
| Property Subtype | Single Family Residence |
| Parcel Number | 4648-74-0754.000 |
| Community Features | Dog Park,Outdoor Pool,Playground,Recreation Area,Walking Trails |
| Accessibility | Door Width 32 Inches or More |
| Assoc Fee Paid Per | Monthly |
| County | Iredell |
| New Construction | No |
| Property Type | Residential |
| HOA | Yes |
| Subdivision Name | LakeWalk |
| Garage Y/N | Yes |
| Full Baths | 3 |
| High School | Lake Norman |
| City | Mooresville |
| Senior Community Y/N | No |
| Lot Size Units | Acres |
| Carport Y/N | No |
| Elementary School | Lakeshore |
| Middle/Junior High School | Lakeshore |
| Additional Parcels Y/N | No |
| Standard Status | Active |
| CAR_HOASubjectTo | Required |
| Construction Type | Site Built |
| Tax Assessed Value | 5309 |
Interior Features
| Interior Amenities | Attic Walk In,Breakfast Bar,Built-in Features,Cable Prewire,Drop Zone,Kitchen Island,Open Floorplan,Pantry,Storage,Walk-In Closet(s),Walk-In Pantry |
|---|---|
| Flooring | Carpet,Hardwood,Tile |
| Fireplace Features | Family Room,Gas,Gas Log,Gas Vented |
| Basement (Y/N) | No |
| Window Features | Insulated Window(s) |
| Fireplace Y/N | Yes |
| Above Grade Finished Area | 2588 |
| Laundry Features | Electric Dryer Hookup,Laundry Room,Main Level,Sink |
| Total Bedrooms | 3 |
| Total Baths | 3 |
| SqFt Main | 1864 |
| SqFt Upper | 724 |
| Bedroom | 2 |
Exterior Features
| Exterior Amenities | In-Ground Irrigation,Lawn Maintenance |
|---|---|
| Parking Features | Driveway,Attached Garage |
| Lot Features | Cul-De-Sac,Level,Private |
| Water Source | City |
| Lot Size Area | 0.259 |
| Foundation Details | Slab |
| Road Surface Type | Concrete |
| Road Responsibility | Publicly Maintained Road |
| Main Level Garage YN | Yes |
Amenities
- Foreclosure
- Views
- Short Sale
- New Construction
- Adult 55+
- Lease To Own
- No HOA Fees
- Furnished
- Primary On Main
- Air Conditioning
- Seller Finance
- Green
- Fixer Upper
- Horse
- Golf
- Fireplace
- Deck
- Garage
- Basement
- Pool
Property vs Single Family Average in 28117
Price
Year Built
Visits

 High Country Association of REALTORS (HCAOR) © Information is provided exclusively for consumers personal, non-commercial use, and may not be used for any purpose other than to identify prospective properties consumers may be interested in purchasing. The data is deemed reliable but is not guaranteed accurate by the MLS. Last Update: September 19, 2026 9:33 PM UTC
 Mountain Lakes Board of Realtors® All information deemed reliable but not guaranteed. All properties are subject to prior sale, change or withdrawal. Neither listing broker(s) or information provider(s) shall be responsible for any typographical errors, misinformation, misprints and shall be held totally harmless. Listing(s) information is provided for consumer's personal, non-commercial use and may not be used for any purpose other than to identify prospective properties consumers may be interested
