
Views - Primary on Main
Address
2184 Pine Mountain Drive, Connelly Springs, NC
Price
$ 430,000
Property Attributes
- ID#4354781
- TypeSingle Family
- Listing Status Active
- CountyBURKE
- CityConnelly Springs
- AreaBurke County
- NeighborhoodPine Mountain Lakes
- Zip28612
- StyleCottage
- Year Built1974
- Price$ 430,000
- Bedrooms3
- Full Bathrooms3
- Half Bathrooms1
- Sqr Footage2423
- Lot Size1.07 Acres
Data Source:
Canopy MLS
Property Description
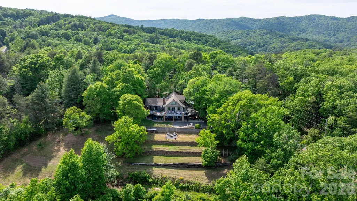
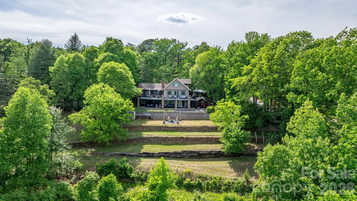
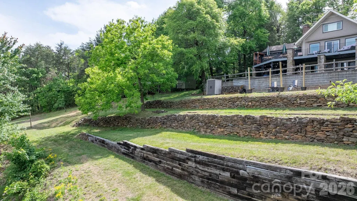
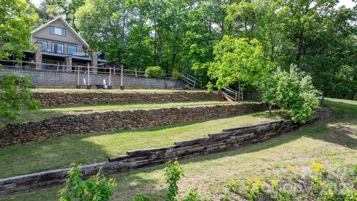
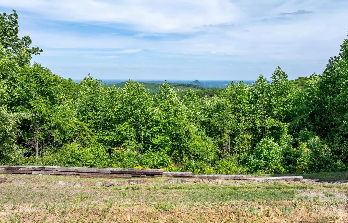
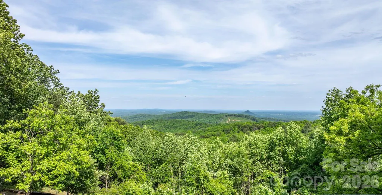
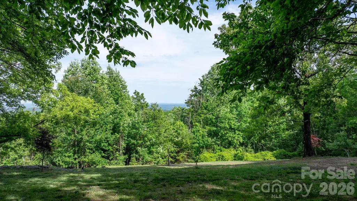
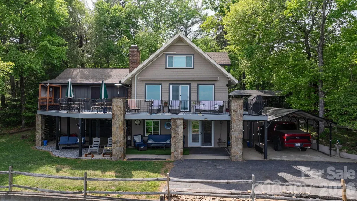
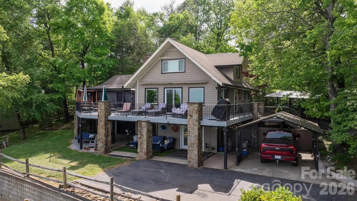
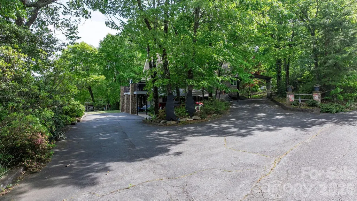
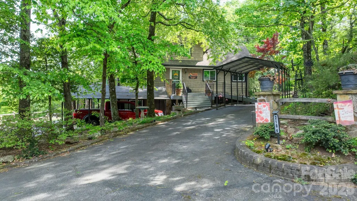
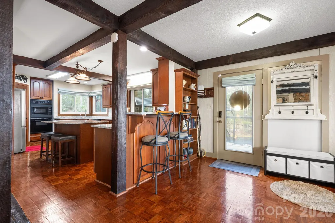
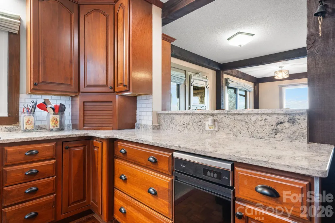
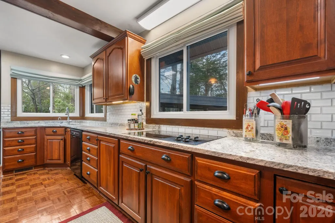
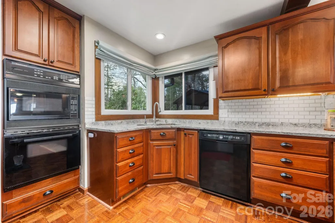
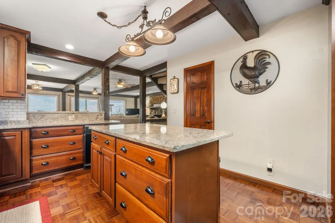
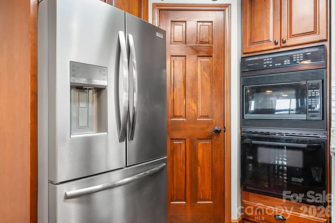
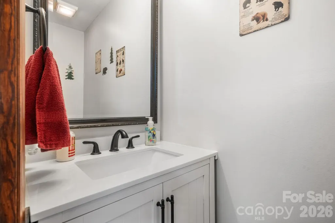
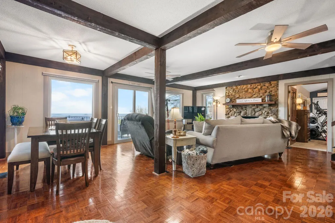
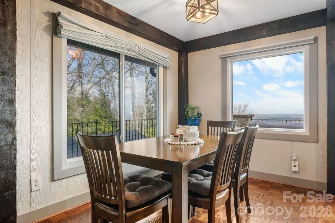
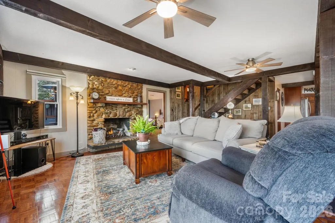
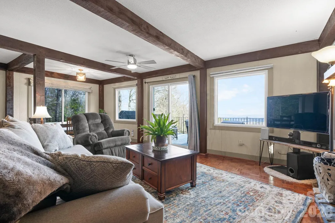
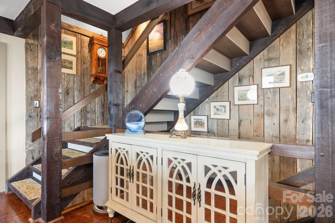
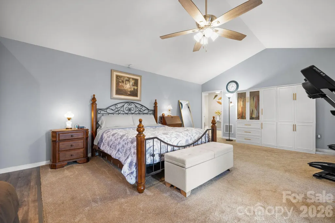
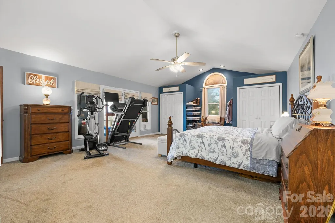
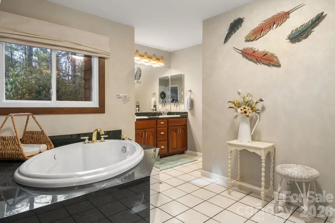
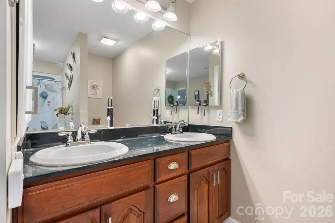
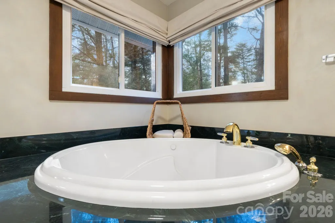
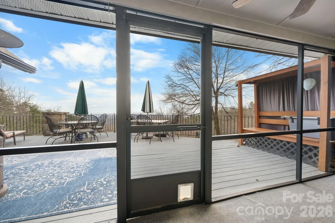
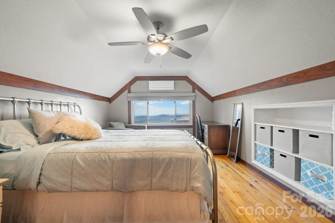
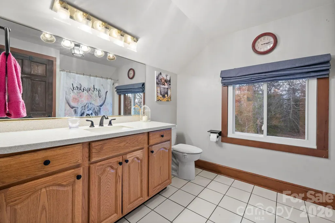
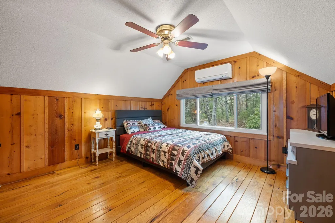
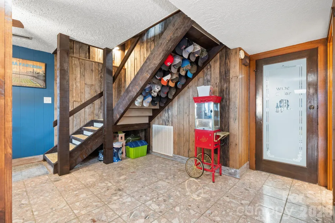
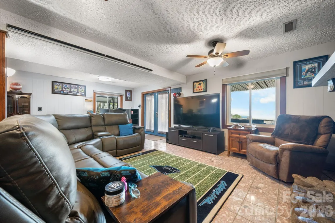
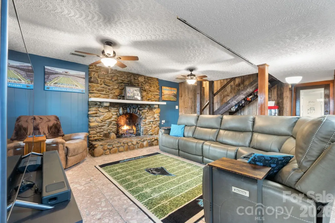
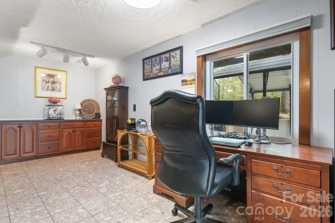
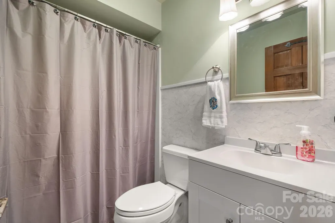
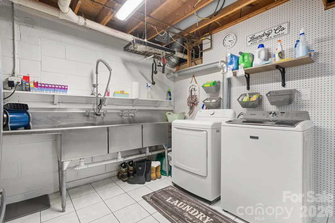
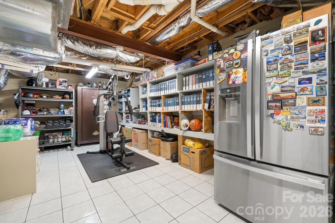
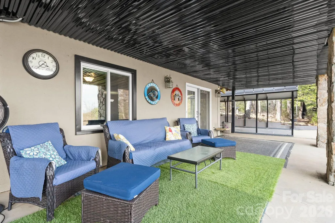
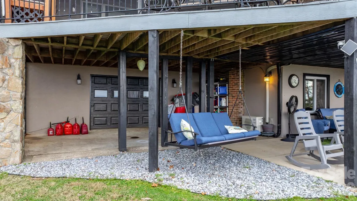
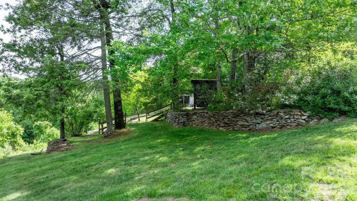
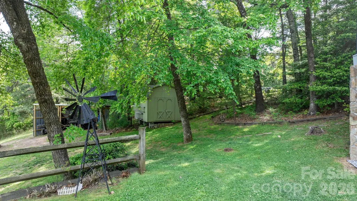
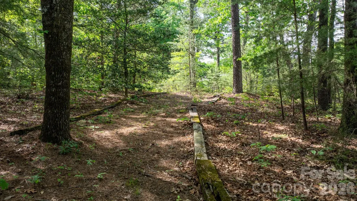
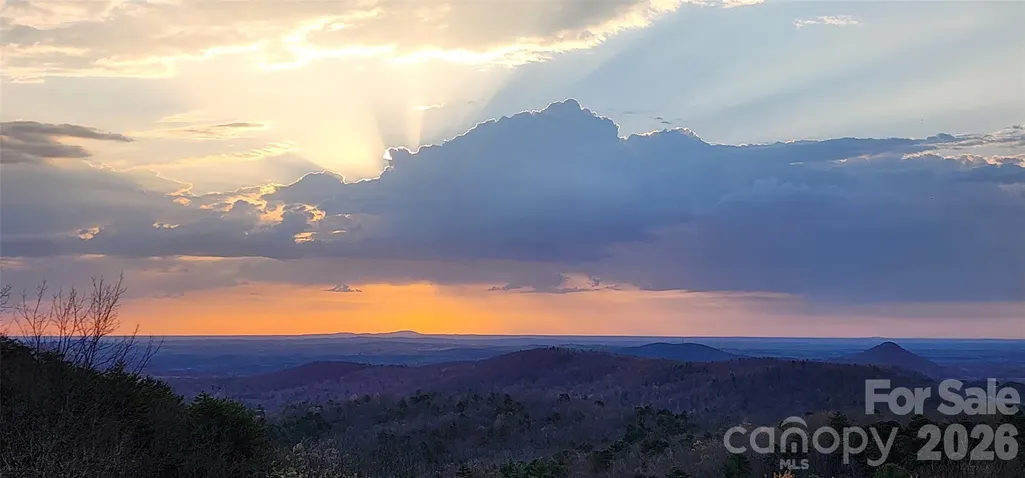
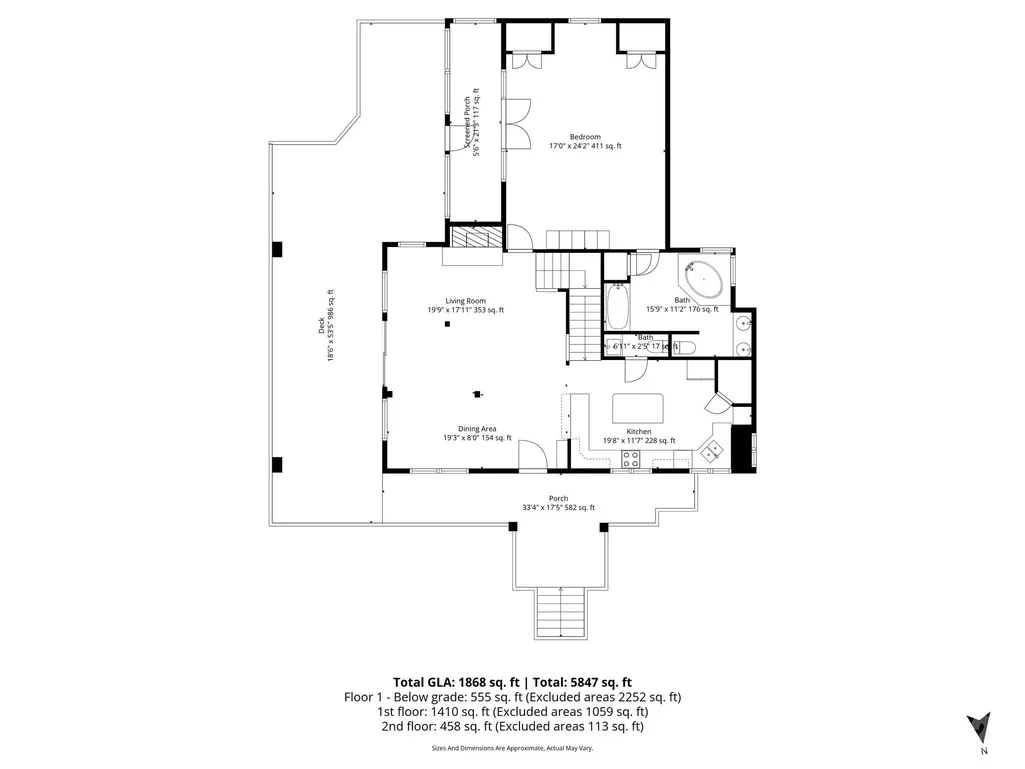
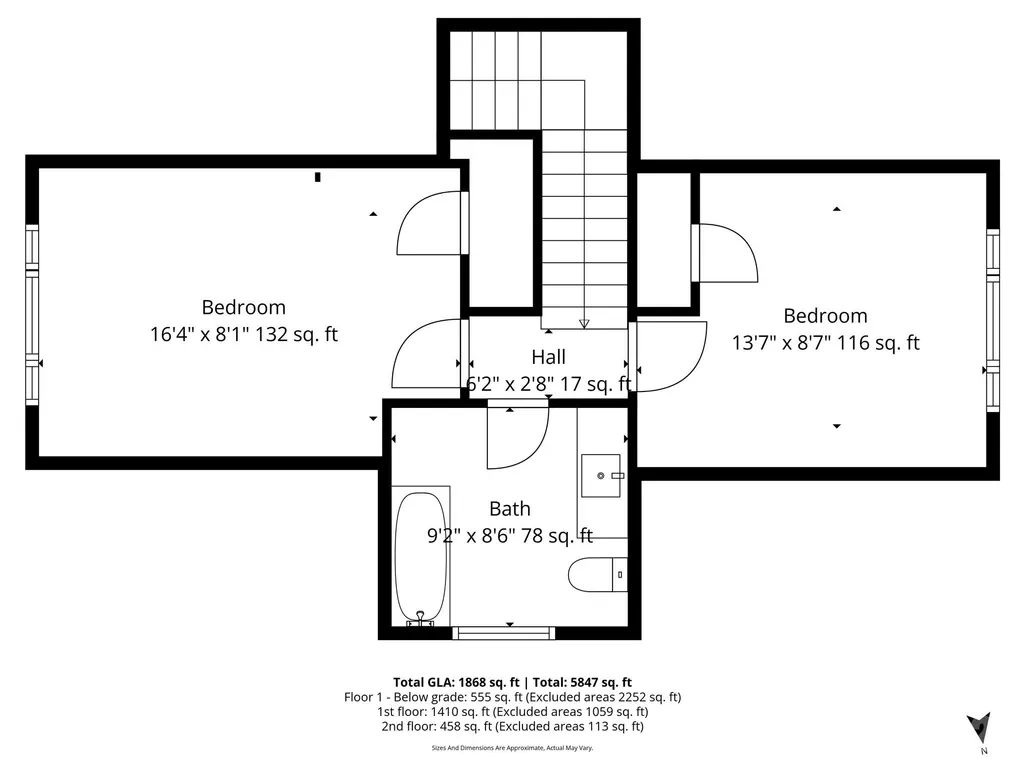
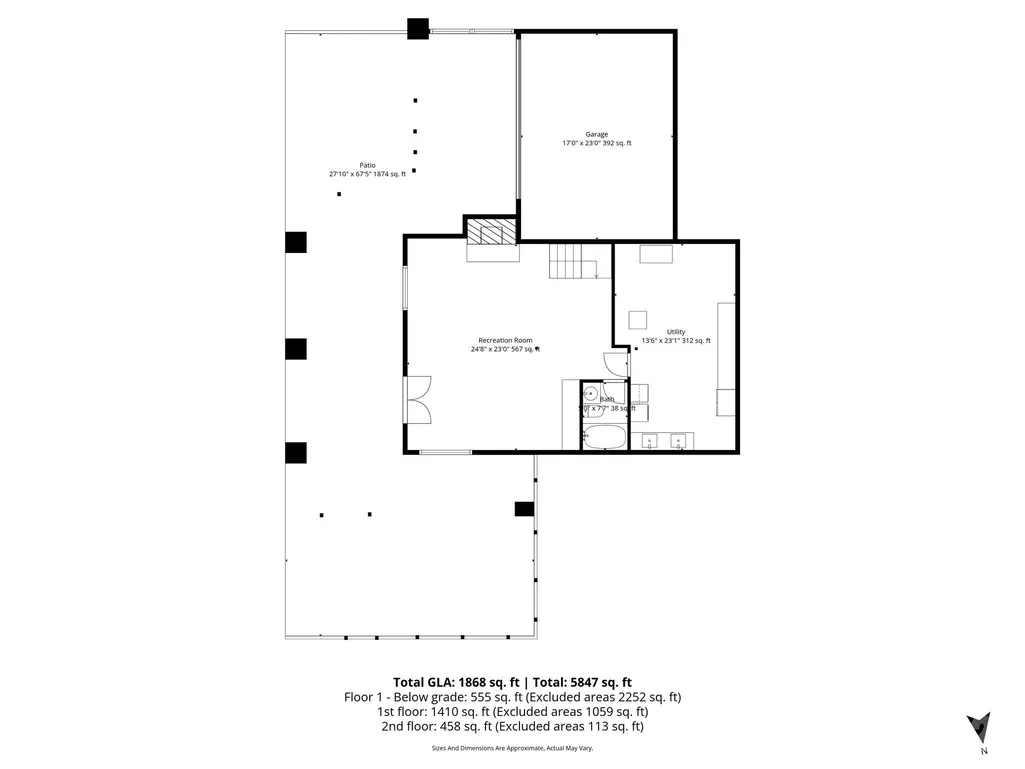
Stunning mountain cottage w/breathtaking eastern sky views! Perfect for unforgettable sunrises & moonrises over the mountains. Located near the entrance to South Mountain State Park in the gated community of Pine Mountain Lakes, this beautifully maintained home offers the perfect blend of comfort, craftsmanship, & natural beauty. With natural rock walls, a freestanding swing, lavish fire pit area, & peaceful surroundings that frequently attract deer, the exterior simply welcomes you home. The property features a variety of fruit-bearing plants & vines including fig, apple, pear, pecan, muscadine, blackberry & roses. Additional outdoor features include upper & lower driveways, covered parking, a 3-bay tractor shed, storage shed, garage workshop (392 ft², exterior access only) & a lower-level covered patio. A remote-controlled retractable awning provides shade over the composite wraparound deck w/ramp access, creating the perfect space to relax & take in the incredible mountain views. Inside, the main level offers an open layout w/parquet wood flooring & expansive windows that capture the spectacular scenery. The well-appointed kitchen features granite counters, corner pantry, instant hot water at the sink & a dine-in island w/additional bar seating. The living room is filled w/natural light & showcases a beautiful stone fireplace w/gas logs crafted from stones sourced from Fontana Dam. The open dining area offers the same stunning views & direct access to the wraparound deck. A convenient half bath is located just off the kitchen. The spacious main-level primary suite provides a private retreat w/sitting area, double closets & private access to a screened porch overlooking the mountains. The ensuite bath includes a walk-in shower, jetted tub, bidet, dual sinks, large linen closet & timed heat lamp. Throughout the home you’ll find solid wood doors & the stairway was crafted from 100+ year-old barn wood while the beams and the parquet flooring was milled directly from this land, adding unique character & history. Upstairs are two additional bedrooms, each w/wood floors, ceiling fans & mini-split systems. One bedroom includes two attic access doors, while the other offers built-in shelving & cubbies. A shared bath w/Corian countertops, tub/shower combo & large linen closet serves the upper level. The lower level provides additional living space w/marble flooring, a second gas log fireplace crafted from Fontana Dam stone, built-in credenza & a full bath w/walk-in shower. Behind the wine cellar door is the laundry & utility area featuring a commercial-grade sink, non-slip tile flooring, storage shelving & a propane tankless water heater. The home also includes a Carrier propane furnace (2013) w/dehumidifier & central air conditioning. With newer Champion windows & select doors, exceptional craftsmanship & panoramic eastern-facing mountain views, this special property is perfectly suited as either a full-time residence or a relaxing mountain getaway, offering a rare combination of privacy, comfort & unforgettable scenery. NOTICE: Dues will increase to $3,800 annually, beginning Jan 1, 2027.
| Elementary School | Middle School | High School |
|---|---|---|
| George Hildebrand Elementary School | East Burke Middle School | East Burke High School |
| Price History | |
|---|---|
| 3/8/2026 | Listed $430,000 |
General Features
| Living Area | 2423 |
|---|---|
| Sewer | Septic Installed |
| Heating | Ductless,Forced Air,Propane |
| Cooling | Ceiling Fan(s),Central Air,Ductless |
| Utilities | Electricity Connected,Propane |
| Roof | Architectural Shingle |
| Appliances | Dishwasher,Disposal,Down Draft,Electric Cooktop,Microwave,Propane Water Heater,Refrigerator with Ice Maker,Tankless Water Heater,Trash Compactor,Wall Oven |
| Development Status | Completed |
| HOA Fee | 1000 |
| Patio/Porch Features | Awning(s),Covered,Deck,Front Porch,Patio,Rear Porch,Screened,Wrap Around |
| Architectural Style | Cottage |
| Construction Materials | Vinyl |
| Year Built | 1974 |
| View | Long Range,Mountain(s),Year Round |
| Levels | One and One Half |
| Property Subtype | Single Family Residence |
| Parcel Number | 27633 |
| Elevation | 1500 |
| Community Features | Clubhouse,Gated,Picnic Area,Playground,Pond,Recreation Area,Walking Trails |
| HOA Fee 2 | 77.25 |
| Assoc Fee Paid Per | Annually |
| County | Burke |
| New Construction | No |
| Property Type | Residential |
| HOA | Yes |
| Subdivision Name | Pine Mountain Lakes |
| Garage Y/N | No |
| Other Structures | Outbuilding,Tractor Shed |
| Full Baths | 3 |
| Directions | In your GPS - use South Mountain State Park as your destination and then just past that entrance will be the entrance to Pine Mountain! From Hickory,Hwy 127S,TR on Hwy 10; Slight Right toward Hwy 18N |
| High School | East Burke |
| City | Connelly Springs |
| Association Name | Pine Mountain POA |
| Senior Community Y/N | No |
| Lot Size Units | Acres |
| Carport Y/N | No |
| HOA Fee 2 Frequency | Monthly |
| Elementary School | George Hildebrand |
| Middle/Junior High School | East Burke |
| Additional Parcels Y/N | No |
| AssociationName2 | Pine Mountain POA |
| Standard Status | Active |
| CAR_HOASubjectTo | Required |
| Construction Type | Site Built |
| Restrictions | Deed,Subdivision |
| Tax Assessed Value | 371705 |
| Listing Terms | Cash,Conventional,FHA,VA Loan |
Interior Features
| Interior Amenities | Breakfast Bar,Built-in Features,Kitchen Island,Open Floorplan,Pantry,Whirlpool |
|---|---|
| Basement | Basement Shop,Daylight,Exterior Entry,Full,Interior Entry,Partially Finished,Walk-Out Access |
| Flooring | Carpet,Marble,Parquet,Tile,Wood |
| Fireplace Features | Den,Gas Log,Living Room,Propane |
| Basement (Y/N) | Yes |
| Window Features | Insulated Window(s) |
| Fireplace Y/N | Yes |
| Above Grade Finished Area | 1868 |
| Half Baths | 1 |
| Laundry Features | Electric Dryer Hookup,In Basement,Utility Room,Inside,Sink,Washer Hookup |
| Total Bedrooms | 3 |
| Below Grade Finished Area | 555 |
| Total Baths | 4 |
| SqFt Main | 1410 |
| SqFt Upper | 458 |
| Bedroom | 1 |
Exterior Features
| Exterior Amenities | Fire Pit |
|---|---|
| Parking Features | Driveway |
| Lot Features | Orchard(s),Private,Sloped,Wooded,Views |
| Water Source | Community Well |
| Lot Size Area | 1.07 |
| Foundation Details | Basement |
| Lot Dimensions | Irregular |
| Road Surface Type | Asphalt,Paved |
| Other Parking | (2) pre-fab metal canopies. Upper and lower driveways also provide tons of space for extra parking. |
| Covered Spaces | 4 |
| Door Features | French Doors,Sliding Doors,Storm Door(s) |
| Other Equipment | Fuel Tank - Leased |
| Road Responsibility | Private Maintained Road |
| Main Level Garage YN | No |
Amenities
- Foreclosure
- Views
- Short Sale
- New Construction
- Adult 55+
- Lease To Own
- No HOA Fees
- Furnished
- Primary On Main
- Air Conditioning
- Seller Finance
- Green
- Fixer Upper
- Horse
- Golf
- Fireplace
- Deck
- Garage
- Basement
- Pool
Property vs Single Family Average in 28612
Price
Year Built
Visits

 High Country Association of REALTORS (HCAOR) © Information is provided exclusively for consumers personal, non-commercial use, and may not be used for any purpose other than to identify prospective properties consumers may be interested in purchasing. The data is deemed reliable but is not guaranteed accurate by the MLS. Last Update: September 9, 2026 9:10 PM UTC
 Mountain Lakes Board of Realtors® All information deemed reliable but not guaranteed. All properties are subject to prior sale, change or withdrawal. Neither listing broker(s) or information provider(s) shall be responsible for any typographical errors, misinformation, misprints and shall be held totally harmless. Listing(s) information is provided for consumer's personal, non-commercial use and may not be used for any purpose other than to identify prospective properties consumers may be interested
