
Water Views
Address
16208 Weatherly Way, Huntersville, NC
Price
$ 2,790,000
Property Attributes
- ID#4356568
- TypeSingle Family
- Listing Status Active
- CountyMECKLENBURG
- CityHuntersville
- AreaMecklenburg County
- NeighborhoodLookout Point
- Zip28078
- Style
- Year Built1988
- Price$ 2,790,000
- Bedrooms4
- Full Bathrooms4
- Half Bathrooms1
- Sqr Footage5171
- Lot Size0.78 Acres
Data Source:
Canopy MLS
Property Description
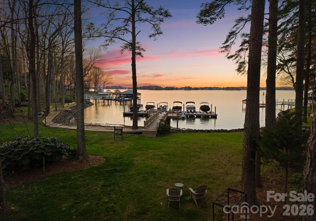
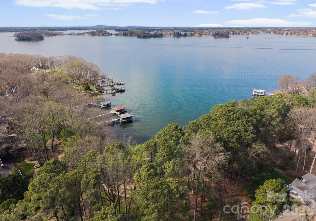
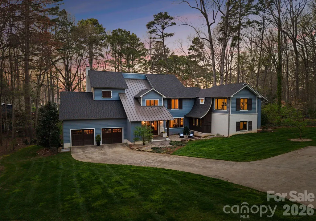
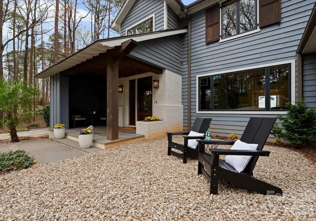
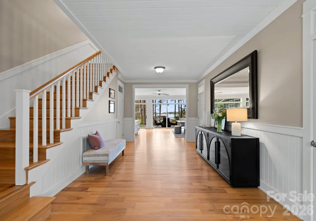
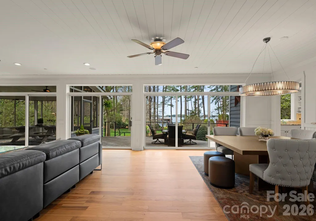
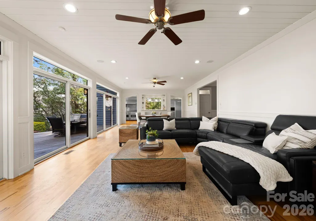
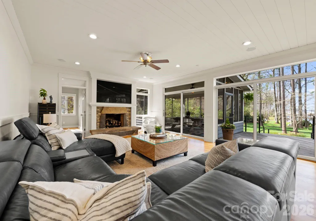
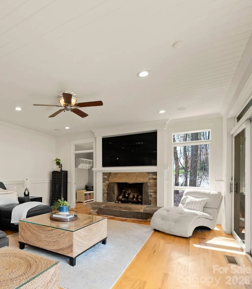
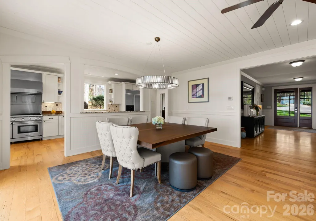
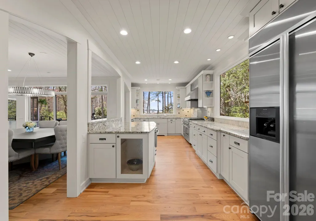
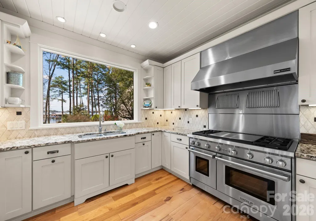
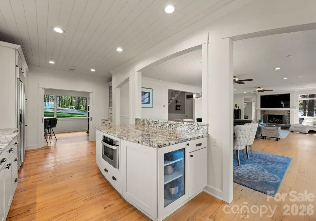
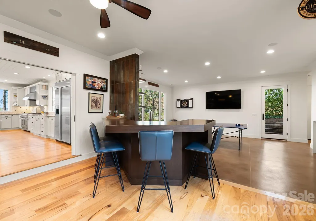
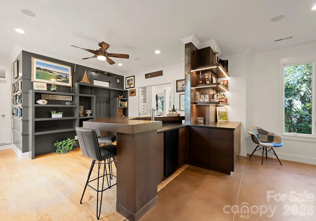
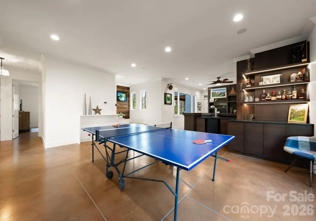
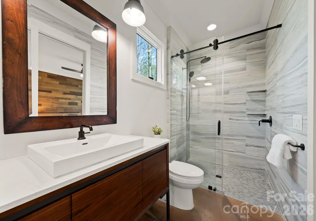
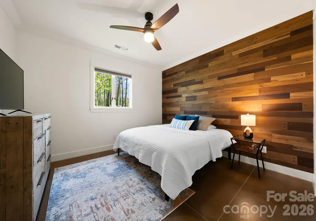
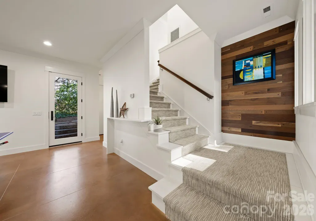
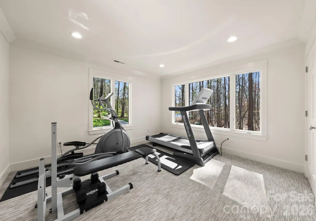
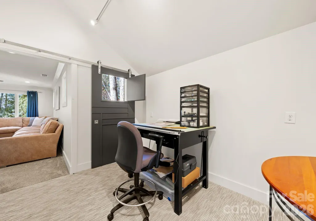
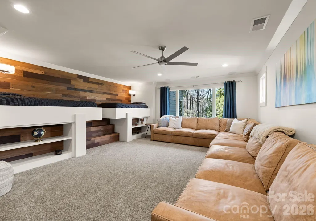
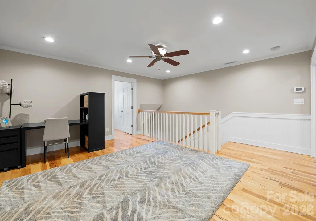
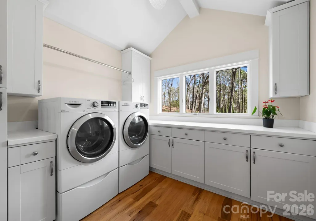
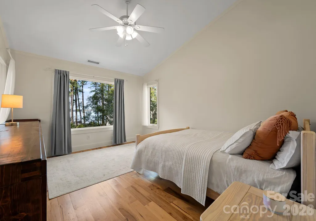
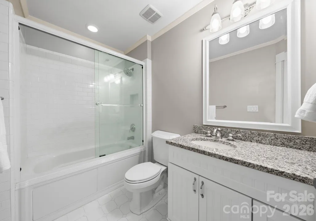
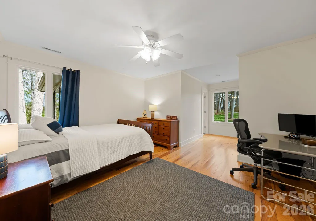
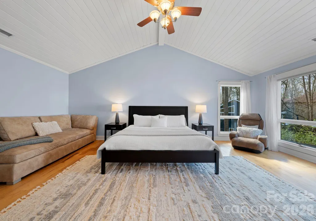
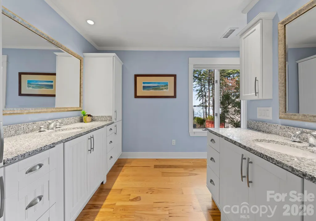
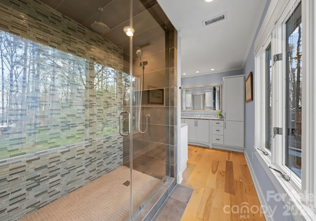
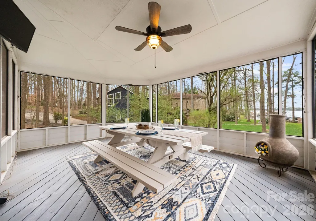
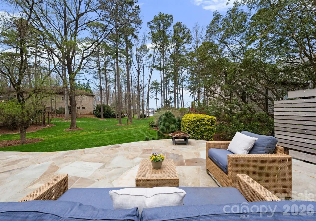
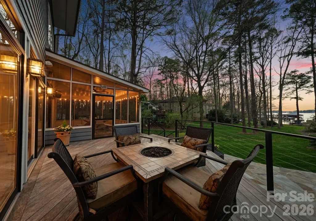
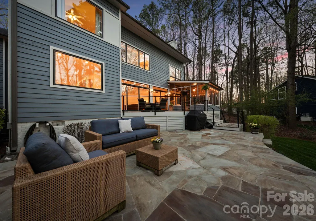
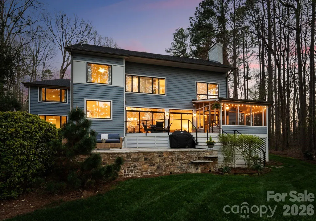
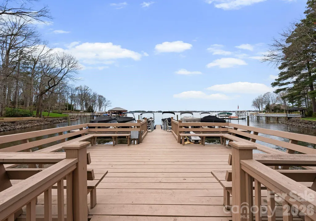
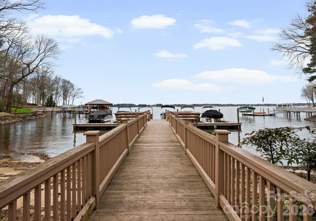
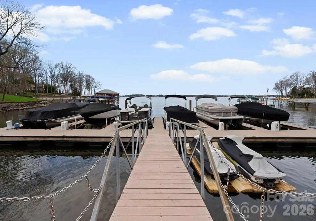
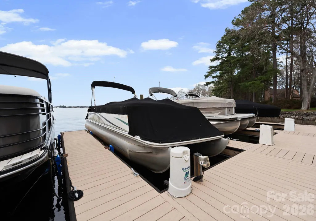
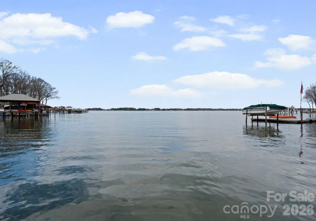
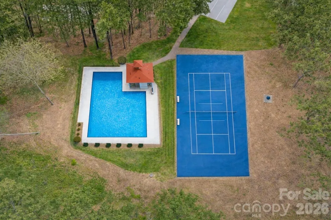
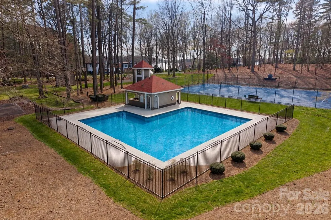
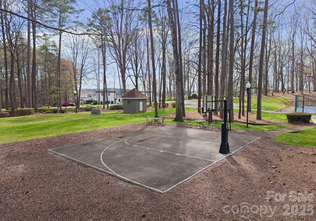
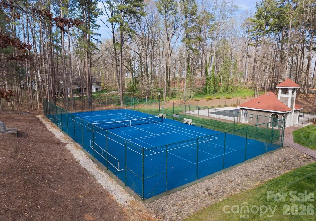
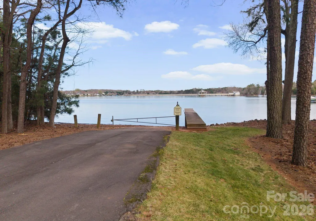
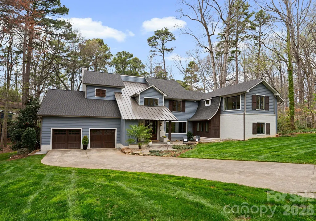
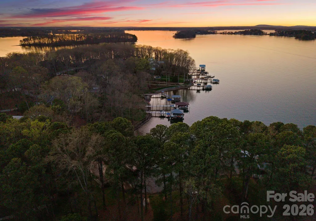
WATERFRONT SUNSET VIEWS & STEPS TO THE BOATSLIP from this quintessential Lake Norman lake house, completely reimagined and beautifully renovated through a thoughtfully designed 1,700-square-foot addition by architect Harry Schrader, offering long-range water views framed by towering mature trees and a peaceful, natural setting. Bordering approximately 3 acres of wooded common area, the home enjoys exceptional privacy and a natural backdrop rarely found. Inside, the light-filled open floor plan showcases warm hardwood floors, a beautifully updated kitchen with abundant cabinetry and workspace, and inviting gathering spaces designed for effortless entertaining. Large windows and glass doors open to the screened porch, bluestone terrace, and Ipe wood deck, creating seamless indoor–outdoor living and the perfect setting for relaxed lake days and sunset evenings. Every bedroom features its own private ensuite bath and walk-in closet, complemented by a bunk room, bar and entertainment space, workout area, and a dedicated art or creative room—thoughtfully designed for both everyday living and memorable lake weekends. The home also includes a spacious walk-in storage room with exterior access, ideal for conveniently storing kayaks, paddleboards, and lake gear. This property is considered water view, with an easement providing easy access to the lake just steps away—offering all the advantages of lakefront living. A deeded boat slip with lift and jet ski lifts sits just steps behind the property within a private six-slip floating dock shared by only a small collection of neighboring homes—offering the ease and enjoyment of lake access that lives much like waterfront. Additional neighborhood amenities include a beach area, tennis and pickleball courts, basketball court, pool with pool house, and a private neighborhood launch site. A rare opportunity to own a fully renovated Lake Norman retreat where privacy, nature, and timeless lake living come together beautifully.
| Elementary School | Middle School | High School |
|---|---|---|
| Unspecified Elementary School | Unspecified Middle School | Unspecified High School |
| Price History | |
|---|---|
| 3/14/2026 | Listed $2,950,000 |
| 5/12/2026 | 6$2,790,000 |
General Features
| Living Area | 5171 |
|---|---|
| Sewer | Septic Installed,Other - See Remarks |
| Heating | Electric,ENERGY STAR Qualified Equipment,Zoned |
| Cooling | Ceiling Fan(s),Central Air,ENERGY STAR Qualified Equipment,Multi Units,Zoned |
| Utilities | Electricity Connected,Natural Gas |
| Roof | Architectural Shingle,Metal,Wood Rafters,Wood Trusses |
| Appliances | Bar Fridge,Dishwasher,Disposal,Double Oven,Dryer,Electric Water Heater,Exhaust Fan,Gas Cooktop,Gas Oven,Indoor Grill,Microwave,Refrigerator,Washer |
| Zoning | GR |
| HOA Fee | 1200 |
| Garage Spaces | 2 |
| Patio/Porch Features | Covered,Deck,Front Porch,Rear Porch,Screened,Terrace |
| Construction Materials | Brick Partial,Fiber Cement,Wood |
| Year Built | 1988 |
| View | Long Range,Water |
| Levels | Two |
| Property Subtype | Single Family Residence |
| Parcel Number | 001-452-37 |
| Waterfront Features | Boat Lift,Boat Ramp – Community,Boat Slip (Deed),Dock,Paddlesport Launch Site,Personal Watercraft Lift,Pier |
| Community Features | Clubhouse,Game Court,Lake Access,Outdoor Pool,Pickleball,Recreation Area,Tennis Court(s) |
| Accessibility | Two or More Access Exits |
| HOA Fee 2 | 350 |
| Assoc Fee Paid Per | Annually |
| County | Mecklenburg |
| New Construction | No |
| Property Type | Residential |
| HOA | Yes |
| Subdivision Name | Lookout Point |
| Garage Y/N | Yes |
| Full Baths | 4 |
| High School | Unspecified |
| City | Huntersville |
| Body of Water | Lake Norman |
| Senior Community Y/N | No |
| Lot Size Units | Acres |
| Carport Y/N | No |
| HOA Fee 2 Frequency | Annually |
| Elementary School | Unspecified |
| Middle/Junior High School | Unspecified |
| Additional Parcels Y/N | No |
| Virtual Tour | https://listings.skycampictures.com/video/a85s02brYHqUsHPY301ZcVygIAn5XWtyaVVhIiNZaTJw4 |
| Standard Status | Active |
| CAR_HOASubjectTo | Required |
| Construction Type | Site Built |
| Tax Assessed Value | 1469500 |
| Virtual Tour | https://listings.skycampictures.com/video/a85s02brYHqUsHPY301ZcVygIAn5XWtyaVVhIiNZaTJw4 |
| Listing Terms | Cash,Conventional |
Interior Features
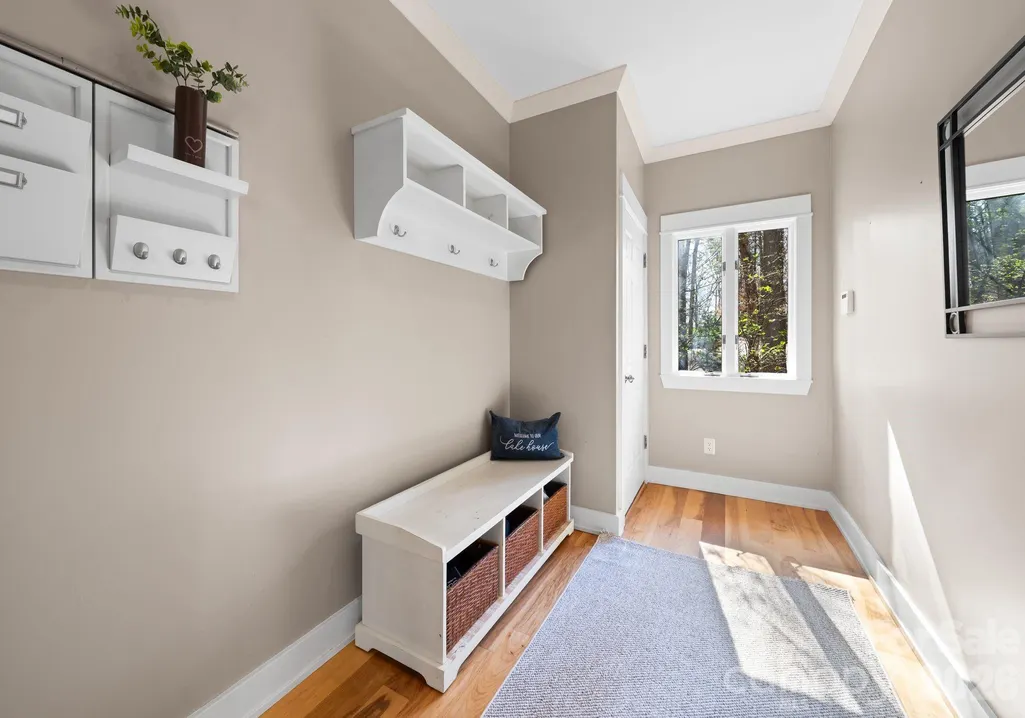
| Interior Amenities | Attic Stairs Pulldown,Attic Walk In,Built-in Features,Drop Zone,Entrance Foyer,Kitchen Island,Open Floorplan,Pantry,Split Bedroom,Storage,Walk-In Closet(s),Walk-In Pantry,Wet Bar,Other - See Remarks |
|---|---|
| Flooring | Carpet,Concrete,Wood |
| Fireplace Features | Family Room,Gas Log,Gas Vented |
| Basement (Y/N) | No |
| Window Features | Insulated Window(s) |
| Fireplace Y/N | Yes |
| Above Grade Finished Area | 5171 |
| Half Baths | 1 |
| Laundry Features | Gas Dryer Hookup,Laundry Room,Upper Level,Washer Hookup |
| Total Bedrooms | 4 |
| Total Baths | 5 |
| SqFt Main | 2616 |
| SqFt Garage | 676 |
| SqFt Upper | 2555 |
| Bedroom | 1 |
Exterior Features
| Exterior Amenities | In-Ground Irrigation |
|---|---|
| Parking Features | Driveway,Electric Vehicle Charging Station(s),Attached Garage |
| Lot Features | Wooded,Views |
| Water Source | City |
| Lot Size Area | 0.78 |
| Foundation Details | Crawl Space |
| Road Surface Type | Concrete,Paved |
| Door Features | Insulated Door(s),Pocket Doors,Screen Door(s),Sliding Doors |
| Other Equipment | Surround Sound |
| Builder Model | Custom |
| Road Responsibility | Publicly Maintained Road |
| Main Level Garage YN | Yes |
Amenities
- Foreclosure
- Views
- Short Sale
- New Construction
- Adult 55+
- Lease To Own
- No HOA Fees
- Furnished
- Primary On Main
- Air Conditioning
- Seller Finance
- Green
- Fixer Upper
- Horse
- Golf
- Fireplace
- Deck
- Garage
- Basement
- Pool
Property vs Single Family Average in 28078
Price
Year Built
Visits
 Canopy MLS® Copyright ©2026 All rights reserved.
 High Country Association of REALTORS (HCAOR) © Information is provided exclusively for consumers personal, non-commercial use, and may not be used for any purpose other than to identify prospective properties consumers may be interested in purchasing. The data is deemed reliable but is not guaranteed accurate by the MLS. Last Update: September 19, 2026 9:33 PM UTC
 Mountain Lakes Board of Realtors® All information deemed reliable but not guaranteed. All properties are subject to prior sale, change or withdrawal. Neither listing broker(s) or information provider(s) shall be responsible for any typographical errors, misinformation, misprints and shall be held totally harmless. Listing(s) information is provided for consumer's personal, non-commercial use and may not be used for any purpose other than to identify prospective properties consumers may be interested
