
Primary on Main
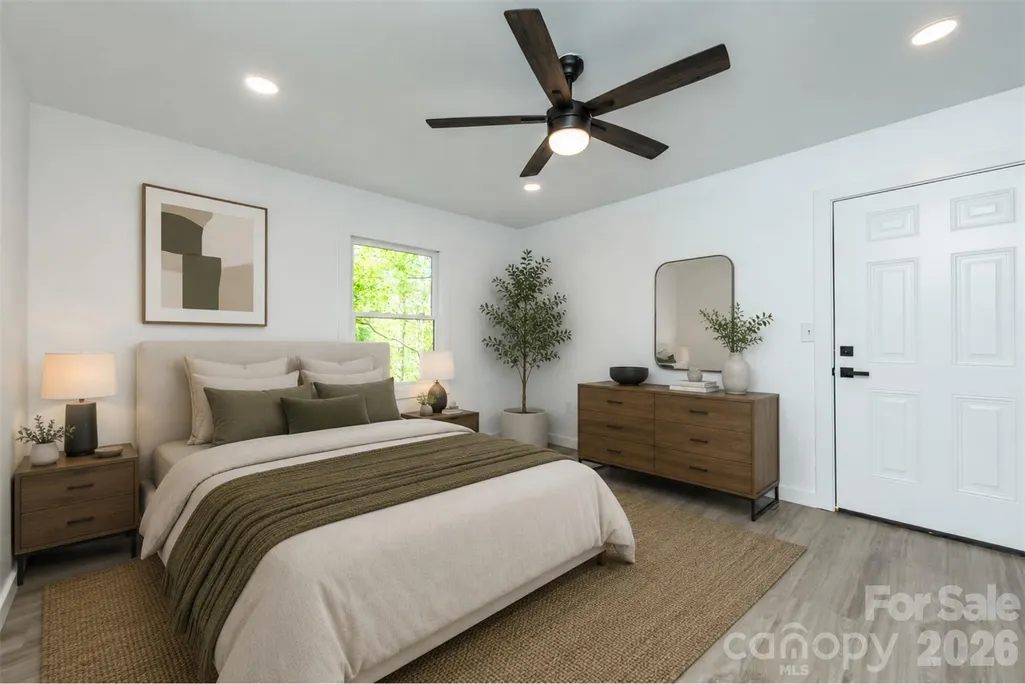
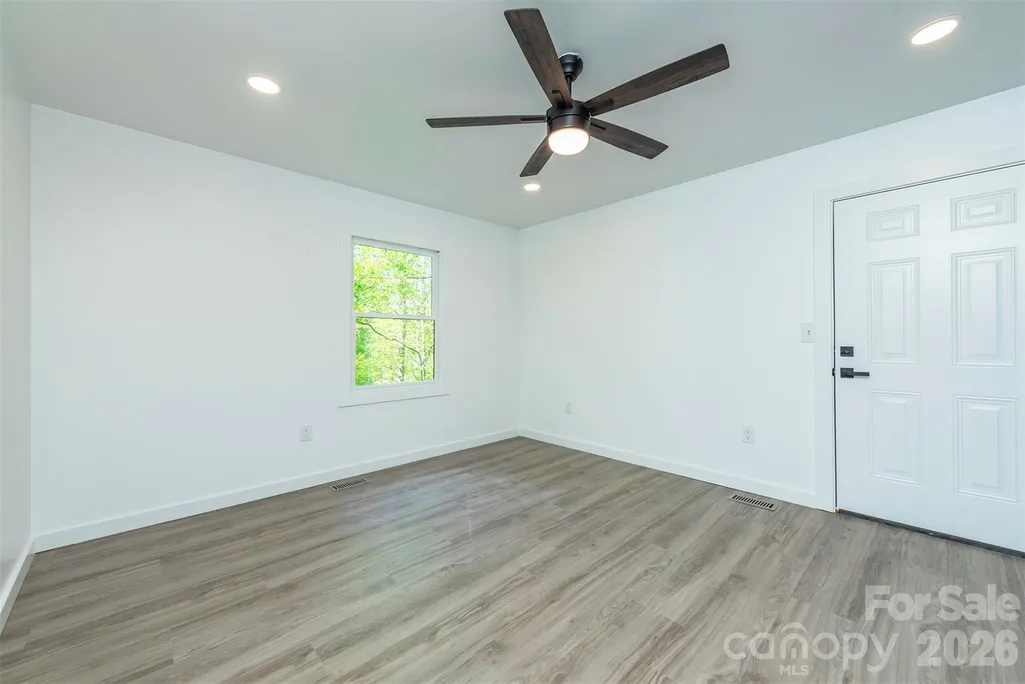
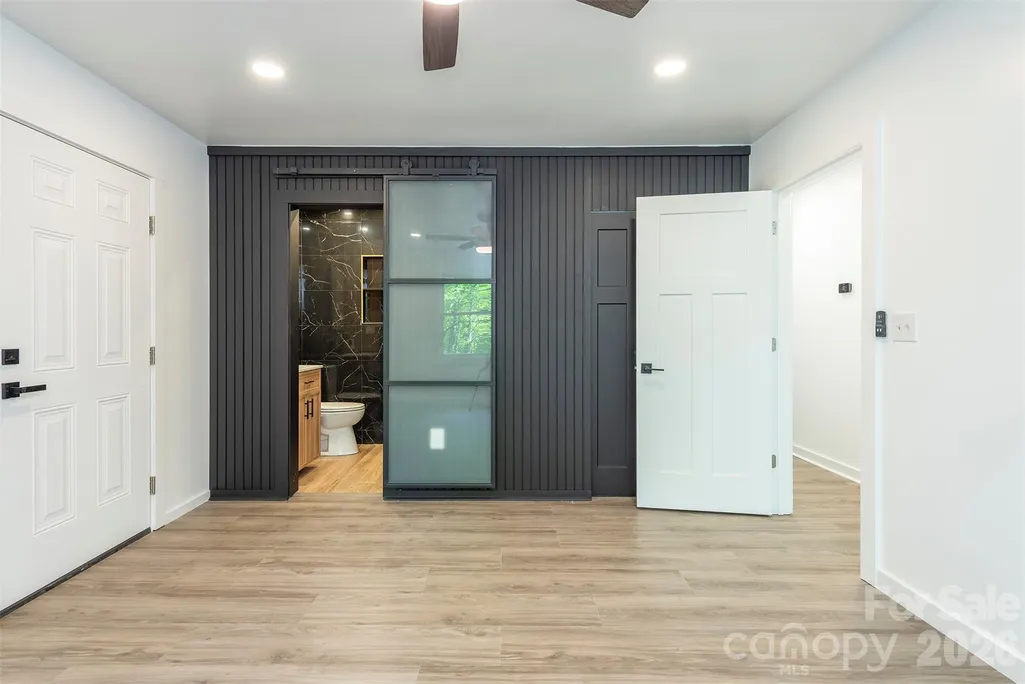
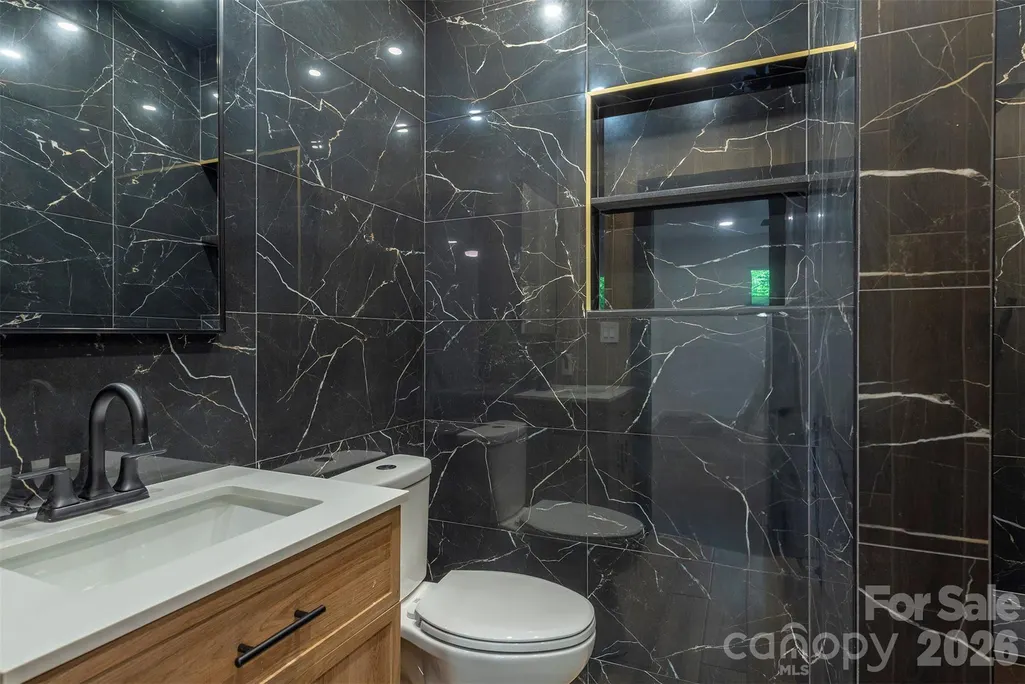
Address
4 Smokey Mountain Drive, Swannanoa, NC
Price
$ 450,000
Property Attributes
- ID#4362621
- TypeSingle Family
- Listing Status Active
- CountyBUNCOMBE
- CitySwannanoa
- AreaBuncombe County
- NeighborhoodSmoky Mountain Estates
- Zip28778
- Style
- Year Built1990
- Price$ 450,000
- Bedrooms3
- Full Bathrooms3
- Half Bathrooms0
- Sqr Footage1964
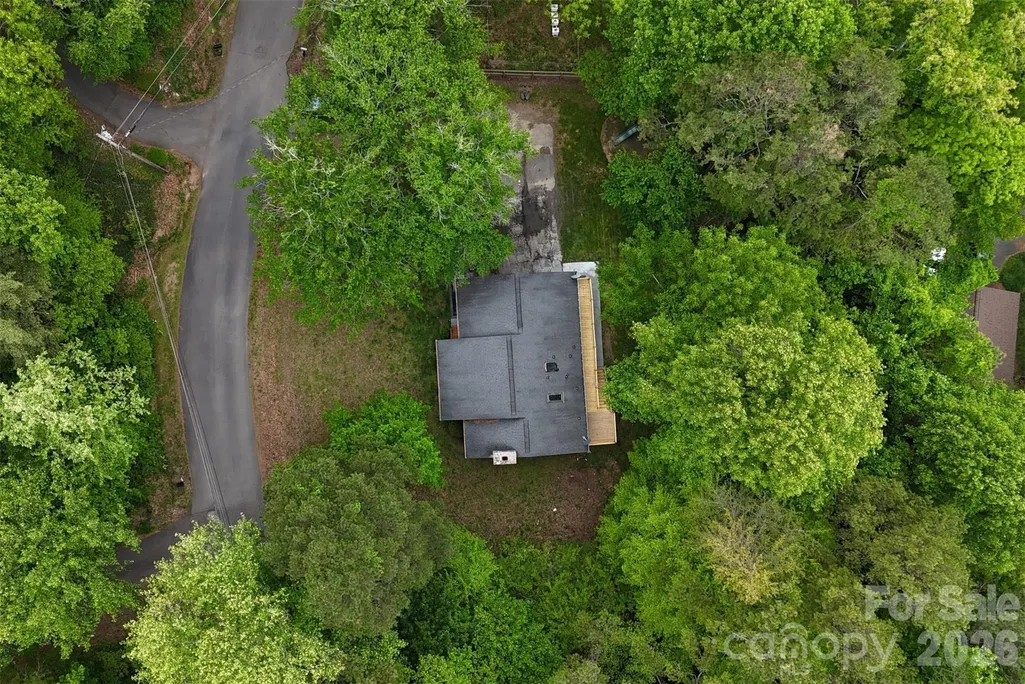
- Lot Size0.68 Acres
Data Source:
Canopy MLS
Property Description
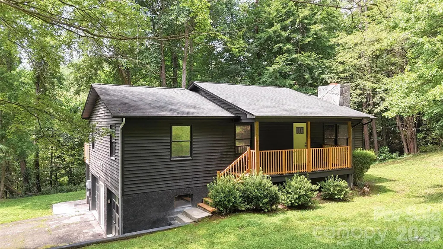
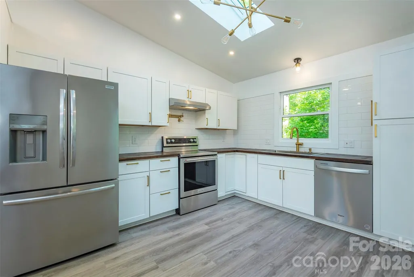
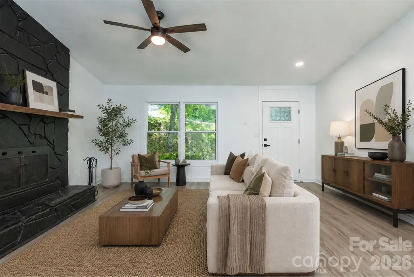
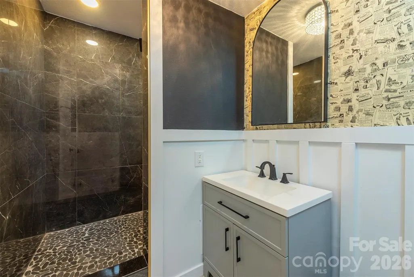
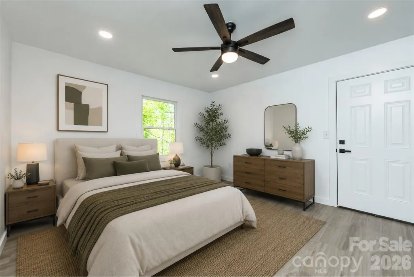
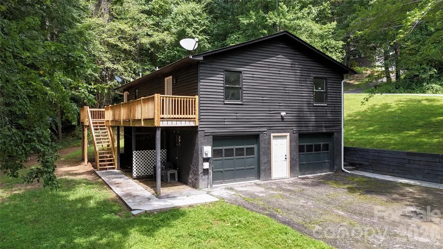
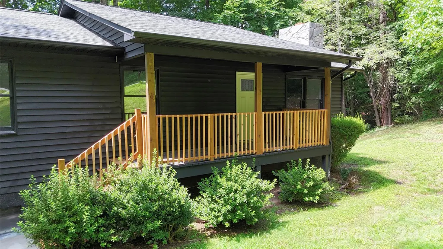
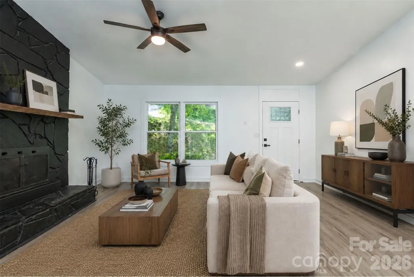
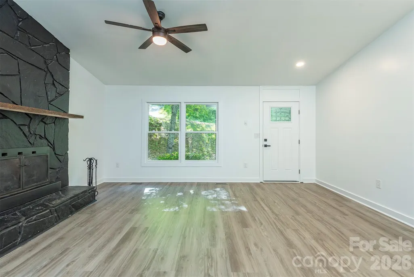
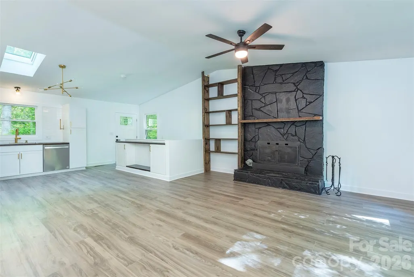
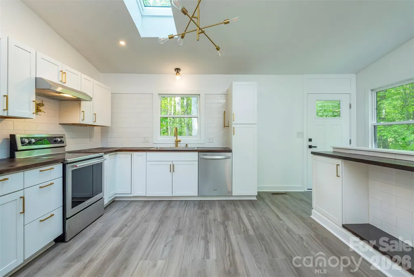
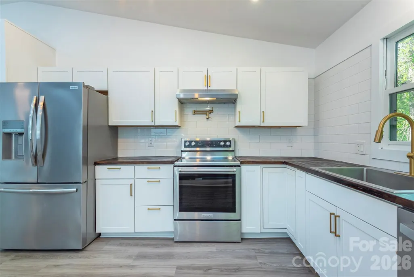
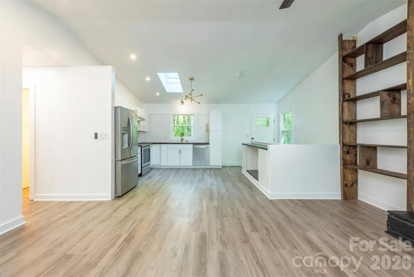
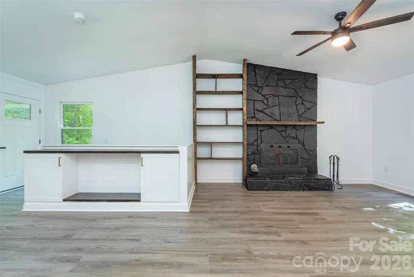
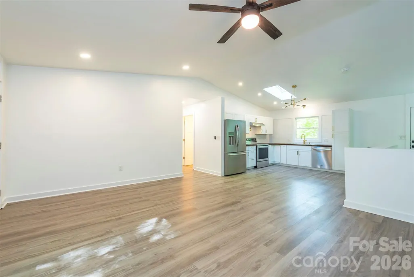
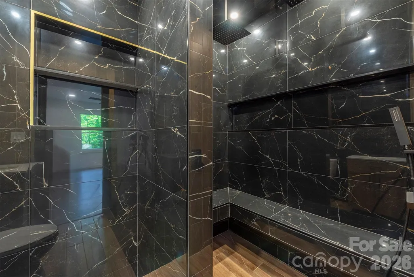
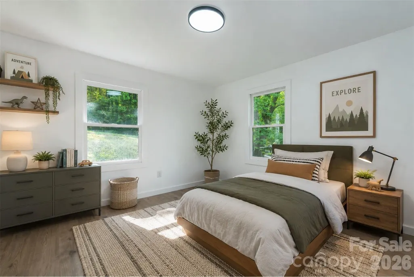
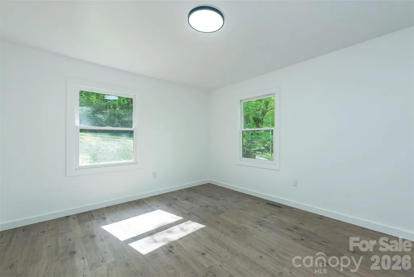
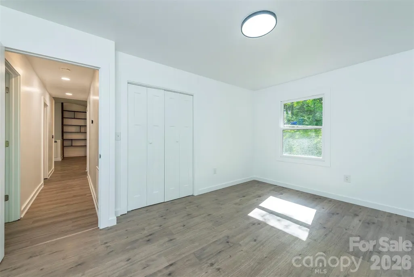
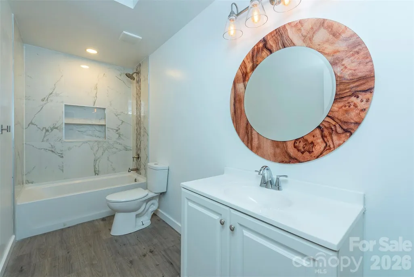
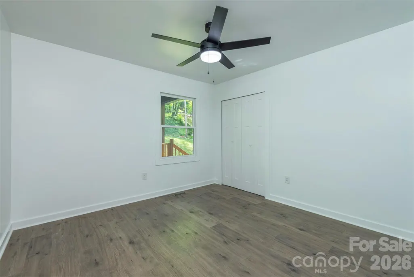
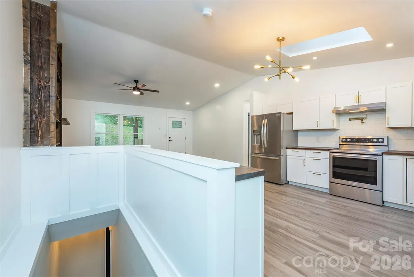
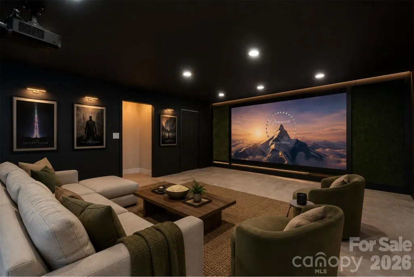
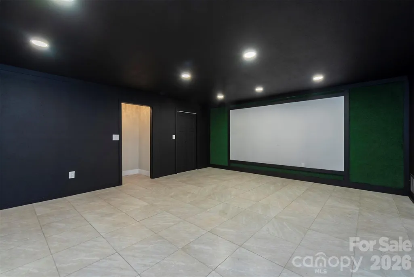
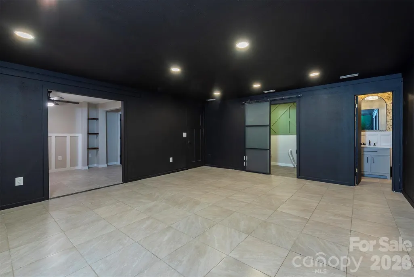
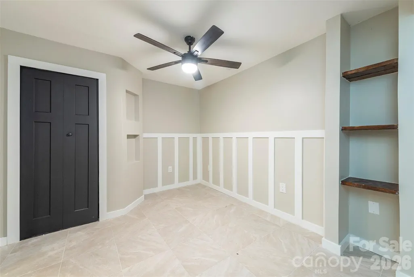
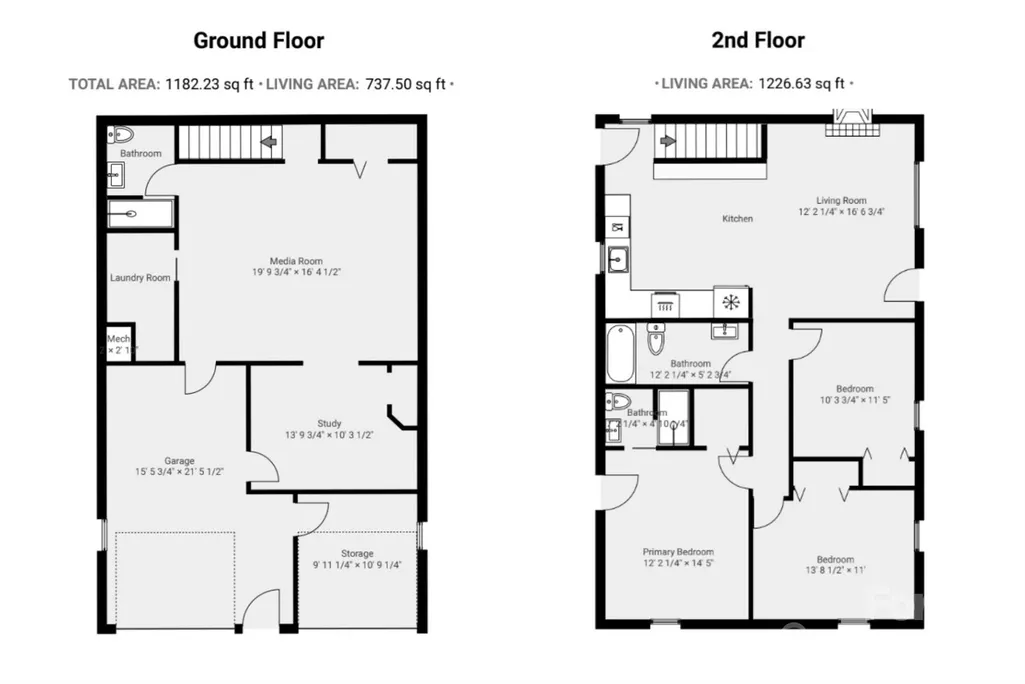
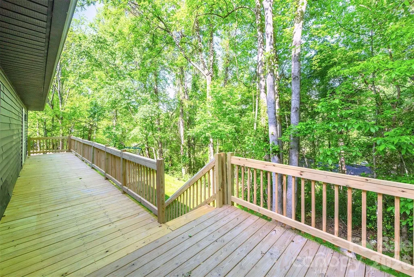
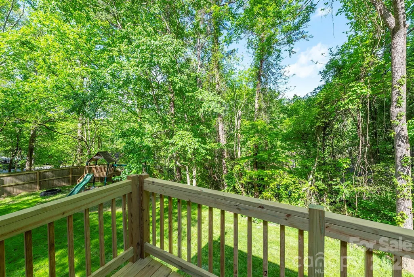
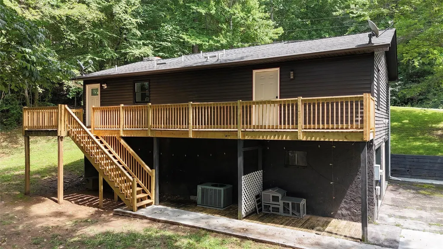
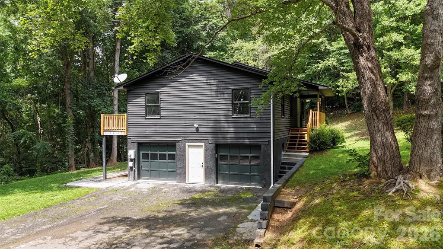
Tucked away on a private 0.68-acre lot, this fully updated home blends comfort, space, and everyday convenience. Offering 3 bedrooms, 3 bathrooms, and nearly 2,000 square feet, the layout feels both functional and welcoming. The main level showcases an open kitchen and living area with vaulted ceilings, filling the space with natural light and an airy, expansive feel. The kitchen has been fully renovated with new cabinetry, and all bathrooms along with the flooring throughout the home have been updated for a fresh, modern finish. Downstairs, the finished basement provides added flexibility with a second living room or TV space, a dedicated office, and extra storage. A one-car garage plus additional storage areas give you plenty of room for tools, recreational gear, or hobbies. Outside, a brand-new back deck stretches the full length of the home and overlooks a peaceful wooded backdrop. The yard combines usable grassy areas with natural surroundings, and even includes an existing play set. Set in a quiet Swannanoa community with city water and sewer, the home offers convenient access to both Asheville and Black Mountain while still maintaining a secluded, tucked-away feel.
| Elementary School | Middle School | High School |
|---|---|---|
| WD Williams Elementary School | Charles D Owen Middle School | Charles D Owen High School |
| Price History | |
|---|---|
| 5/4/2026 | Listed $525,000 |
| 6/1/2026 | 5$499,000 |
| 7/16/2026 | 10$450,000 |
General Features
| Living Area | 1964 |
|---|---|
| Sewer | Public Sewer |
| Heating | Heat Pump |
| Cooling | Heat Pump |
| Utilities | Cable Available |
| Roof | Architectural Shingle |
| Appliances | Dishwasher,Disposal,Electric Range,Refrigerator |
| HOA Fee | 194.99 |
| Garage Spaces | 1 |
| Patio/Porch Features | Covered,Deck |
| Construction Materials | Vinyl |
| Year Built | 1990 |
| Levels | One |
| Property Subtype | Single Family Residence |
| Parcel Number | 9780-10-2122-00000 |
| Assoc Fee Paid Per | Semi-Annually |
| County | Buncombe |
| New Construction | No |
| Property Type | Residential |
| HOA | Yes |
| Subdivision Name | Smoky Mountain Estates |
| Garage Y/N | Yes |
| Full Baths | 3 |
| Directions | From Biltmore Ave,take I-40 East to Exit 55. Turn left onto Porters Cove Rd,then right onto US-70 East. After about 1 mile,turn left onto Warren Wilson Rd. Continue for 2.6 miles,then turn left onto |
| High School | Charles D Owen |
| City | Swannanoa |
| Association Name | Lonnie Greenwalt - President |
| Senior Community Y/N | No |
| Lot Size Units | Acres |
| Carport Y/N | No |
| Elementary School | WD Williams |
| Middle/Junior High School | Charles D Owen |
| Additional Parcels Y/N | No |
| Standard Status | Active |
| CAR_HOASubjectTo | Required |
| Construction Type | Site Built |
| Restrictions | Manufactured Home Not Allowed,Square Feet |
| Tax Assessed Value | 377600 |
| Listing Terms | Cash,Conventional,FHA,USDA Loan,VA Loan |
Interior Features
| Interior Amenities | Open Floorplan,Walk-In Closet(s) |
|---|---|
| Basement | Exterior Entry,Finished,Interior Entry |
| Flooring | Tile,Vinyl |
| Fireplace Features | Living Room,Wood Burning Stove |
| Basement (Y/N) | Yes |
| Window Features | Insulated Window(s) |
| Fireplace Y/N | Yes |
| Above Grade Finished Area | 1226 |
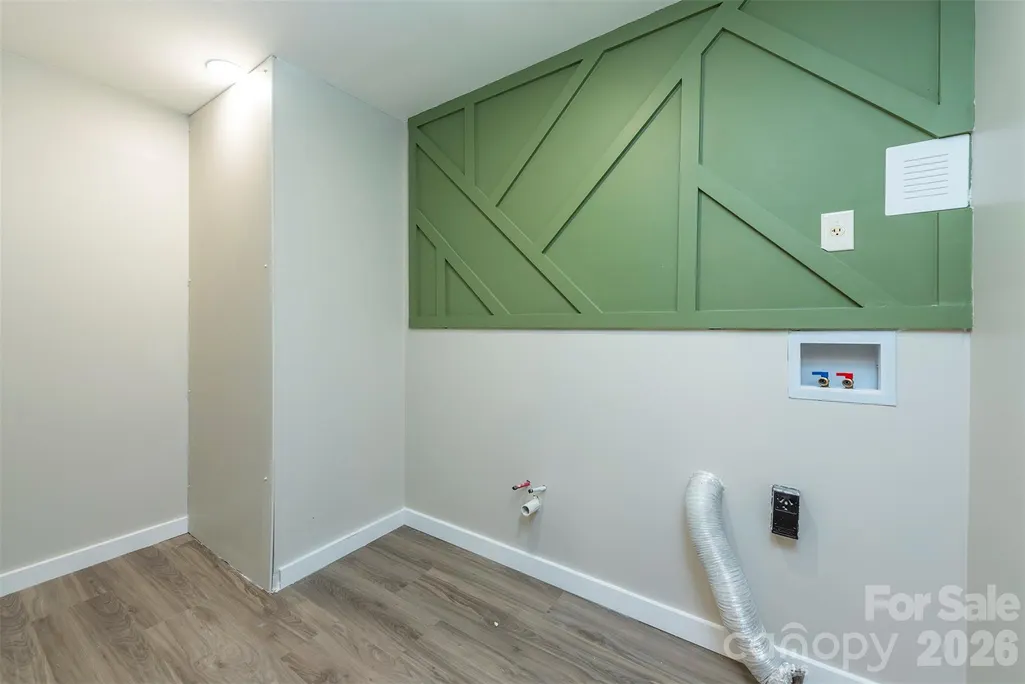
| Laundry Features | Laundry Room,Lower Level,Washer Hookup |
| Total Bedrooms | 3 |
| Below Grade Finished Area | 738 |
| Total Baths | 3 |
| SqFt Main | 1226 |
| Bedroom | 3 |
Exterior Features
| Parking Features | Basement,Attached Garage |
|---|---|
| Lot Features | Hilly,Level,Wooded |
| Water Source | City |
| Lot Size Area | 0.68 |
| Foundation Details | Basement |
| Road Surface Type | Asphalt,Paved |
| Road Responsibility | Private Maintained Road |
| Main Level Garage YN | Yes |
Amenities
- Foreclosure
- Views
- Short Sale
- New Construction
- Adult 55+
- Lease To Own
- No HOA Fees
- Furnished
- Primary On Main
- Air Conditioning
- Seller Finance
- Green
- Fixer Upper
- Horse
- Golf
- Fireplace
- Deck
- Garage
- Basement
- Pool
Property vs Single Family Average in 28778
Price
Year Built
Visits
 Canopy MLS® Copyright ©2026 All rights reserved.
 High Country Association of REALTORS (HCAOR) © Information is provided exclusively for consumers personal, non-commercial use, and may not be used for any purpose other than to identify prospective properties consumers may be interested in purchasing. The data is deemed reliable but is not guaranteed accurate by the MLS. Last Update: September 17, 2026 9:37 PM UTC
 Mountain Lakes Board of Realtors® All information deemed reliable but not guaranteed. All properties are subject to prior sale, change or withdrawal. Neither listing broker(s) or information provider(s) shall be responsible for any typographical errors, misinformation, misprints and shall be held totally harmless. Listing(s) information is provided for consumer's personal, non-commercial use and may not be used for any purpose other than to identify prospective properties consumers may be interested
