
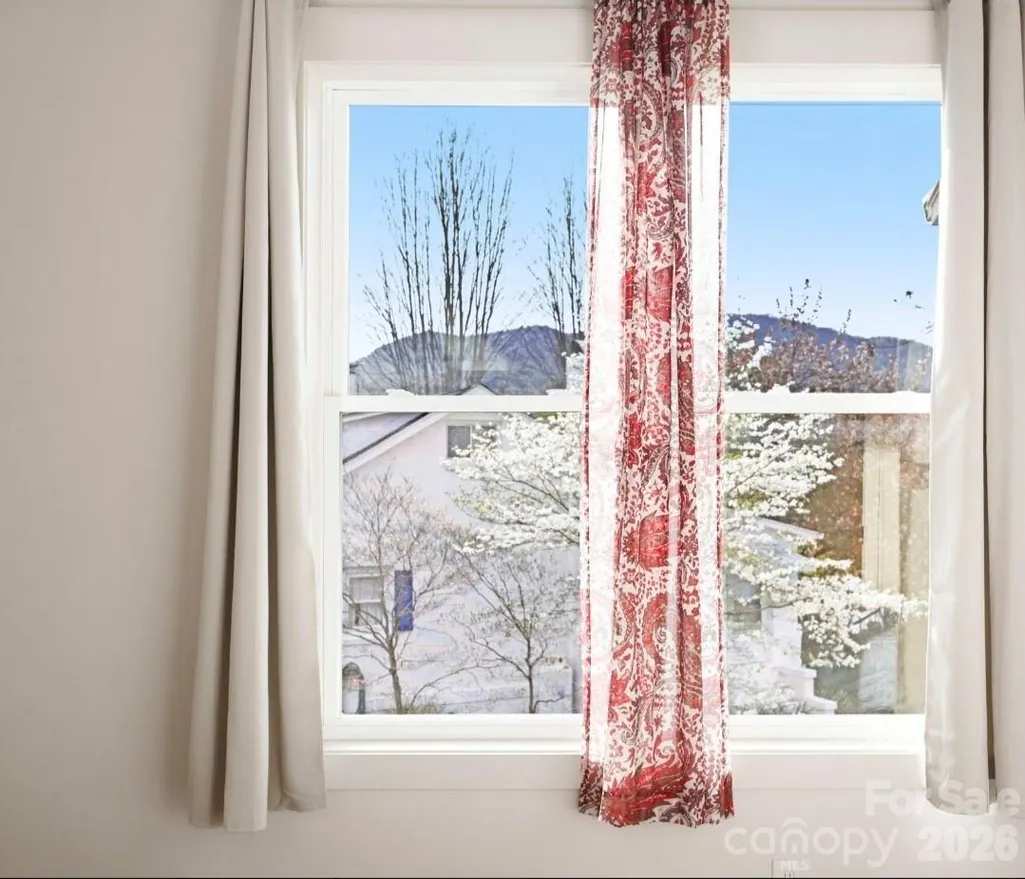
Views - Primary on Main
Address
90 Summitt Street, Waynesville, NC
Price
$ 584,000
Property Attributes
- ID#4368440
- TypeSingle Family
- Listing Status Active
- CountyHAYWOOD
- CityWaynesville
- AreaHaywood County
- NeighborhoodBrookmont
- Zip28786
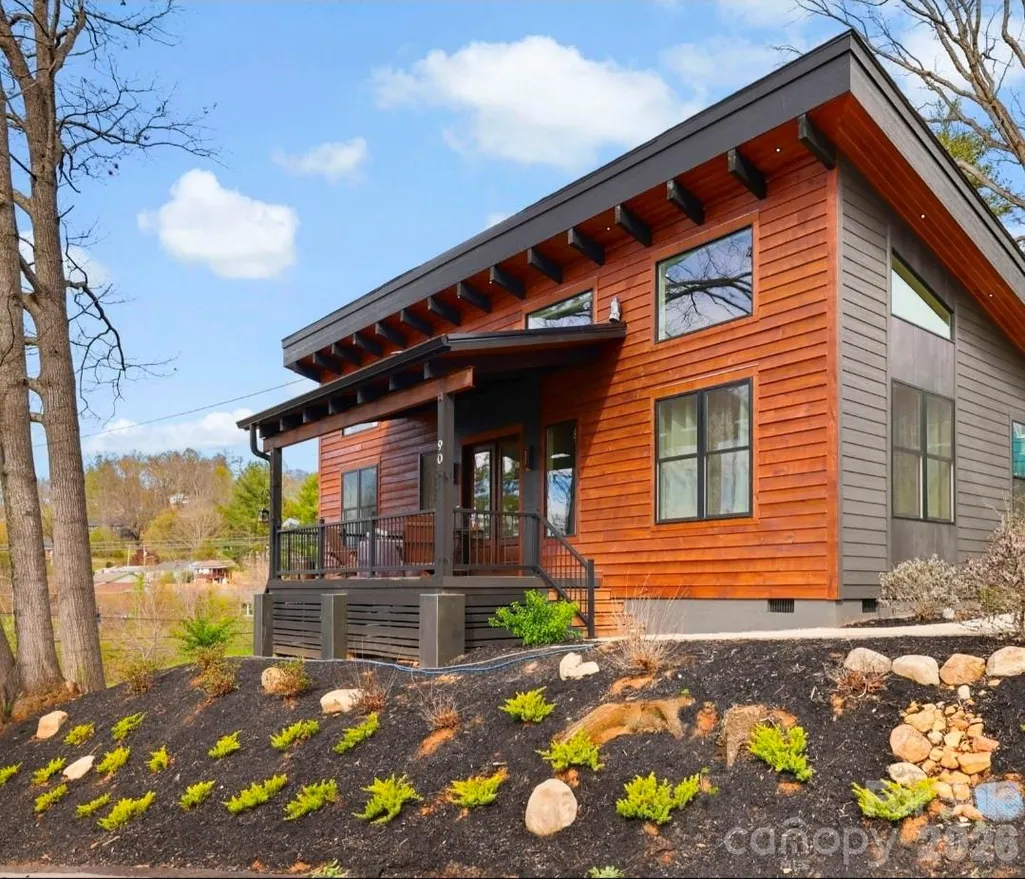
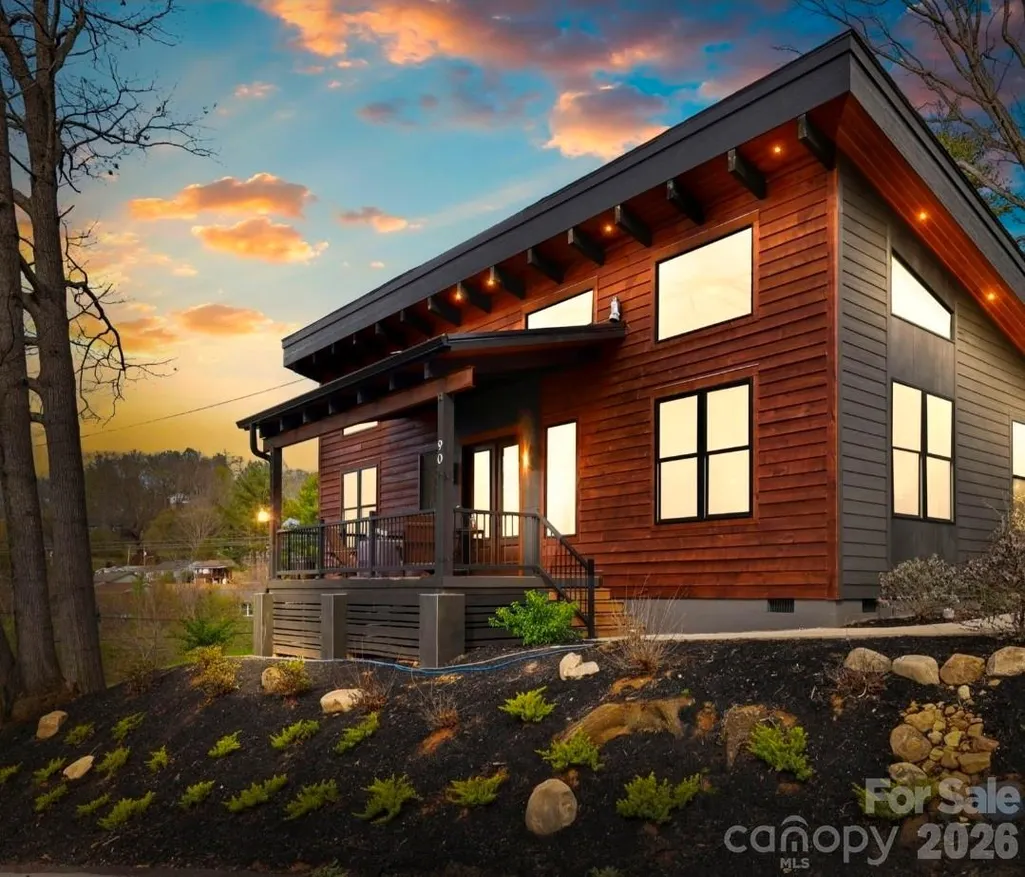
- StyleModern
- Year Built2023
- Price$ 584,000
- Bedrooms3
- Full Bathrooms2
- Half Bathrooms0
- Sqr Footage1514
- Lot Size0.2 Acres
Data Source:
Canopy MLS
Property Description
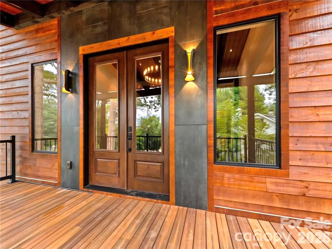
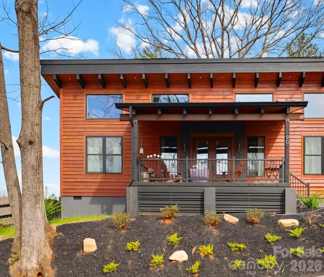
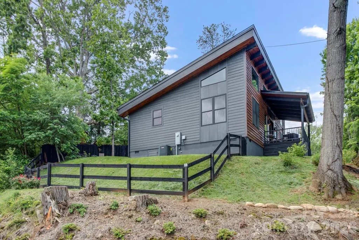
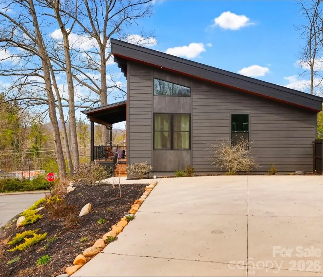
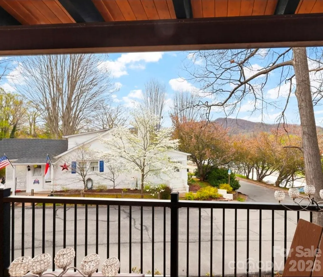
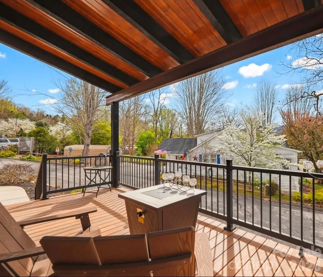
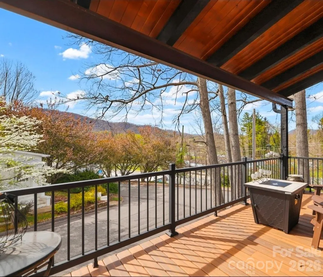
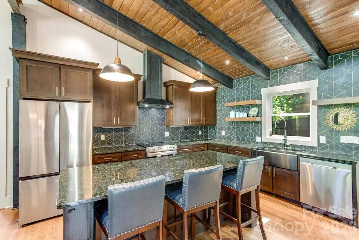
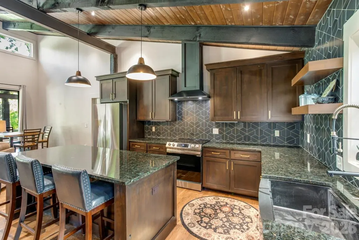
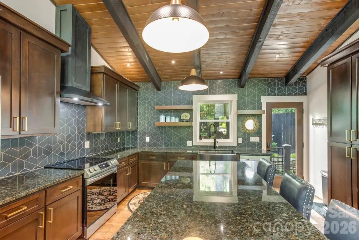
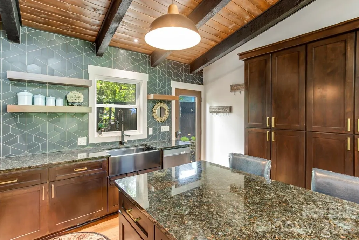
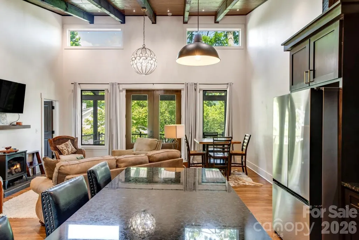
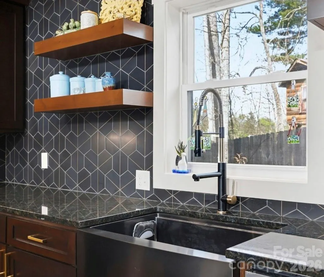
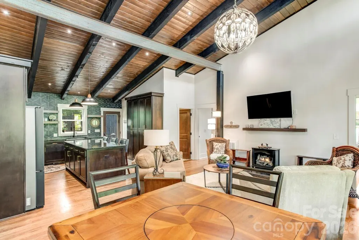
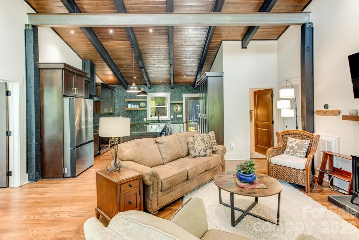
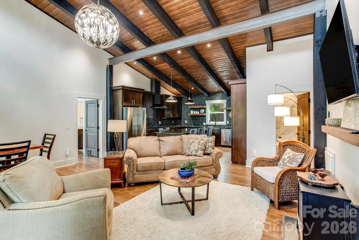
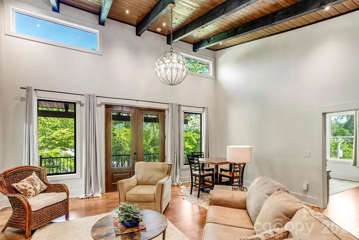
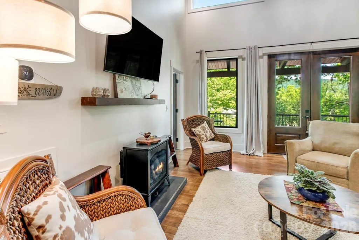
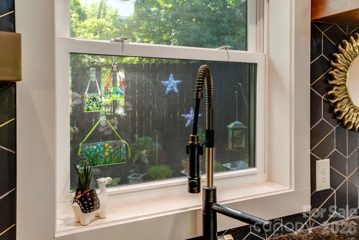
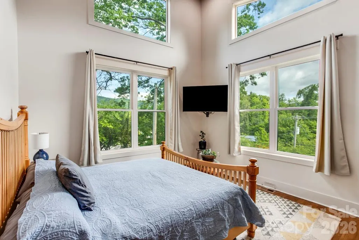
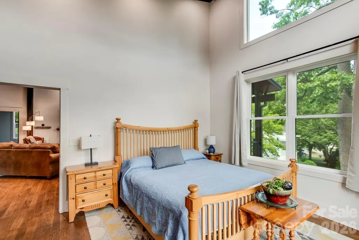
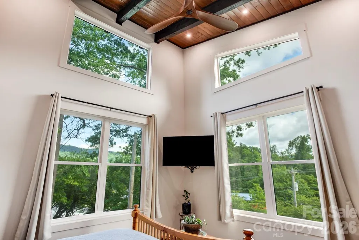
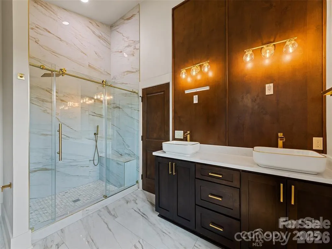
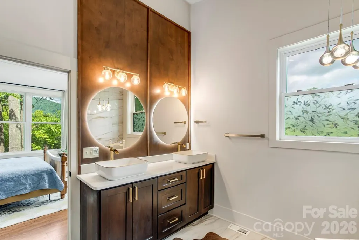
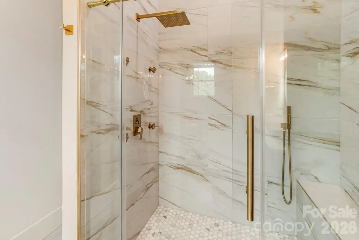
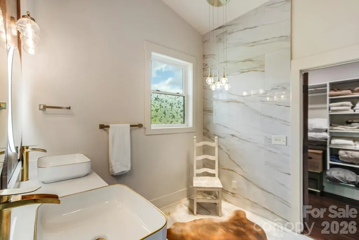
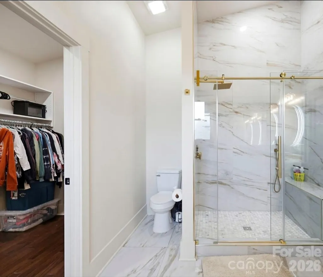
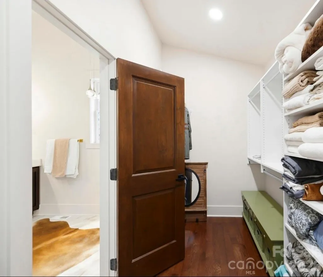
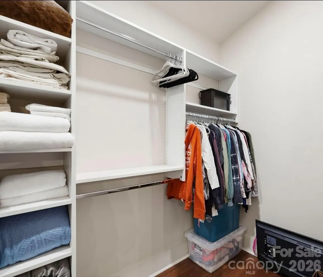
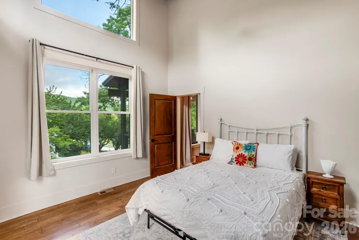
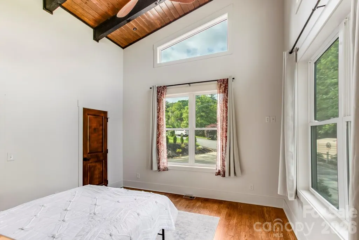
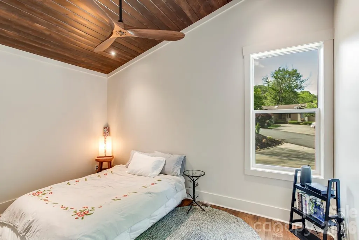
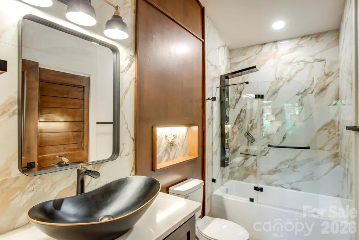
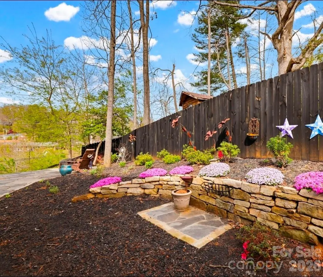
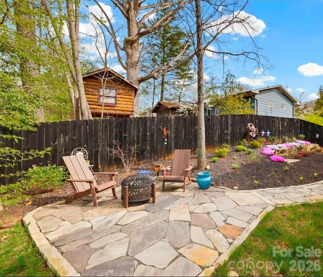
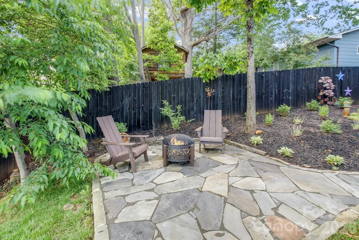
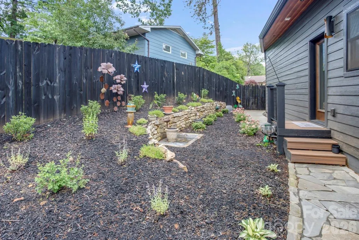
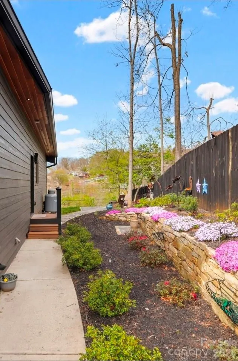
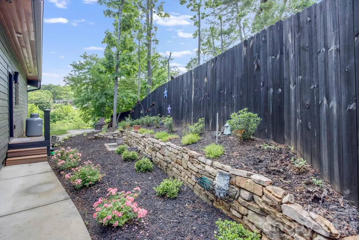
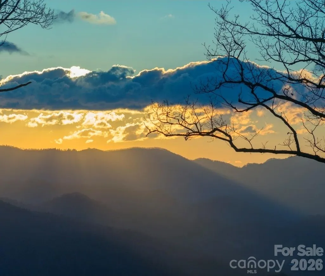
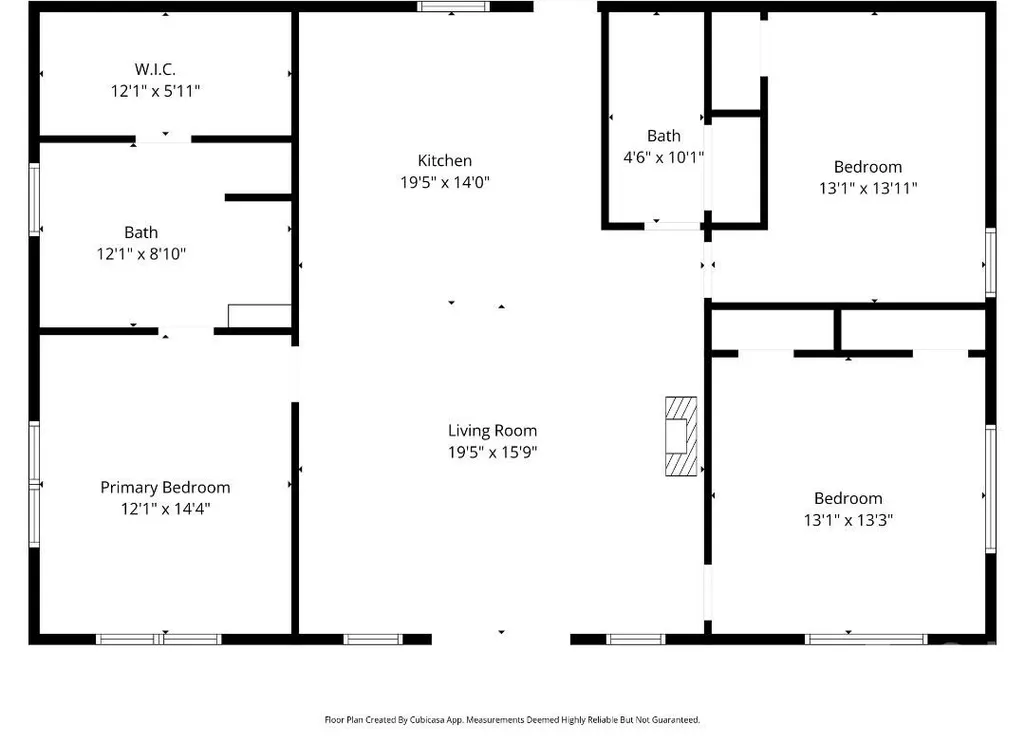
No HOA, no restrictions — short-term rental eligible (Airbnb/VRBO). Single story, 3-bed, 2-bath new construction (2023) with year-round mountain views, walking distance to downtown Waynesville, and city water and sewer. 1,514 sq ft of open floor plan living with vaulted tongue-and-groove ceilings, wood beams, hardwood and marble flooring, and a gas/propane fireplace. The kitchen features granite countertops, a black Italian marble backsplash, custom knotty alder cabinetry, farmhouse sink, kitchen island, pantry, and stainless steel appliances — all included, along with washer, dryer, and refrigerator. Split bedroom floor plan. Primary suite with vaulted ceilings, en-suite walk-in shower, walk-in closet, and built-ins. Second bath with shower-tub combo. Vessel sinks in both baths. Tankless water heater. Recessed lighting throughout. Metal roof. Outside: covered deck with tongue-and-groove ceilings and recessed lighting, west-facing fire pit with Blue Ridge and Smoky Mountain sunset views, natural stone pathway, perennial low-maintenance landscaping, and fenced backyard. Corner lot with parking for 4 vehicles. Half a mile to downtown Waynesville's restaurants, shops, and events. 30 minutes to Asheville, 40 minutes to AVL Airport. 40 Minutes to Cherokee Casino/Hotel, 40 Minutes to Bryson City. GREAT location in Haywood County!
| Elementary School | Middle School | High School |
|---|---|---|
| Junaluska Elementary School | Waynesville Middle School | Tuscola High School |
| Price History | |
|---|---|
| 4/10/2026 | Listed $594,000 |
| 7/24/2026 | 2$584,000 |
General Features
| Living Area | 1514 |
|---|---|
| Sewer | Public Sewer |
| Heating | Heat Pump |
| Cooling | Central Air |
| Utilities | Cable Available,Electricity Connected,Underground Power Lines,Underground Utilities,Wired Internet Available |
| Roof | Architectural Shingle,Metal |
| Appliances | Convection Oven,Dishwasher,Disposal,Dryer,Electric Oven,Electric Range,Exhaust Hood,Ice Maker,Plumbed For Ice Maker,Refrigerator with Ice Maker,Self Cleaning Oven,Tankless Water Heater,Washer,Washer/ |
| Development Status | Completed |
| Zoning | EW-UR |
| Patio/Porch Features | Covered,Deck,Front Porch,Porch |
| Architectural Style | Modern |
| Security Features | Carbon Monoxide Detector(s),Smoke Detector(s) |
| Construction Materials | Wood,Other - See Remarks |
| Year Built | 2023 |
| View | Mountain(s),Year Round |
| Levels | One |
| Property Subtype | Single Family Residence |
| Parcel Number | 8615-69-1597 |
| Elevation | 2500 |
| County | Haywood |
| New Construction | No |
| Property Type | Residential |
| HOA | No |
| Subdivision Name | Brookmont |
| Garage Y/N | No |
| Full Baths | 2 |
| Directions | Google Maps will guide directly to home-- From Asheville,take I-40 W toward Canton,to exit 27 US-64 W,US-74 W to Waynesville. Take exit 102 to US-276 S,right onto Russ Ave,Left on North Main St,right |
| High School | Tuscola |
| City | Waynesville |
| Senior Community Y/N | No |
| Lot Size Units | Acres |
| Carport Y/N | No |
| Elementary School | Junaluska |
| Middle/Junior High School | Waynesville |
| Additional Parcels Y/N | No |
| Standard Status | Active |
| CAR_HOASubjectTo | None |
| Construction Type | Site Built |
| Restrictions | No Restrictions,Short Term Rental Allowed,N/A |
| Tax Assessed Value | 290900 |
| Listing Terms | Cash,Conventional,FHA |
Interior Features
| Interior Amenities | Built-in Features,Cable Prewire,Kitchen Island,Open Floorplan,Pantry,Split Bedroom,Walk-In Closet(s) |
|---|---|
| Flooring | Marble,Wood |
| Fireplace Features | Family Room,Gas,Gas Log,Living Room,Propane |
| Basement (Y/N) | No |
| Window Features | Insulated Window(s) |
| Fireplace Y/N | Yes |
| Above Grade Finished Area | 1514 |
| Laundry Features | In Bathroom,Main Level |
| Total Bedrooms | 3 |
| Total Baths | 2 |
| SqFt Main | 1514 |
| Bedroom | 3 |
Exterior Features
| Exterior Amenities | Fire Pit |
|---|---|
| Fencing | Back Yard,Fenced,Partial |
| Parking Features | Driveway |
| Lot Features | Cleared,Corner Lot,Sloped,Views |
| Water Source | City |
| Lot Size Area | 0.2 |
| Foundation Details | Crawl Space |
| Road Surface Type | Concrete,Paved |
| Other Parking | Large concrete driveway and parking spaces - 4 vehicles |
| Other Equipment | Fuel Tank - Leased |
| Road Responsibility | Publicly Maintained Road |
| Main Level Garage YN | No |
Amenities
- Foreclosure
- Views
- Short Sale
- New Construction
- Adult 55+
- Lease To Own
- No HOA Fees
- Furnished
- Primary On Main
- Air Conditioning
- Seller Finance
- Green
- Fixer Upper
- Horse
- Golf
- Fireplace
- Deck
- Garage
- Basement
- Pool
Property vs Single Family Average in 28786
Price
Year Built
Visits
 Canopy MLS® Copyright ©2026 All rights reserved.
 High Country Association of REALTORS (HCAOR) © Information is provided exclusively for consumers personal, non-commercial use, and may not be used for any purpose other than to identify prospective properties consumers may be interested in purchasing. The data is deemed reliable but is not guaranteed accurate by the MLS. Last Update: September 11, 2026 9:16 PM UTC
 Mountain Lakes Board of Realtors® All information deemed reliable but not guaranteed. All properties are subject to prior sale, change or withdrawal. Neither listing broker(s) or information provider(s) shall be responsible for any typographical errors, misinformation, misprints and shall be held totally harmless. Listing(s) information is provided for consumer's personal, non-commercial use and may not be used for any purpose other than to identify prospective properties consumers may be interested
