

Address
2652 Bedford Place Nw, Concord, NC
Price
$ 765,000
Property Attributes
- ID#4368949
- TypeSingle Family
- Listing Status Active
- CountyCABARRUS
- CityConcord
- AreaCabarrus County
- NeighborhoodLaurel Park
- Zip28027
- StyleTransitional
- Year Built2007
- Price$ 765,000
- Bedrooms4
- Full Bathrooms5
- Half Bathrooms0
- Sqr Footage4709
- Lot Size0.38 Acres
Data Source:
Canopy MLS
Property Description
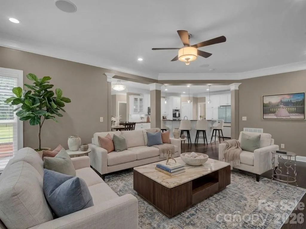
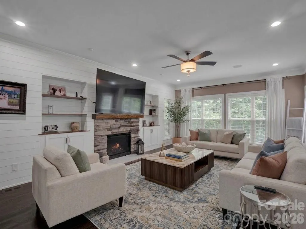
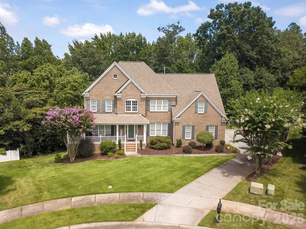
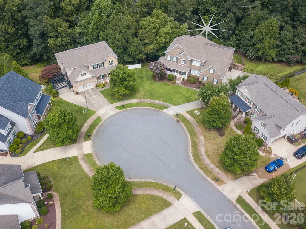
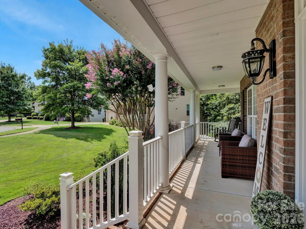
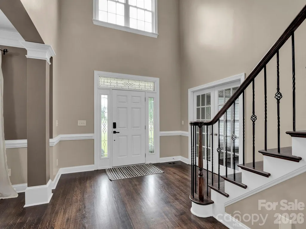
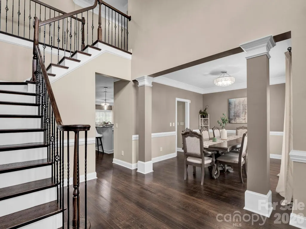
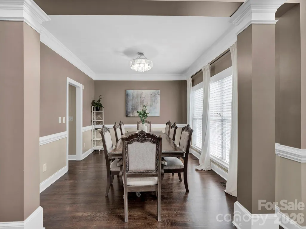
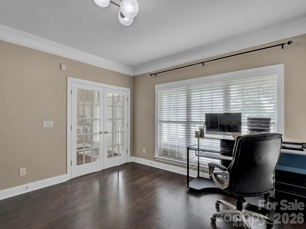
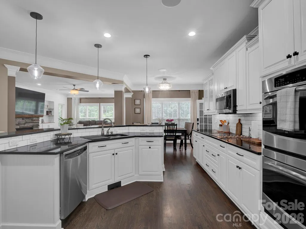
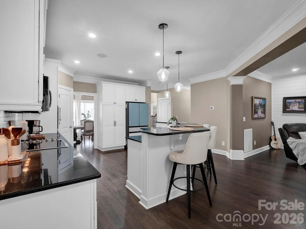
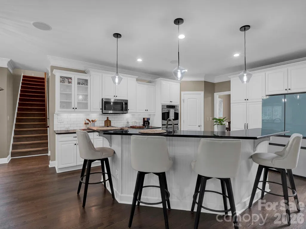
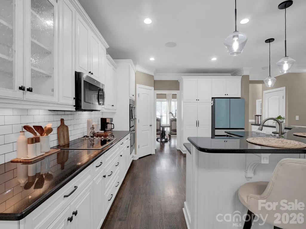
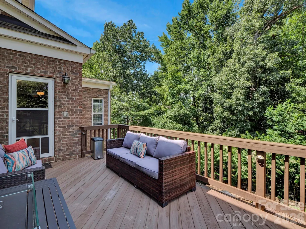
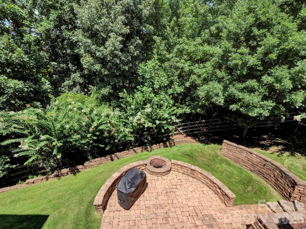
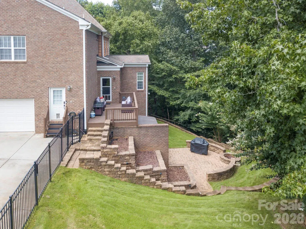
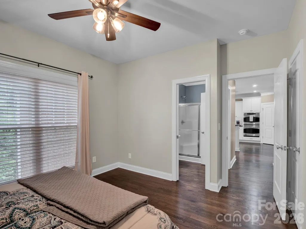
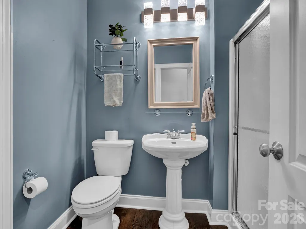
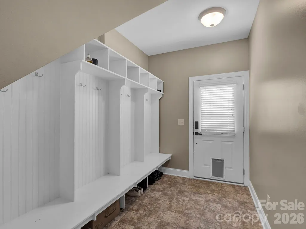
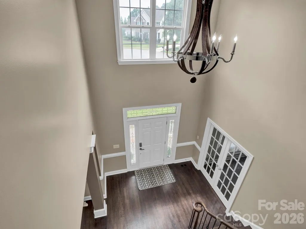
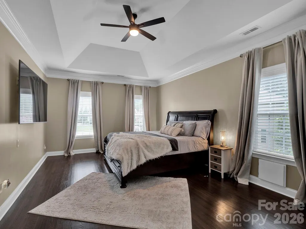
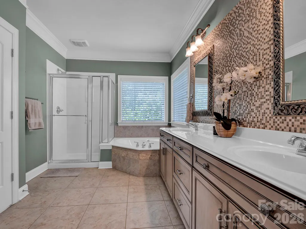
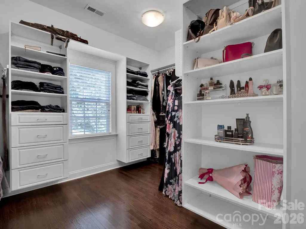
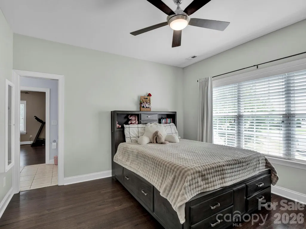
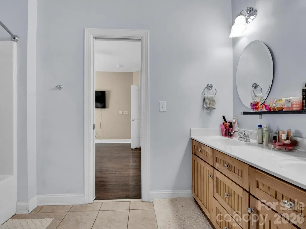
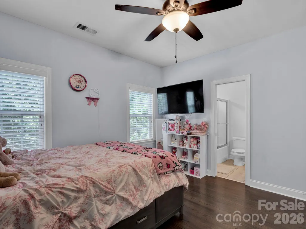
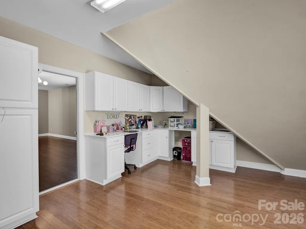
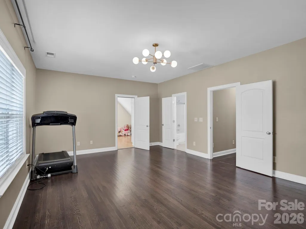
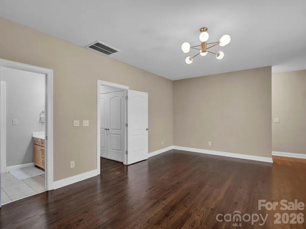
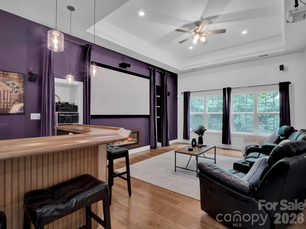
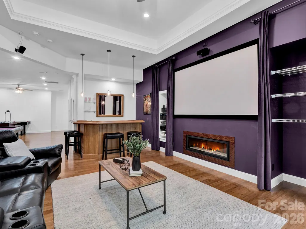
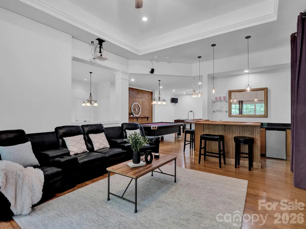
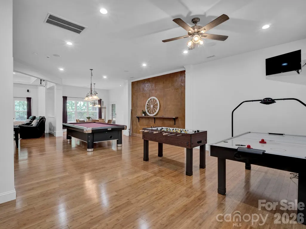
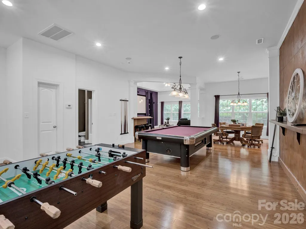
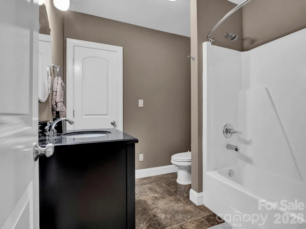
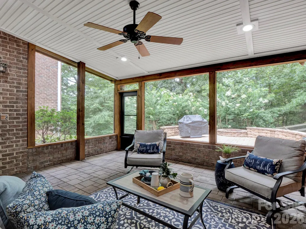
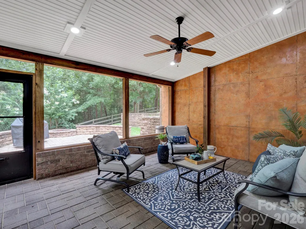
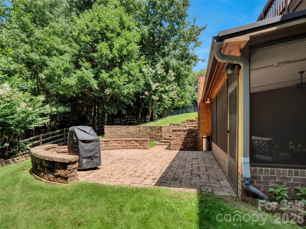
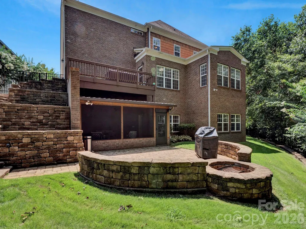
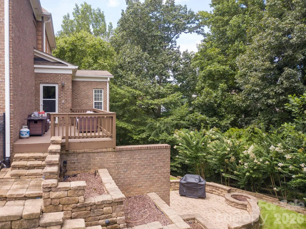
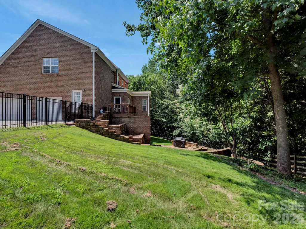
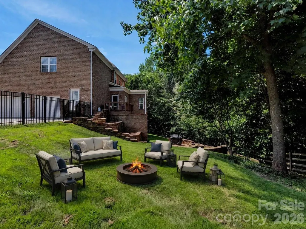
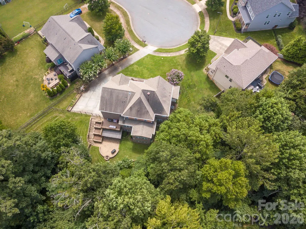
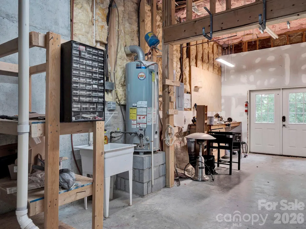
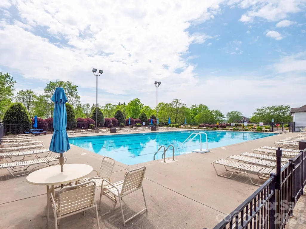
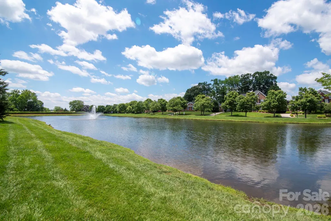
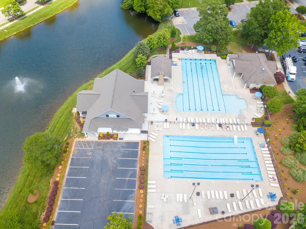
Back on market at no fault of the seller! Priced dramatically below tax value, this exceptional Niblock-built residence in the highly desirable Laurel Park subdivision presents a rare opportunity to own one of the area's premier properties at an extraordinary value. Tucked away on a quiet cul-de-sac, this home offers a seamless blend of elegance, scale, and functional design. Step inside to discover a bright, open floor plan highlighted by rich hardwood flooring, dual staircases, and a coveted main-level bedroom with a full bath. The beautifully appointed kitchen flows effortlessly to the upper deck, while exterior stairs lead down to a custom paver patio and an expansive backyard retreat. Designed with practicality in mind, the main floor also includes a convenient mudroom, a dust collection system, whole-home air filtration, and updated LED lighting throughout. Upstairs, the vaulted primary suite serves as a true sanctuary, featuring a massive walk-in closet and a luxurious owner's retreat. Two secondary bedrooms share a Jack-and-Jill bath with the expansive bonus room (which easily functions as a 5th bedroom), while a 4th upper-level bedroom enjoys its own private en-suite bath. The show-stopping finished walkout basement is unlike anything else on the market. Featuring soaring 12-foot ceilings in the media room, a wet bar with refrigerator, a full bath, a dedicated workshop, and multiple climate-controlled flex rooms, this lower level offers endless possibilities for recreation, a home gym, hobbies, or multi-generational living. Additional heated and cooled storage rooms further enhance the home's exceptional layout. Outdoors, enjoy multiple living spaces set against beautifully landscaped grounds maintained by a 7-zone irrigation system with a newer pump. Laurel Park residents enjoy top-tier community amenities, including two pools, two playgrounds, scenic ponds (one featuring a fountain and fishing), a charming gazebo, tennis and pickleball courts, and a clubhouse deck overlooking the water. The neighborhood also hosts a vibrant year-round social calendar, featuring summer water aerobics and a beloved Fourth of July pool party with a live DJ. Meticulously maintained and feature-rich, this home delivers remarkable square footage, unbeatable community amenities, and unmatched value.
| Elementary School | Middle School | High School |
|---|---|---|
| Weddington Hills Elementary School | Harold E Winkler Middle School | West Cabarrus High School |
| Price History | |
|---|---|
| 4/14/2026 | Listed $830,000 |
| 4/27/2026 | 2$820,000 |
| 5/6/2026 | 3$799,000 |
| 5/26/2026 | 4$775,000 |
| 6/19/2026 | 2$765,000 |
General Features
| Living Area | 4709 |
|---|---|
| Sewer | Public Sewer |
| Heating | Forced Air,Heat Pump,Natural Gas |
| Cooling | Central Air |
| Appliances | Convection Oven,Dishwasher,Disposal,Double Oven |
| Development Status | Completed |
| HOA Fee | 200 |
| Garage Spaces | 3 |
| Patio/Porch Features | Covered,Deck,Enclosed,Front Porch,Patio,Porch,Rear Porch,Screened |
| Architectural Style | Transitional |
| Construction Materials | Brick Full |
| Pets Allowed | Yes |
| Year Built | 2007 |
| Levels | Two |
| Property Subtype | Single Family Residence |
| Parcel Number | 5600-87-7936-0000 |
| Community Features | Clubhouse,Outdoor Pool,Picnic Area,Playground,Pond,Recreation Area,Sidewalks,Street Lights,Tennis Court(s),Other |
| Assoc Fee Paid Per | Quarterly |
| County | Cabarrus |
| New Construction | No |
| Property Type | Residential |
| HOA | Yes |
| Subdivision Name | Laurel Park |
| Garage Y/N | Yes |
| Full Baths | 5 |
| High School | West Cabarrus |
| City | Concord |
| Association Name | RealManage |
| Senior Community Y/N | No |
| Open Parking Spaces | 5 |
| Lot Size Units | Acres |
| Carport Y/N | No |
| Elementary School | Weddington Hills |
| Middle/Junior High School | Harold E Winkler |
| Additional Parcels Y/N | No |
| Builder Name | Niblock |
| Standard Status | Active |
| CAR_HOASubjectTo | Required |
| Construction Type | Site Built |
| Tax Assessed Value | 881940 |
Interior Features
| Interior Amenities | Attic Finished,Attic Stairs Pulldown,Breakfast Bar,Built-in Features,Cable Prewire,Entrance Foyer,Kitchen Island,Open Floorplan,Pantry,Storage,Walk-In Closet(s),Walk-In Pantry,Wet Bar |
|---|---|
| Basement | Exterior Entry,Finished,Storage Space |
| Fireplace Features | Living Room,Recreation Room,Other - See Remarks |
| Basement (Y/N) | Yes |
| Fireplace Y/N | Yes |
| Above Grade Finished Area | 3485 |
| Laundry Features | Electric Dryer Hookup,Mud Room,Laundry Room |
| Total Bedrooms | 4 |
| Below Grade Finished Area | 1224 |
| Total Baths | 5 |
| SqFt Main | 1768 |
| SqFt Garage | 664 |
| SqFt Upper | 1717 |
| Bedroom | 1 |
Exterior Features
| Exterior Amenities | In-Ground Irrigation |
|---|---|
| Fencing | Back Yard,Front Yard,Privacy |
| Parking Features | Driveway,Attached Garage |
| Lot Features | Cul-De-Sac,Paved |
| Water Source | City |
| Lot Size Area | 0.38 |
| Foundation Details | Basement |
| Lot Dimensions | 28x29x161x132x46x2x111 |
| Road Surface Type | Concrete,Paved |
| Covered Spaces | 3 |
| Door Features | French Doors,Screen Door(s) |
| Road Responsibility | Publicly Maintained Road |
| Main Level Garage YN | Yes |
Amenities
- Foreclosure
- Views
- Short Sale
- New Construction
- Adult 55+
- Lease To Own
- No HOA Fees
- Furnished
- Primary On Main
- Air Conditioning
- Seller Finance
- Green
- Fixer Upper
- Horse
- Golf
- Fireplace
- Deck
- Garage
- Basement
- Pool
Property vs Single Family Average in 28027
Price
Year Built
Visits
In The Neighborhood
Primary On Main
Hendersonville
$ 475,000
- Type
- Single Family
- Size
- 2,700 SqFt
- Rooms
- 5 Beds + 3.5 Baths

 High Country Association of REALTORS (HCAOR) © Information is provided exclusively for consumers personal, non-commercial use, and may not be used for any purpose other than to identify prospective properties consumers may be interested in purchasing. The data is deemed reliable but is not guaranteed accurate by the MLS. Last Update: September 18, 2026 9:51 PM UTC
 Mountain Lakes Board of Realtors® All information deemed reliable but not guaranteed. All properties are subject to prior sale, change or withdrawal. Neither listing broker(s) or information provider(s) shall be responsible for any typographical errors, misinformation, misprints and shall be held totally harmless. Listing(s) information is provided for consumer's personal, non-commercial use and may not be used for any purpose other than to identify prospective properties consumers may be interested
