
Address
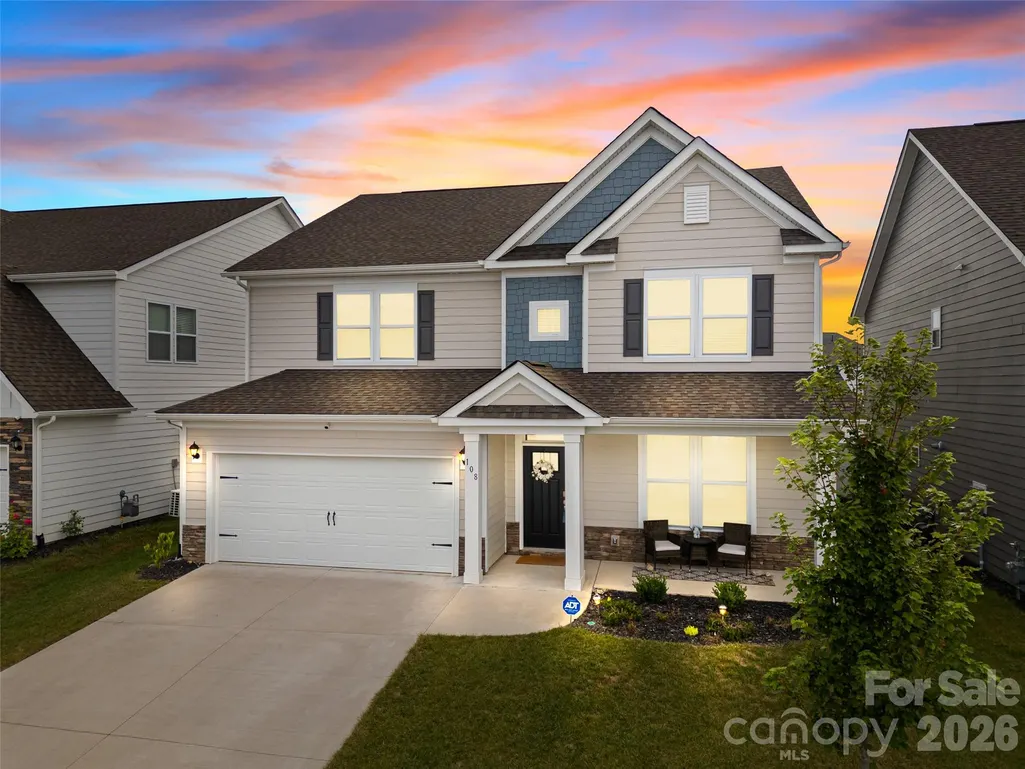
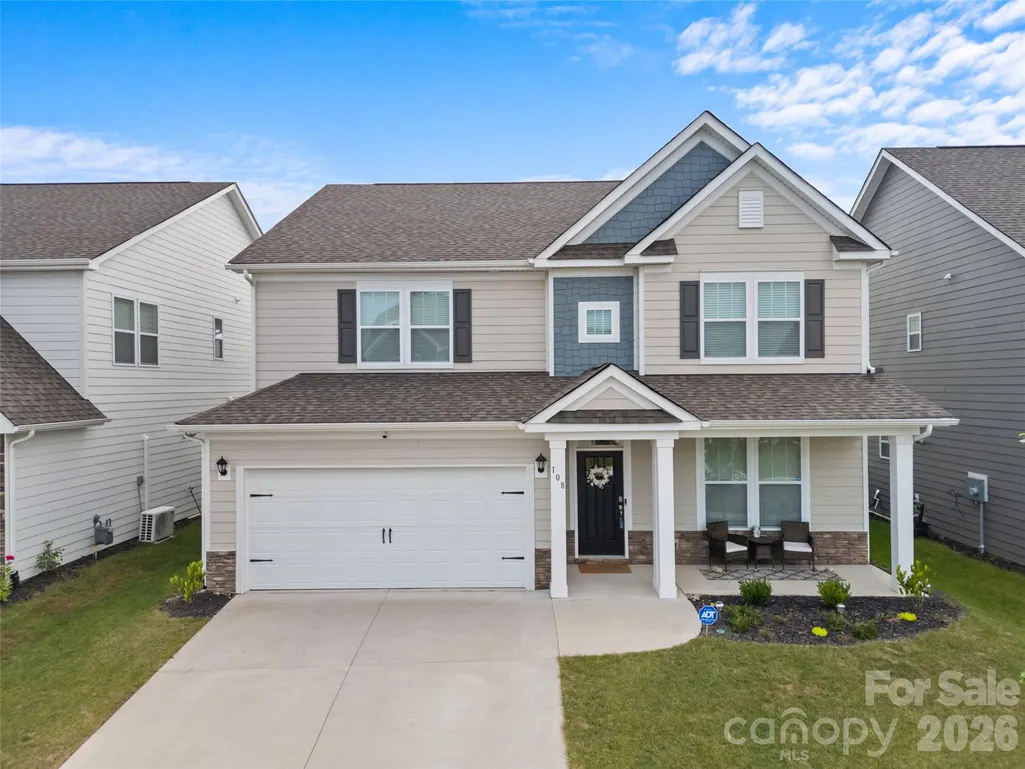
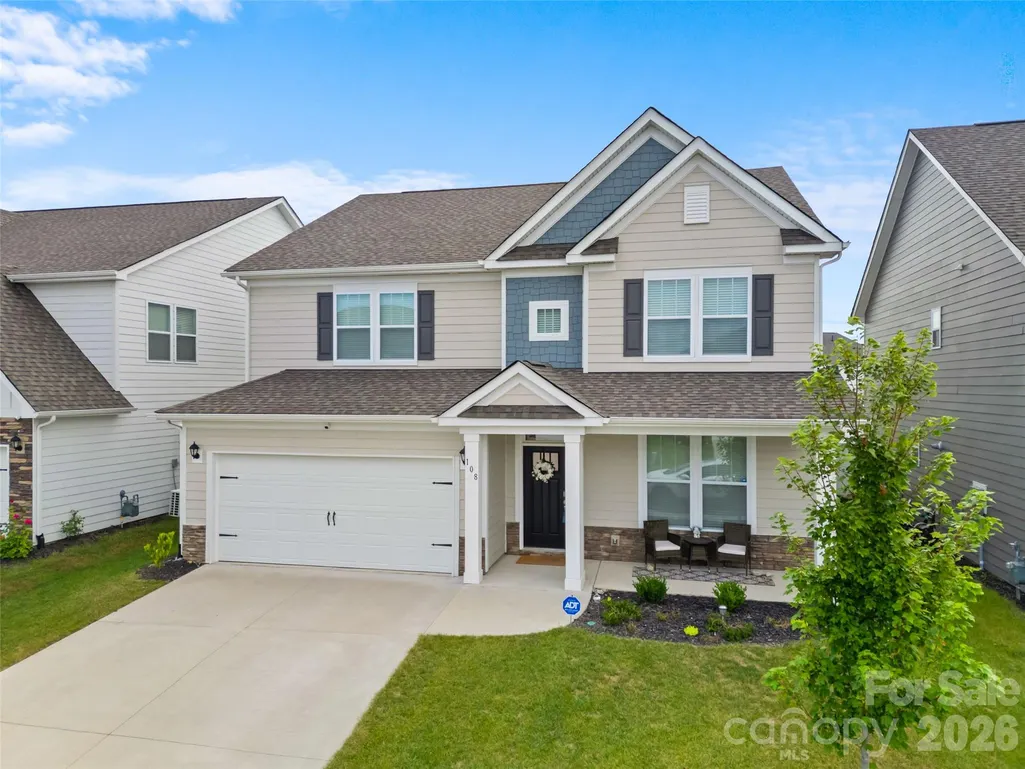
108 Thornberry Road, Hendersonville, NC
Price
$ 595,000
Property Attributes
- ID#4369711
- TypeSingle Family
- Listing Status Active
- CountyHENDERSON
- CityHendersonville
- AreaHenderson County
- NeighborhoodCantrell Hills
- Zip28792
- StyleTraditional
- Year Built2023
- Price$ 595,000
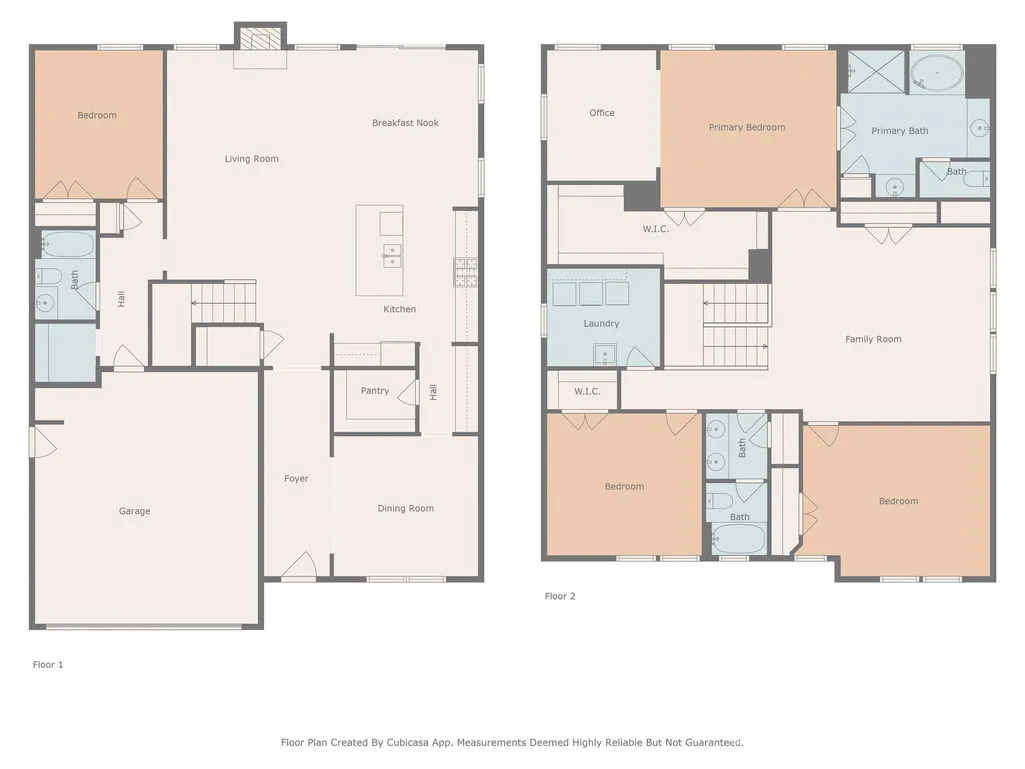
- Bedrooms4
- Full Bathrooms3
- Half Bathrooms0
- Sqr Footage3113
- Lot Size0.14 Acres
Data Source:
Canopy MLS
Property Description
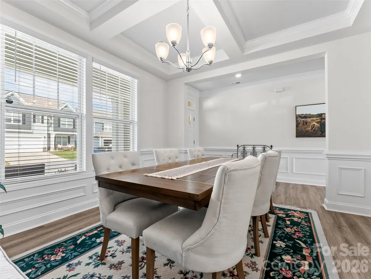
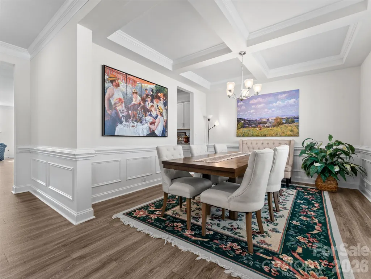
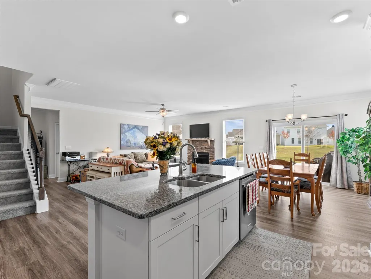
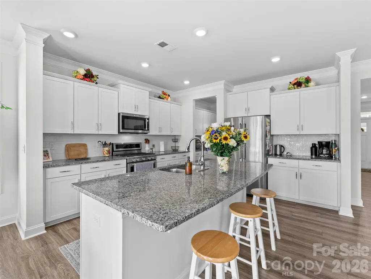
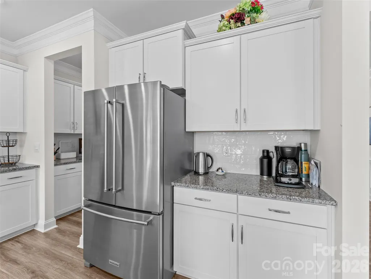
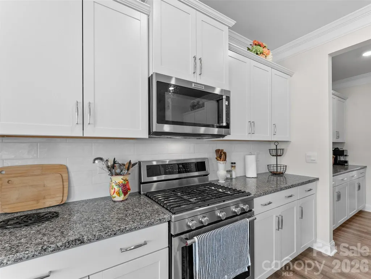
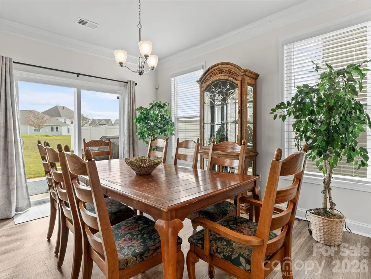
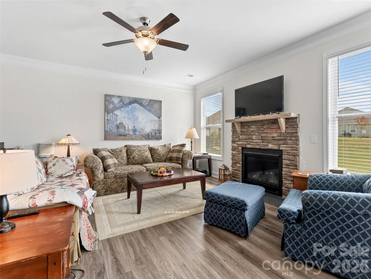
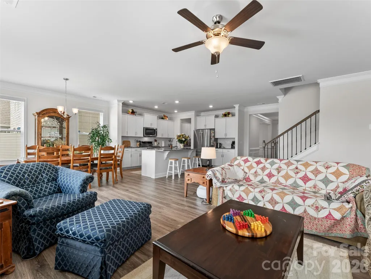
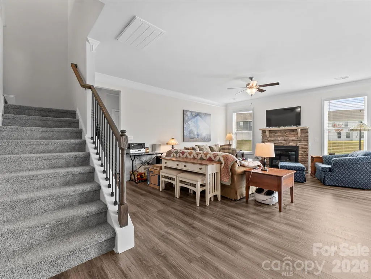
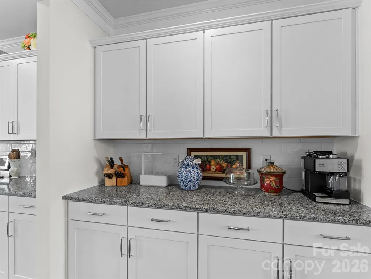
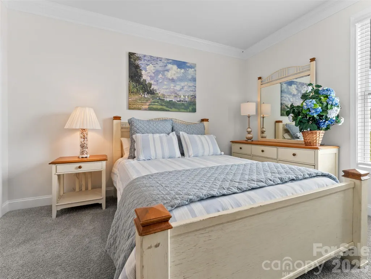
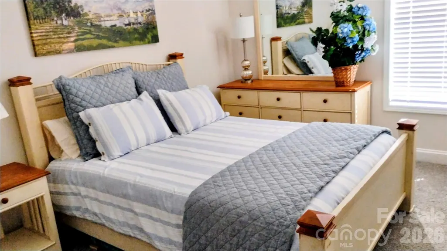
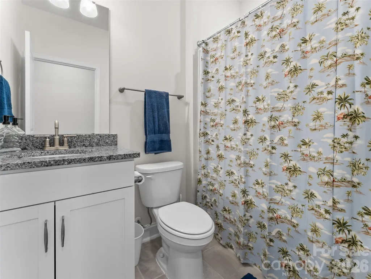
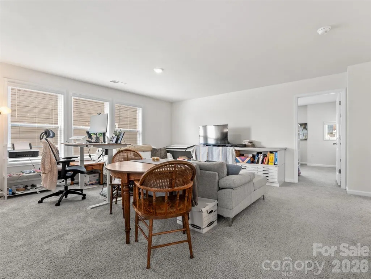
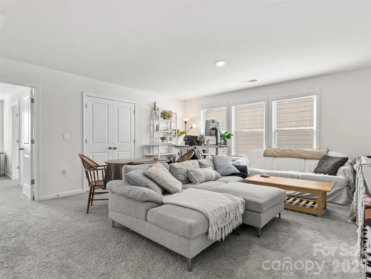
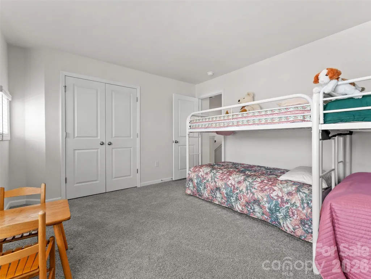
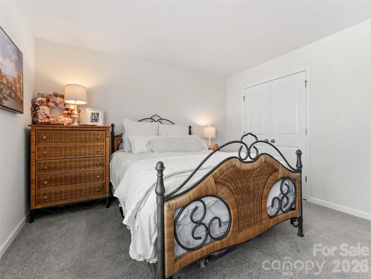
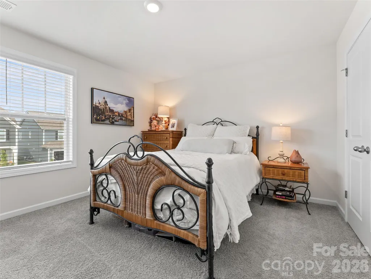
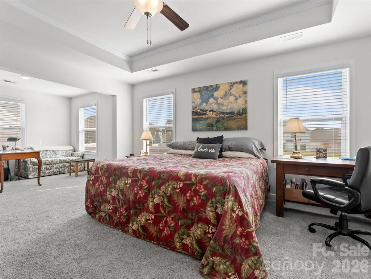
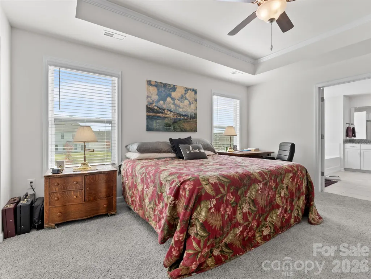
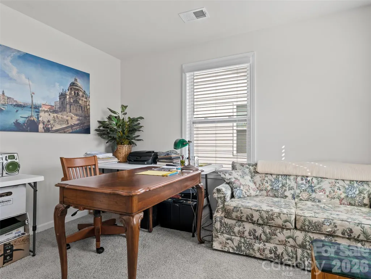
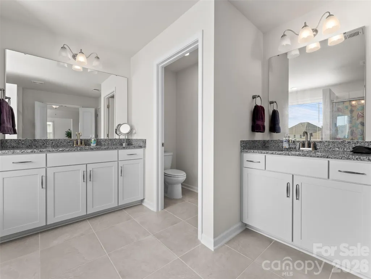
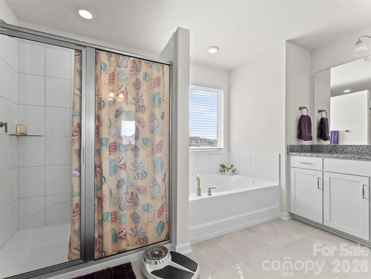
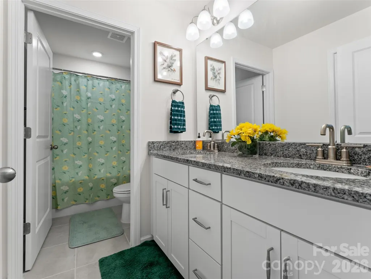
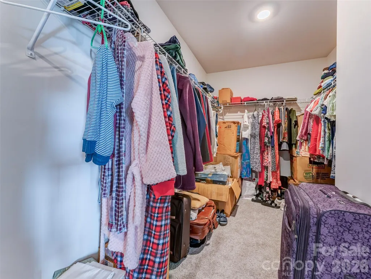
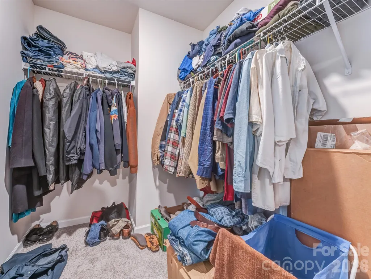
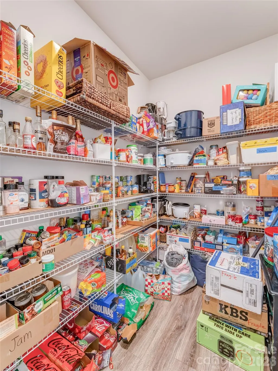
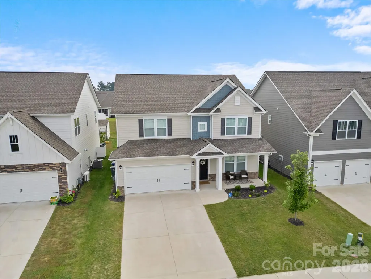
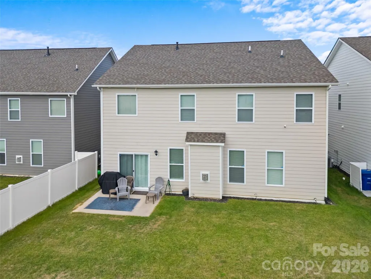
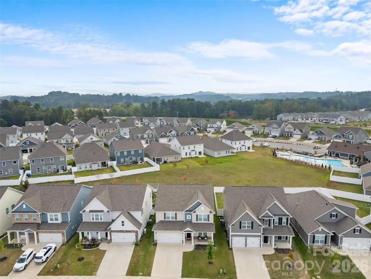
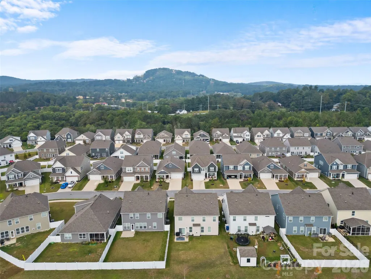
Wow! Step into this beautifully maintained 4-bedroom, 3 bathroom traditional home, located in one of the area's most sought-after neighborhoods. With it's classic curb-appeal, spacious layout, and tasteful updates, 108 Thornberry is the perfect blend of elegance, function and comfort - ideal for both everyday living and entertaining. 4 generously sized bedrooms - including a private primary suite with ensuite bath, walk-in closet and sitting room. 3 tastefully updated full bathrooms provide modern fixtures, double vanities, and plenty of storage. The Hampshire floorplan features formal living and dining rooms, plus a cozy family room with fireplace-perfect for gatherings and quiet nights in. The bright open kitchen has granite countertops, ample cabinetry, spacious pantry, and a breakfast nook that opens to the backyard. Thoughtful touches throughout the home include tray ceilings, hardwood floors, crown molding, built-ins, and other charming details that reflect true craftsmanship. Enjoy your morning coffee or entertain guests on the patio surrounded by mature landscaping and an expansive greenspace which lies directly behind it. Whether you're upsizing, relocating, or just looking for that "forever home," 108 Thornberry checks every box. With its welcoming warmth, convenient location, spacious layout, and move-in ready condition, this home is ready to create lasting memories. Virtual tour provided.
| Elementary School | Middle School | High School |
|---|---|---|
| Clear Creek Elementary School | Hendersonville Middle School | Hendersonville High School |
| Price History | |
|---|---|
| 4/14/2026 | Listed $585,000 |
General Features
| Living Area | 3113 |
|---|---|
| Sewer | Public Sewer |
| Heating | Forced Air,Natural Gas |
| Cooling | Heat Pump |
| Utilities | Electricity Connected |
| Roof | Architectural Shingle |
| Appliances | Dishwasher,Disposal,Gas Range,Gas Water Heater,Microwave,Plumbed For Ice Maker,Refrigerator,Tankless Water Heater |
| HOA Fee | 362.5 |
| Garage Spaces | 2 |
| Patio/Porch Features | Patio |
| Architectural Style | Traditional |
| Security Features | Security System |
| Construction Materials | Fiber Cement |
| Year Built | 2023 |
| Levels | Two |
| Property Subtype | Single Family Residence |
| Parcel Number | 9660819564 |
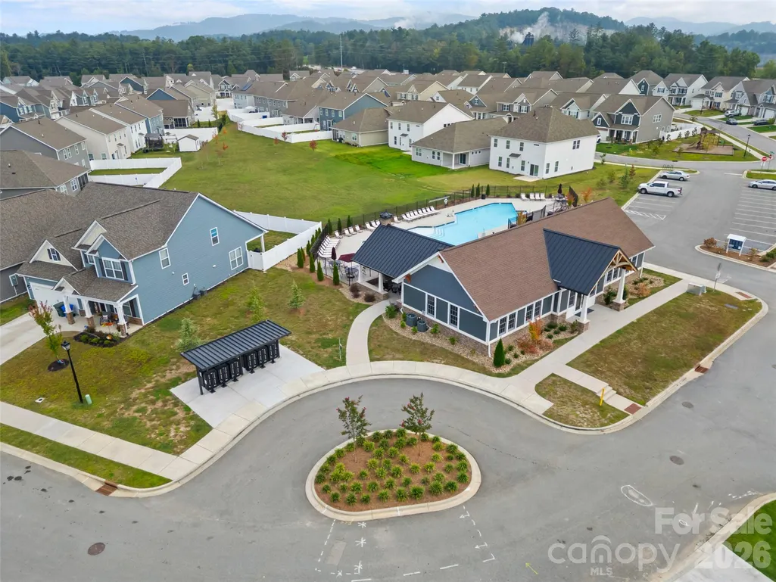
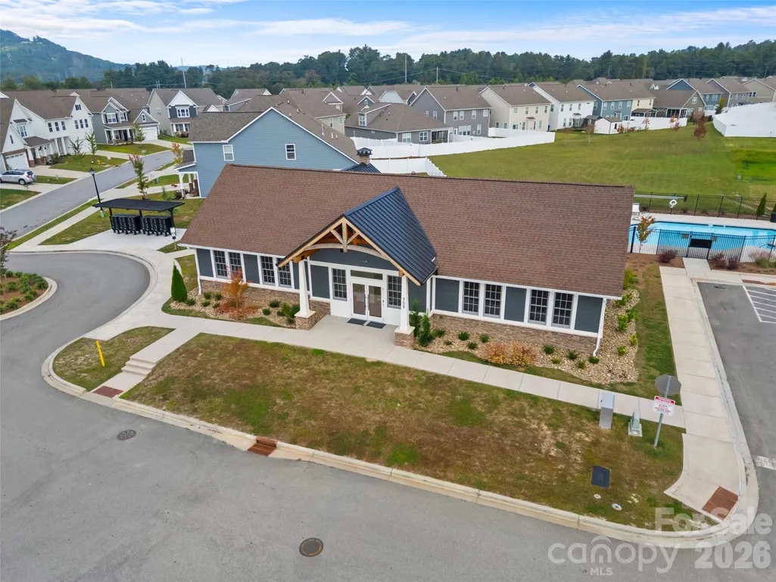
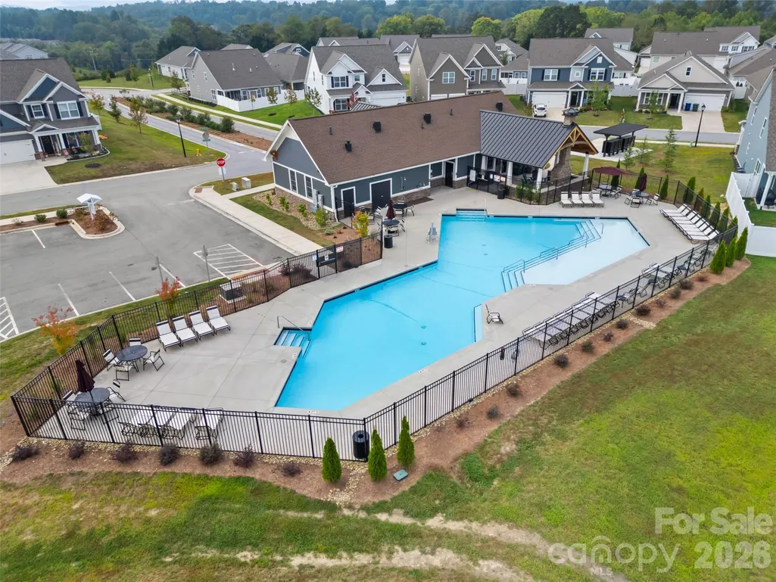
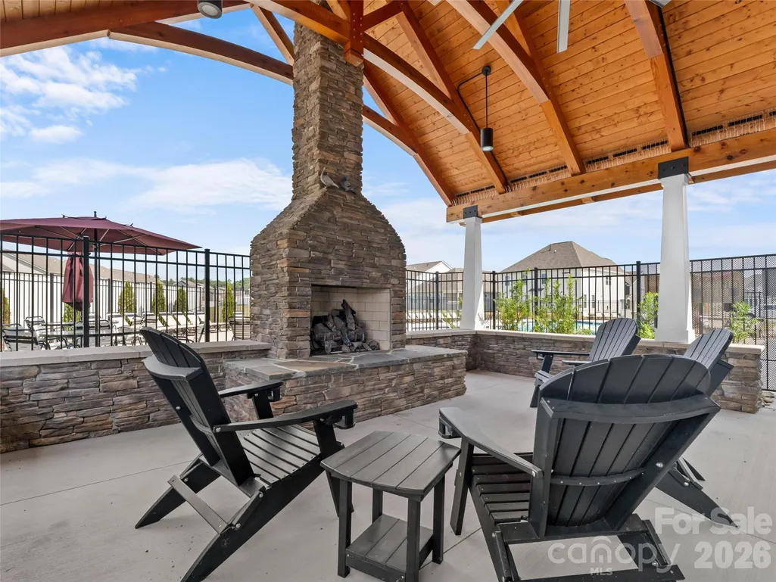
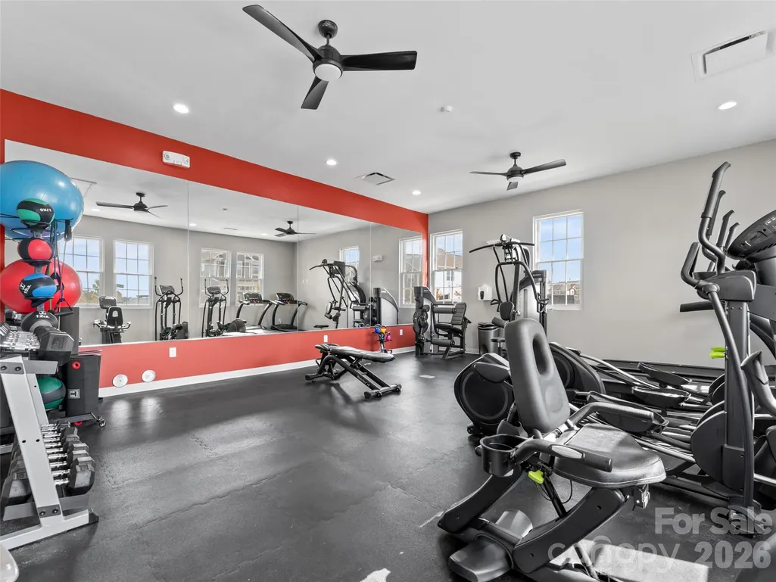
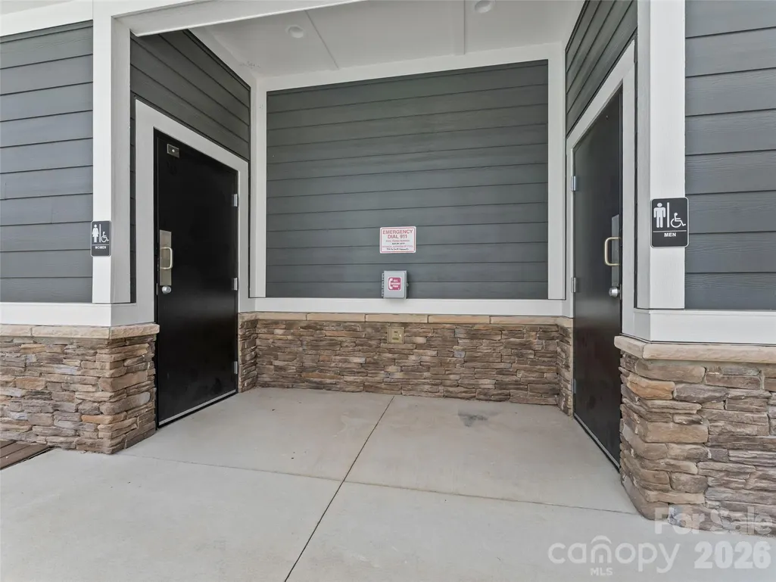
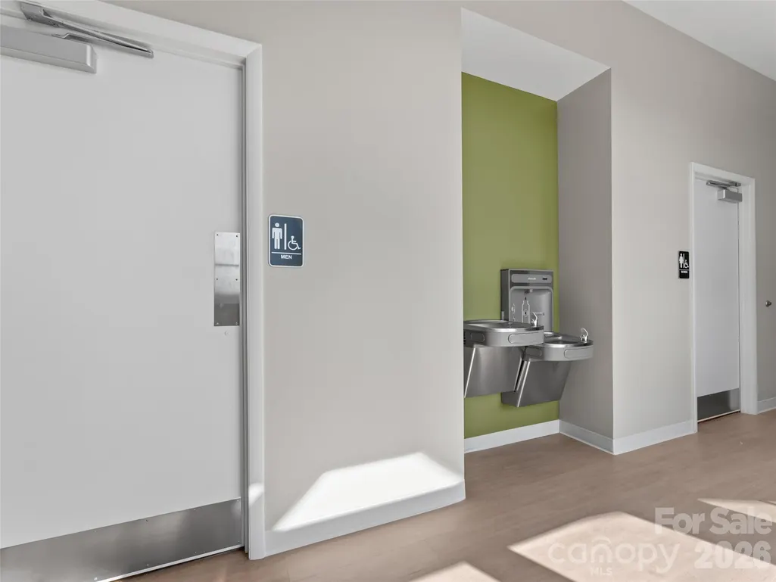
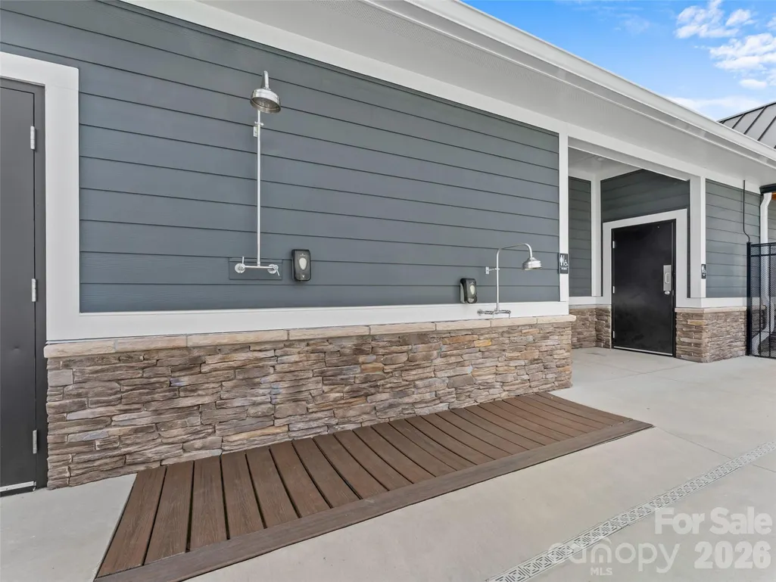
| Community Features | Clubhouse,Dog Park,Fitness Center,Outdoor Pool,Playground |
| Assoc Fee Paid Per | Semi-Annually |
| County | Henderson |
| New Construction | No |
| Property Type | Residential |
| HOA | Yes |
| Subdivision Name | Cantrell Hills |
| Garage Y/N | Yes |
| Full Baths | 3 |
| Directions | GPS works. |
| High School | Hendersonville |
| City | Hendersonville |
| Association Name | WM Douglas Management |
| Senior Community Y/N | No |
| Lot Size Units | Acres |
| Carport Y/N | No |
| Elementary School | Clear Creek |
| Middle/Junior High School | Hendersonville |
| Additional Parcels Y/N | No |
| Virtual Tour | https://unbranded.visithome.ai/4Nd4XdEXwt9LtMvSTvQRYE?mu=ft&m=0&t=1758457214 |
| Standard Status | Active |
| CAR_HOASubjectTo | Required |
| Construction Type | Site Built |
| Restrictions | Architectural Review,Subdivision |
| Tax Assessed Value | 548700 |
| Virtual Tour | https://unbranded.visithome.ai/4Nd4XdEXwt9LtMvSTvQRYE?mu=ft&m=0&t=1758457214 |
| Listing Terms | Cash,Conventional |
Interior Features
| Interior Amenities | Entrance Foyer,Kitchen Island,Open Floorplan,Pantry,Walk-In Closet(s),Walk-In Pantry |
|---|---|
| Flooring | Carpet,Laminate |
| Fireplace Features | Family Room,Gas Log,Gas Vented |
| Basement (Y/N) | No |
| Fireplace Y/N | Yes |
| Above Grade Finished Area | 3113 |
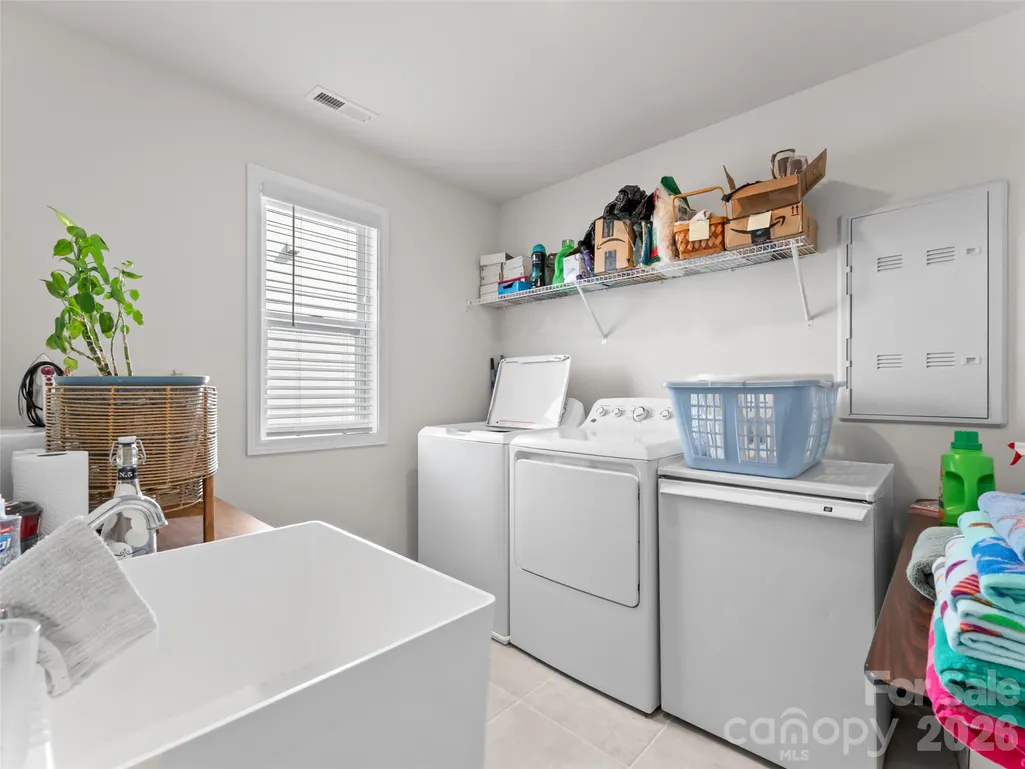
| Laundry Features | Laundry Room,Upper Level |
| Total Bedrooms | 4 |
| Total Baths | 3 |
| SqFt Main | 1668 |
| SqFt Garage | 400 |
| SqFt Upper | 1445 |
| Bedroom | 1 |
Exterior Features
| Parking Features | Driveway,Attached Garage,Garage Door Opener,Garage Faces Front |
|---|---|
| Lot Features | Level |
| Water Source | City |
| Lot Size Area | 0.14 |
| Foundation Details | Slab |
| Road Surface Type | Asphalt,Paved |
| Road Responsibility | Publicly Maintained Road |
| Main Level Garage YN | Yes |
Amenities
- Foreclosure
- Views
- Short Sale
- New Construction
- Adult 55+
- Lease To Own
- No HOA Fees
- Furnished
- Primary On Main
- Air Conditioning
- Seller Finance
- Green
- Fixer Upper
- Horse
- Golf
- Fireplace
- Deck
- Garage
- Basement
- Pool
Property vs Single Family Average in 28792
Price
Year Built
Visits

 High Country Association of REALTORS (HCAOR) © Information is provided exclusively for consumers personal, non-commercial use, and may not be used for any purpose other than to identify prospective properties consumers may be interested in purchasing. The data is deemed reliable but is not guaranteed accurate by the MLS. Last Update: September 14, 2026 5:42 PM UTC
 Mountain Lakes Board of Realtors® All information deemed reliable but not guaranteed. All properties are subject to prior sale, change or withdrawal. Neither listing broker(s) or information provider(s) shall be responsible for any typographical errors, misinformation, misprints and shall be held totally harmless. Listing(s) information is provided for consumer's personal, non-commercial use and may not be used for any purpose other than to identify prospective properties consumers may be interested
