
Price Reduction - Golf Course - Primary on Main
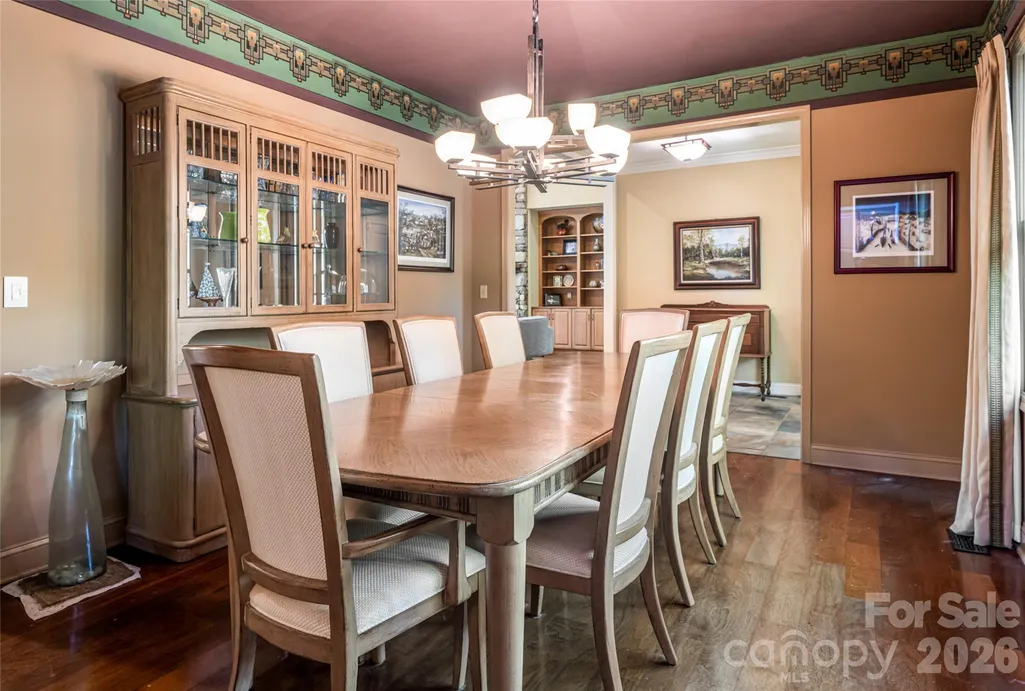
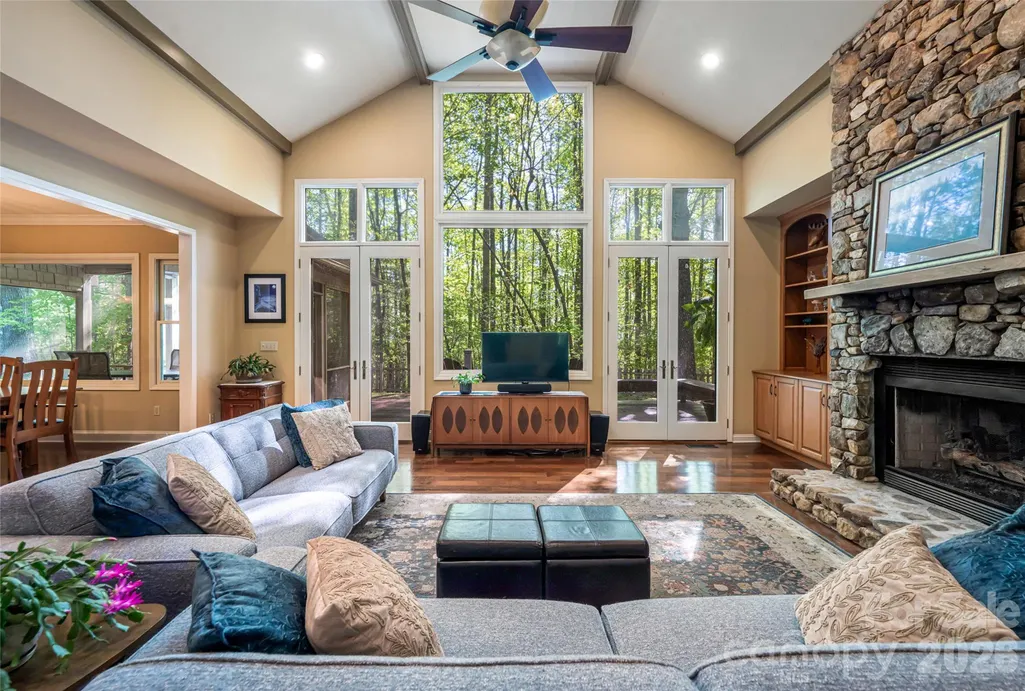
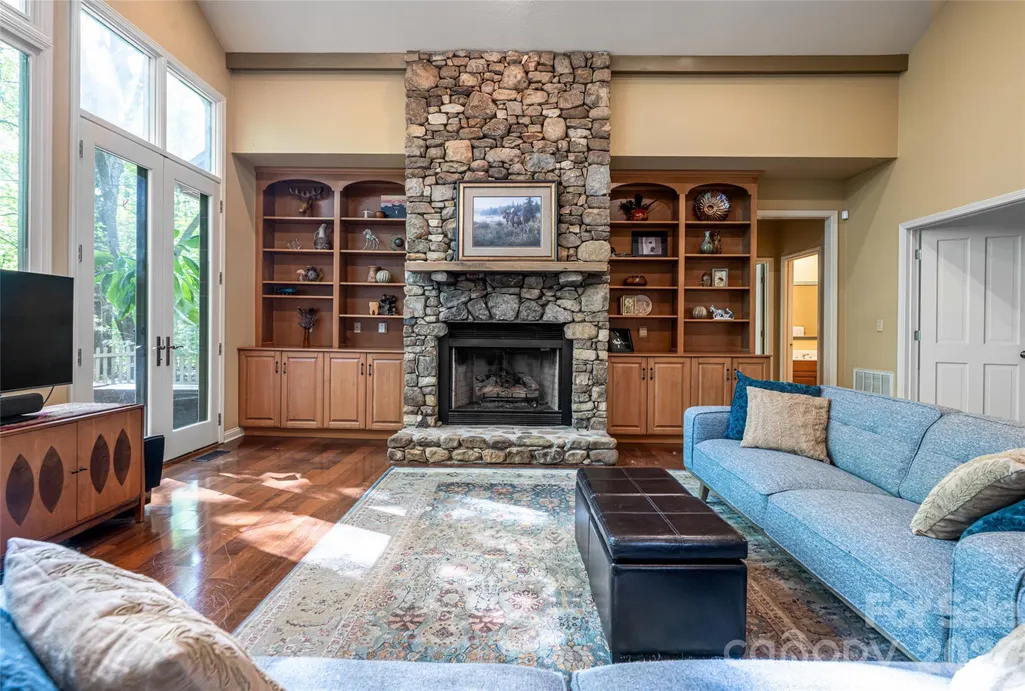
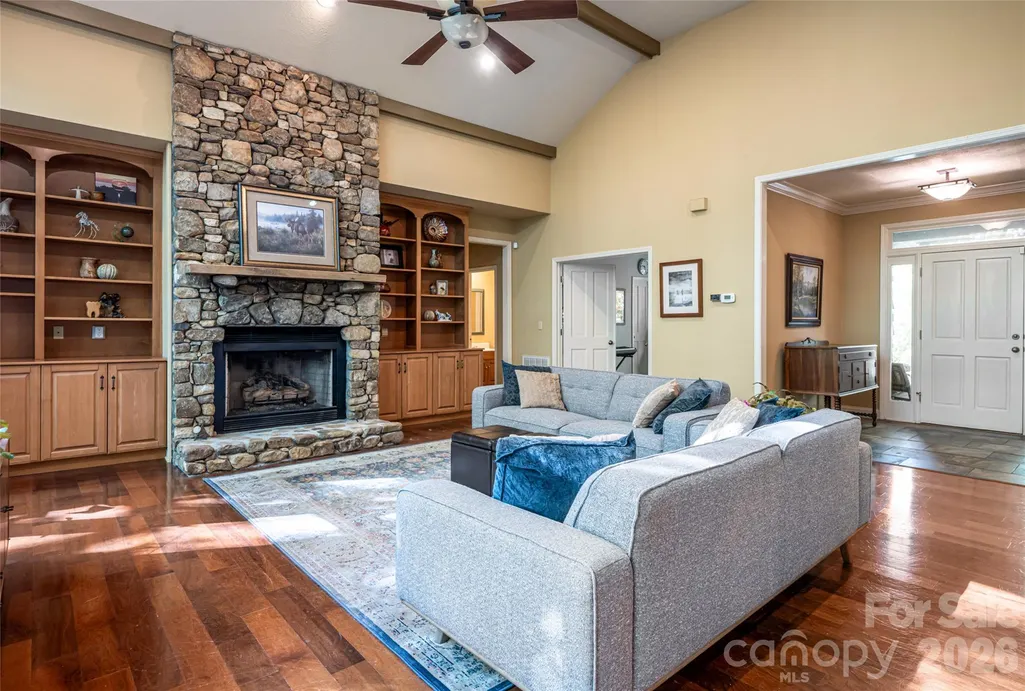

Address
109 Little Cherokee Ridge, Hendersonville, NC
Price
$ 749,900
Property Attributes
- ID#4374355
- TypeSingle Family
- Listing Status Active
- CountyHENDERSON
- CityHendersonville
- AreaHenderson County
- NeighborhoodChampion Hills
- Zip28739
- StyleTraditional
- Year Built1994
- Price$ 749,900
- Bedrooms3
- Full Bathrooms3
- Half Bathrooms0
- Sqr Footage2484
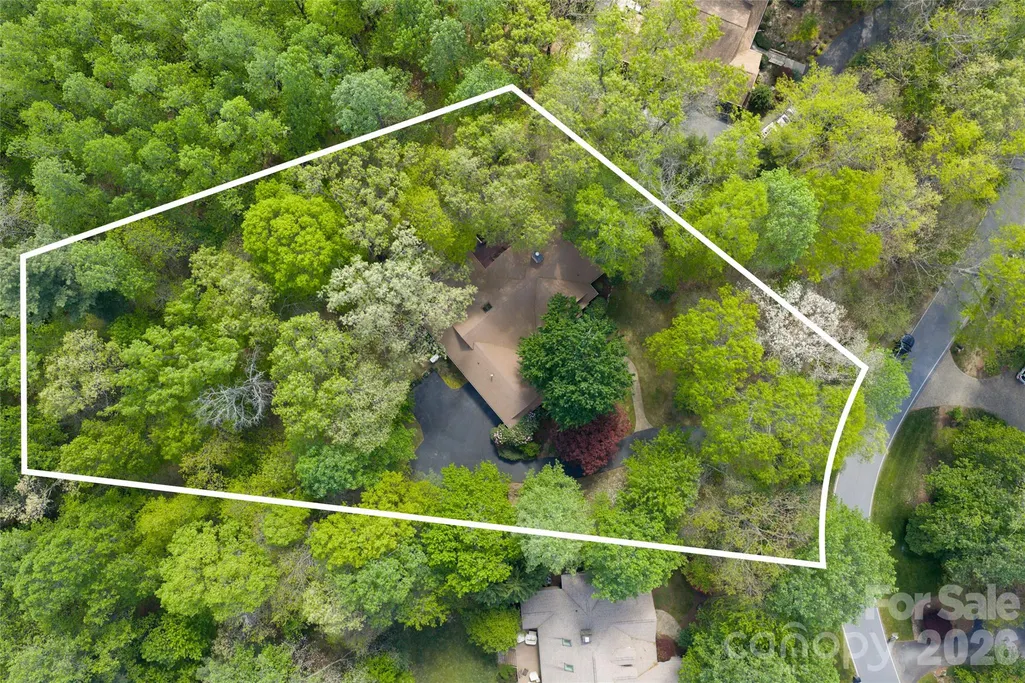
- Lot Size0.76 Acres
Data Source:
Canopy MLS
Property Description
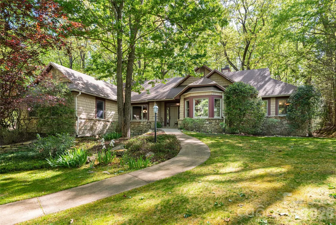
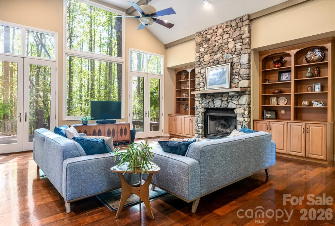
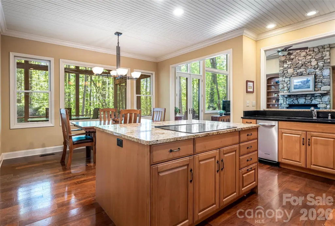
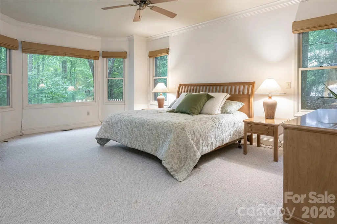
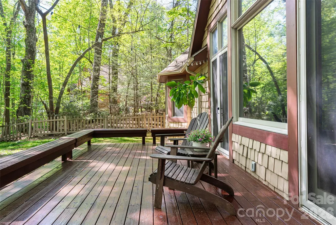
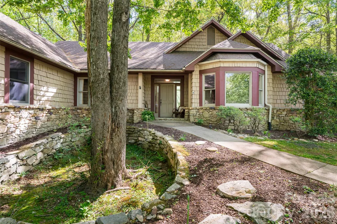
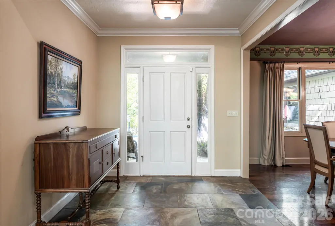
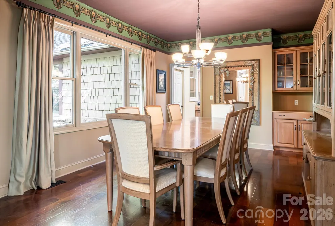
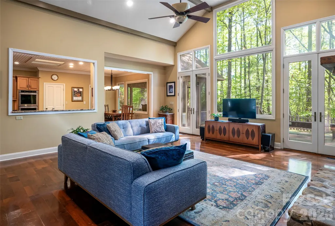
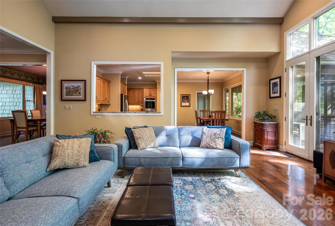
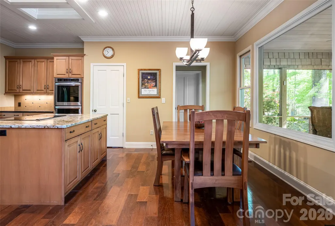
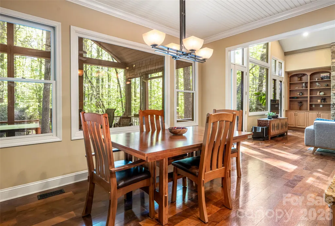
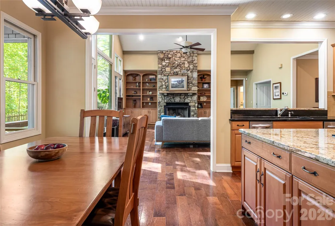
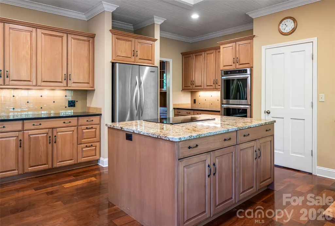
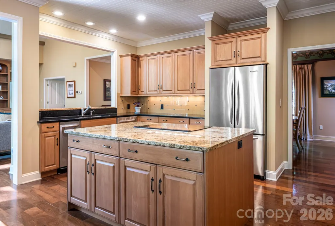
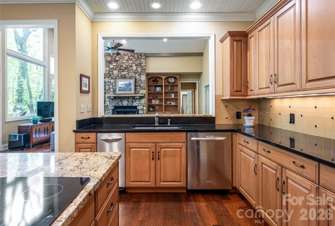
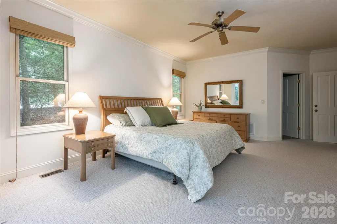
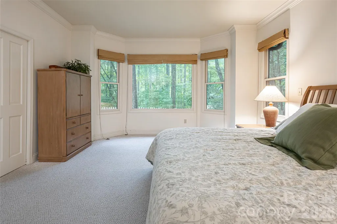
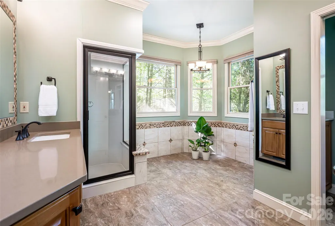
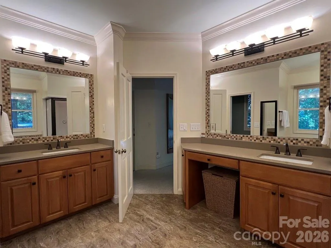
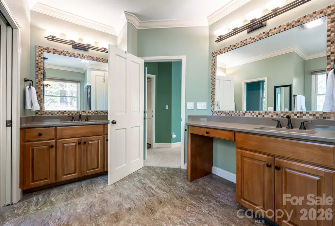
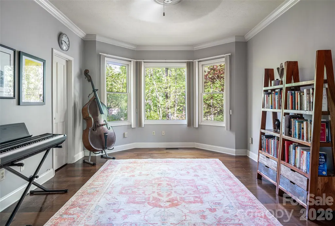
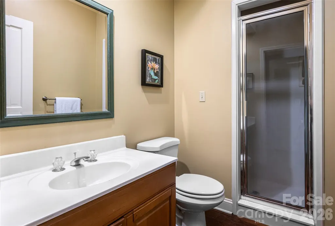
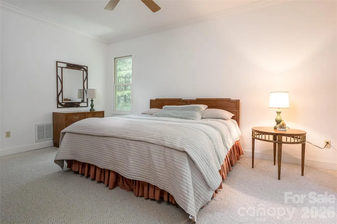
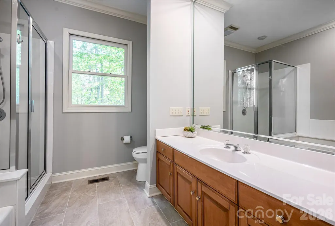
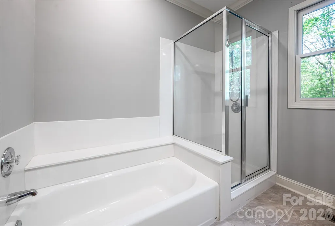
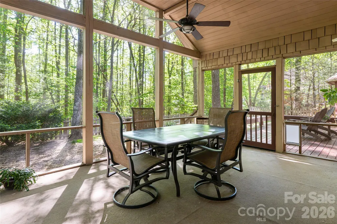
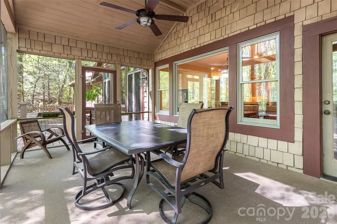
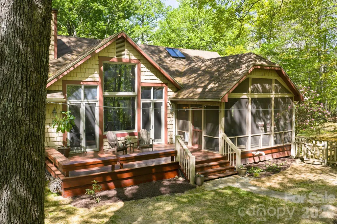
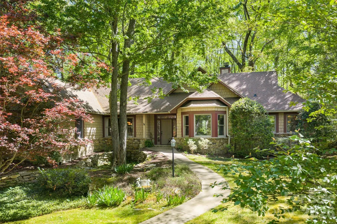
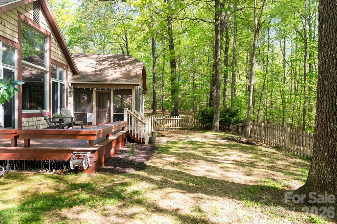
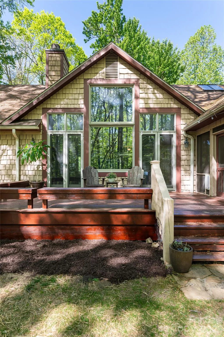
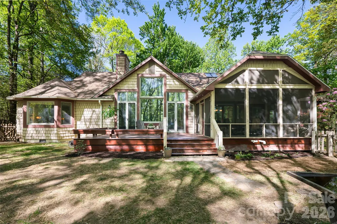
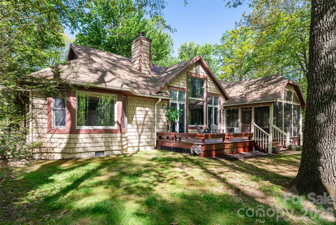
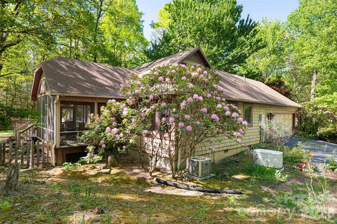
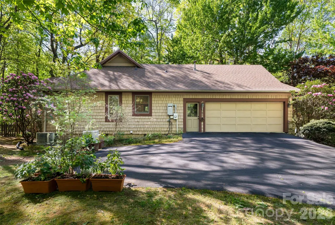
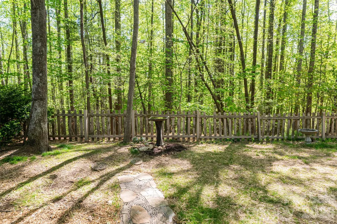
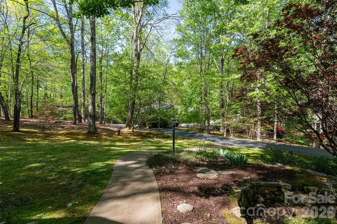
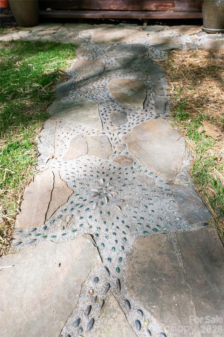
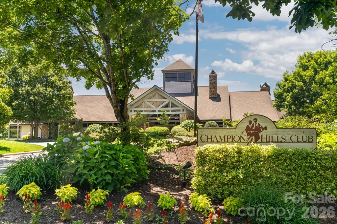
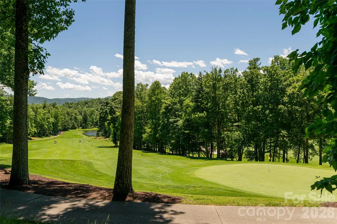
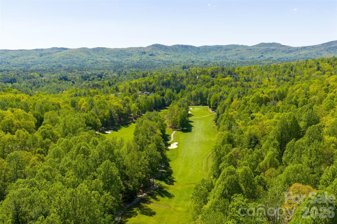
Comfort and livability take center stage at 109 Little Cherokee Ridge, with a thoughtfully designed single-level living floorplan. In the established mountain community of Champion Hills, this recently updated home pairs a manageable footprint with timeless finishes, creating a space that feels comfortable and effortless to maintain. A blend of stone and cedar shake defines the exterior, while inside, a light-filled great room with hardwood floors, a gas stone fireplace with built-ins and a wall of windows anchors the open floor plan. The kitchen connects seamlessly to the living space and features granite countertops, a large island, KitchenAid stainless steel appliances, a Thermador cooktop, double wall ovens and a walk-in pantry, while a formal dining room with built-ins and an adjacent laundry and mudroom add everyday functionality. The primary suite is privately positioned with a bay window sitting area, dual walk-in closets, and an en-suite bath with separate quartz vanities and a corner shower, while a guest suite on the opposite side offers its en-suite and flexibility as a second primary. A third bedroom or office with French doors and access to a full bath provides additional versatility. Outdoor living is equally inviting, with a screened porch, open deck and fenced backyard overlooking a peaceful wooded setting. Recent updates to interior paint, landscaping, and the screened porch! Additional features include crown molding throughout, a two-car garage, and a whole-home generator. Just minutes from downtown Hendersonville, with its charming Main Street lined with restaurants, boutiques and galleries, the home also offers access to Champion Hills’ sought-after amenities, including a Tom Fazio-designed golf course, clubhouse, dining, fitness center and tennis, with optional membership available.
| Elementary School | Middle School | High School |
|---|---|---|
| Atkinson Elementary School | Flat Rock Middle School | East Henderson High School |
| Price History | |
|---|---|
| 4/30/2026 | Listed $799,900 |
| 6/11/2026 | 6$759,900 |
| 8/31/2026 | 2$749,900 |
General Features
| Living Area | 2484 |
|---|---|
| Sewer | Private Sewer |
| Heating | Forced Air |
| Cooling | Ceiling Fan(s),Central Air |
| Utilities | Electricity Connected,Wired Internet Available |
| Roof | Architectural Shingle |
| Appliances | Dishwasher,Electric Cooktop,Refrigerator,Trash Compactor,Wall Oven |
| Development Status | Completed |
| Zoning | R-2 |
| HOA Fee | 1365 |
| Garage Spaces | 2 |
| Patio/Porch Features | Covered,Deck,Rear Porch,Screened |
| Architectural Style | Traditional |
| Construction Materials | Cedar Shake,Stone |
| Year Built | 1994 |
| Levels | One |
| Property Subtype | Single Family Residence |
| Parcel Number | 9948736 |
| Elevation | 2000 |
| Waterfront Features | None |
| Community Features | Clubhouse,Fitness Center,Golf,Hot Tub,Pickleball,Putting Green,Street Lights,Tennis Court(s),Walking Trails |
| Assoc Fee Paid Per | Quarterly |
| County | Henderson |
| New Construction | No |
| Property Type | Residential |
| HOA | Yes |
| Subdivision Name | Champion Hills |
| Garage Y/N | Yes |
| Full Baths | 3 |
| Directions | From South Main Street in Hendersonville,head toward East Caswell Street and turn left onto Kanuga Road. Continue for approximately 0.3 miles,then turn right onto Willow Road. Follow Willow Road for |
| High School | East Henderson |
| City | Hendersonville |
| Association Name | Champion Hills POA |
| Senior Community Y/N | No |
| Open Parking Spaces | 4 |
| Lot Size Units | Acres |
| Carport Y/N | No |
| Elementary School | Atkinson |
| Middle/Junior High School | Flat Rock |
| Additional Parcels Y/N | No |
| Virtual Tour | https://youtube.com/shorts/odr4oRUugzg |
| Standard Status | Active |
| CAR_HOASubjectTo | Required |
| Construction Type | Site Built |
| Restrictions | Architectural Review |
| Tax Assessed Value | 626200 |
| Virtual Tour | https://youtube.com/shorts/odr4oRUugzg |
| Listing Terms | Cash,Conventional |
Interior Features
| Interior Amenities | Breakfast Bar,Built-in Features,Kitchen Island,Open Floorplan,Pantry,Walk-In Closet(s) |
|---|---|
| Flooring | Carpet,Tile,Wood |
| Fireplace Features | Gas Log,Great Room |
| Basement (Y/N) | No |
| Window Features | Skylight(s),Window Treatments |
| Fireplace Y/N | Yes |
| Above Grade Finished Area | 2484 |
| Laundry Features | Laundry Room,Main Level,Sink |
| Total Bedrooms | 3 |
| Total Baths | 3 |
| SqFt Main | 2484 |
| SqFt Garage | 526 |
| Bedroom | 3 |
Exterior Features
| Fencing | Back Yard,Partial,Wood |
|---|---|
| Parking Features | Driveway,Attached Garage,Garage Faces Side |
| Lot Features | Level,Private,Wooded |
| Water Source | City |
| Lot Size Area | 0.76 |
| Foundation Details | Crawl Space |
| Road Surface Type | Asphalt,Paved |
| Door Features | French Doors |
| Other Equipment | Generator |
| Road Responsibility | Private Maintained Road |
| Horse Amenities | None |
| Main Level Garage YN | Yes |
Amenities
- Foreclosure
- Views
- Short Sale
- New Construction
- Adult 55+
- Lease To Own
- No HOA Fees
- Furnished
- Primary On Main
- Air Conditioning
- Seller Finance
- Green
- Fixer Upper
- Horse
- Golf
- Fireplace
- Deck
- Garage
- Basement
- Pool
Property vs Single Family Average in 28739
Price
Year Built
Visits

 High Country Association of REALTORS (HCAOR) © Information is provided exclusively for consumers personal, non-commercial use, and may not be used for any purpose other than to identify prospective properties consumers may be interested in purchasing. The data is deemed reliable but is not guaranteed accurate by the MLS. Last Update: September 18, 2026 9:51 PM UTC
 Mountain Lakes Board of Realtors® All information deemed reliable but not guaranteed. All properties are subject to prior sale, change or withdrawal. Neither listing broker(s) or information provider(s) shall be responsible for any typographical errors, misinformation, misprints and shall be held totally harmless. Listing(s) information is provided for consumer's personal, non-commercial use and may not be used for any purpose other than to identify prospective properties consumers may be interested
