
Open House Sat, Sep 19th 02:00 PM - 04:00 PM - Price Reduction - Eco Friendly
Address
2021 Blue Stream Lane, Indian Trail, NC
Price
$ 424,900
Property Attributes
- ID#4379925
- TypeSingle Family
- Listing Status Active
- CountyUNION
- CityIndian Trail
- AreaUnion County
- NeighborhoodFieldstone Farm
- Zip28079
- StyleTransitional
- Year Built2010
- Price$ 424,900
- Bedrooms3
- Full Bathrooms2
- Half Bathrooms1
- Sqr Footage2457
- Lot Size0.27 Acres
Data Source:
Canopy MLS
Property Description
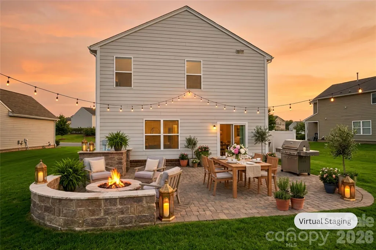
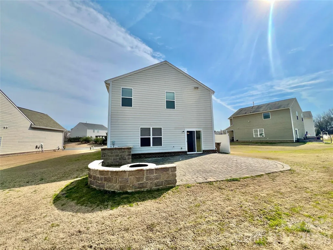
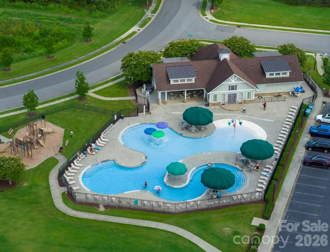
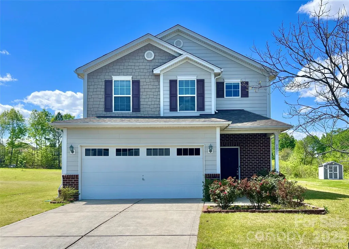
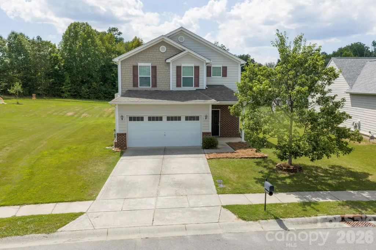
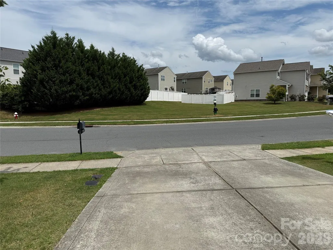
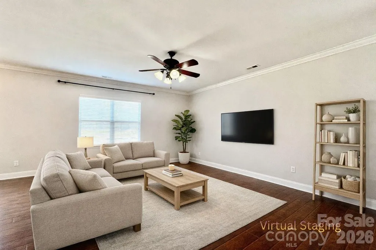
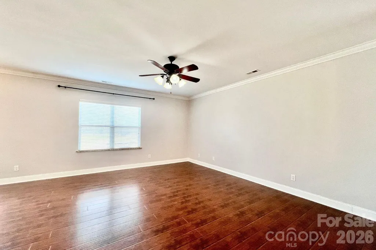
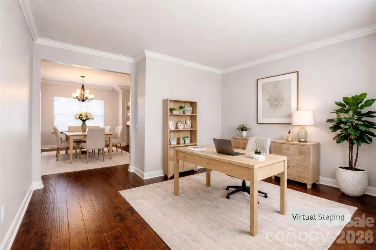
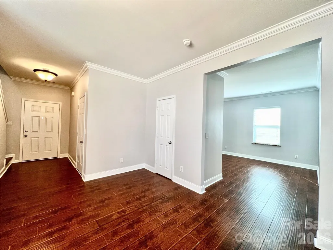
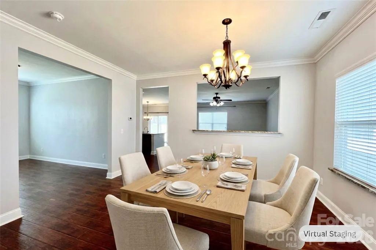
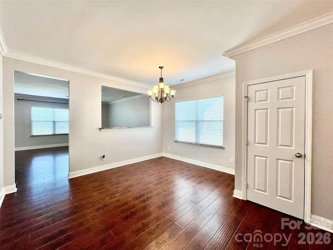
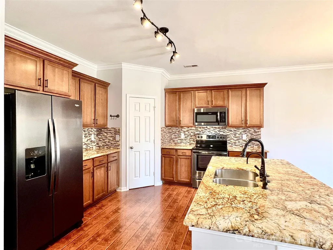
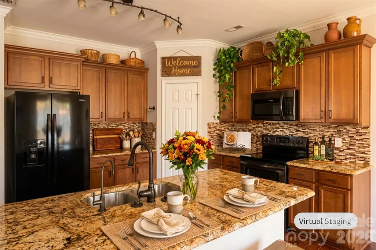
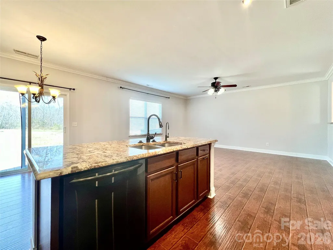
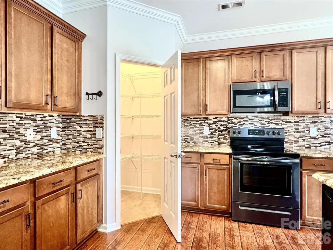
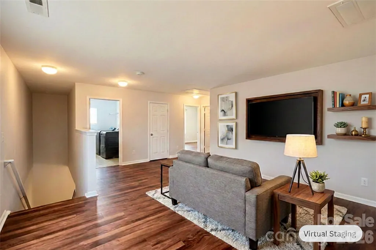
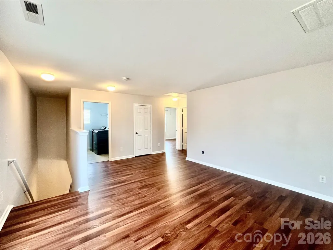
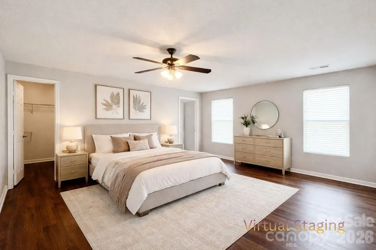
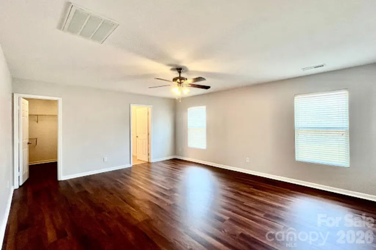
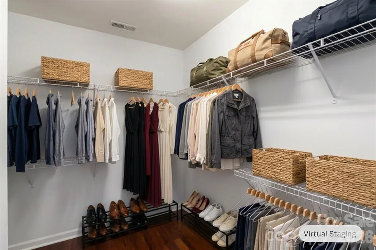
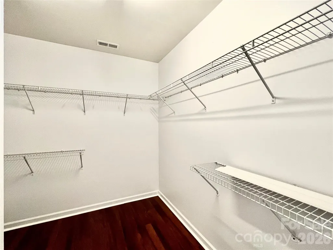
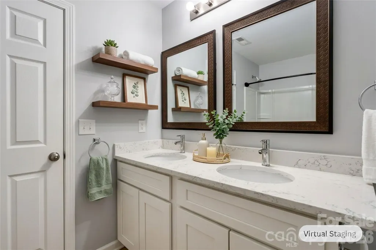
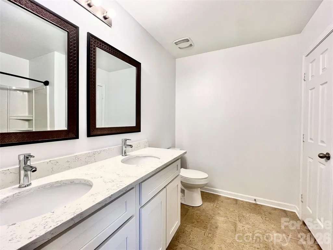
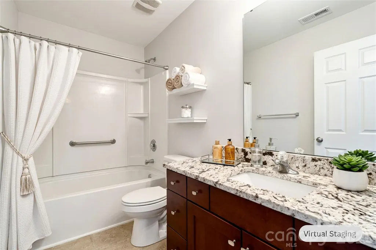
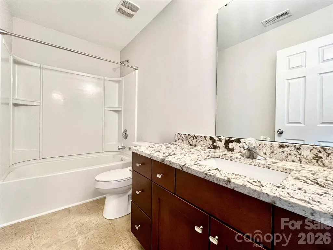
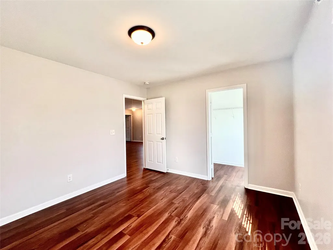
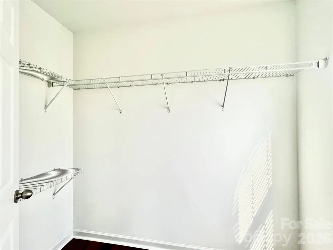
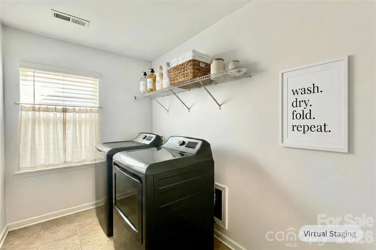
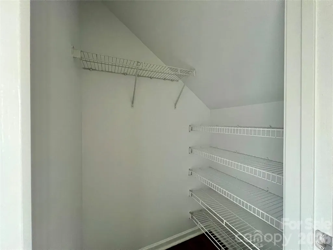
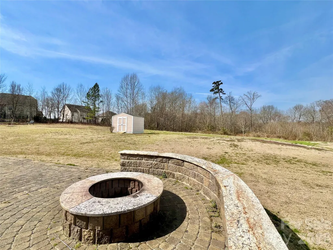
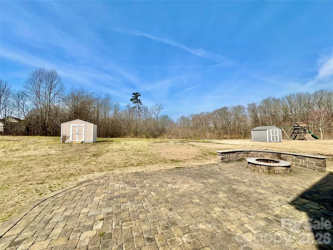
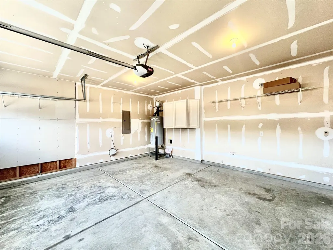
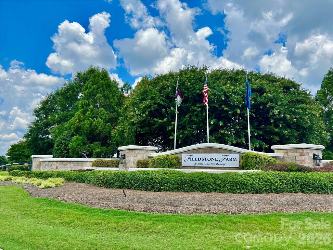
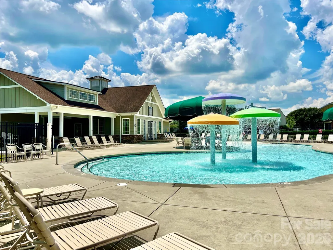
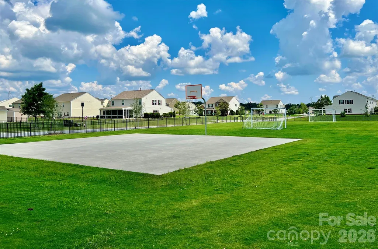
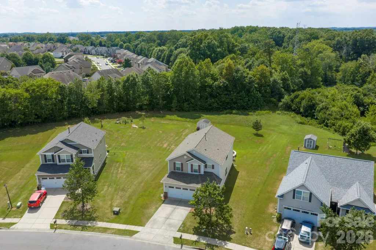
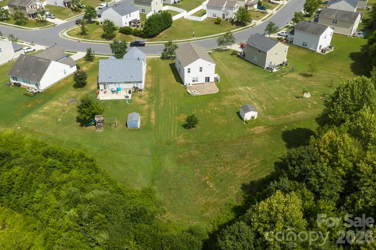
*Check out the Price Improvement!!* *Assumable 2.75% Veteran Loan!* This spectacular move-in-ready low maintenance home is surrounded by Green space maintained by the community HOA. One of the most desirable communities in Indian Trail—Fieldstone Farm—where exceptional amenities, top-rated schools, and an active neighborhood lifestyle come together. Check this out- *UPDATES* ROOF: Architectural shingle, extended-life underlayment, 2024! FLOORING: 6.5” wide Luxury Vinyl Plank Floors, 3 yrs. on both upper and lower levels! APPLIANCES: Newer Black Stainless Steel Appliances* LAUNDRY ROOM UPSTAIRS!: GE energy-star Washer/Dryer approx.,5 yrs, LARGE LEVEL YARD: A Park-Like Setting that backs up to Community Green Space and protected mature Trees! LARGE SHED, PAVER Patio, Fire Pit, decorative, curved stone Wall. CURB APPEAL: Partial Brick Covered Entry. Large Level Driveway, sidewalks with More HOA Maintained Green Space across the street! see photos! Lots of storage. OPEN foyer with oversized coat closet and storage shelves, Updated ½ Bath. Bright open Formal Dining Room, Bonus/Flex/Guest room. Great room and Spacious Kitchen, Large Island, Water Filter Fountian @ stainless steel sink, and a Sunny Eat-in Breakfast area. Granite counters, tile backsplash. Lots of Cabinet Storage and a true walk in Pantry. *Black Stainless Steel Appliances: Refrigerator 2023 & Dishwasher 2024 / Whirlpool, Range & Microwave, 2021. Upper level: Large Loft / Media area w/ LVP Floors, Lots of natural light from a wall of Windows. The Lg Laundry Room even has a window. Extra Large Primary Bedroom, Primary Full attached Bathroom has sparkling Granite counters, dual sinks, Shower & Soaking Tub, Large L-shaped walk-in Closet. Large Secondary Bedrooms and more walk-in closets! Hall Bathroom with a beautiful granite counter. COMMUNITY: Wide streets and Sidewalks lead to the Resort Style Pool and Clubhouse, Playground and Recreational areas. A wonderful place to live! Neighborhood holiday events, food truck nights, and an active community Facebook page. Top Rated Schools: Walk to Poplin Elementary School or Wait for the Bus from the covered front porch … just steps from a bus stop! An Organic market and fresh flowers are at Wise Acres Farm, walkable! Crooked Creek Park, an all-season recreation just minutes away. Shopping, Restaurants, and Indoor Entertainment 4-5 miles! AND 4 min. to The Monroe By-Pass / Express Connector providing access to the New Atrium Hospital- 15 min, and Uptown Charlotte- 30 min, while enjoying the low Union County Taxes!
| Elementary School | Middle School | High School |
|---|---|---|
| Unspecified Elementary School | Unspecified Middle School | Porter Ridge High School |
| Price History | |
|---|---|
| 6/18/2026 | Listed $449,900 |
| 7/14/2026 | 2$445,000 |
| 7/30/2026 | 2$439,900 |
| 8/18/2026 | 4$424,900 |
General Features
| Living Area | 2457 |
|---|---|
| Sewer | Public Sewer |
| Heating | Forced Air |
| Cooling | Central Air |
| Utilities | Cable Available,Natural Gas |
| Roof | Architectural Shingle |
| Appliances | Dishwasher,Disposal,Dryer,Electric Range,Electric Water Heater,Exhaust Fan,Gas Water Heater,Ice Maker,Microwave,Refrigerator,Washer/Dryer |
| HOA Fee | 175 |
| Garage Spaces | 2 |
| Patio/Porch Features | Front Porch,Patio,Other - See Remarks |
| Architectural Style | Transitional |
| Construction Materials | Brick Partial |
| Year Built | 2010 |
| Levels | Two |
| Property Subtype | Single Family Residence |
| Parcel Number | 07-003-286 |
| Community Features | Clubhouse,Dog Park,Outdoor Pool,Picnic Area,Playground,Recreation Area,Sidewalks,Street Lights |
| Assoc Fee Paid Per | Quarterly |
| County | Union |
| New Construction | No |
| Property Type | Residential |
| HOA | Yes |
| Subdivision Name | Fieldstone Farm |
| Garage Y/N | Yes |
| Full Baths | 2 |
| High School | Porter Ridge |
| City | Indian Trail |
| Association Name | CAMS |
| Senior Community Y/N | No |
| Lot Size Units | Acres |
| Carport Y/N | No |
| Elementary School | Unspecified |
| Middle/Junior High School | Unspecified |
| Additional Parcels Y/N | No |
| Virtual Tour | https://heyzine.com/flip-book/aa13352ca6.html#page/3 |
| Standard Status | Active |
| CAR_HOASubjectTo | Required |
| Construction Type | Site Built |
| Tax Assessed Value | 415200 |
| Virtual Tour | https://heyzine.com/flip-book/aa13352ca6.html#page/3 |
| Listing Terms | Assumable,Cash,Conventional,FHA,VA Loan |
Interior Features
| Interior Amenities | Attic Other,Cable Prewire,Entrance Foyer,Kitchen Island,Walk-In Closet(s),Walk-In Pantry |
|---|---|
| Flooring | Vinyl,Other - See Remarks |
| Basement (Y/N) | No |
| Window Features | Insulated Window(s) |
| Fireplace Y/N | No |
| Above Grade Finished Area | 2457 |
| Half Baths | 1 |
| Laundry Features | Laundry Room,Upper Level |
| Total Bedrooms | 3 |
| Total Baths | 3 |
| SqFt Main | 1118 |
| SqFt Upper | 1339 |
Exterior Features
| Exterior Amenities | Fire Pit,Other - See Remarks |
|---|---|
| Parking Features | Driveway,Attached Garage |
| Lot Features | Cleared,Level,Wooded |
| Water Source | City |
| Lot Size Area | 0.27 |
| Foundation Details | Slab |
| Road Surface Type | Concrete,Paved |
| Road Responsibility | Publicly Maintained Road |
| Main Level Garage YN | Yes |
Amenities
- Foreclosure
- Views
- Short Sale
- New Construction
- Adult 55+
- Lease To Own
- No HOA Fees
- Furnished
- Primary On Main
- Air Conditioning
- Seller Finance
- Green
- Fixer Upper
- Horse
- Golf
- Fireplace
- Deck
- Garage
- Basement
- Pool
Property vs Single Family Average in 28079
Price
Year Built
Visits

 High Country Association of REALTORS (HCAOR) © Information is provided exclusively for consumers personal, non-commercial use, and may not be used for any purpose other than to identify prospective properties consumers may be interested in purchasing. The data is deemed reliable but is not guaranteed accurate by the MLS. Last Update: September 15, 2026 9:33 PM UTC
 Mountain Lakes Board of Realtors® All information deemed reliable but not guaranteed. All properties are subject to prior sale, change or withdrawal. Neither listing broker(s) or information provider(s) shall be responsible for any typographical errors, misinformation, misprints and shall be held totally harmless. Listing(s) information is provided for consumer's personal, non-commercial use and may not be used for any purpose other than to identify prospective properties consumers may be interested
