


Address
100 Welwyn Lane, Asheville, NC
Price
$ 850,000
Property Attributes
- ID#4382171
- TypeSingle Family
- Listing Status Active
- CountyBUNCOMBE
- CityAsheville
- AreaBuncombe County
- NeighborhoodEastmoor
- Zip28805
- Style
- Year Built1994
- Price$ 850,000
- Bedrooms4
- Full Bathrooms3
- Half Bathrooms1
- Sqr Footage3427
- Lot Size0.56 Acres
Data Source:
Canopy MLS
Property Description
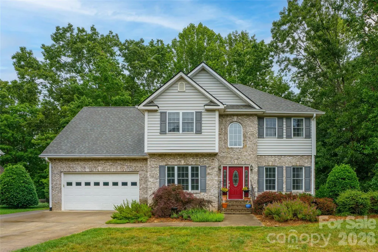
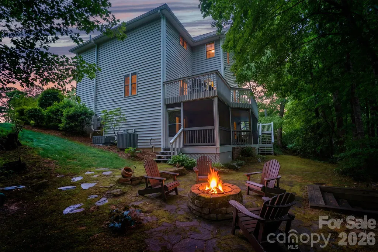
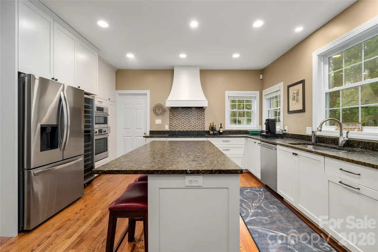
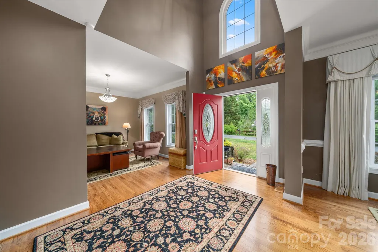
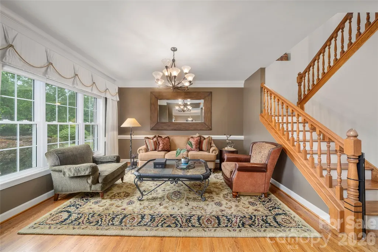
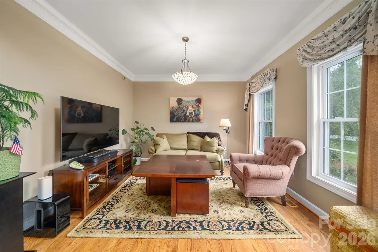
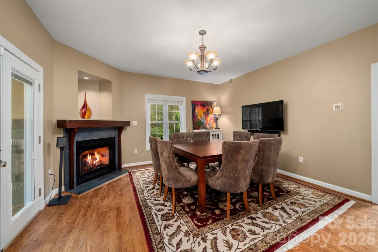
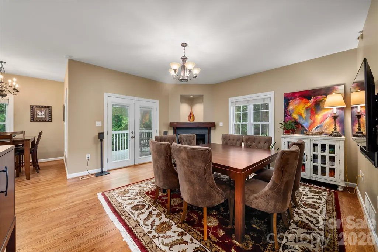
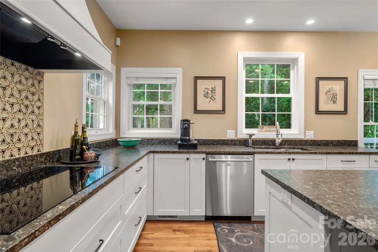
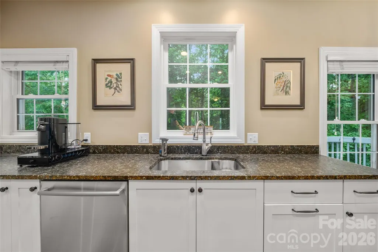
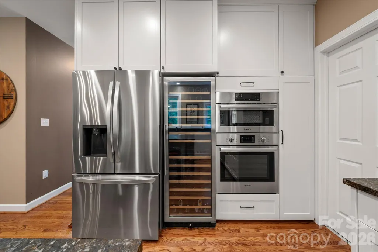
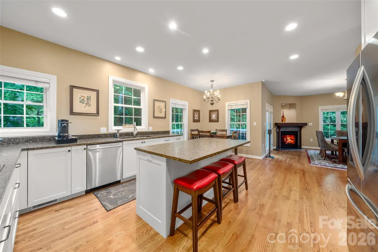
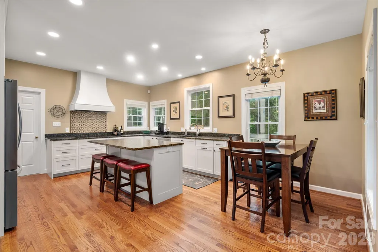
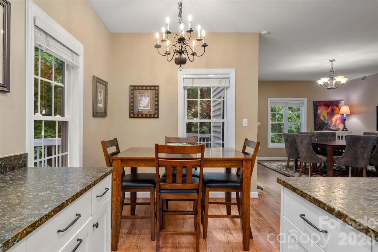
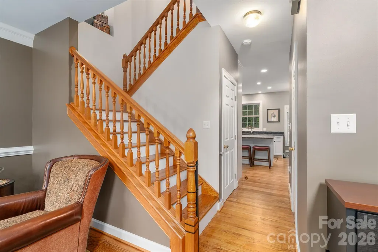
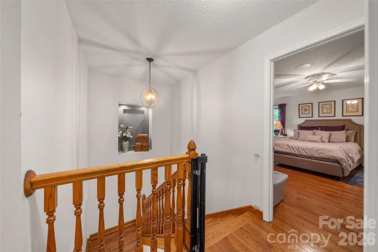
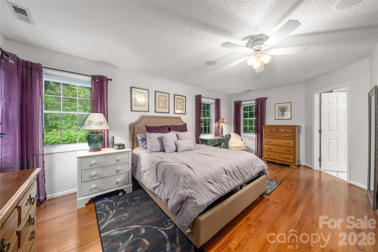
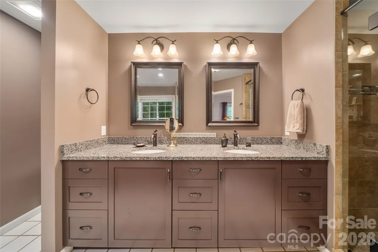
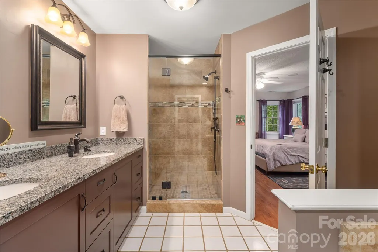
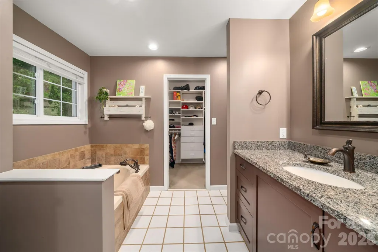
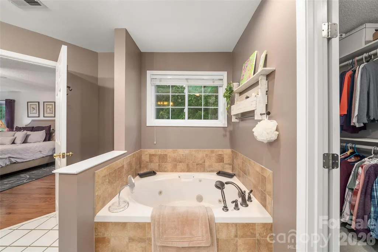
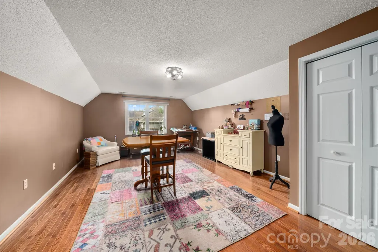
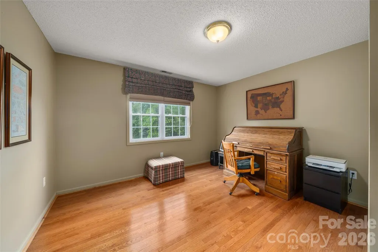
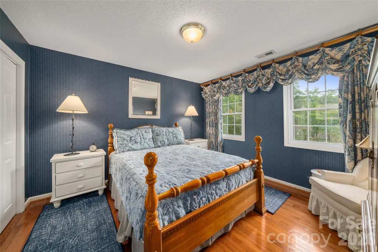
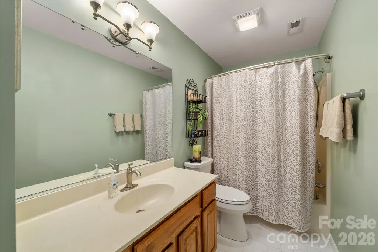
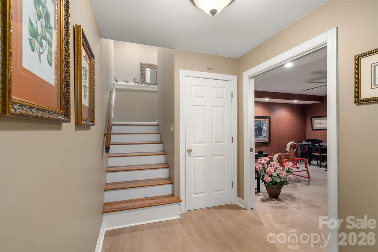
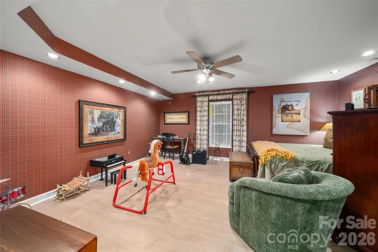
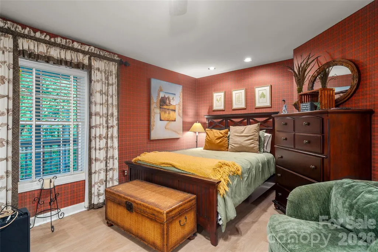
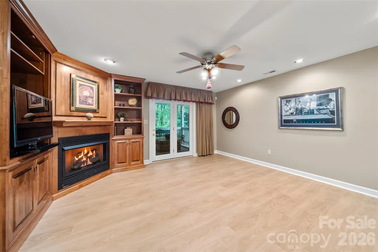
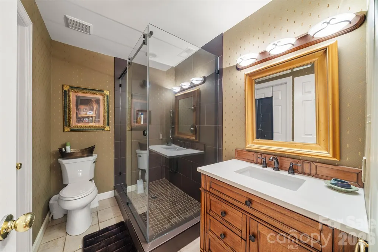
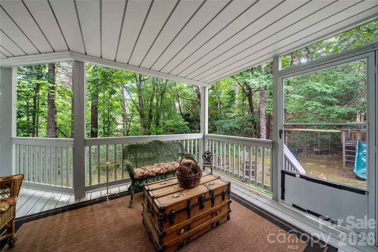
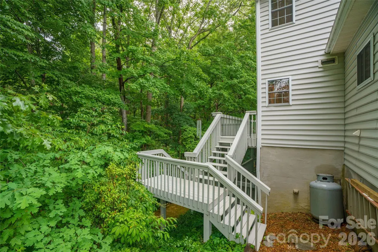
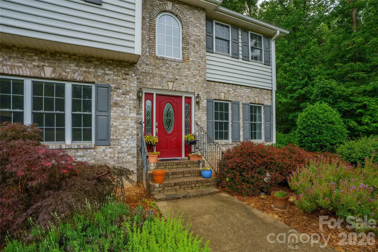
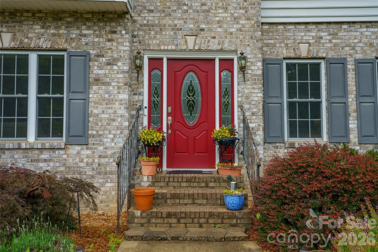
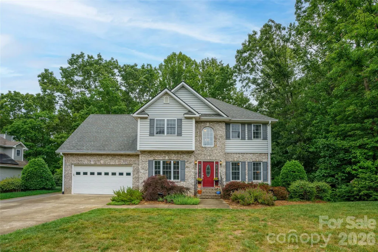
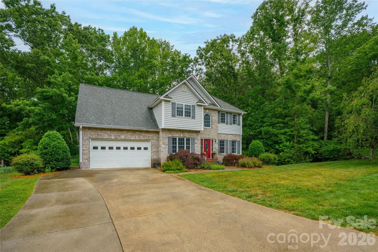
Tucked into one of East Asheville’s desirable neighborhoods, this beautiful home welcomes you with a scenic drive along the Swannanoa River and a setting that feels both peaceful and convenient, all just minutes from the Blue Ridge Parkway. Thoughtfully designed with generous living spaces and timeless style, the home offers three bedrooms, 3.5 baths and a flexible layout to fit a variety of lifestyles. The chef’s kitchen is the heart of the home, opening to a deck perfect for entertaining, grilling or simply enjoying the surrounding beauty. The spacious primary suite provides a relaxing retreat, while the downstairs flex space offers endless possibilities for a second living area, guest suite, media room or home office. Upstairs, an additional hobby room or family space adds even more versatility. A screened-in porch creates the ideal spot for morning coffee, quiet evenings or enjoying the sounds of nature year-round. Beautifully appointed and ideally located, this East Asheville home offers comfort, flexibility and easy access to hiking, dining and all Asheville has to offer.
| Elementary School | Middle School | High School |
|---|---|---|
| WD Williams Elementary School | Charles D Owen Middle School | Charles D Owen High School |
| Price History | |
|---|---|
| 5/22/2026 | Listed $885,000 |
| 7/8/2026 | 2$875,000 |
| 8/20/2026 | 3$850,000 |
General Features
| Living Area | 3427 |
|---|---|
| Sewer | County Sewer |
| Heating | Heat Pump,Passive Solar |
| Cooling | Ceiling Fan(s),Heat Pump |
| Utilities | Cable Connected,Electricity Connected,Phone Connected,Propane,Underground Power Lines,Underground Utilities,Wired Internet Available |
| Roof | Architectural Shingle,Wood Trusses |
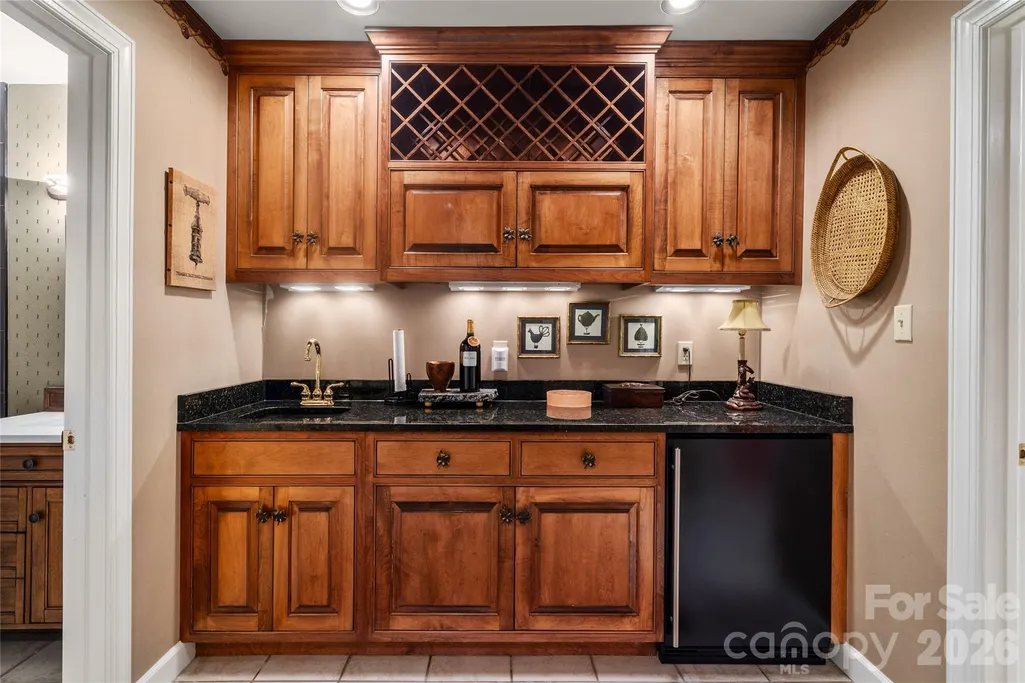
| Appliances | Bar Fridge,Convection Microwave,Convection Oven,Dishwasher,Dryer,Electric Water Heater,ENERGY STAR Qualified Washer,ENERGY STAR Qualified Dishwasher,ENERGY STAR Qualified Dryer,ENERGY STAR Qualified |
| HOA Fee | 850 |
| Garage Spaces | 2 |
| Patio/Porch Features | Covered,Deck,Screened |
| Security Features | Carbon Monoxide Detector(s),Radon Mitigation System,Security System |
| Construction Materials | Brick Partial,Vinyl |
| Year Built | 1994 |
| Levels | Two |
| Property Subtype | Single Family Residence |
| Parcel Number | 9679-20-1444-00000 |
| Community Features | Street Lights |
| Accessibility | Two or More Access Exits,Bath Raised Toilet,Kitchen Low Cabinetry |
| Assoc Fee Paid Per | Annually |
| County | Buncombe |
| New Construction | No |
| Property Type | Residential |
| HOA | Yes |
| Subdivision Name | Eastmoor |
| Garage Y/N | Yes |
| Full Baths | 3 |
| High School | Charles D Owen |
| City | Asheville |
| Association Name | Tina White |
| Senior Community Y/N | No |
| Open Parking Spaces | 4 |
| Lot Size Units | Acres |
| Carport Y/N | No |
| Elementary School | WD Williams |
| Middle/Junior High School | Charles D Owen |
| Additional Parcels Y/N | No |
| Standard Status | Active |
| CAR_HOASubjectTo | Required |
| Construction Type | Site Built |
| Restrictions | Architectural Review,Building,Square Feet,Use |
| Tax Assessed Value | 590400 |
| Listing Terms | Cash,Conventional |
Interior Features
| Interior Amenities | Cable Prewire,Entrance Foyer,Garden Tub,Kitchen Island,Pantry,Walk-In Closet(s),Whirlpool |
|---|---|
| Basement | Daylight,Finished,Full,Walk-Out Access |
| Flooring | Hardwood,Vinyl,Wood |
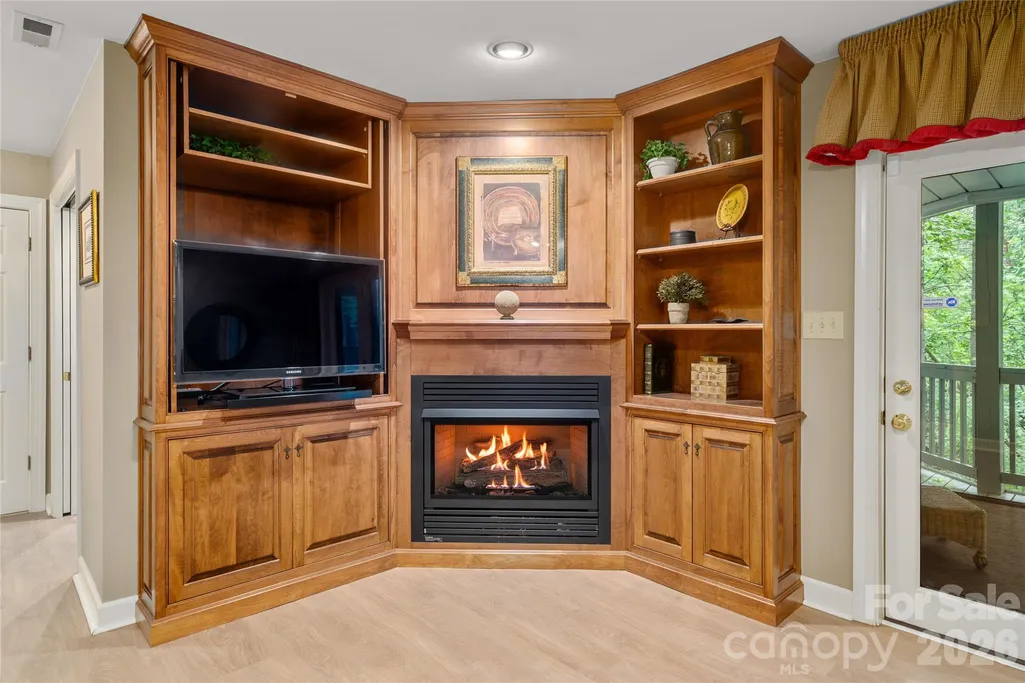
| Fireplace Features | Gas Log,Gas Unvented |
| Basement (Y/N) | Yes |
| Window Features | Insulated Window(s),Window Treatments |
| Fireplace Y/N | Yes |
| Above Grade Finished Area | 2550 |
| Half Baths | 1 |
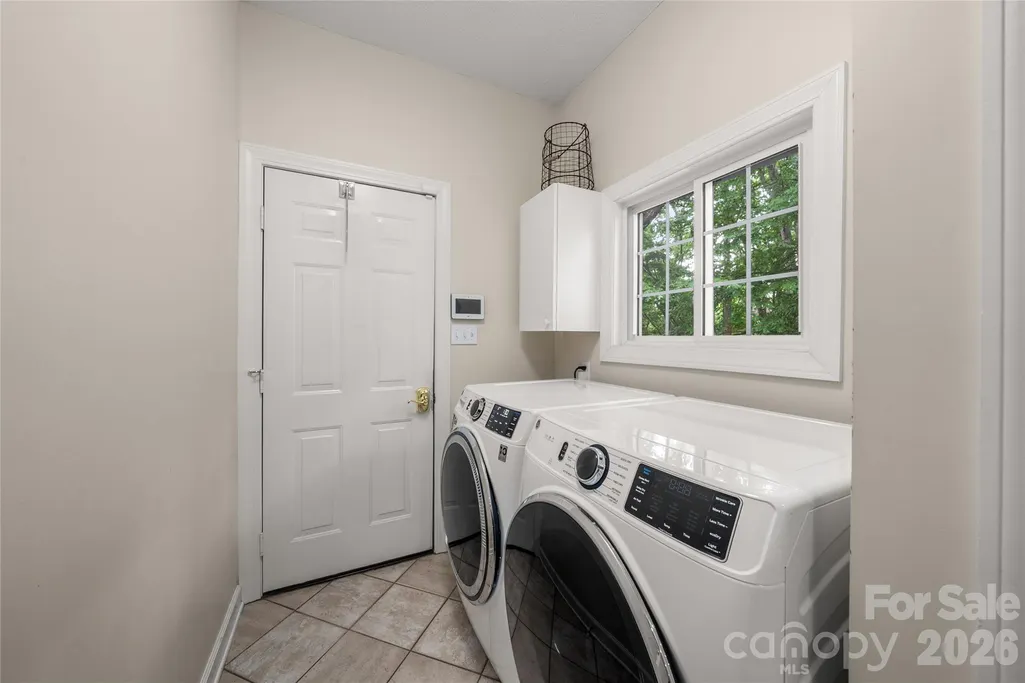
| Laundry Features | Common Area,Electric Dryer Hookup,Inside,Main Level |
| Total Bedrooms | 4 |
| Below Grade Finished Area | 877 |
| Total Baths | 4 |
| SqFt Main | 1186 |
| SqFt Upper | 1364 |
Exterior Features
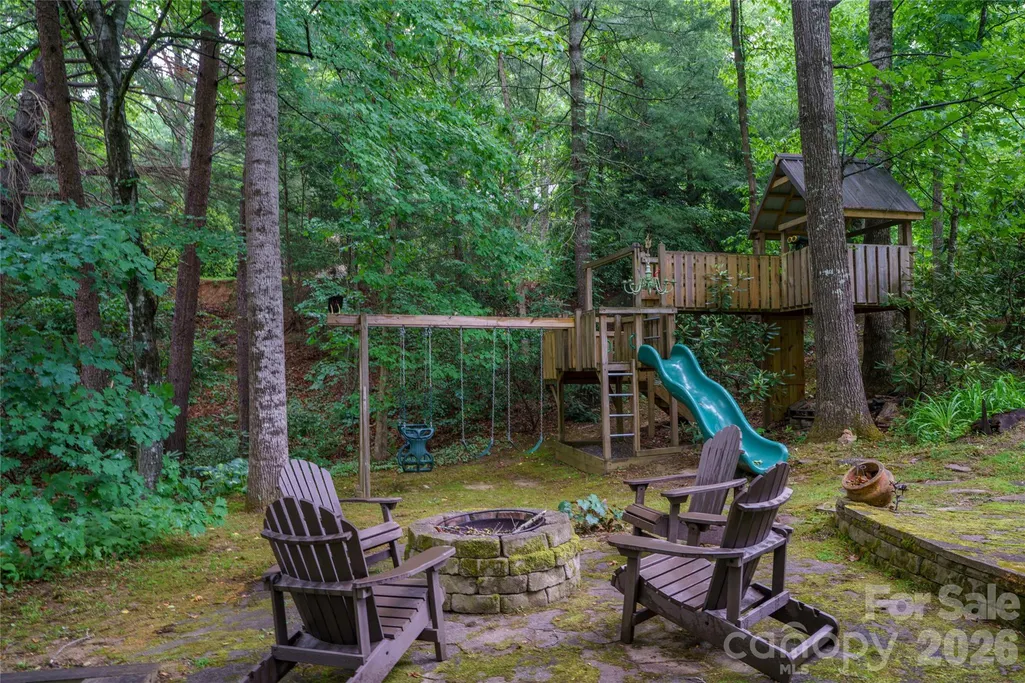
| Exterior Amenities | Fire Pit |
|---|---|
| Parking Features | Driveway,Attached Garage,Garage Door Opener,Garage Faces Front,Keypad Entry |
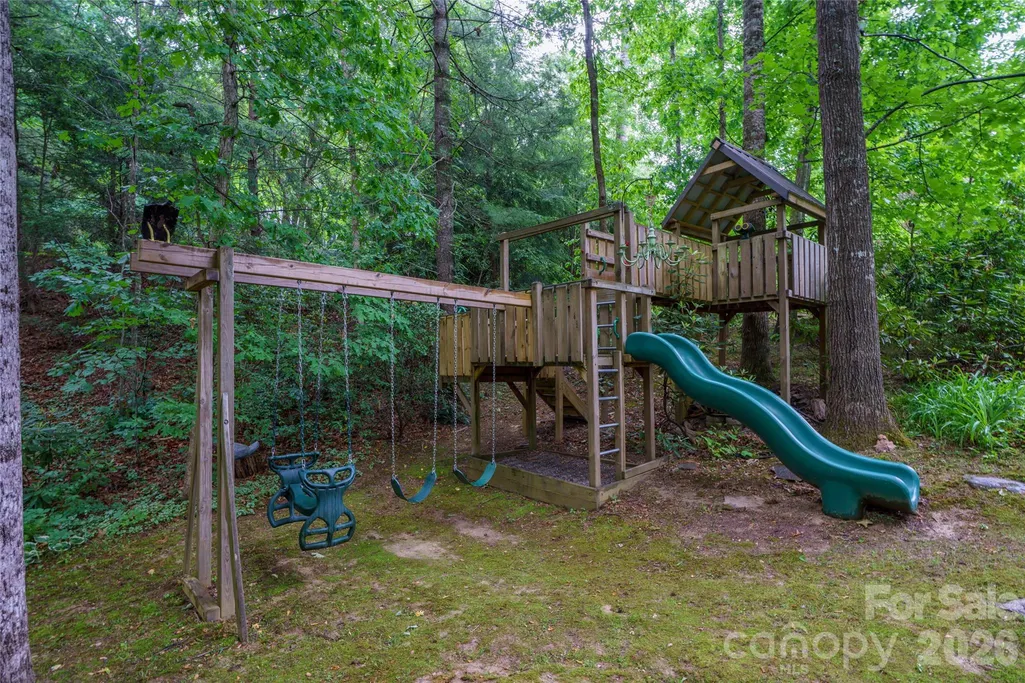
| Lot Features | Corner Lot,Level,Sloped,Wooded |
| Water Source | City |
| Lot Size Area | 0.56 |
| Foundation Details | Basement |
| Road Surface Type | Concrete,Paved |
| Door Features | French Doors,Insulated Door(s),Pocket Doors,Screen Door(s) |
| Other Equipment | Generator Hookup,Network Ready |
| Road Responsibility | Private Maintained Road |
| Main Level Garage YN | Yes |
Amenities
- Foreclosure
- Views
- Short Sale
- New Construction
- Adult 55+
- Lease To Own
- No HOA Fees
- Furnished
- Primary On Main
- Air Conditioning
- Seller Finance
- Green
- Fixer Upper
- Horse
- Golf
- Fireplace
- Deck
- Garage
- Basement
- Pool
Property vs Single Family Average in 28805
Price
Year Built
Visits

 High Country Association of REALTORS (HCAOR) © Information is provided exclusively for consumers personal, non-commercial use, and may not be used for any purpose other than to identify prospective properties consumers may be interested in purchasing. The data is deemed reliable but is not guaranteed accurate by the MLS. Last Update: September 20, 2026 9:23 PM UTC
 Mountain Lakes Board of Realtors® All information deemed reliable but not guaranteed. All properties are subject to prior sale, change or withdrawal. Neither listing broker(s) or information provider(s) shall be responsible for any typographical errors, misinformation, misprints and shall be held totally harmless. Listing(s) information is provided for consumer's personal, non-commercial use and may not be used for any purpose other than to identify prospective properties consumers may be interested
