
Water Views - Primary on Main
Address
500 Winter Star Road, Burnsville, NC
Price
$ 375,000
Property Attributes
- ID#4382216
- TypeSingle Family
- Listing Status Active
- CountyYANCEY
- CityBurnsville
- AreaYancey County
- NeighborhoodCattail Creek
- Zip28714
- StyleCabin
- Year Built2009
- Price$ 375,000
- Bedrooms1
- Full Bathrooms1
- Half Bathrooms0
- Sqr Footage1116
- Lot Size0.52 Acres
Data Source:
Canopy MLS
Property Description
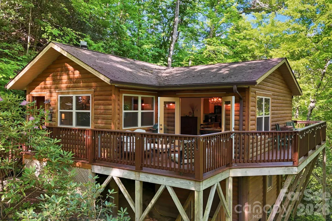
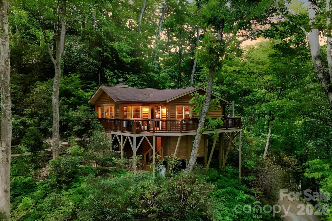
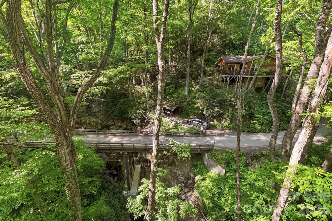
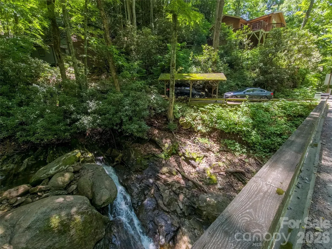
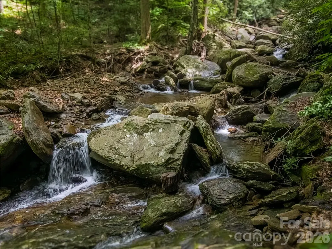
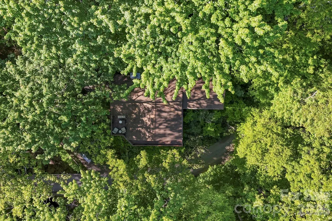
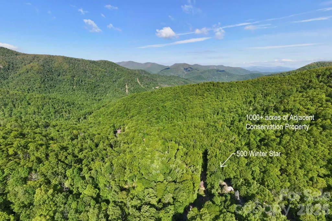
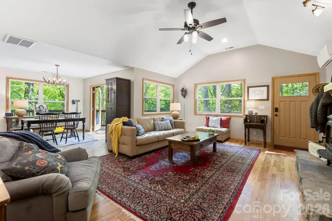
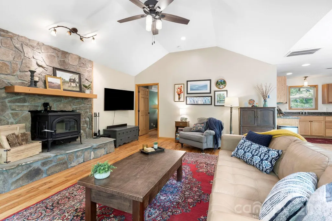
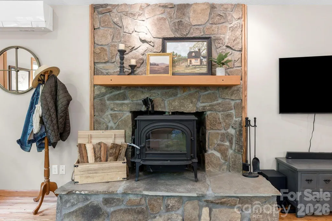
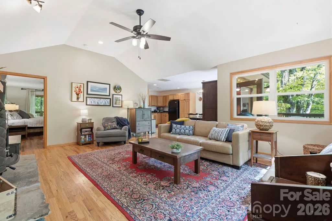
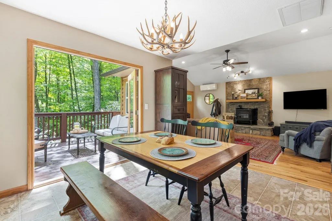
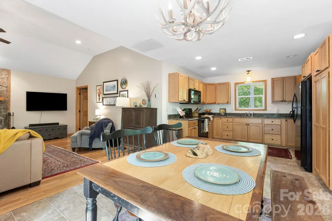
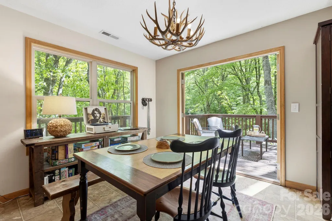
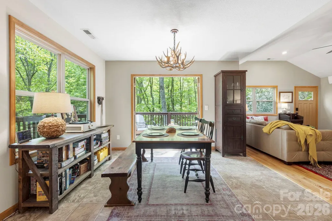
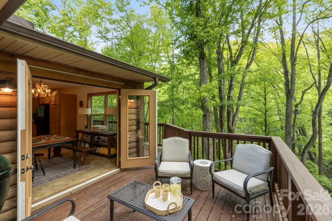
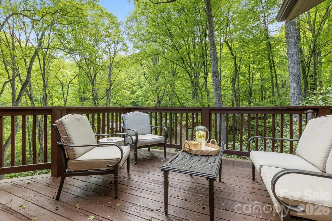
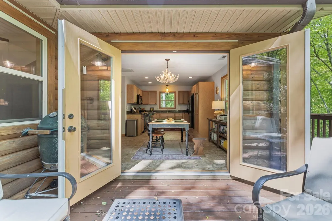
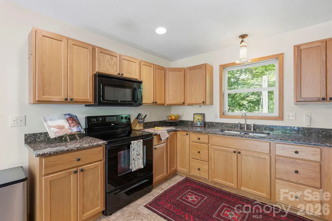
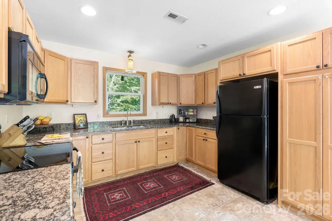
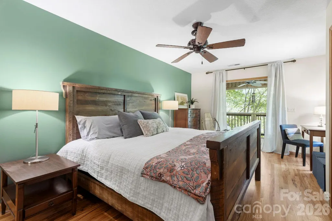
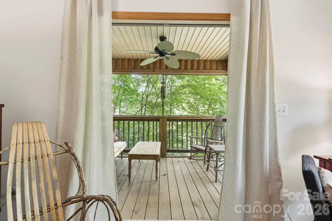
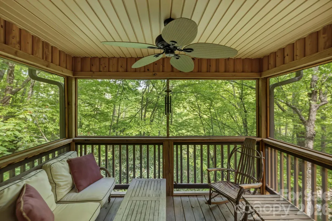
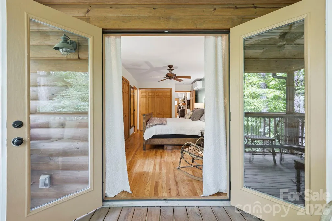
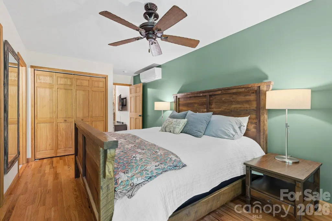
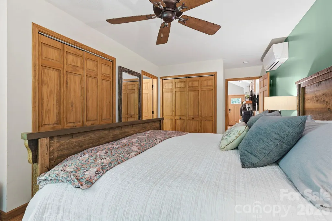
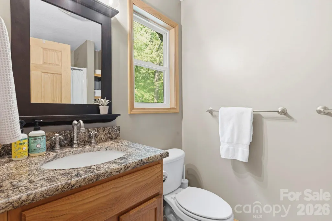
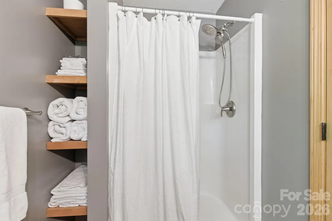
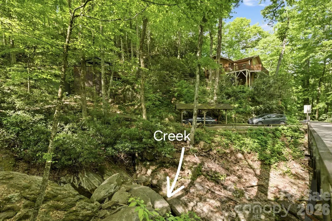
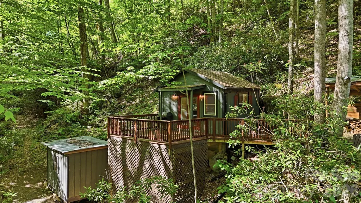
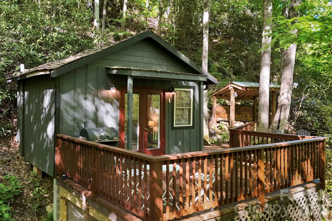
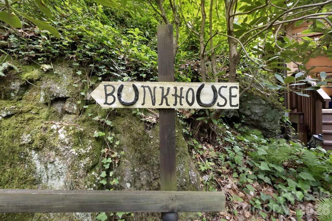
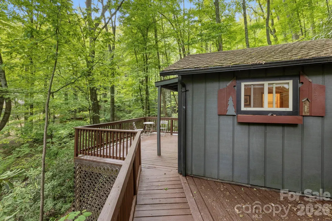
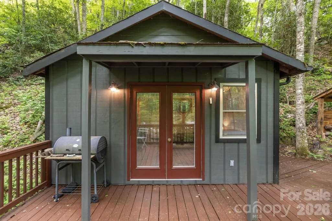
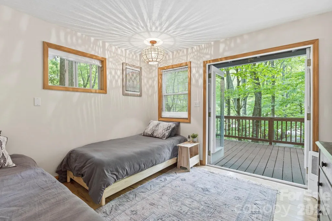
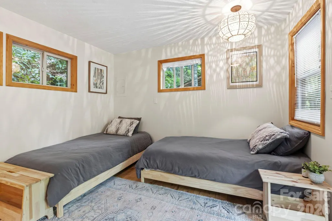
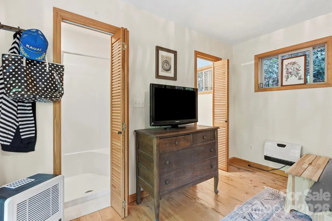
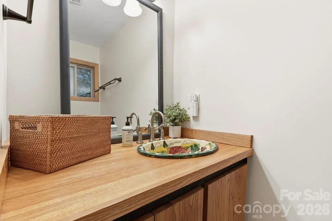
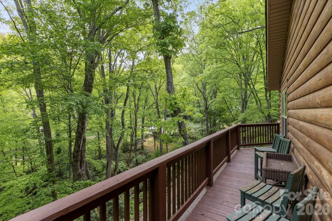
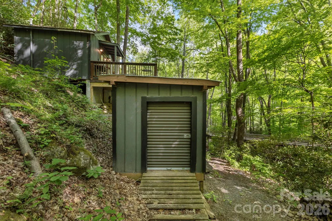
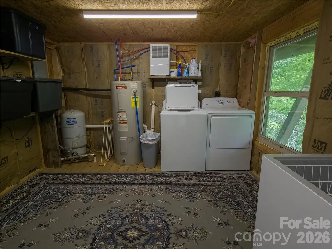
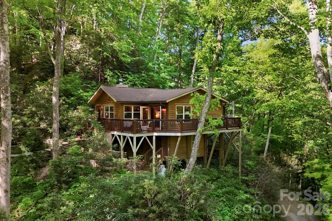
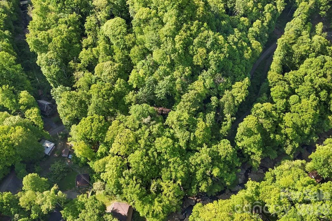
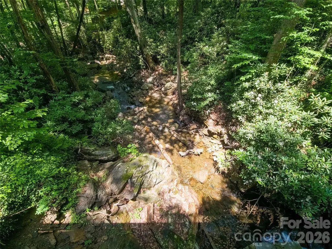
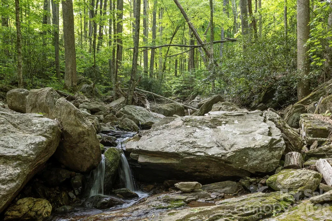
This enchanting Cabin nestled in the trees overlooks a roaring stream and the storybook hamlet of Cattail Creek. The private 1/2 acre lot adjoins a 615 acre parcel to the south that is part of the 13,000+ acre conservation of Mount Mitchell State Park. Less than an hour drive from downtown Asheville and less than 20 minutes from downtown Burnsville, the property feels a world away from the stress of everyday life while maintaining modern needs w/ high speed fiber internet. The main cabin offers an open floorplan w/ vaulted ceilings, hardwood floors, large living area with woodstove & natural stone surround, and a spacious kitchen & dining area w/ double doors to a large wraparound deck w/ mountain & creek views. The generous bedroom w/ ensuite bathroom opens onto a screened porch w/ sounds of the creek lulling you to sleep. The room allows for a king size bed, desk area and ample closet space. The lower level contains the laundry room and plenty of additional storage/workspace, etc. A stone path meanders from the cabin past covered wood storage to the Bunkhouse w/ it's own private deck, providing the perfect additional flex space for guests, office or studio space. This is a true oasis for nature lovers, immersed in the sounds of water and woods w/ plentiful hiking trails nearby.
| Elementary School | Middle School | High School |
|---|---|---|
| Unspecified Elementary School | Unspecified Middle School | Unspecified High School |
| Price History | |
|---|---|
| 5/17/2026 | Listed $389,000 |
| 7/16/2026 | 4$375,000 |
General Features
| Living Area | 926 |
|---|---|
| Sewer | Septic Installed |
| Heating | Ductless,Electric,Wood Stove |
| Cooling | Ductless |
| Utilities | Fiber Optics |
| Roof | Architectural Shingle |
| Appliances | Electric Range,Electric Water Heater,Exhaust Hood,Microwave,Refrigerator,Washer/Dryer |
| Patio/Porch Features | Deck,Screened,Side Porch,Wrap Around |
| Architectural Style | Cabin |
| Construction Materials | Log,Wood |
| Year Built | 2009 |
| View | Mountain(s),Water,Year Round |
| Levels | One |
| Property Subtype | Single Family Residence |
| Parcel Number | 072704925800.000 |
| Waterfront Features | Other - See Remarks |
| Community Features | Recreation Area,Walking Trails |
| County | Yancey |
| New Construction | No |
| Property Type | Residential |
| HOA | No |
| Subdivision Name | Cattail Creek |
| Garage Y/N | No |
| Other Structures | Outbuilding,Shed(s) |
| Full Baths | 1 |
| Directions | I-26 West to Exit 9 19/23 North towards Burnsville. Turn right onto 19/23 North and follow for 17 miles. Turn right at stoplight after Inlges onto Pensacola Rd. Follow for a little over 0.5 miles t |
| High School | Unspecified |
| City | Burnsville |
| Senior Community Y/N | No |
| Open Parking Spaces | 2 |
| Lot Size Units | Acres |
| Carport Spaces | 1 |
| Carport Y/N | Yes |
| Elementary School | Unspecified |
| Middle/Junior High School | Unspecified |
| Additional Parcels Y/N | No |
| Virtual Tour | https://crosby-productions.aryeo.com/videos/019eb29f-e4be-735d-aaca-90f8b1312d72 |
| Standard Status | Active |
| CAR_HOASubjectTo | None |
| Construction Type | Site Built |
| Tax Assessed Value | 294900 |
| Virtual Tour | https://crosby-productions.aryeo.com/videos/019eb29f-e4be-735d-aaca-90f8b1312d72 |
| Listing Terms | Cash,Conventional |
Interior Features
| Interior Amenities | Open Floorplan,Walk-In Closet(s) |
|---|---|
| Basement | Daylight,Exterior Entry,Partial,Walk-Out Access |
| Flooring | Tile,Wood |
| Fireplace Features | Great Room,Wood Burning Stove |
| Basement (Y/N) | Yes |
| Window Features | Insulated Window(s) |
| Fireplace Y/N | Yes |
| Above Grade Finished Area | 926 |
| Laundry Features | Laundry Room,Lower Level |
| Total Bedrooms | 1 |
| Total Baths | 1 |
| SqFt Main | 926 |
| Bedroom | 1 |
Exterior Features
| Parking Features | Detached Carport,Driveway |
|---|---|
| Lot Features | Creek Front,Private,Creek/Stream,Wooded,Views |
| Water Source | Well |
| Lot Size Area | 0.52 |
| Foundation Details | Basement,Pillar/Post/Pier |
| Road Surface Type | Gravel |
| Door Features | French Doors,Insulated Door(s) |
| Road Responsibility | Publicly Maintained Road |
| Main Level Garage YN | No |
Amenities
- Foreclosure
- Views
- Short Sale
- New Construction
- Adult 55+
- Lease To Own
- No HOA Fees
- Furnished
- Primary On Main
- Air Conditioning
- Seller Finance
- Green
- Fixer Upper
- Horse
- Golf
- Fireplace
- Deck
- Garage
- Basement
- Pool
Property vs Single Family Average in 28714
Price
Year Built
Visits

 High Country Association of REALTORS (HCAOR) © Information is provided exclusively for consumers personal, non-commercial use, and may not be used for any purpose other than to identify prospective properties consumers may be interested in purchasing. The data is deemed reliable but is not guaranteed accurate by the MLS. Last Update: September 13, 2026 8:58 PM UTC
 Mountain Lakes Board of Realtors® All information deemed reliable but not guaranteed. All properties are subject to prior sale, change or withdrawal. Neither listing broker(s) or information provider(s) shall be responsible for any typographical errors, misinformation, misprints and shall be held totally harmless. Listing(s) information is provided for consumer's personal, non-commercial use and may not be used for any purpose other than to identify prospective properties consumers may be interested
