
Price Reduction - Primary on Main
Address
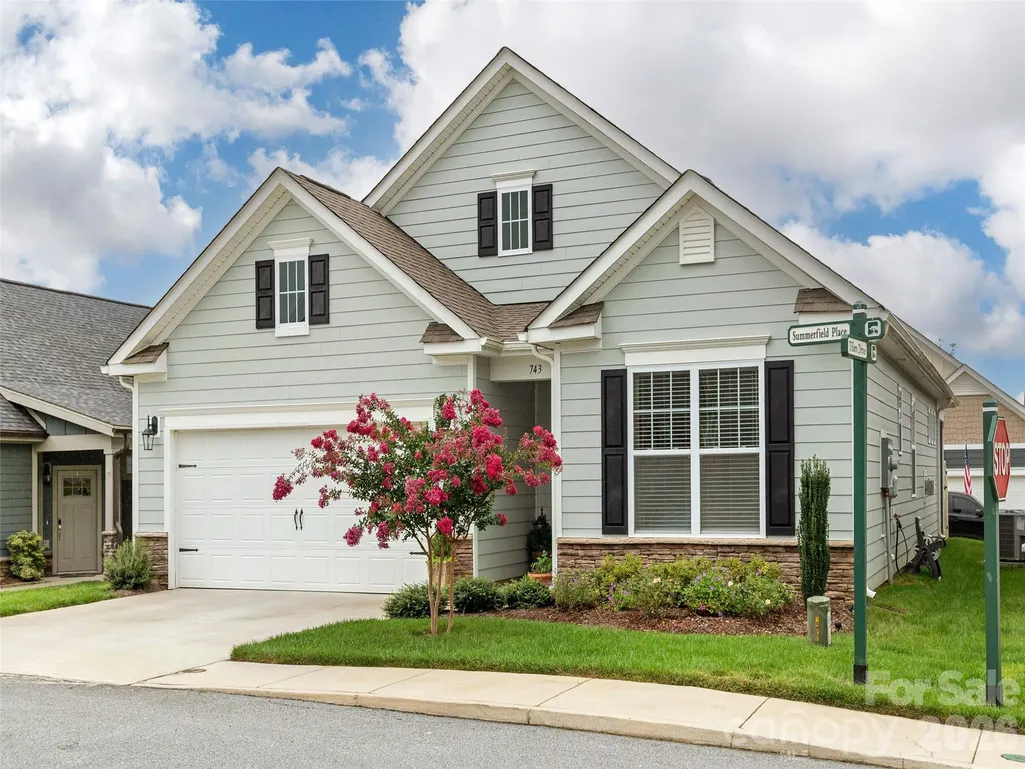
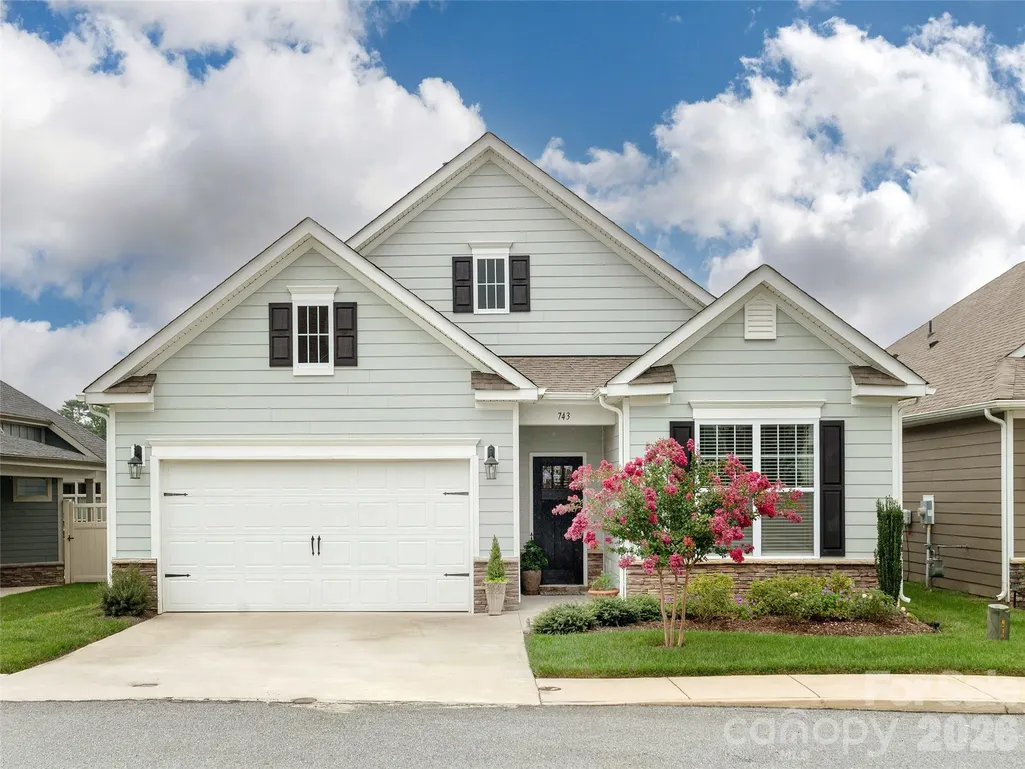
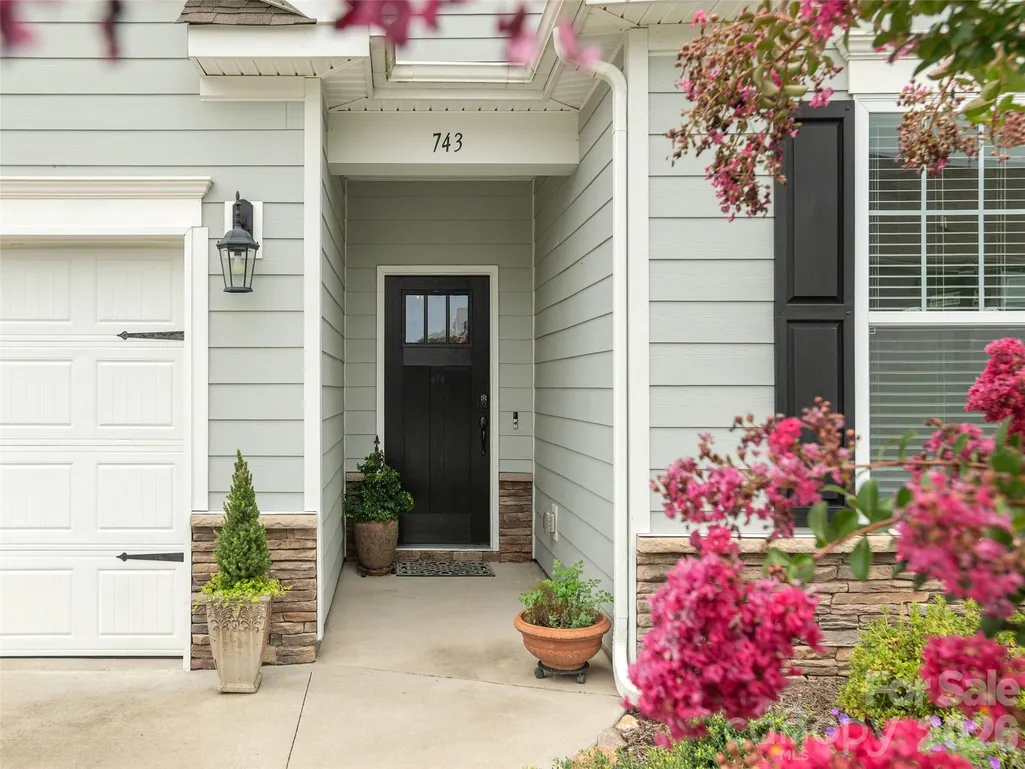
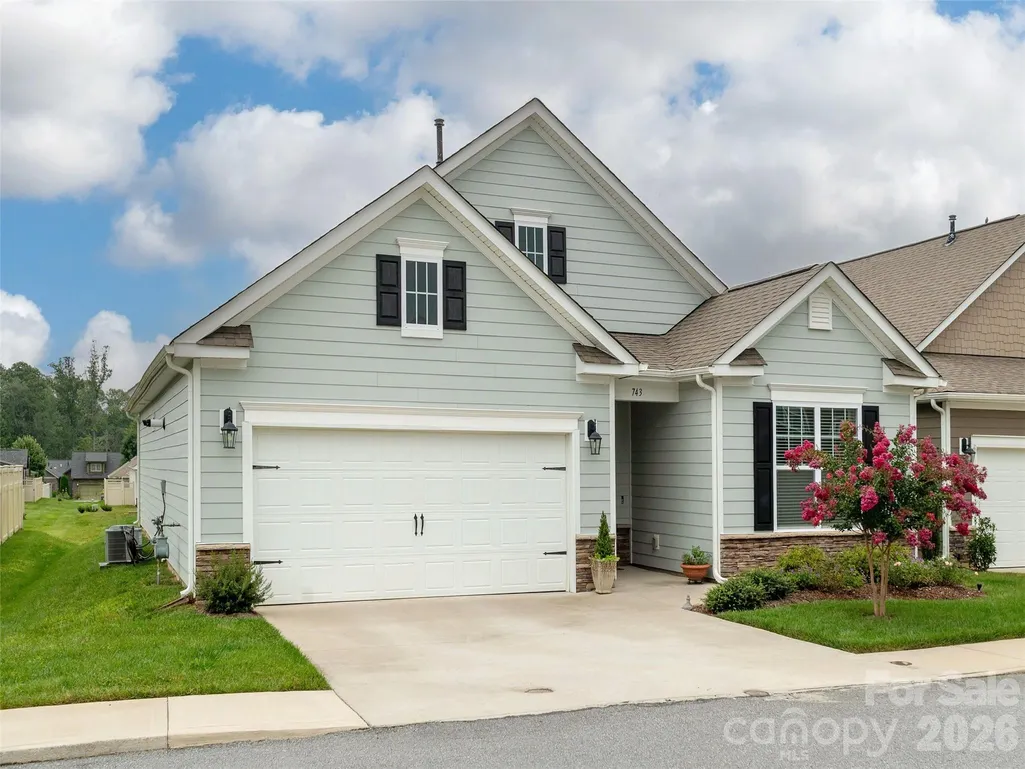
743 Summerfield Place, Flat Rock, NC
Price
$ 472,000
Property Attributes
- ID#4384788
- TypeSingle Family
- Listing Status Active
- CountyHENDERSON
- CityFlat Rock
- AreaHenderson County
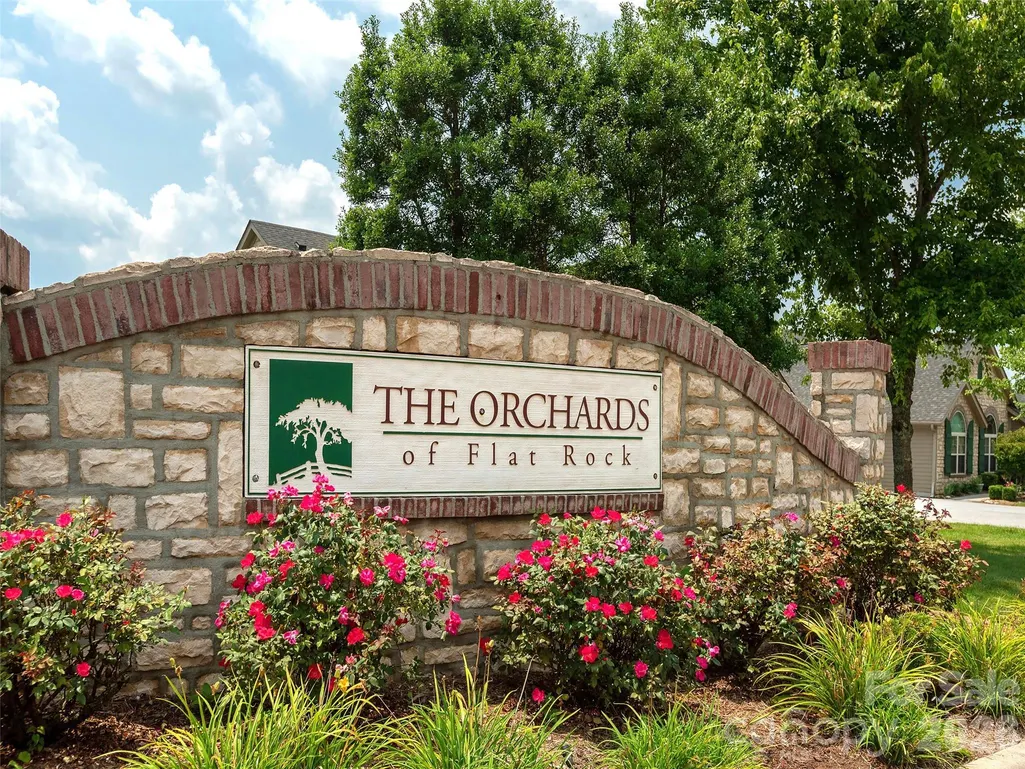
- NeighborhoodOrchards of Flat Rock
- Zip28731
- Style
- Year Built2021
- Price$ 472,000
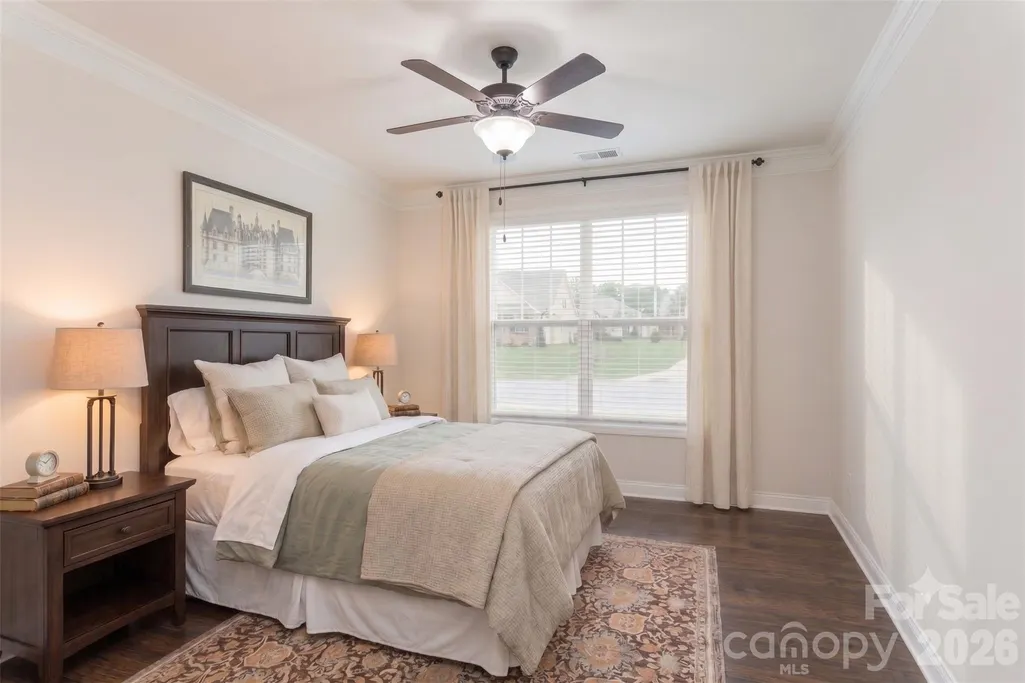
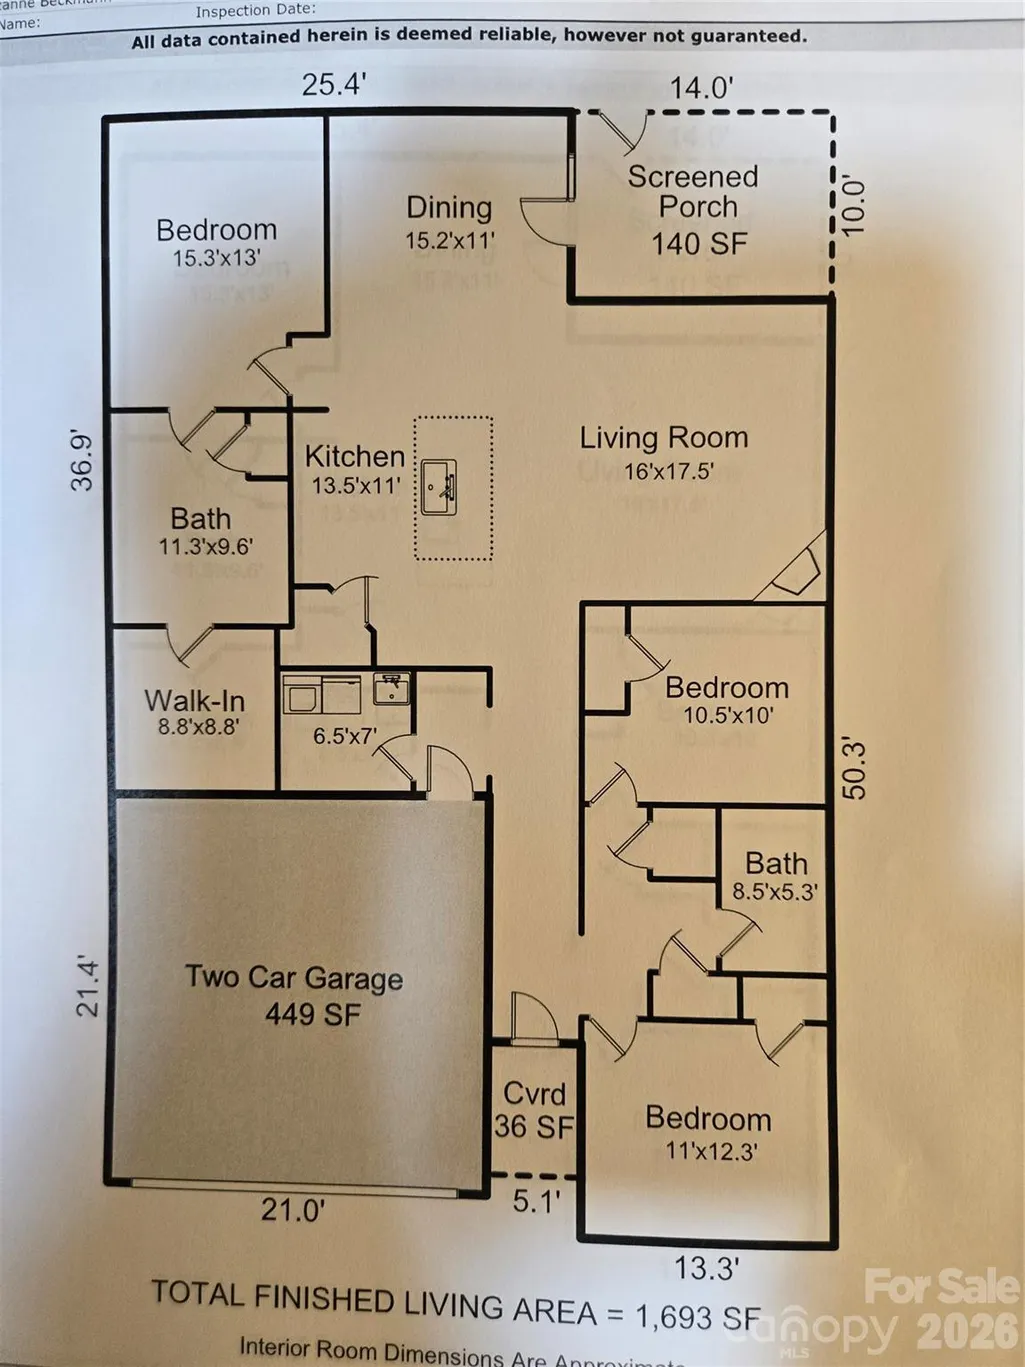
- Bedrooms3
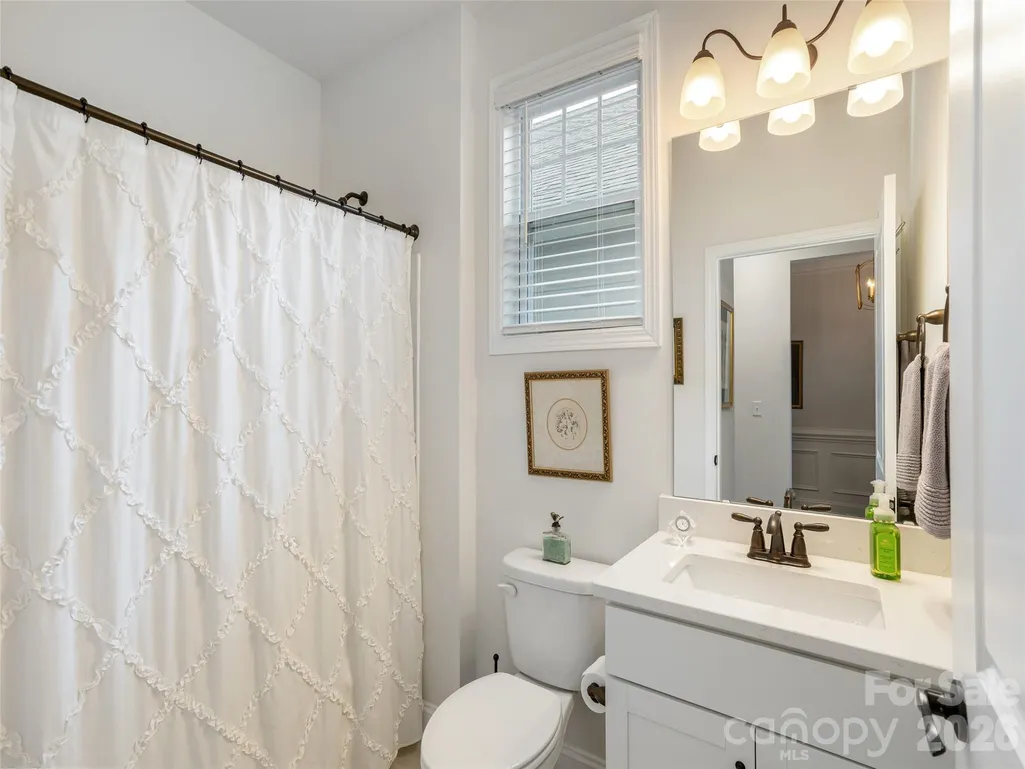
- Full Bathrooms2
- Half Bathrooms0
- Sqr Footage1693
- Lot Size0.07 Acres
Data Source:
Canopy MLS
Property Description
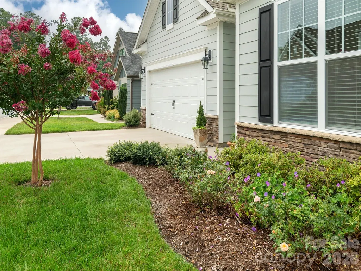
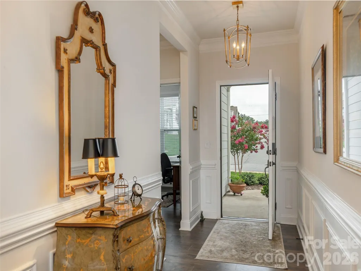
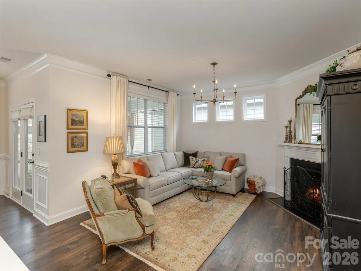
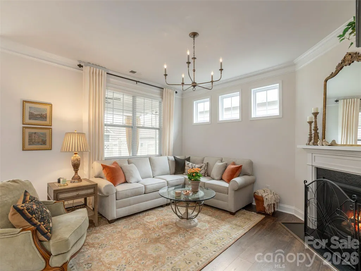
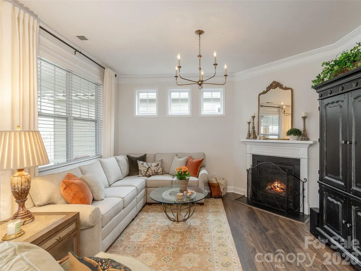
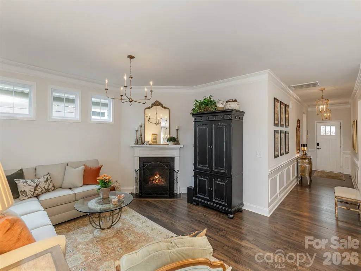
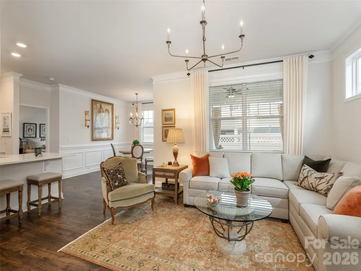
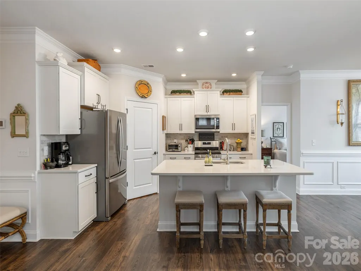
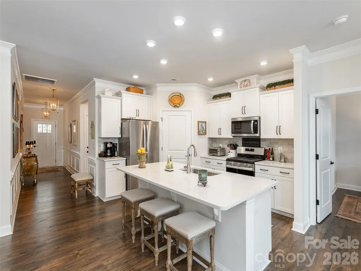
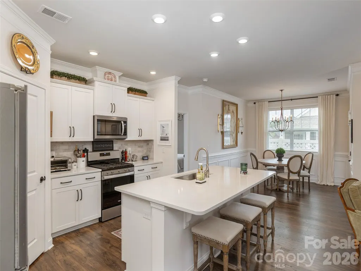
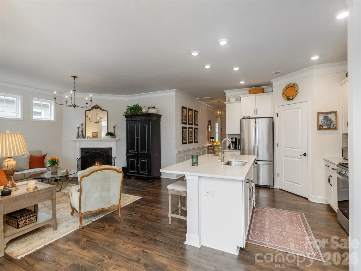
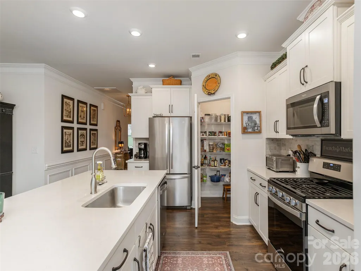
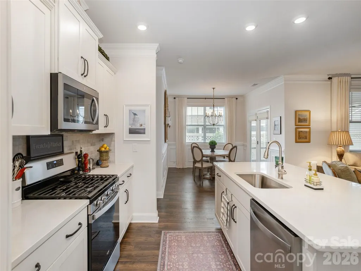
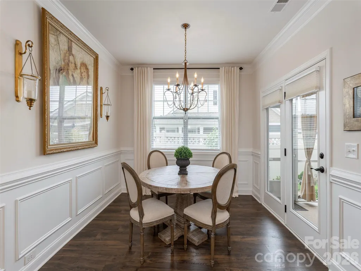
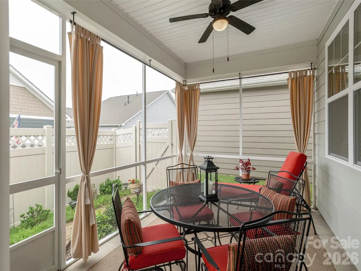
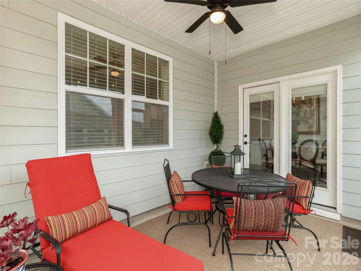
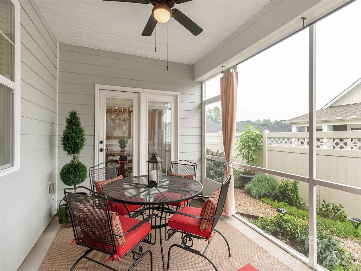
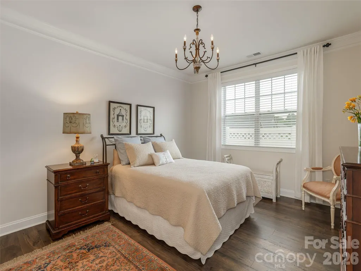
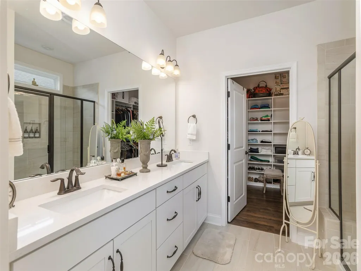
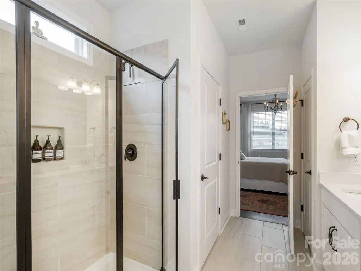
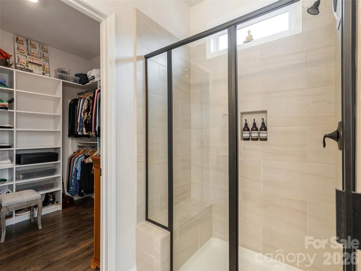
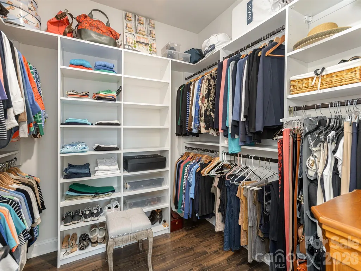
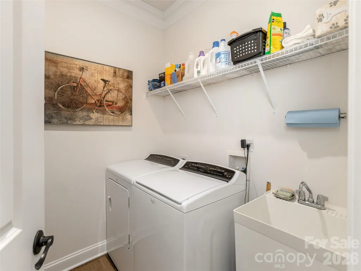
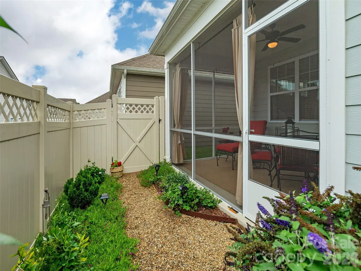
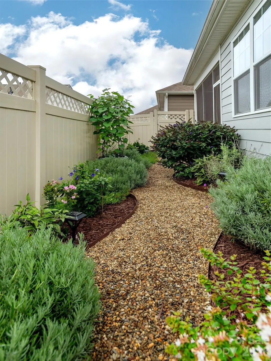
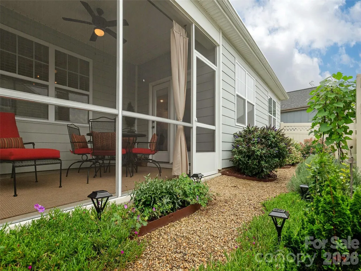
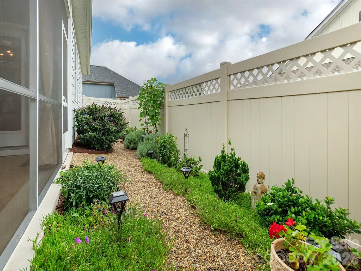
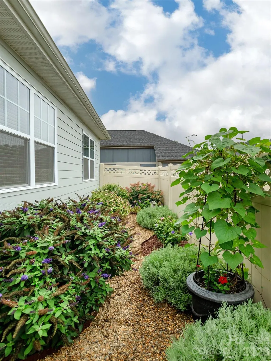
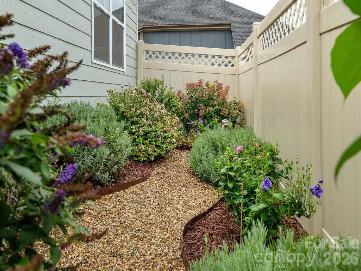
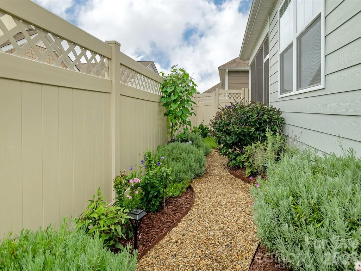
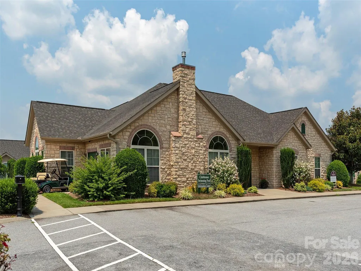
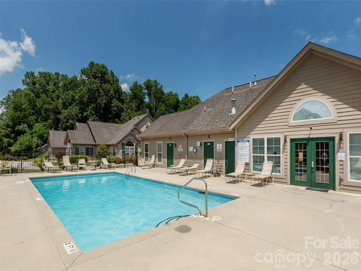
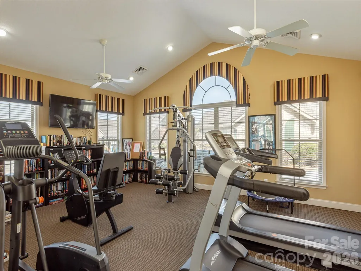
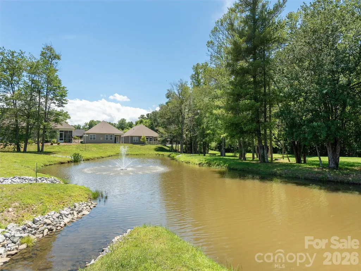
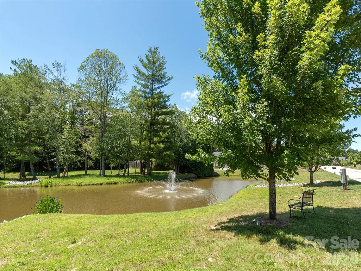
Easy, elegant living in this open and airy residence that features a stunning great room with fireplace, a light-filled dining area, and an open kitchen designed for both everyday comfort and entertaining. The kitchen showcases a spacious island with quartz countertops, a step-in pantry, gas cooking, and a convenient breakfast bar. The generous primary suite offers a large walk-in closet with custom organizers and a tile step-in shower, while the split-bedroom design provides added privacy. Laminate wood flooring flows throughout all living areas, and a well-equipped laundry room with utility sink adds everyday convenience. A whole house steam humidifier, controlled by the Smart thermostat, connects to the HVAC system adding seasonal balanced moisture to every room. Step outside to enjoy the delightful screened porch overlooking a professionally landscaped, privacy-fenced yard with automatic drip irrigation. Residents also enjoy exceptional community amenities, including a clubhouse, fitness center, outdoor pool, and pavilion by the pond. With exterior and lawn maintenance handled by the HOA, this home offers the perfect blend of comfort, style, and low-maintenance living. Just minutes to shopping, recreation and Historic Main Street!
| Elementary School | Middle School | High School |
|---|---|---|
| Upward Elementary School | Flat Rock Middle School | East Henderson High School |
| Price History | |
|---|---|
| 5/21/2026 | Listed $474,900 |
| 9/2/2026 | 1$472,000 |
General Features
| Living Area | 1693 |
|---|---|
| Sewer | Public Sewer |
| Heating | Forced Air,Humidity Control,Natural Gas |
| Cooling | Central Air |
| Utilities | Natural Gas |
| Roof | Architectural Shingle |
| Appliances | Dishwasher,Dryer,Gas Range,Microwave,Refrigerator,Tankless Water Heater,Washer |
| HOA Fee | 315 |
| Garage Spaces | 2 |
| Patio/Porch Features | Rear Porch,Screened |
| Pool Features | Outdoor Pool |
| Construction Materials | Fiber Cement,Stone Veneer |
| Year Built | 2021 |
| Levels | One |
| Property Subtype | Single Family Residence |
| Parcel Number | 10005989 |
| Community Features | Clubhouse,Fitness Center,Picnic Area,Street Lights |
| Assoc Fee Paid Per | Monthly |
| County | Henderson |
| New Construction | No |
| Property Type | Residential |
| HOA | Yes |
| Subdivision Name | Orchards of Flat Rock |
| Garage Y/N | Yes |
| Full Baths | 2 |
| Directions | NC 176,left on Upward Rd.,left on S. Orchard,left on Tillers Dr,to Summerfield Place. |
| High School | East Henderson |
| City | Flat Rock |
| Association Name | IPM |
| Senior Community Y/N | No |
| Lot Size Units | Acres |
| Carport Y/N | No |
| Elementary School | Upward |
| Middle/Junior High School | Flat Rock |
| Additional Parcels Y/N | No |
| Virtual Tour | https://track.pstmrk.it/3s/listings.tcmphotos.com%2Fsites%2F743-summerfield-pl-flat-rock-nc-28731-18667894%2Fbranded/cUpU/ipu-AQ/AQ/83a1346a-a252-41a3-9327-55ef222dadc6/2/cHKKxnWK68 |
| Standard Status | Active |
| CAR_HOASubjectTo | Required |
| Construction Type | Site Built |
| Tax Assessed Value | 415500 |
| Virtual Tour | https://track.pstmrk.it/3s/listings.tcmphotos.com%2Fsites%2F743-summerfield-pl-flat-rock-nc-28731-18667894%2Fbranded/cUpU/ipu-AQ/AQ/83a1346a-a252-41a3-9327-55ef222dadc6/2/cHKKxnWK68 |
Interior Features
| Interior Amenities | Attic Stairs Pulldown,Breakfast Bar,Entrance Foyer,Kitchen Island,Open Floorplan,Pantry,Split Bedroom,Walk-In Closet(s),Walk-In Pantry |
|---|---|
| Flooring | Laminate,Tile |
| Fireplace Features | Gas Vented,Great Room |
| Basement (Y/N) | No |
| Window Features | Insulated Window(s) |
| Fireplace Y/N | Yes |
| Above Grade Finished Area | 1693 |
| Laundry Features | Laundry Room,Main Level,Sink |
| Total Bedrooms | 3 |
| Total Baths | 2 |
| SqFt Main | 1693 |
| SqFt Garage | 449 |
| Bedroom | 3 |
Exterior Features
| Exterior Amenities | Lawn Maintenance |
|---|---|
| Fencing | Back Yard |
| Parking Features | Attached Garage,Garage Faces Front |
| Lot Features | Level |
| Water Source | City |
| Lot Size Area | 0.07 |
| Foundation Details | Slab |
| Road Surface Type | Concrete,Paved |
| Door Features | Insulated Door(s) |
| Road Responsibility | Private Maintained Road |
| Main Level Garage YN | Yes |
Amenities
- Foreclosure
- Views
- Short Sale
- New Construction
- Adult 55+
- Lease To Own
- No HOA Fees
- Furnished
- Primary On Main
- Air Conditioning
- Seller Finance
- Green
- Fixer Upper
- Horse
- Golf
- Fireplace
- Deck
- Garage
- Basement
- Pool
Property vs Single Family Average in 28731
Price
Year Built
Visits

 High Country Association of REALTORS (HCAOR) © Information is provided exclusively for consumers personal, non-commercial use, and may not be used for any purpose other than to identify prospective properties consumers may be interested in purchasing. The data is deemed reliable but is not guaranteed accurate by the MLS. Last Update: September 20, 2026 9:23 PM UTC
 Mountain Lakes Board of Realtors® All information deemed reliable but not guaranteed. All properties are subject to prior sale, change or withdrawal. Neither listing broker(s) or information provider(s) shall be responsible for any typographical errors, misinformation, misprints and shall be held totally harmless. Listing(s) information is provided for consumer's personal, non-commercial use and may not be used for any purpose other than to identify prospective properties consumers may be interested
