
Primary on Main
Address
710 Knollwood Drive, Hendersonville, NC
Price
$ 835,000
Property Attributes
- ID#4387096
- TypeSingle Family
- Listing Status Active
- CountyHENDERSON
- CityHendersonville
- AreaHenderson County
- NeighborhoodTebeau Terrace
- Zip28791
- Style
- Year Built2024
- Price$ 835,000
- Bedrooms4
- Full Bathrooms2
- Half Bathrooms1
- Sqr Footage2331
- Lot Size0.35 Acres
Data Source:
Canopy MLS
Property Description
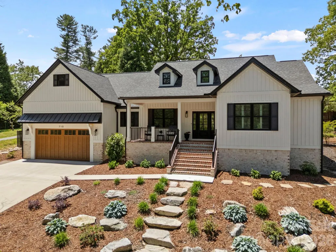
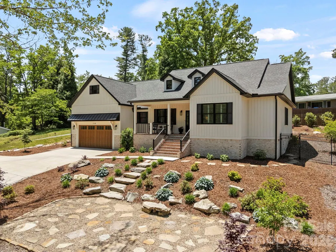
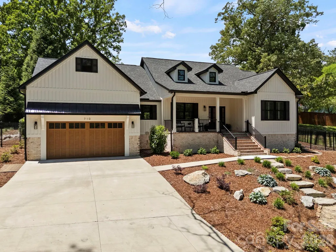
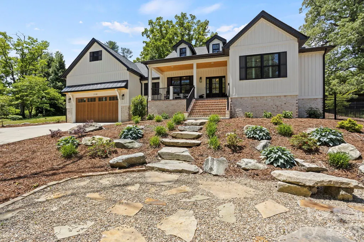
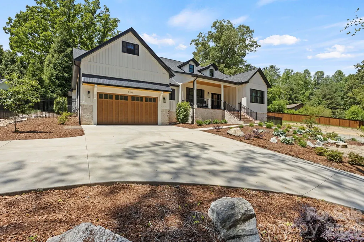
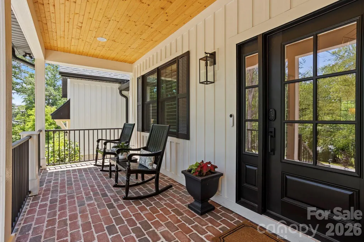
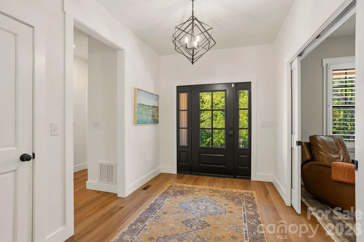
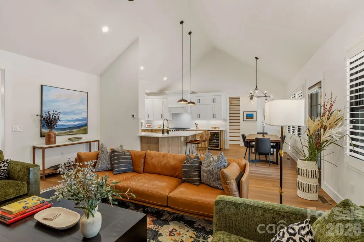
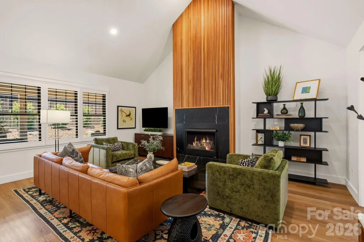
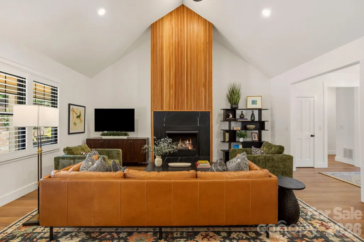
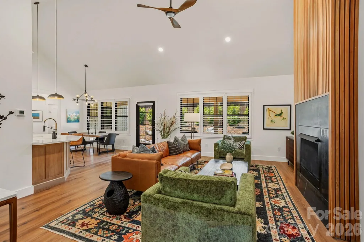
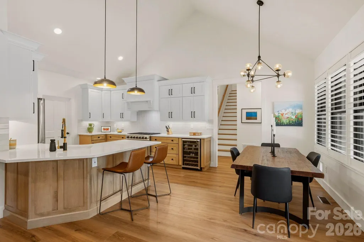
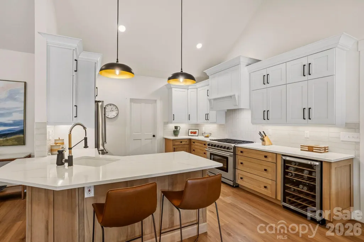
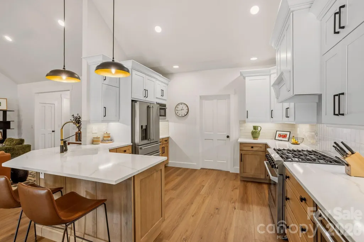
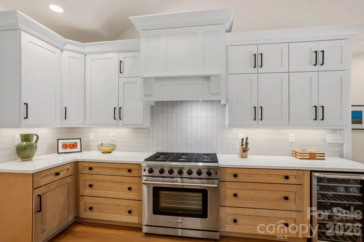
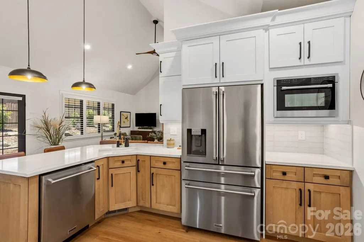
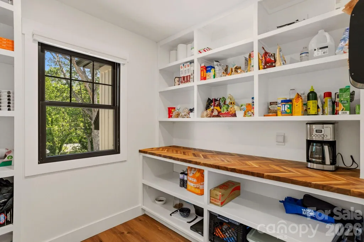
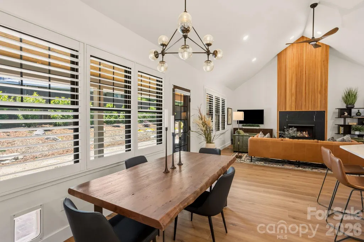
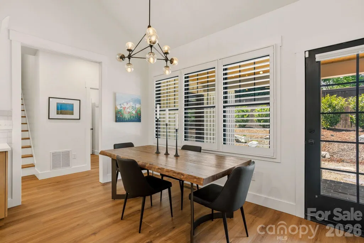
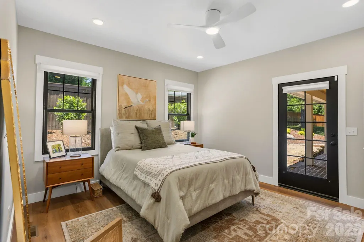
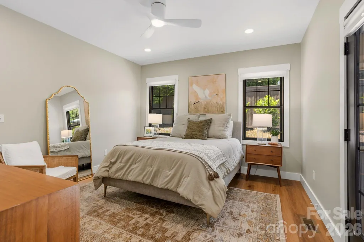
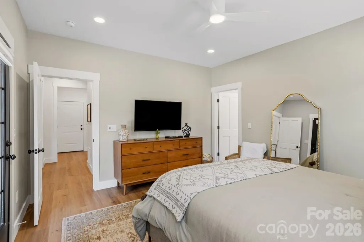
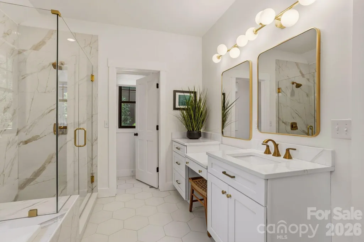
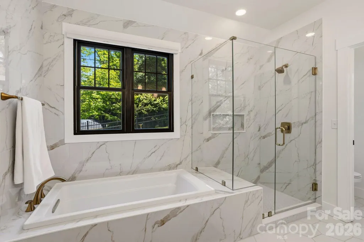
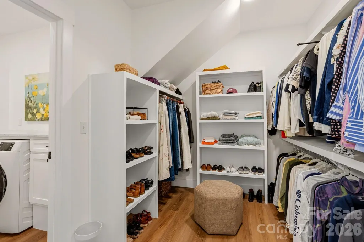
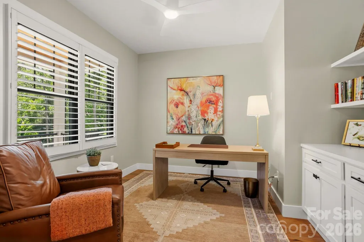
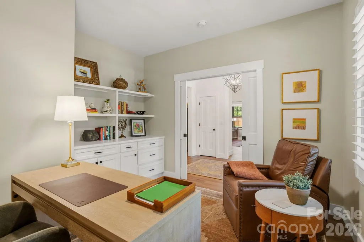
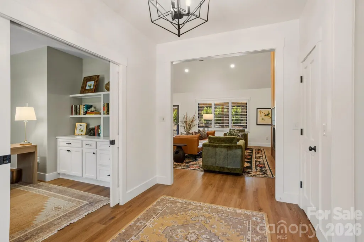
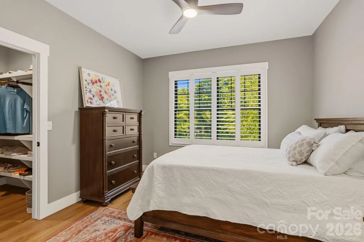
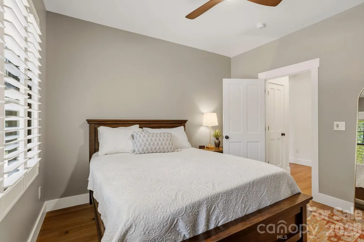
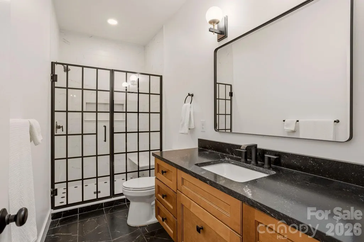
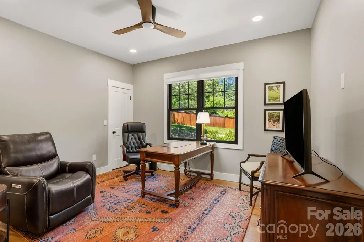
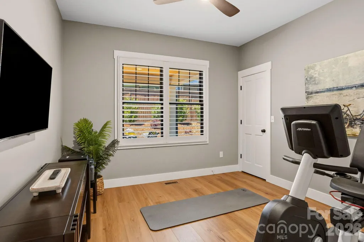
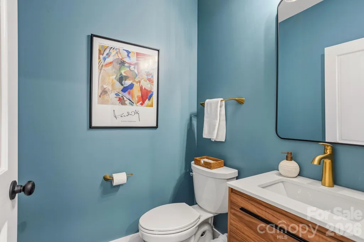
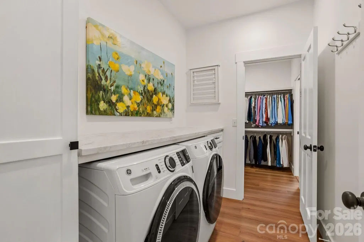
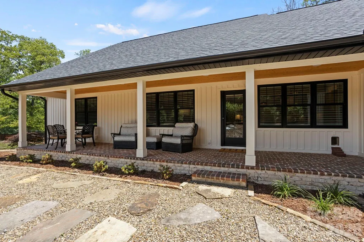
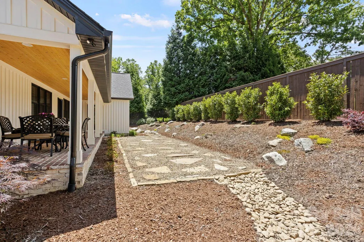
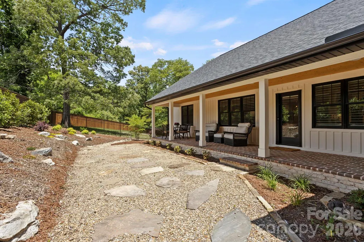
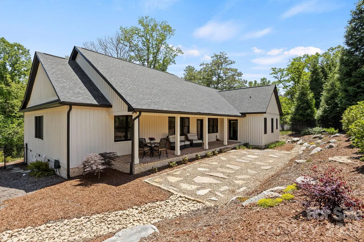
Exceptional newer construction home offering refined one-level living just minutes from historic downtown Hendersonville. This absolutely stunning four-bedroom, two-and-a-half-bath residence showcases exquisite attention to detail, designer finishes and a warm inviting open floor plan ideal for entertaining and everyday living. Prepare to be impressed as you enter the dramatic great room featuring soaring cathedral ceilings, a striking floor-to-ceiling fireplace with unique architectural design and a wall of windows that fills the home with natural light. The great room flows seamlessly into the spacious dining area and chef’s kitchen creating the perfect gathering space for family and guests. The gourmet kitchen is truly a chef’s delight featuring abundant shaker-style cabinetry, gorgeous quartz countertops, tile backsplash, oversized single-basin sink, stainless steel appliances, gas range with exhaust hood, wine cooler, breakfast bar and a spacious walk-in pantry. The open dining area is enhanced by designer lighting and expansive windows overlooking the beautifully landscaped outdoor setting. A thoughtfully designed split-bedroom floor plan provides privacy and functionality. The luxurious primary suite is a true retreat featuring direct access through full glass door to the covered back patio along with a spa-inspired bath complete with shaker-style vanity and makeup area, soaking tub, walk-in shower with bench and glass surround, water closet, linen closet and a walk-in closet with custom built-ins. Additional highlights include a beautiful study with built-in cabinetry and shelving with large windows and an elegant powder bath. Three spacious guest bedrooms all feature walk-in closets, while the stunning guest bath offers a floating vanity and walk-in shower with bench. Two of the guest bedrooms provide incredible flexibility for use as a home office, fitness room, sewing room, or hobby space. The well-appointed laundry room is conveniently located adjacent to the primary suite closet and includes washer and dryer, folding table and additional cabinetry. There is also an unfinished bonus room which is ideal for storage or future expansion and easily plumbed for a bathroom. The two-car garage offers extra storage and utility sink. Outdoor living abounds with a covered front porch, pebbled and slate front patio, expansive rear patio and beautifully landscaped fenced backyard designed for both relaxation and entertaining. The backyard is pet friendly with a six-foot privacy fence and gorgeous stonework throughout. Additional upscale features include designer lighting, plantation shutters, abundant storage and closet space and an unbeatable location convenient to downtown Hendersonville, shopping, restaurants and hospital facilities. This exceptional home truly offers luxury, comfort and convenience in one remarkable package
| Elementary School | Middle School | High School |
|---|---|---|
| Unspecified Elementary School | Unspecified Middle School | Unspecified High School |
| Price History | |
|---|---|
| 5/29/2026 | Listed $925,000 |
| 6/14/2026 | 6$875,000 |
| 8/1/2026 | 5$835,000 |
General Features
| Living Area | 2331 |
|---|---|
| Sewer | Public Sewer |
| Heating | Electric |
| Cooling | Electric |
| Roof | Architectural Shingle |
| Appliances | Dishwasher,Electric Range,Exhaust Hood,Gas Cooktop,Microwave,Refrigerator,Tankless Water Heater,Wall Oven,Washer/Dryer |
| Garage Spaces | 2 |
| Patio/Porch Features | Covered,Front Porch,Patio,Porch |
| Construction Materials | Hardboard Siding |
| Year Built | 2024 |
| Levels | 1 Story/F.R.O.G. |
| Property Subtype | Single Family Residence |
| Parcel Number | 10003797 |
| County | Henderson |
| New Construction | No |
| Property Type | Residential |
| HOA | No |
| Subdivision Name | Tebeau Terrace |
| Garage Y/N | Yes |
| Full Baths | 2 |
| High School | Unspecified |
| City | Hendersonville |
| Senior Community Y/N | No |
| Lot Size Units | Acres |
| Carport Y/N | No |
| Elementary School | Unspecified |
| Middle/Junior High School | Unspecified |
| Additional Parcels Y/N | No |
| Virtual Tour | https://listings.greenvillerealestatemedia.com/videos/019e4545-5e1d-7165-b8b1-adf441e6beef |
| Standard Status | Active |
| CAR_HOASubjectTo | None |
| Construction Type | Site Built |
| Tax Assessed Value | 707700 |
| Virtual Tour | https://listings.greenvillerealestatemedia.com/videos/019e4545-5e1d-7165-b8b1-adf441e6beef |
| Listing Terms | Cash,Conventional |
Interior Features
| Interior Amenities | Breakfast Bar,Built-in Features,Entrance Foyer,Open Floorplan,Split Bedroom,Walk-In Closet(s),Walk-In Pantry |
|---|---|
| Fireplace Features | Great Room,Wood Burning |
| Basement (Y/N) | No |
| Fireplace Y/N | Yes |
| Above Grade Finished Area | 2331 |
| Half Baths | 1 |
| Laundry Features | Laundry Room,Main Level |
| Total Bedrooms | 4 |
| Total Baths | 3 |
| SqFt Main | 2331 |
| SqFt Garage | 528 |
| Bedroom | 4 |
Exterior Features
| Fencing | Back Yard,Fenced,Partial,Privacy |
|---|---|
| Parking Features | Driveway,Attached Garage |
| Lot Features | Level,Paved,Sloped,Wooded |
| Water Source | City |
| Lot Size Area | 0.35 |
| Foundation Details | Crawl Space |
| Road Surface Type | Concrete,Paved |
| Road Responsibility | Publicly Maintained Road |
| Main Level Garage YN | Yes |
Amenities
- Foreclosure
- Views
- Short Sale
- New Construction
- Adult 55+
- Lease To Own
- No HOA Fees
- Furnished
- Primary On Main
- Air Conditioning
- Seller Finance
- Green
- Fixer Upper
- Horse
- Golf
- Fireplace
- Deck
- Garage
- Basement
- Pool
Property vs Single Family Average in 28791
Price
Year Built
Visits
 Canopy MLS® Copyright ©2026 All rights reserved.
 High Country Association of REALTORS (HCAOR) © Information is provided exclusively for consumers personal, non-commercial use, and may not be used for any purpose other than to identify prospective properties consumers may be interested in purchasing. The data is deemed reliable but is not guaranteed accurate by the MLS. Last Update: September 17, 2026 9:37 PM UTC
 Mountain Lakes Board of Realtors® All information deemed reliable but not guaranteed. All properties are subject to prior sale, change or withdrawal. Neither listing broker(s) or information provider(s) shall be responsible for any typographical errors, misinformation, misprints and shall be held totally harmless. Listing(s) information is provided for consumer's personal, non-commercial use and may not be used for any purpose other than to identify prospective properties consumers may be interested
