
Views - Primary on Main
Address
162 N Star Drive, Union Mills, NC
Price
$ 899,999
Property Attributes
- ID#4387716
- TypeSingle Family
- Listing Status Active
- CountyMCDOWELL
- CityUnion Mills
- AreaMcDowell County
- NeighborhoodStellar View Estates
- Zip28167
- StyleCabin
- Year Built2017
- Price$ 899,999
- Bedrooms3
- Full Bathrooms3
- Half Bathrooms2
- Sqr Footage4034
- Lot Size12.12 Acres
Data Source:
Canopy MLS
Property Description
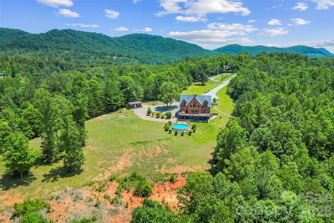
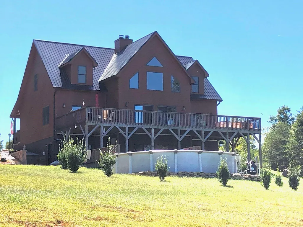
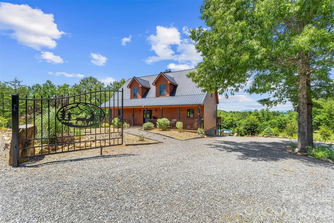
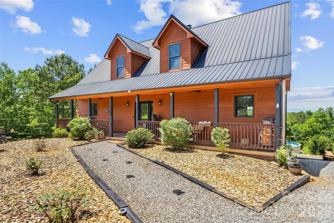
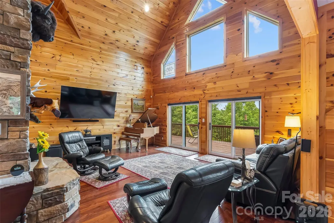
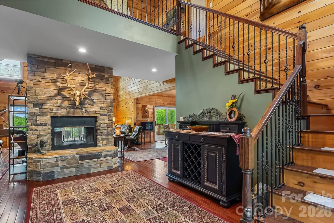
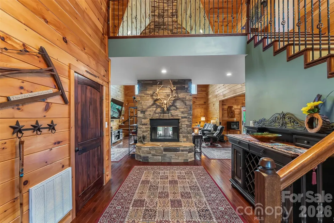
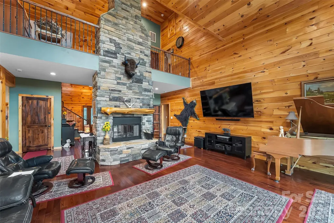
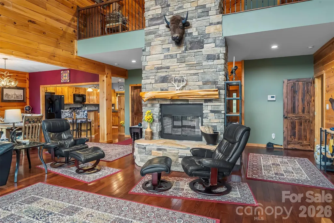
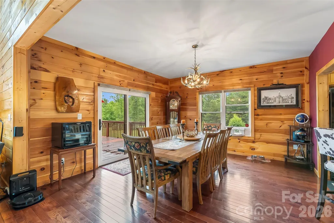
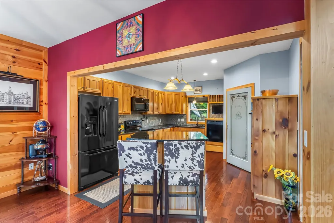
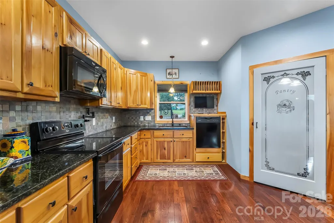
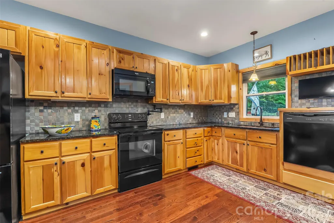
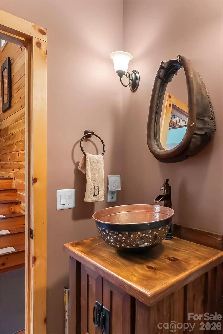
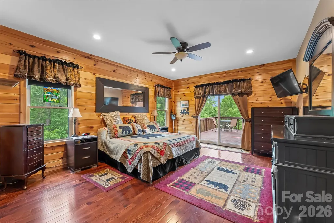
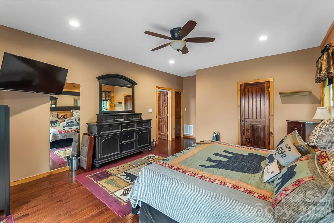
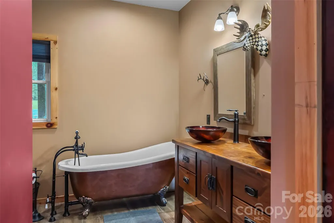
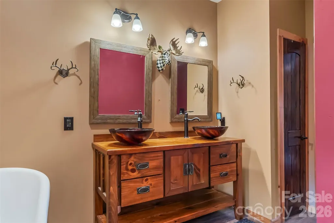
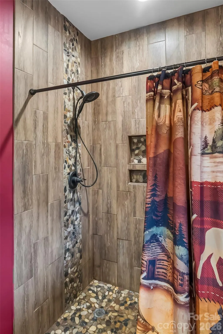
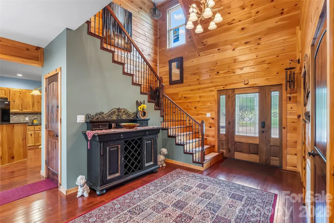
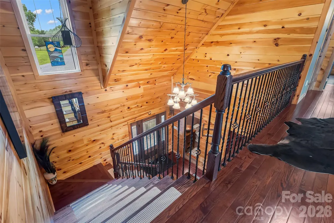
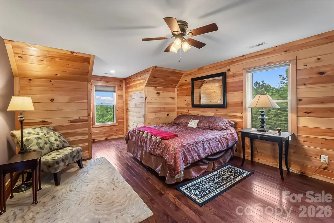
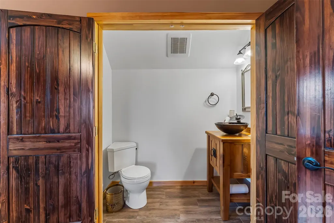
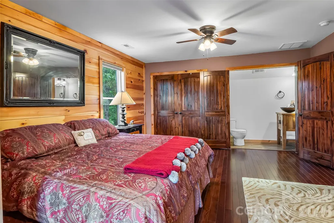
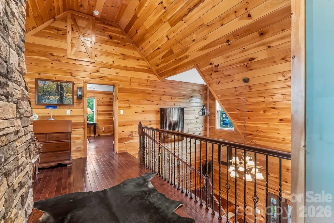
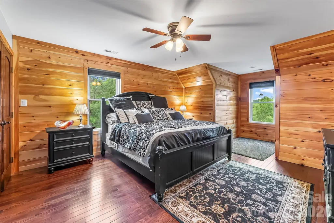
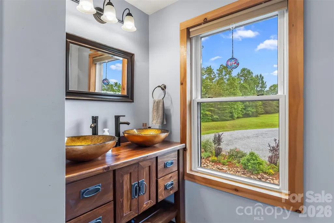
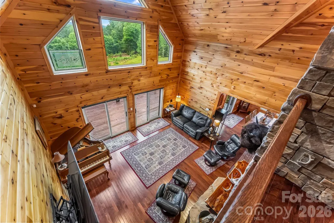
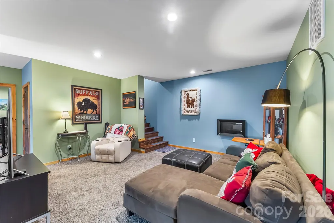
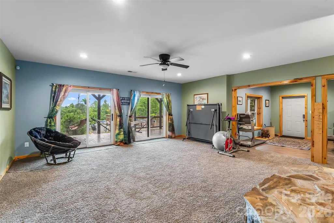
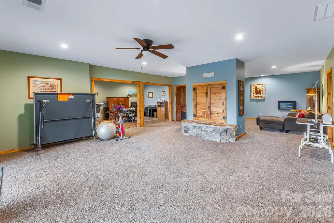
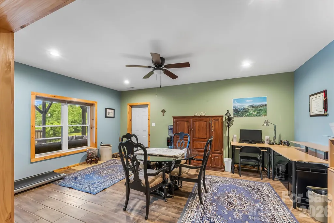
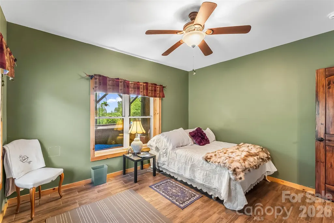
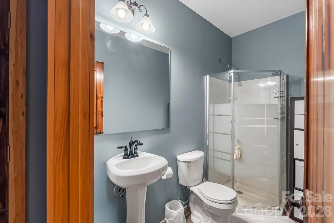
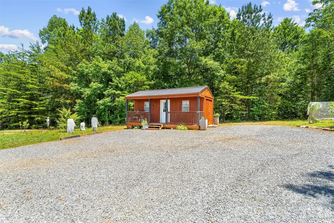
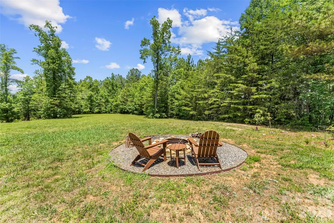
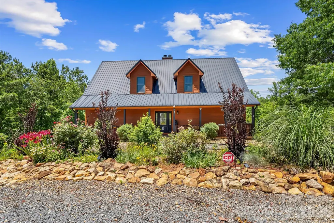
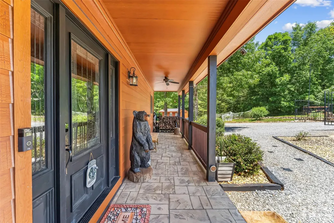
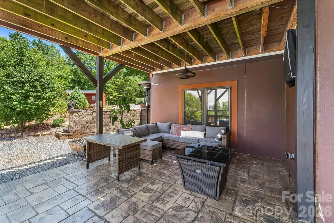
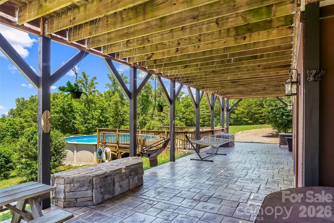
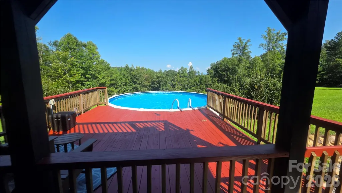
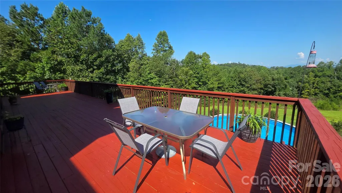
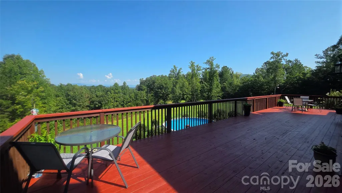
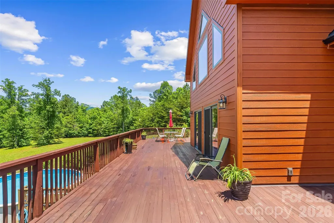
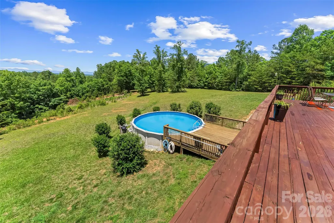
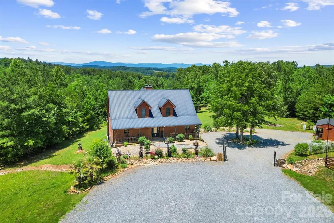
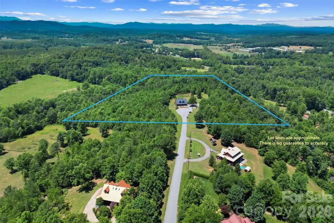
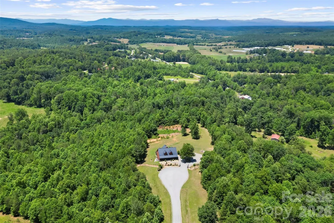
Must see 8 year-old log style home without the maintenance in small gated community. Built by owner with too many amenities to list, including inspired kitchen with 2 ovens, floating island, raised dishwasher, built in wine racks and plate racks copper sink, pot filler, granite countertops, stone backsplash. Lots of room to roam on 12+ acres. HOA allows horses and domestic animals. Freshly stained upper deck and pool deck. Additional out building for extra storage. A gated driveway welcomes you to this beautifully designed one owner home featuring 3 bedrooms, 3.5 baths, and an open-concept floor plan ideal for everyday living and entertaining. The spacious main level includes a desirable primary suite, hardwood floors, stone see through fireplace and a well-appointed kitchen with a large island that flows seamlessly into the living and dining areas. Relax on the inviting front porch or take in the mountain views from the expansive rear deck. There are two bedrooms, one full bath and one half bath on the upper level. The finished basement offers exceptional flexibility with a large family room, additional sleeping quarters, full bath, workshop space, and abundant storage. Outdoor amenities abound, including an above-ground pool, hot tub, fire pit, storage shed, and mature fruit trees scattered throughout the property. Horses are allowed and with 12 acres, add fencing and a shelter and you're all set. Can be sold furnished. Whether you're looking for a full-time residence or a mountain getaway, this property combines comfort, recreation, and natural beauty in a peaceful setting with room to roam. Stellar View Estates is a private, gated mountain community in Union Mills, NC. Located off Hwy 226/Hwy 64, the enclave features heavily wooded lots (some up to 12+ acres) and is highly praised by residents for its peace, privacy, and long-range mountain views. HOA covenants allow long term rentals and homes are required to be custom design and build, either log home or other traditional onsite building construction. An easy 25 minute drive to Morganton or Marion and less than one hour to Asheville and an hour to Charlotte.
| Elementary School | Middle School | High School |
|---|---|---|
| Glenwood Elementary School | East McDowell Middle School | McDowell High School |
| Price History | |
|---|---|
| 5/30/2026 | Listed $999,999 |
| 7/21/2026 | 11$899,999 |
General Features
| Living Area | 4034 |
|---|---|
| Sewer | Septic Installed |
| Heating | Forced Air,Heat Pump |
| Cooling | Ceiling Fan(s),Central Air,Heat Pump |
| Utilities | Electricity Connected,Fiber Optics,Underground Power Lines,Underground Utilities,Wired Internet Available |
| Roof | Metal |
| Appliances | Convection Oven,Dishwasher,Dryer,Electric Range,Electric Water Heater,Microwave,Refrigerator,Washer,Washer/Dryer |
| Zoning | R |
| HOA Fee | 1390 |
| Patio/Porch Features | Deck,Front Porch |
| Architectural Style | Cabin |
| Pool Features | Above Ground |
| Security Features | Security System,Smoke Detector(s) |
| Construction Materials | Hardboard Siding |
| Exclusions | main level LR tv mount,stained glass mirror in LR window |
| Year Built | 2017 |
| View | Long Range,Mountain(s),Year Round |
| Levels | One and One Half |
| Property Subtype | Single Family Residence |
| Parcel Number | 1657-00-29-2637 |
| Elevation | 1000 |
| Waterfront Features | None |
| Community Features | None |
| Additional Parcels Description | 165700292345 (Lot 18),165700297302 (Lot 15) |
| Assoc Fee Paid Per | Annually |
| County | McDowell |
| New Construction | No |
| Property Type | Residential |
| HOA | Yes |
| Subdivision Name | Stellar View Estates |
| Garage Y/N | No |
| Other Structures | Outbuilding |
| Full Baths | 3 |
| Directions | Hwy 64 south,right on Hwy 226,left into Stellar View Estates. Continue straight and bear right to stay on N Star Dr. Home is at the end of the culdesac. |
| High School | McDowell |
| City | Union Mills |
| Association Name | Stellar View POA |
| Senior Community Y/N | No |
| Lot Size Units | Acres |
| Carport Y/N | No |
| Elementary School | Glenwood |
| Middle/Junior High School | East McDowell |
| Additional Parcels Y/N | Yes |
| Virtual Tour | https://unbranded.youriguide.com/162_n_star_dr_union_mills_nc/ |
| Standard Status | Active |
| CAR_HOASubjectTo | Required |
| Construction Type | Site Built |
| Restrictions | Architectural Review,Building,Manufactured Home Not Allowed,Modular Not Allowed,Rental – See Restrictions Description,Subdivision |
| Tax Assessed Value | 546940 |
| Virtual Tour | https://unbranded.youriguide.com/162_n_star_dr_union_mills_nc/ |
| Listing Terms | Cash,Conventional,VA Loan |
Interior Features
| Interior Amenities | Garden Tub,Hot Tub,Kitchen Island,Open Floorplan,Pantry,Split Bedroom,Storage,Walk-In Closet(s) |
|---|---|
| Basement | Basement Shop,Daylight,Exterior Entry,Finished,Full,Interior Entry,Storage Space,Walk-Out Access |
| Flooring | Carpet,Tile,Wood |
| Fireplace Features | Fire Pit,Living Room,See Through,Wood Burning |
| Basement (Y/N) | Yes |
| Window Features | Insulated Window(s) |
| Fireplace Y/N | Yes |
| Above Grade Finished Area | 2664 |
| Half Baths | 2 |
| Laundry Features | Electric Dryer Hookup,Main Level,Washer Hookup |
| Total Bedrooms | 3 |
| Below Grade Finished Area | 1370 |
| Total Baths | 5 |
| SqFt Main | 1700 |
| SqFt Upper | 964 |
| Bedroom | 1 |
Exterior Features
| Exterior Amenities | Fire Pit,Hot Tub |
|---|---|
| Parking Features | Driveway |
| Lot Features | Cul-De-Sac,Orchard(s),Level,Private,Wooded,Views |
| Water Source | Well |
| Lot Size Area | 12.12 |
| Foundation Details | Basement |
| Road Surface Type | Gated,Gravel |
| Door Features | French Doors,Insulated Door(s) |
| Road Responsibility | Private Maintained Road |
| Horse Amenities | None |
| Main Level Garage YN | No |
Amenities
- Foreclosure
- Views
- Short Sale
- New Construction
- Adult 55+
- Lease To Own
- No HOA Fees
- Furnished
- Primary On Main
- Air Conditioning
- Seller Finance
- Green
- Fixer Upper
- Horse
- Golf
- Fireplace
- Deck
- Garage
- Basement
- Pool
Property vs Single Family Average in 28167
Price
Year Built
Visits
 Canopy MLS® Copyright ©2026 All rights reserved.
 High Country Association of REALTORS (HCAOR) © Information is provided exclusively for consumers personal, non-commercial use, and may not be used for any purpose other than to identify prospective properties consumers may be interested in purchasing. The data is deemed reliable but is not guaranteed accurate by the MLS. Last Update: September 16, 2026 9:36 PM UTC
 Mountain Lakes Board of Realtors® All information deemed reliable but not guaranteed. All properties are subject to prior sale, change or withdrawal. Neither listing broker(s) or information provider(s) shall be responsible for any typographical errors, misinformation, misprints and shall be held totally harmless. Listing(s) information is provided for consumer's personal, non-commercial use and may not be used for any purpose other than to identify prospective properties consumers may be interested
