
Open House Sat, Sep 19th 01:00 PM - 03:00 PM - Price Reduction
Address
39 Hubbard Avenue, Asheville, NC
Price
$ 624,000
Property Attributes
- ID#4391482
- TypeSingle Family
- Listing Status Active
- CountyBUNCOMBE
- CityAsheville
- AreaBuncombe County
- NeighborhoodWest Asheville
- Zip28806
- StyleContemporary
- Year Built2017
- Price$ 624,000
- Bedrooms3
- Full Bathrooms2
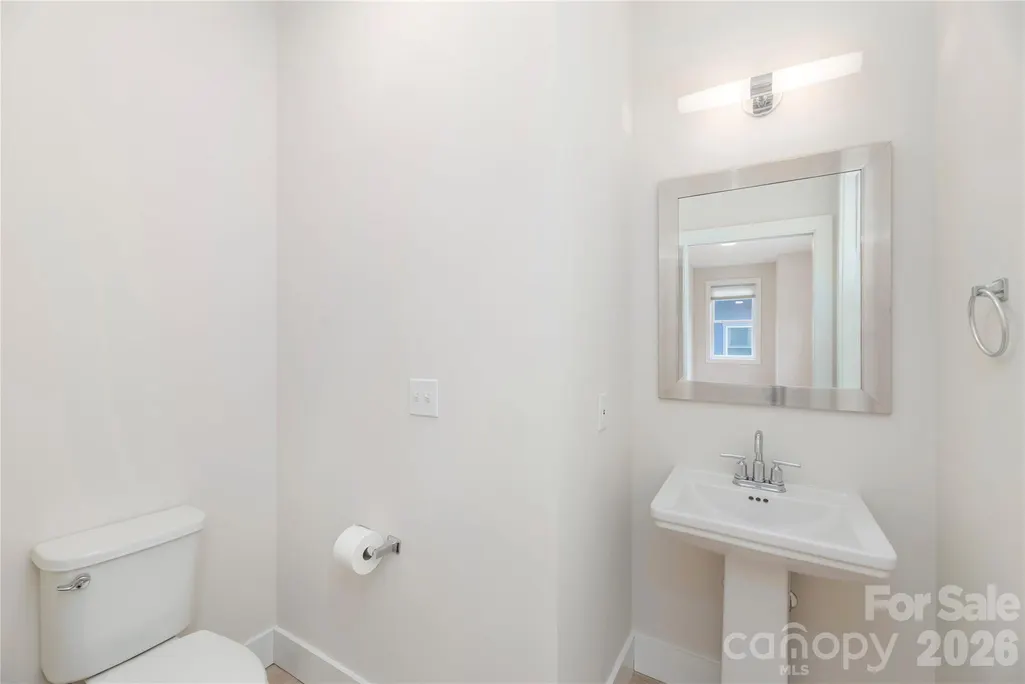
- Half Bathrooms1
- Sqr Footage2015
- Lot Size0.14 Acres
Data Source:
Canopy MLS
Property Description
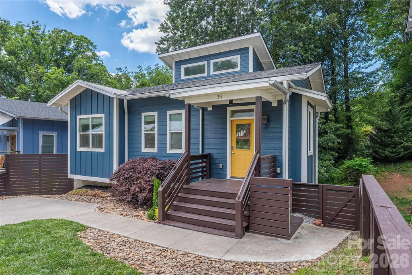
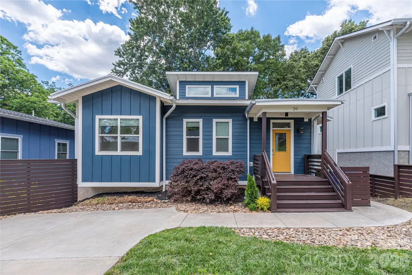
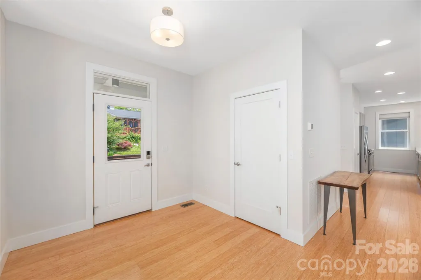
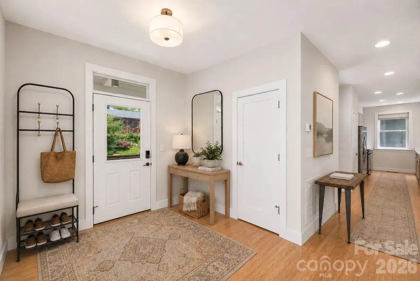
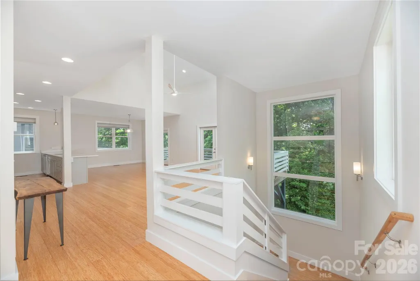
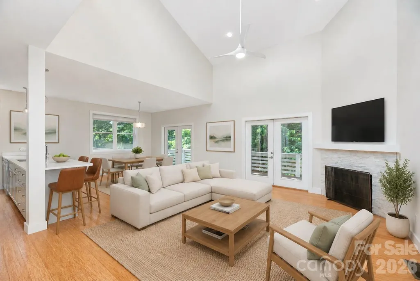
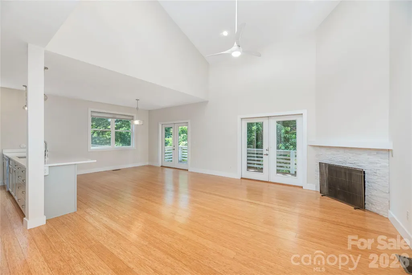
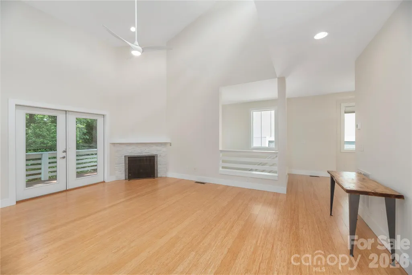
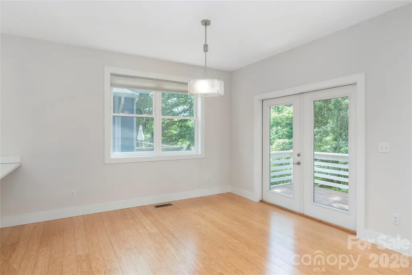
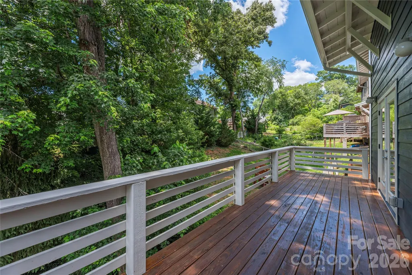
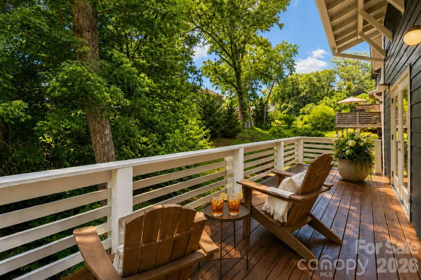
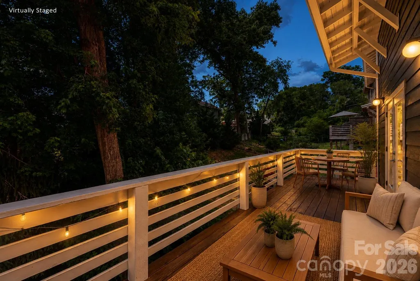
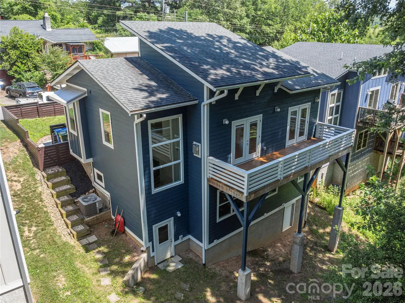
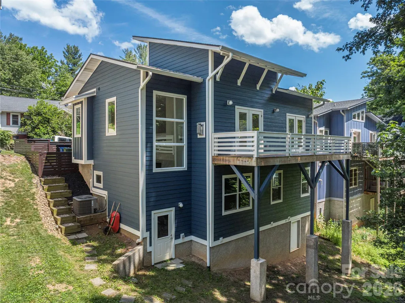
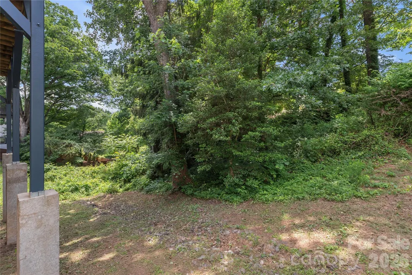
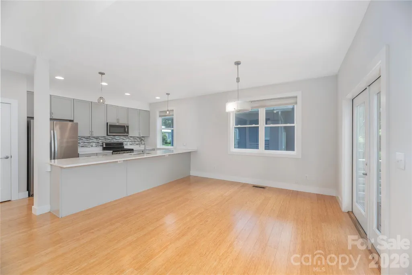
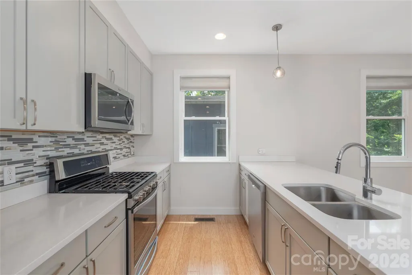
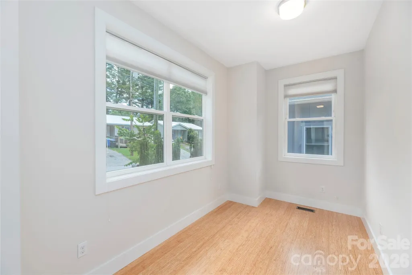
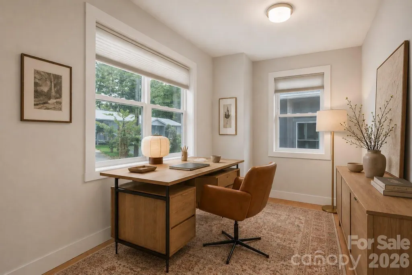
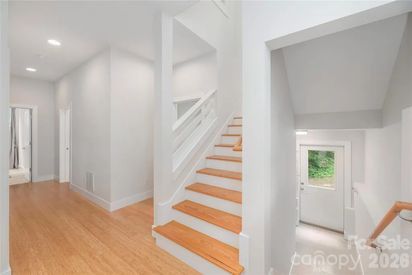
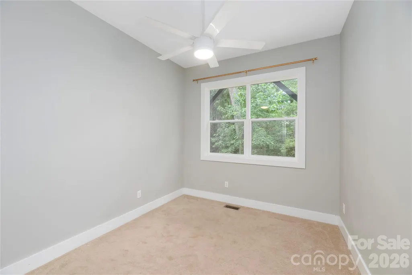
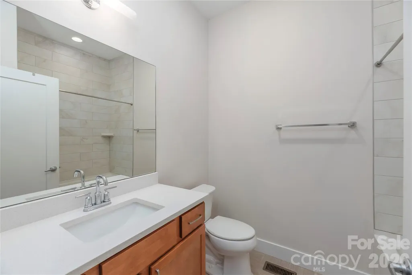
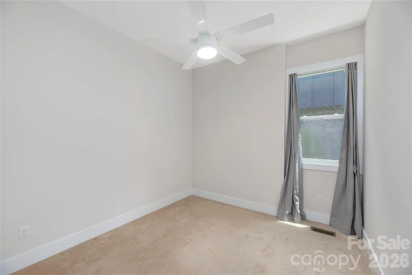
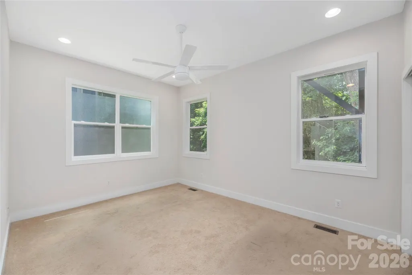
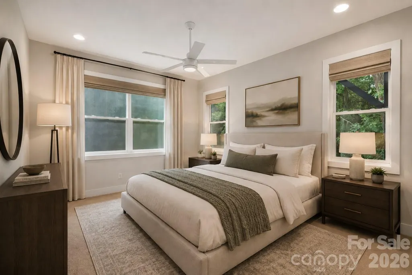
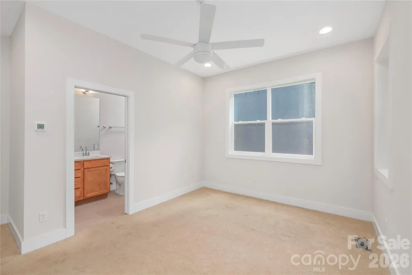
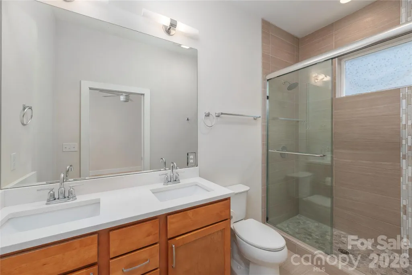
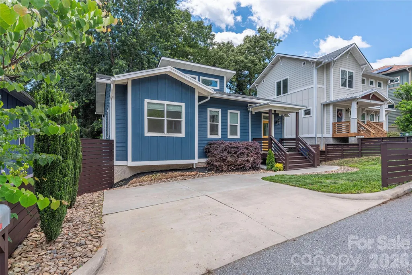
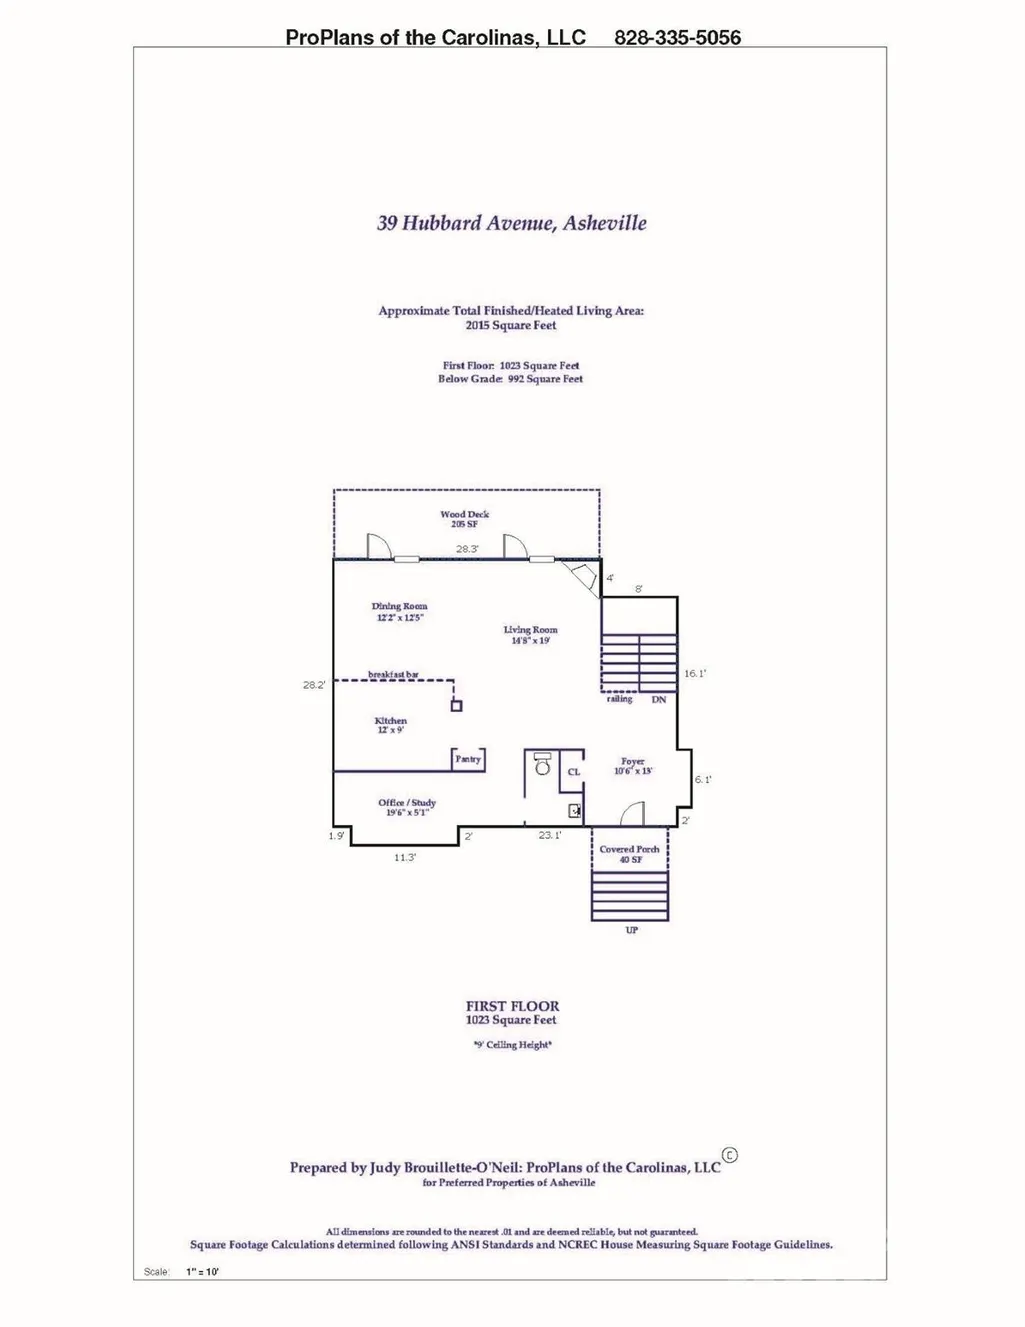
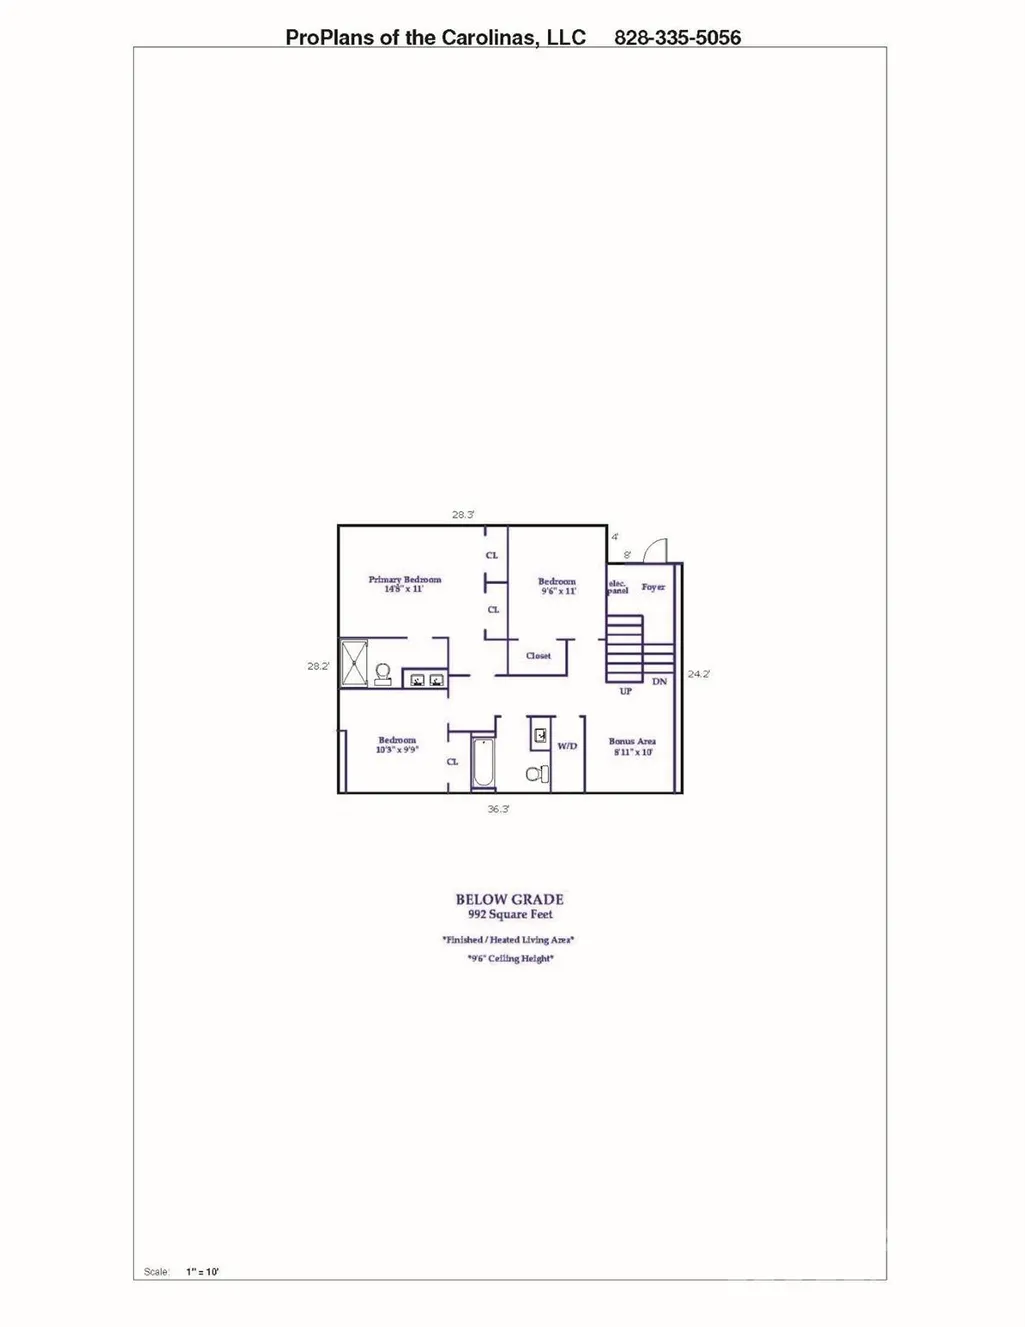
Contemporary style meets comfort and convenience in this light-filled 3-bedroom, 2.5-bath home in vibrant West Asheville. As you enter the home, you are met with large windows bringing in the light and outdoors. Designed with an open and airy floor plan, the main level features 9-foot ceilings, abundant natural light, and seamless flow between the kitchen, dining and 18-foot, 6-inch vaulted living area—perfect for both everyday living and entertaining. The thoughtfully designed layout includes two versatile bonus/flex spaces, with one located on the main level and another in the finished lower level, offering endless possibilities for a home office, fitness room, media space, cozy den or guest area. The finished basement boasts impressive 9-foot, 6-inch ceilings, enhancing the home's spacious feel throughout. Enjoy the bright and inviting interior accented by beautiful and sustainable bamboo flooring, whole-house water filtration system, and a radon mitigation system for added peace of mind. Step outside to the rear deck, where a serene treehouse-like setting creates the perfect retreat for morning coffee, outdoor dining, or simply enjoying the surrounding greenery. Ideally located just minutes from West Asheville's eclectic restaurants, breweries, shops, parks, and local amenities, this home offers the perfect combination of contemporary living and neighborhood charm.
| Elementary School | Middle School | High School |
|---|---|---|
| Hall Fletcher Elementary School | Asheville Middle School | Asheville High School |
| Price History | |
|---|---|
| 6/10/2026 | Listed $670,000 |
| 7/8/2026 | 3$650,000 |
| 8/7/2026 | 3$635,000 |
| 8/20/2026 | 2$624,000 |
General Features
| Living Area | 2015 |
|---|---|
| Sewer | Public Sewer |
| Heating | Heat Pump |
| Cooling | Ceiling Fan(s),Central Air |
| Utilities | Cable Available,Electricity Connected,Natural Gas |
| Roof | Architectural Shingle |
| Appliances | Dishwasher,Disposal,Dryer,Electric Water Heater,Filtration System,Gas Range,Microwave,Refrigerator,Tankless Water Heater,Washer |
| Zoning | RS8 |
| Patio/Porch Features | Deck,Front Porch |
| Architectural Style | Contemporary |
| Security Features | Carbon Monoxide Detector(s),Radon Mitigation System,Smoke Detector(s) |
| Construction Materials | Fiber Cement |
| Exclusions | Live edge console table in the living room area and all personal items in the crawl space. |
| Year Built | 2017 |
| Levels | One |
| Property Subtype | Single Family Residence |
| Parcel Number | 9638-31-6688-00000 |
| Elevation | 2000 |
| Waterfront Features | None |
| County | Buncombe |
| New Construction | No |
| Property Type | Residential |
| HOA | No |
| Subdivision Name | West Asheville |
| Garage Y/N | No |
| Full Baths | 2 |
| Directions | GPS works for this address. From downtown Asheville,take I-240W,taking exit 2 to a right onto Haywood Road. Turn left onto State Street,turn slight right onto Hudson Street,turn left onto Stewart S |
| High School | Asheville |
| City | Asheville |
| Senior Community Y/N | No |
| Lot Size Units | Acres |
| Carport Y/N | No |
| Elementary School | Hall Fletcher |
| Middle/Junior High School | Asheville |
| Additional Parcels Y/N | No |
| Virtual Tour | https://my.matterport.com/show/?m=ys3gWsC2jfd |
| Standard Status | Active |
| CAR_HOASubjectTo | None |
| Construction Type | Site Built |
| Tax Assessed Value | 479600 |
| Virtual Tour | https://my.matterport.com/show/?m=ys3gWsC2jfd |
| Listing Terms | Cash,Conventional |
Interior Features
| Interior Amenities | Breakfast Bar,Entrance Foyer,Open Floorplan,Pantry,Storage |
|---|---|
| Basement | Finished,Walk-Out Access |
| Flooring | Bamboo,Carpet,Tile |
| Fireplace Features | Gas Vented,Living Room |
| Basement (Y/N) | Yes |
| Fireplace Y/N | Yes |
| Above Grade Finished Area | 1023 |
| Half Baths | 1 |
| Laundry Features | Electric Dryer Hookup,In Basement,Laundry Closet,Washer Hookup |
| Total Bedrooms | 3 |
| Below Grade Finished Area | 992 |
| Total Baths | 3 |
| SqFt Main | 1023 |
Exterior Features
| Fencing | Front Yard |
|---|---|
| Parking Features | Driveway |
| Lot Features | Sloped,Wooded |
| Water Source | City |
| Lot Size Area | 0.14 |
| Foundation Details | Crawl Space |
| Road Surface Type | Concrete,Paved |
| Road Responsibility | Publicly Maintained Road |
| Horse Amenities | None |
| Main Level Garage YN | No |
Amenities
- Foreclosure
- Views
- Short Sale
- New Construction
- Adult 55+
- Lease To Own
- No HOA Fees
- Furnished
- Primary On Main
- Air Conditioning
- Seller Finance
- Green
- Fixer Upper
- Horse
- Golf
- Fireplace
- Deck
- Garage
- Basement
- Pool
Property vs Single Family Average in 28806
Price
Year Built
Visits

 High Country Association of REALTORS (HCAOR) © Information is provided exclusively for consumers personal, non-commercial use, and may not be used for any purpose other than to identify prospective properties consumers may be interested in purchasing. The data is deemed reliable but is not guaranteed accurate by the MLS. Last Update: September 17, 2026 9:37 PM UTC
 Mountain Lakes Board of Realtors® All information deemed reliable but not guaranteed. All properties are subject to prior sale, change or withdrawal. Neither listing broker(s) or information provider(s) shall be responsible for any typographical errors, misinformation, misprints and shall be held totally harmless. Listing(s) information is provided for consumer's personal, non-commercial use and may not be used for any purpose other than to identify prospective properties consumers may be interested
