
New Construction
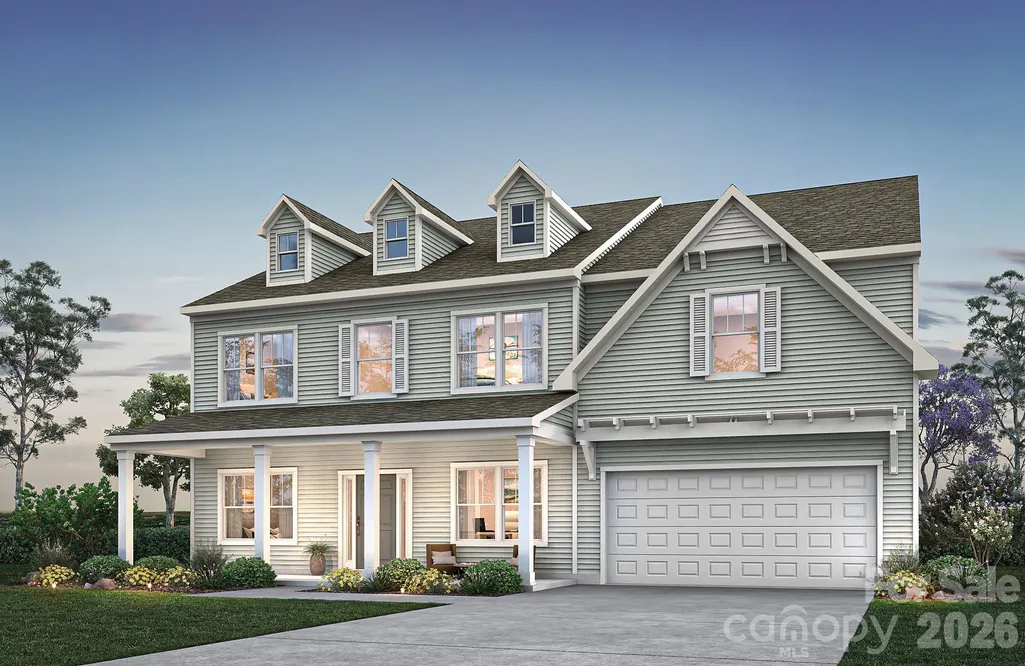
Address
1991 Old Farm Road # 102p, Lincolnton, NC
Price
$ 475,900
Property Attributes
- ID#4395373
- TypeSingle Family
- Listing Status Active
- CountyLINCOLN
- CityLincolnton
- AreaLincoln County
- NeighborhoodHuntington Hills
- Zip28092
- StyleRanch
- Year Built2026
- Price$ 475,900
- Bedrooms5
- Full Bathrooms4
- Half Bathrooms1
- Sqr Footage3675
- Lot Size0.43 Acres
Data Source:
Canopy MLS
Property Description
Discover The Dalton, offering up to 5–6 bedrooms and 4–5 bathrooms, designed to fit a variety of family needs. The First Floor features an open-concept layout with a large Great Room flowing into the Kitchen and Nook, along with a formal Dining Room, private Study, Bedroom 5, and Bath 4—ideal for guests. A Covered Porch enhances outdoor living, and multiple garage configurations add flexibility. Upstairs, the Second Floor includes a private Primary Suite with several Primary Bath options, three additional Bedrooms, two Bathrooms, a central Loft, and a convenient Laundry. An optional Third Floor adds Bedroom 6, Bath 5, and an additional Loft, expanding the home to approximately 4,885 square feet. With numerous structural and layout options, The Dalton is built to adapt to your lifestyle. Nearby retail centers, grocery stores, dining, and everyday services provide convenient access for daily living.
| Elementary School | Middle School | High School |
|---|---|---|
| Norris S Childers Elementary School | Lincolnton Middle School | Lincolnton High School |
| Price History | |
|---|---|
| 6/19/2026 | Listed $475,900 |
General Features
| Living Area | 3675 |
|---|---|
| Sewer | Public Sewer |
| Heating | Electric,Heat Pump |
| Cooling | Central Air |
| Roof | Architectural Shingle |
| Appliances | Dishwasher,Disposal,Electric Range,Microwave,Plumbed For Ice Maker |
| Development Status | Proposed |
| Zoning | R-15 |
| HOA Fee | 420 |
| Garage Spaces | 2 |
| Patio/Porch Features | Front Porch |
| Architectural Style | Ranch,Other |
| Security Features | Carbon Monoxide Detector(s),Smoke Detector(s) |
| Construction Materials | Fiber Cement |
| Year Built | 2026 |
| Levels | Two |
| Unit Number | 102p |
| Property Subtype | Single Family Residence |
| Parcel Number | 108884 |
| Community Features | Sidewalks |
| Assoc Fee Paid Per | Annually |
| County | Lincoln |
| New Construction | Yes |
| Property Type | Residential |
| HOA | Yes |
| Subdivision Name | Huntington Hills |
| Garage Y/N | Yes |
| Full Baths | 4 |
| Directions | From US-321,take the exit for NC-27 toward Lincolnton. Turn onto NC-27 / Main Street and continue toward downtown Lincolnton. Drive approximately 1–2 miles on NC-27. Turn right onto Startown |
| High School | Lincolnton |
| City | Lincolnton |
| Association Name | Superior Association Mgmnt |
| Senior Community Y/N | No |
| Lot Size Units | Acres |
| Carport Y/N | No |
| Elementary School | Norris S Childers |
| Middle/Junior High School | Lincolnton |
| Additional Parcels Y/N | No |
| Builder Name | True Homes |
| Standard Status | Active |
| CAR_HOASubjectTo | Required |
| Construction Type | Site Built |
| Restrictions | Architectural Review,Subdivision |
| Listing Terms | Cash,Conventional,FHA,VA Loan |
Interior Features
| Interior Amenities | Kitchen Island,Open Floorplan,Pantry,Walk-In Closet(s) |
|---|---|
| Flooring | Carpet,Laminate,Tile,Vinyl |
| Basement (Y/N) | No |
| Fireplace Y/N | No |
| Above Grade Finished Area | 3675 |
| Half Baths | 1 |
| Laundry Features | Electric Dryer Hookup,Laundry Room,Main Level,Washer Hookup |
| Total Bedrooms | 5 |
| Total Baths | 5 |
| SqFt Main | 1837 |
| SqFt Garage | 392 |
| SqFt Upper | 1838 |
| Bedroom | 1 |
Exterior Features
| Parking Features | Driveway,Attached Garage,Garage Door Opener,Garage Faces Front |
|---|---|
| Water Source | Public |
| Lot Size Area | 0.43 |
| Foundation Details | Slab |
| Road Surface Type | Concrete,Paved |
| Door Features | Insulated Door(s) |
| Builder Model | Dalton 3675 |
| Road Responsibility | Publicly Maintained Road |
| Main Level Garage YN | Yes |
Amenities
- Foreclosure
- Views
- Short Sale
- New Construction
- Adult 55+
- Lease To Own
- No HOA Fees
- Furnished
- Primary On Main
- Air Conditioning
- Seller Finance
- Green
- Fixer Upper
- Horse
- Golf
- Fireplace
- Deck
- Garage
- Basement
- Pool
Property vs Single Family Average in 28092
Price
Year Built
Visits

 High Country Association of REALTORS (HCAOR) © Information is provided exclusively for consumers personal, non-commercial use, and may not be used for any purpose other than to identify prospective properties consumers may be interested in purchasing. The data is deemed reliable but is not guaranteed accurate by the MLS. Last Update: September 14, 2026 5:42 PM UTC
 Mountain Lakes Board of Realtors® All information deemed reliable but not guaranteed. All properties are subject to prior sale, change or withdrawal. Neither listing broker(s) or information provider(s) shall be responsible for any typographical errors, misinformation, misprints and shall be held totally harmless. Listing(s) information is provided for consumer's personal, non-commercial use and may not be used for any purpose other than to identify prospective properties consumers may be interested
