
Primary on Main - Adult 55+
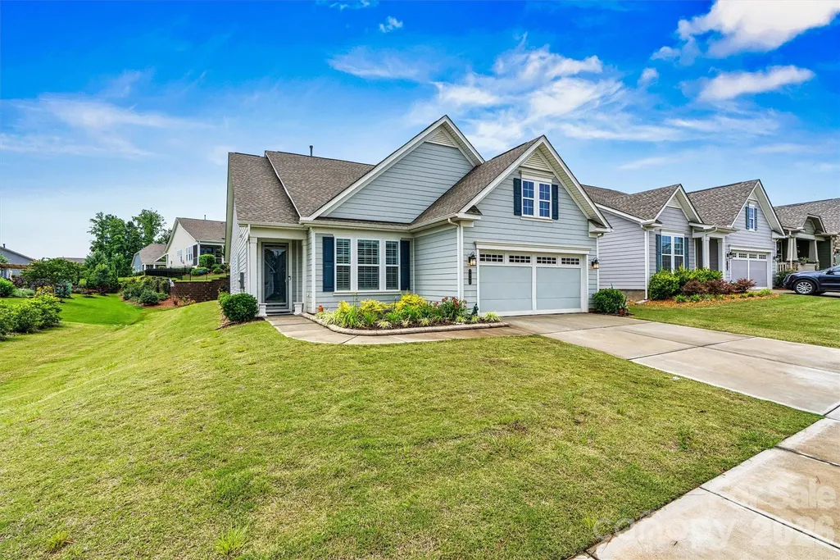
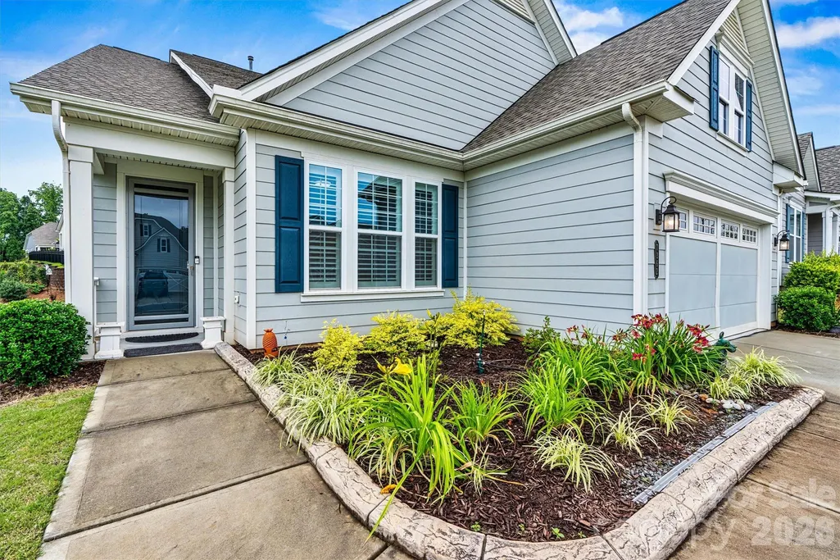
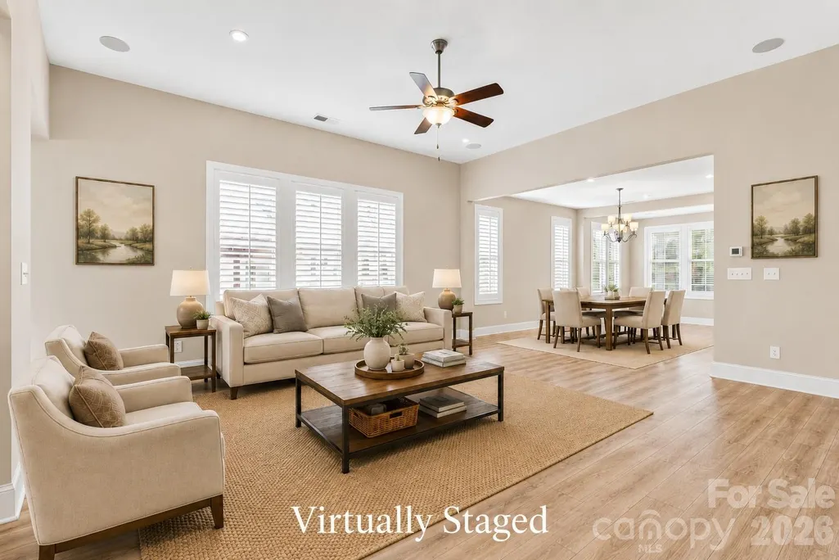
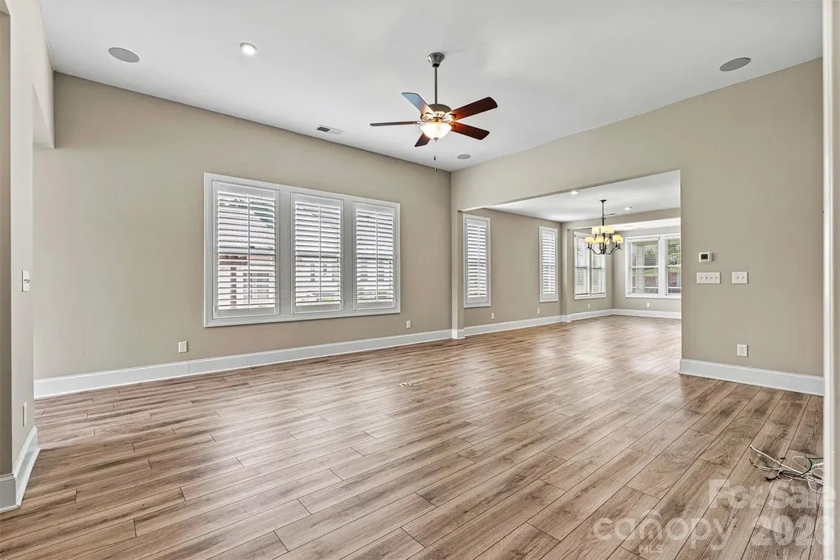
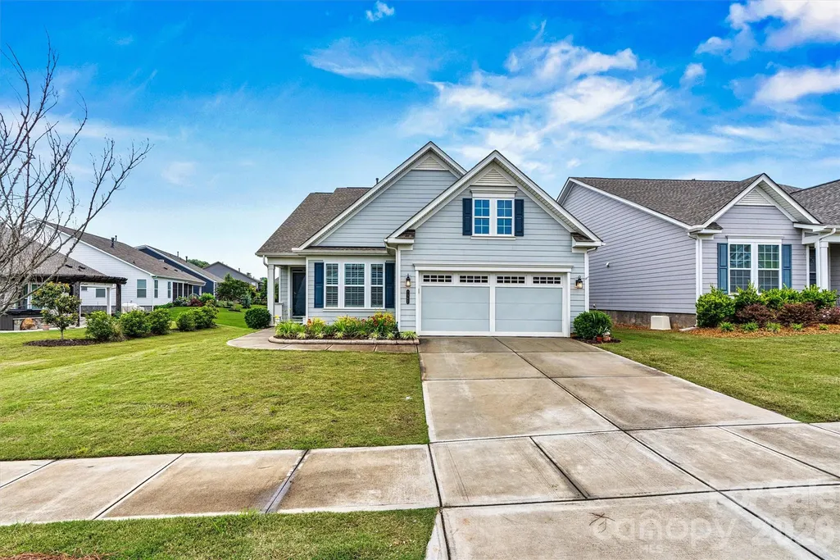
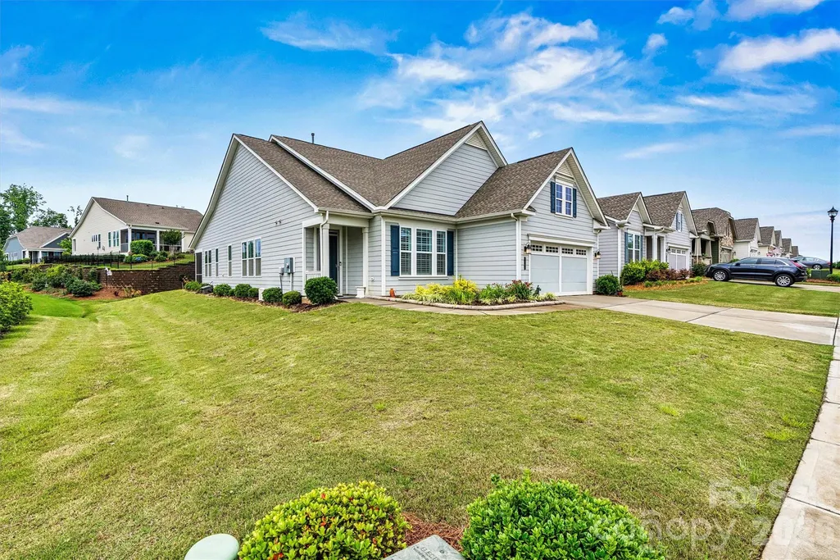
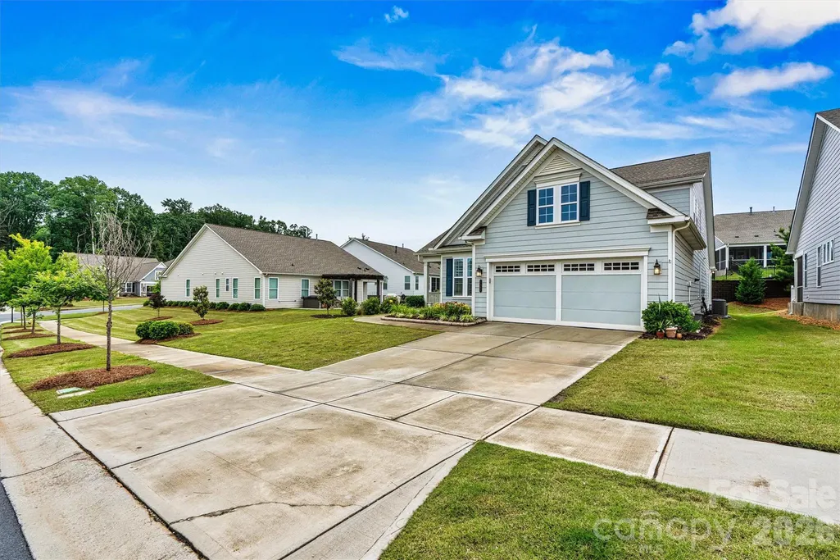
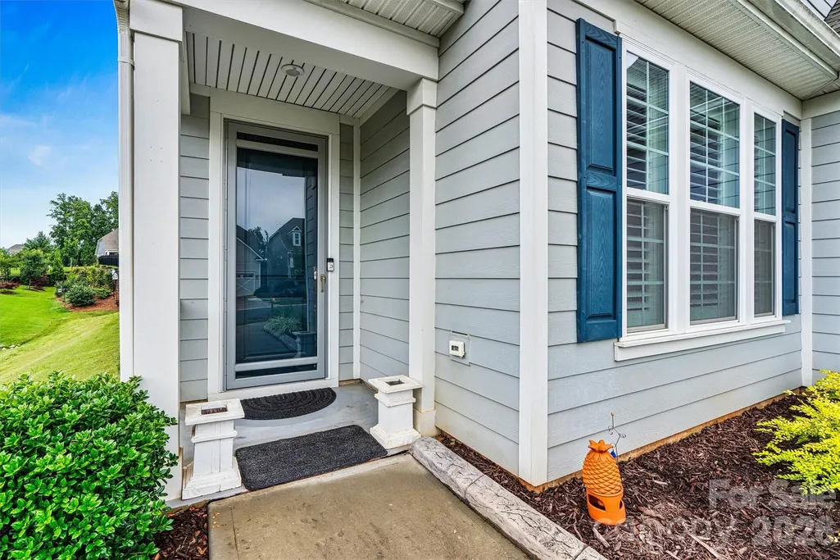
Address
7362 Overjoyed Crossing, Charlotte, NC
Price
$ 585,000
Property Attributes
- ID#4395734
- TypeSingle Family
- Listing Status Active
- CountyMECKLENBURG
- CityCharlotte
- AreaMecklenburg County
- NeighborhoodCresswind
- Zip28215
- StyleTraditional
- Year Built2020
- Price$ 585,000
- Bedrooms3
- Full Bathrooms3
- Half Bathrooms0
- Sqr Footage2456
- Lot Size0.184 Acres
Data Source:
Canopy MLS
Property Description
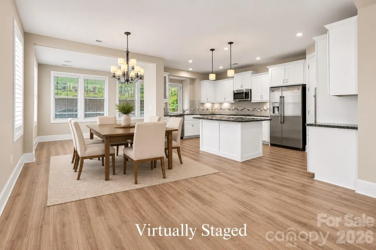
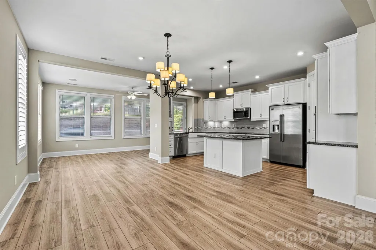
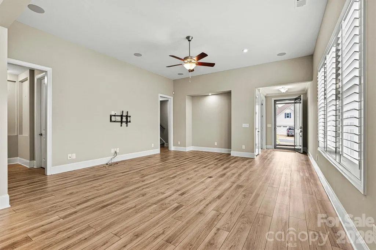
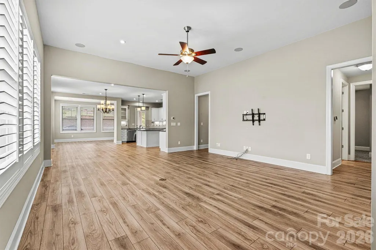
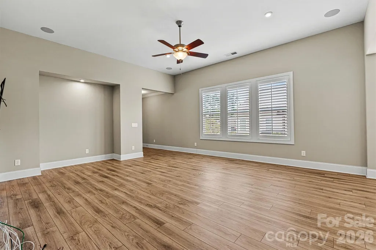
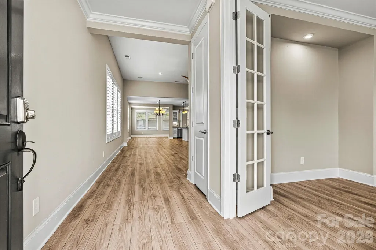
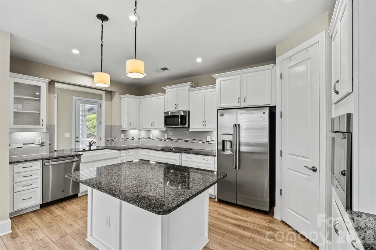
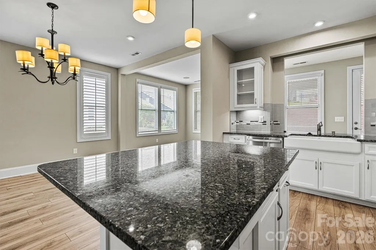
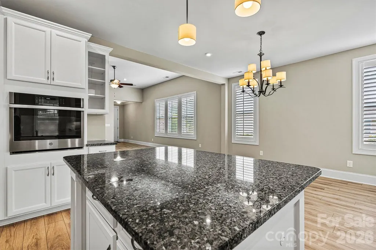
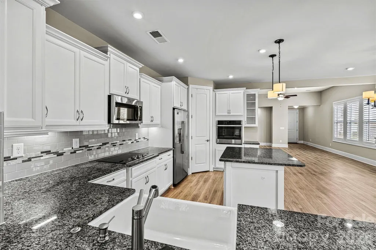
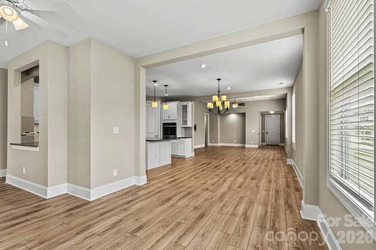
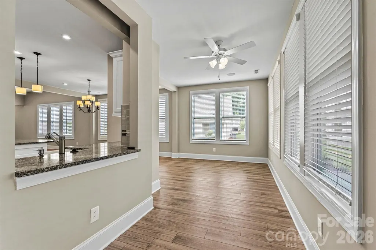
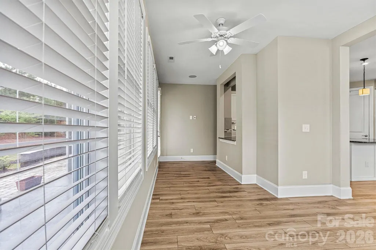
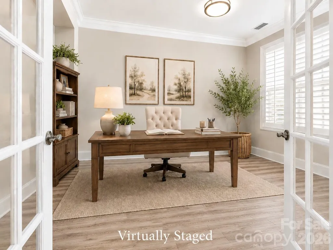
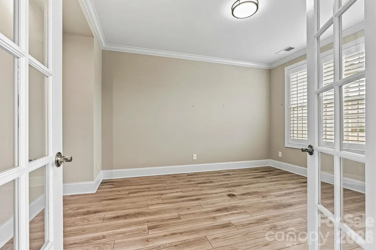
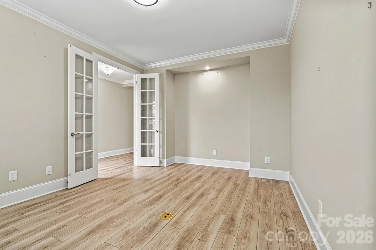
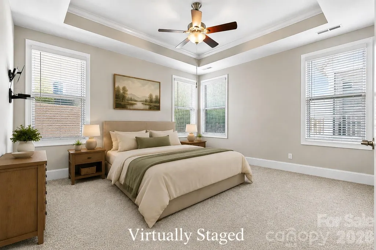
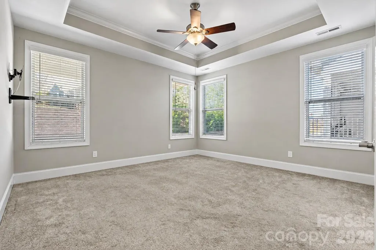
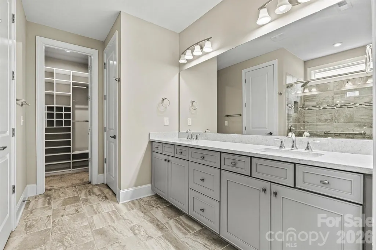
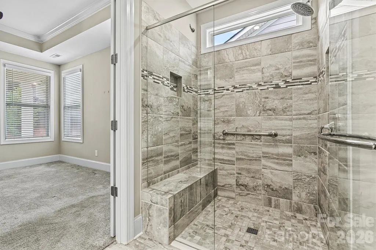
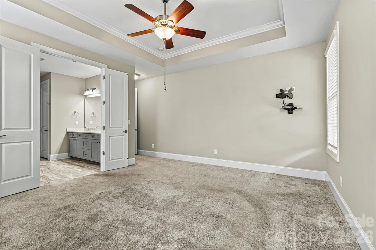
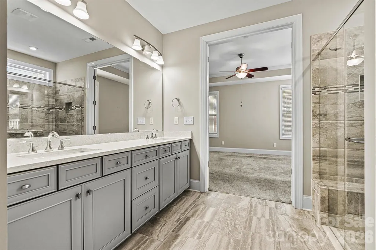
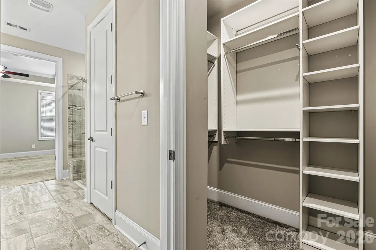
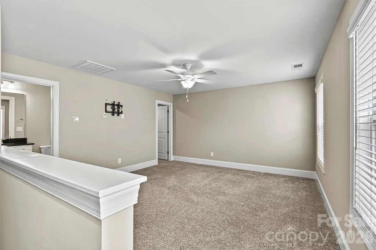
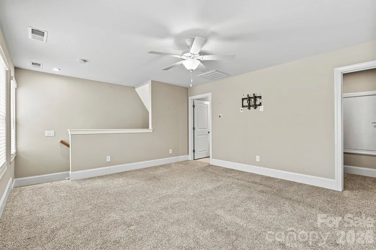
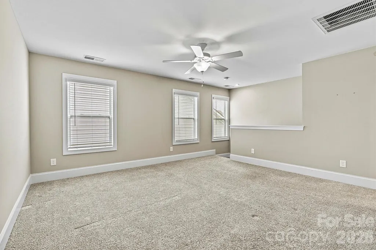
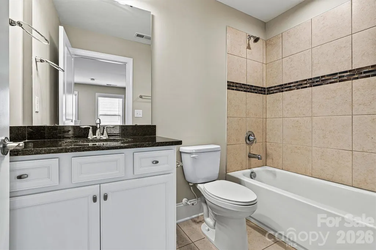
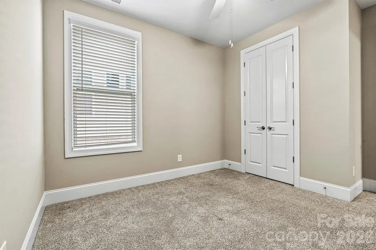
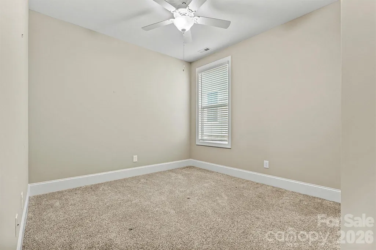
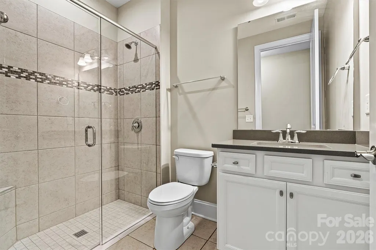
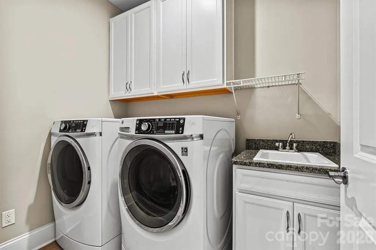
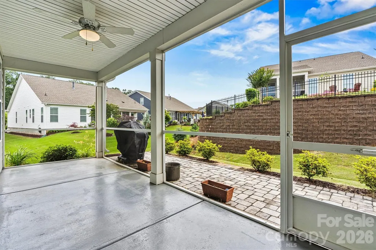
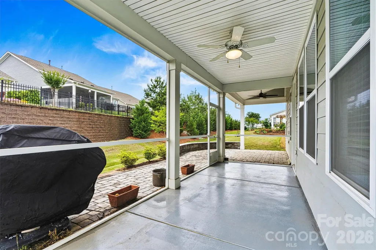
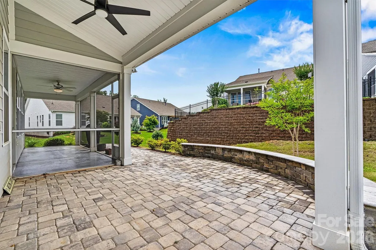
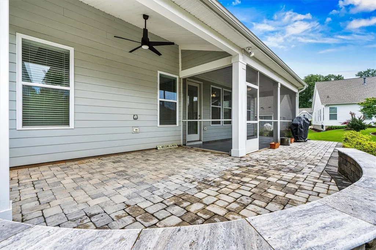
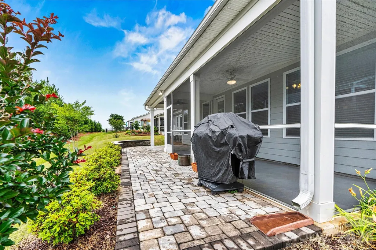
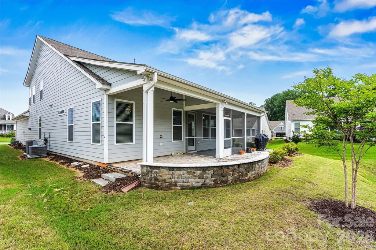
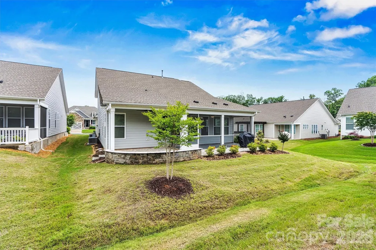
If you’re looking for a beautifully upgraded home with flexible living space, great outdoor areas, and an easy walk to the community amenities, this DOGWOOD with Loft checks all the boxes! Just a short stroll to the clubhouse, resort-style pools, and activities, this move-in ready home offers 3 Bedrooms, 3 Full Baths, a private Study/Home Office, and a spacious upstairs Loft with Full Bath, perfect for guests, hobbies, or a second living area. The bright, open floor plan features LVP flooring, plantation shutters, recessed lighting, and plenty of storage. The upgraded Kitchen offers soft-close cabinetry, a custom pantry, farmhouse sink, and generous prep space for everyday living and entertaining. The Primary Suite is a relaxing retreat with a tray ceiling, custom walk-in closet, dual vanities, and spa-like shower with built-in seat and grab bar. Love outdoor living? Enjoy an extended Sunroom, Screened Porch, Covered Porch, and paver patio with a lighted knee wall plus a gas stub ready for your grill or firepit. An epoxy garage floor with overhead storage in the garage and a Laundry Room with cabinetry and utility sink add even more function. Beautifully maintained, thoughtfully upgraded, and close to the heart of the community, this home is ready for your next chapter!
| Elementary School | Middle School | High School |
|---|---|---|
| Clear Creek Elementary School | Northeast Middle School | Rocky River High School |
| Price History | |
|---|---|
| 6/24/2026 | Listed $585,000 |
General Features
| Living Area | 2456 |
|---|---|
| Sewer | Public Sewer |
| Heating | Forced Air,Natural Gas |
| Cooling | Ceiling Fan(s),Central Air |
| Utilities | Cable Connected,Electricity Connected,Underground Power Lines,Wired Internet Available |
| Roof | Architectural Shingle |
| Appliances | Dishwasher,Electric Cooktop,Ice Maker,Microwave,Oven,Plumbed For Ice Maker,Refrigerator with Ice Maker,Self Cleaning Oven,Tankless Water Heater,Washer/Dryer |
| Development Status | Completed |
| HOA Fee | 400 |
| Garage Spaces | 2 |
| Patio/Porch Features | Covered,Front Porch,Patio,Rear Porch,Screened |
| Architectural Style | Traditional |
| Security Features | Carbon Monoxide Detector(s),Security System,Smoke Detector(s) |
| Construction Materials | Fiber Cement |
| Year Built | 2020 |
| Levels | One and One Half |
| Property Subtype | Single Family Residence |
| Parcel Number | 111-207-12 |
| Community Features | Fifty Five and Older,Clubhouse,Dog Park,Fitness Center,Hot Tub,Indoor Pool,Outdoor Pool,Pond,Sidewalks,Street Lights,Tennis Court(s),Walking Trails,Other |
| Accessibility | Two or More Access Exits,Bath Grab Bars,Bath Low Mirrors |
| Assoc Fee Paid Per | Monthly |
| County | Mecklenburg |
| New Construction | No |
| Property Type | Residential |
| HOA | Yes |
| Subdivision Name | Cresswind |
| Garage Y/N | Yes |
| Full Baths | 3 |
| Directions | From I-485 Inner N,take Exit 41. Use the left lane to turn left onto NC-24 E/NC-27 E/Albemarle Rd. Use the left 2 lanes to turn left onto Cresswind Blvd. Turn left onto Overjoyed Crossing. 7362 Overj |
| High School | Rocky River |
| City | Charlotte |
| Association Name | First Service Residential |
| Senior Community Y/N | Yes |
| Lot Size Units | Acres |
| Carport Y/N | No |
| Elementary School | Clear Creek |
| Middle/Junior High School | Northeast |
| Additional Parcels Y/N | No |
| Virtual Tour | https://api.kvcore.com/asset/image/opengraph?account=expcorporate377&asset_id=1953392 |
| Builder Name | Kolter Homes |
| Standard Status | Active |
| CAR_HOASubjectTo | Required |
| Construction Type | Site Built |
| Restrictions | Architectural Review,Subdivision |
| Tax Assessed Value | 529100 |
| Virtual Tour | https://api.kvcore.com/asset/image/opengraph?account=expcorporate377&asset_id=1953392 |
| Listing Terms | Cash,Conventional,VA Loan |
Interior Features
| Interior Amenities | Attic Stairs Pulldown,Breakfast Bar,Built-in Features,Entrance Foyer,Kitchen Island,Open Floorplan,Pantry,Split Bedroom,Storage,Walk-In Closet(s),Other - See Remarks |
|---|---|
| Flooring | Carpet,Tile,Vinyl |
| Basement (Y/N) | No |
| Fireplace Y/N | No |
| Above Grade Finished Area | 2456 |
| Laundry Features | Laundry Room,Main Level |
| Total Bedrooms | 3 |
| Total Baths | 3 |
| SqFt Main | 2068 |
| SqFt Garage | 516 |
| SqFt Upper | 388 |
| Bedroom | 2 |
Exterior Features
| Exterior Amenities | In-Ground Irrigation,Lawn Maintenance |
|---|---|
| Parking Features | Driveway,Attached Garage,Garage Door Opener,Garage Faces Front,Keypad Entry |
| Water Source | City |
| Lot Size Area | 0.184 |
| Foundation Details | Slab |
| Road Surface Type | Concrete,Paved |
| Door Features | French Doors,Screen Door(s),Storm Door(s) |
| Other Equipment | Surround Sound |
| Builder Model | DOGWOOD w/Loft |
| Road Responsibility | Publicly Maintained Road |
| Main Level Garage YN | Yes |
Amenities
- Foreclosure
- Views
- Short Sale
- New Construction
- Adult 55+
- Lease To Own
- No HOA Fees
- Furnished
- Primary On Main
- Air Conditioning
- Seller Finance
- Green
- Fixer Upper
- Horse
- Golf
- Fireplace
- Deck
- Garage
- Basement
- Pool
Property vs Single Family Average in 28215
Price
Year Built
Visits

 High Country Association of REALTORS (HCAOR) © Information is provided exclusively for consumers personal, non-commercial use, and may not be used for any purpose other than to identify prospective properties consumers may be interested in purchasing. The data is deemed reliable but is not guaranteed accurate by the MLS. Last Update: September 18, 2026 9:51 PM UTC
 Mountain Lakes Board of Realtors® All information deemed reliable but not guaranteed. All properties are subject to prior sale, change or withdrawal. Neither listing broker(s) or information provider(s) shall be responsible for any typographical errors, misinformation, misprints and shall be held totally harmless. Listing(s) information is provided for consumer's personal, non-commercial use and may not be used for any purpose other than to identify prospective properties consumers may be interested
