
Price Reduction
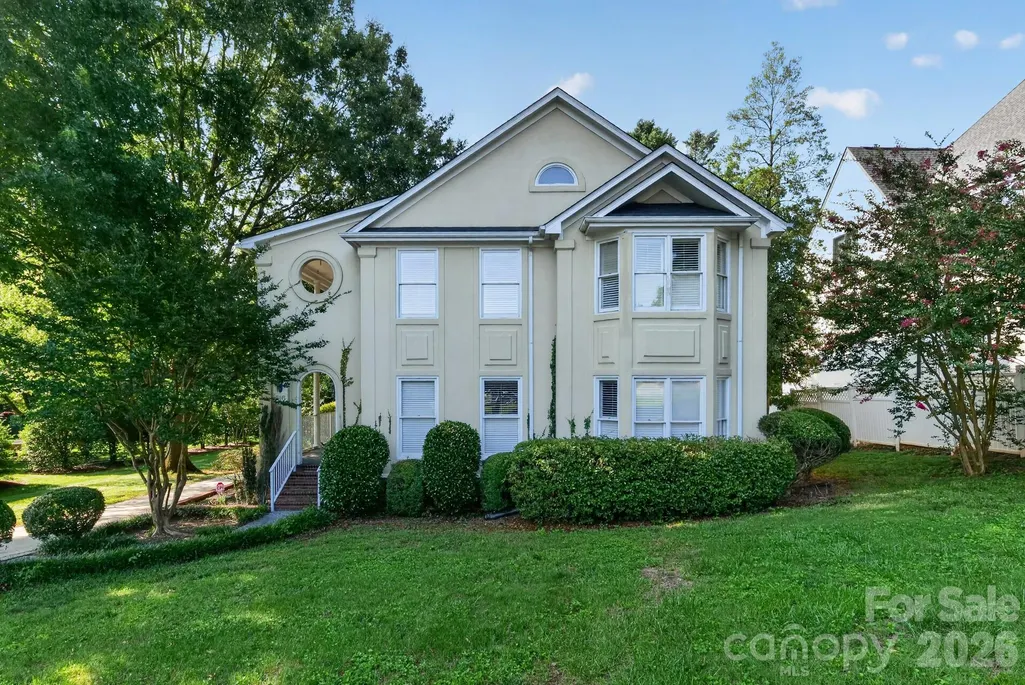
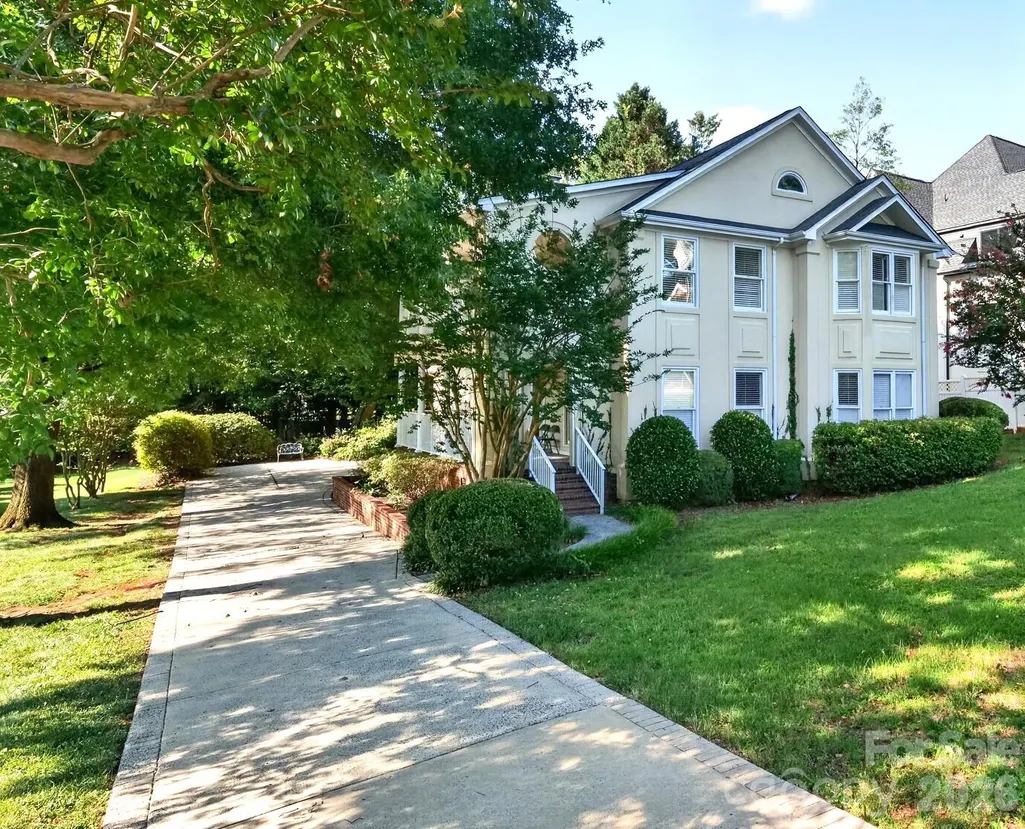
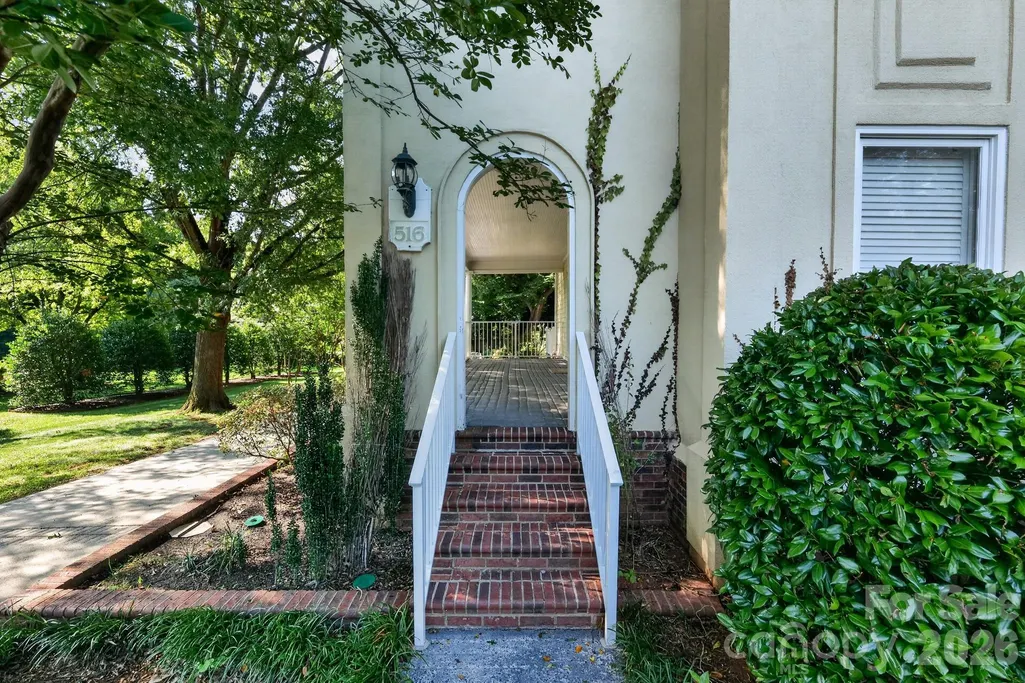
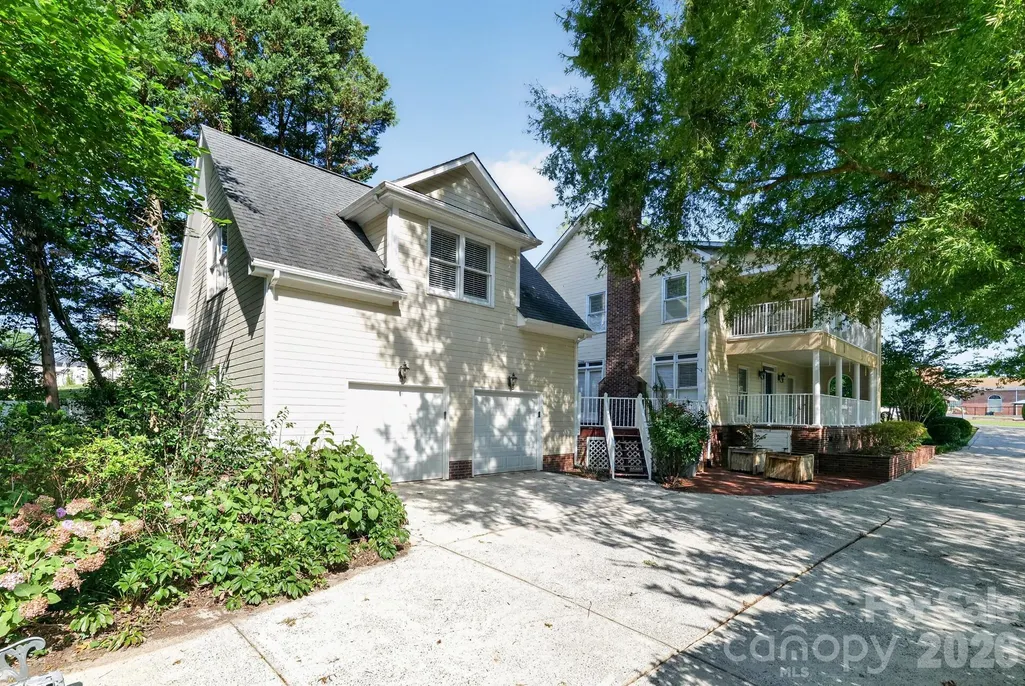
Address
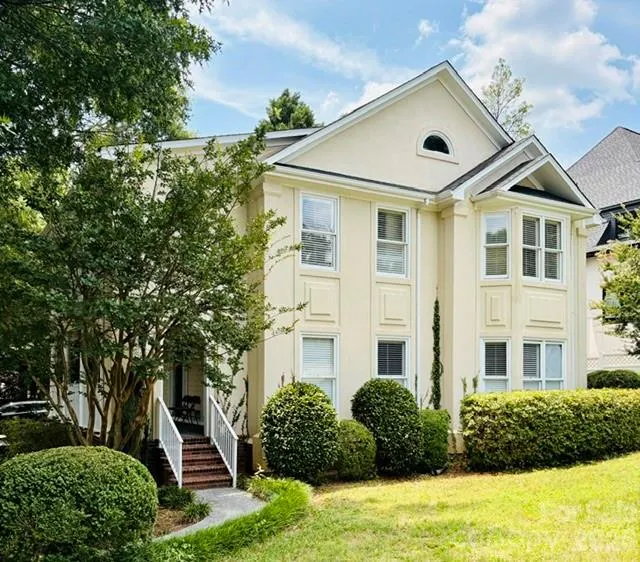
516 Shelton Street, Charlotte, NC
Price
$ 949,900
Property Attributes
- ID#4396576
- TypeSingle Family
- Listing Status Active
- CountyMECKLENBURG
- CityCharlotte
- AreaMecklenburg County
- NeighborhoodMammoth Oaks
- Zip28270
- StyleCharleston
- Year Built1993
- Price$ 949,900
- Bedrooms3
- Full Bathrooms2
- Half Bathrooms1
- Sqr Footage3143
- Lot Size0.43 Acres
Data Source:
Canopy MLS
Property Description
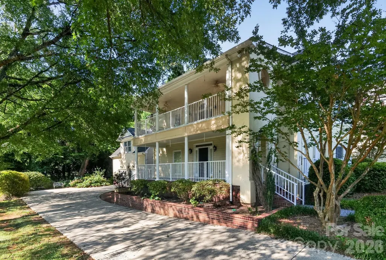
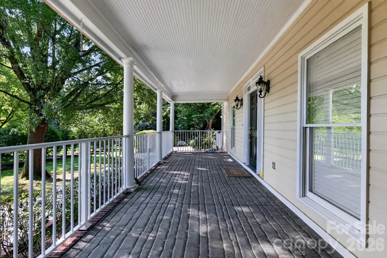
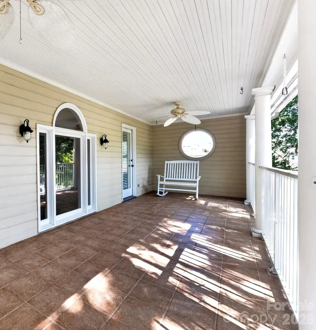
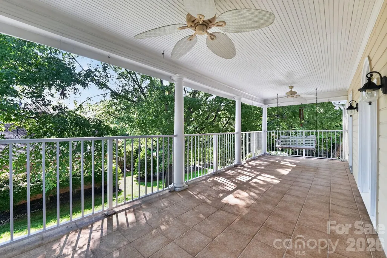
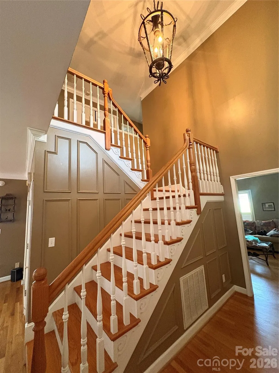
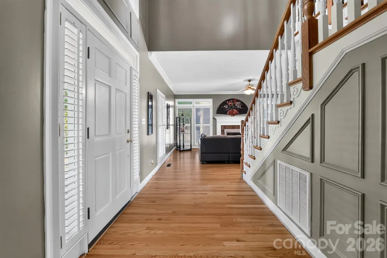
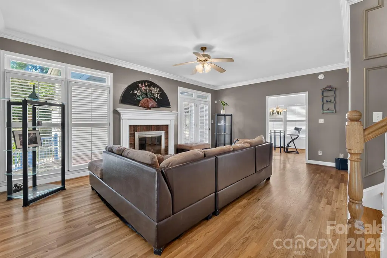
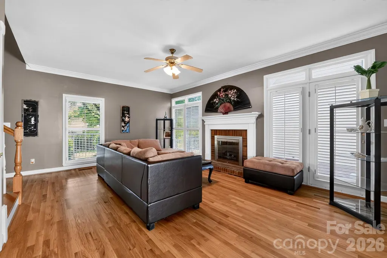
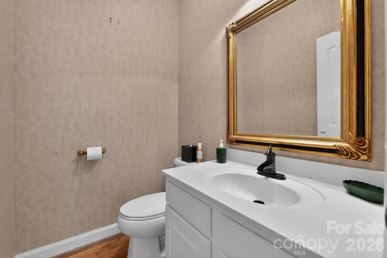
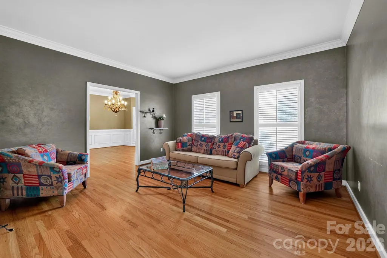
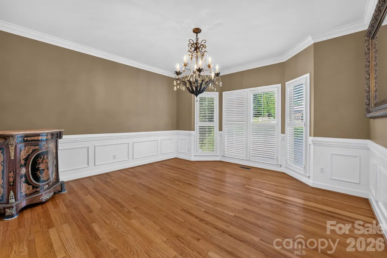
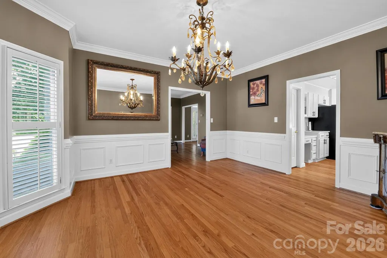
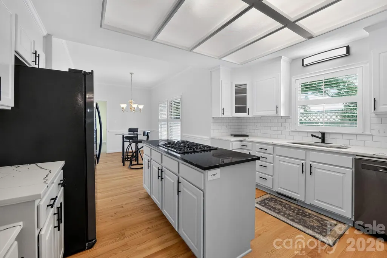
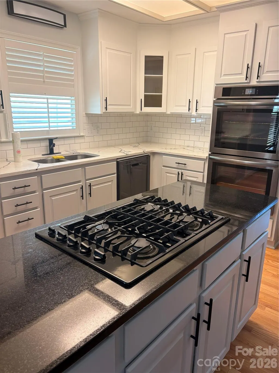
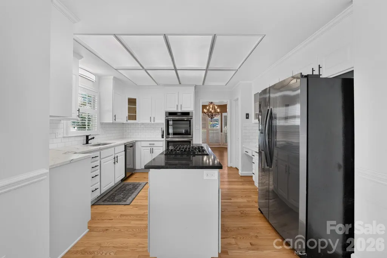
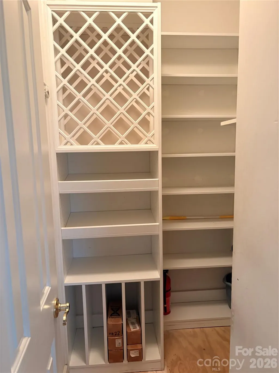
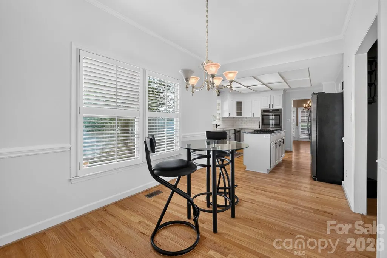
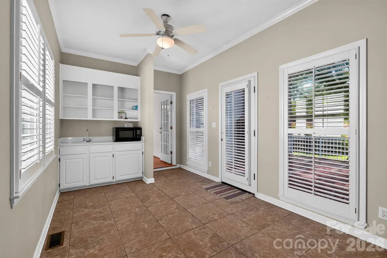
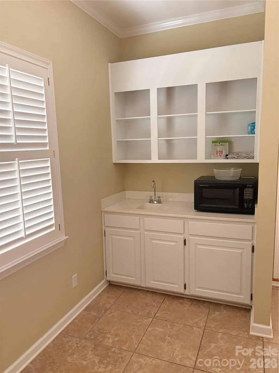
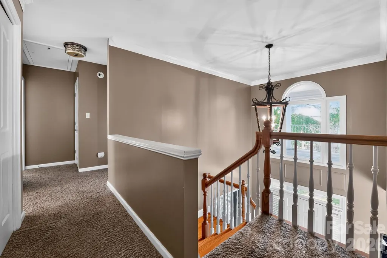
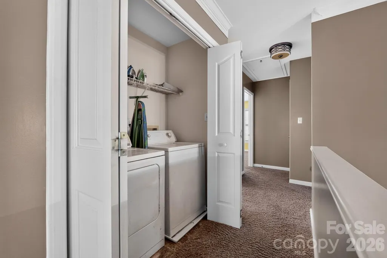
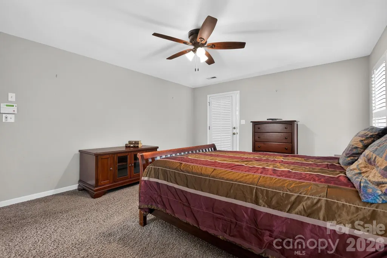
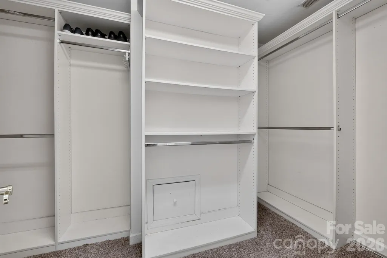
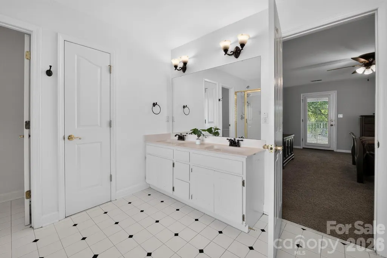
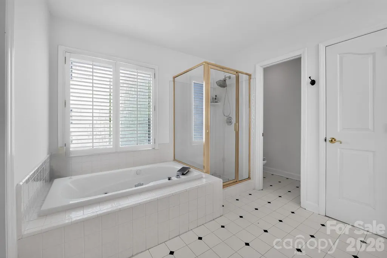
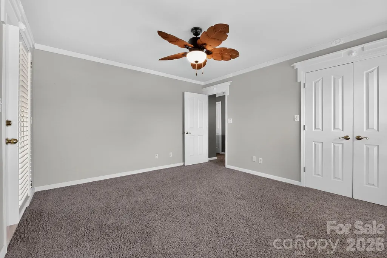
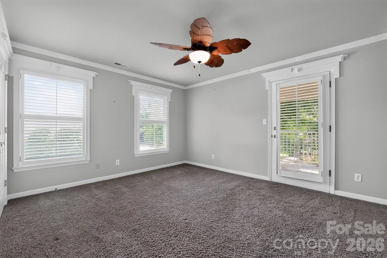
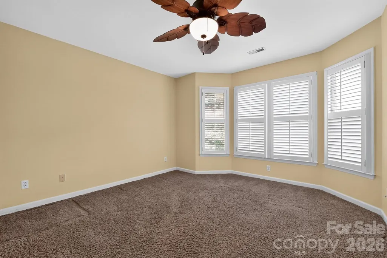
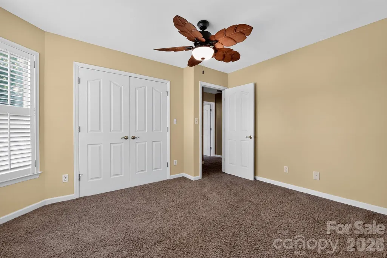
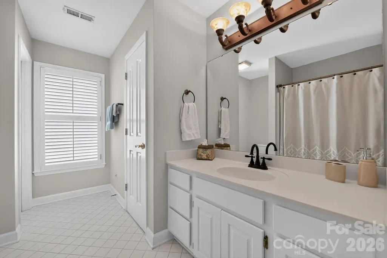
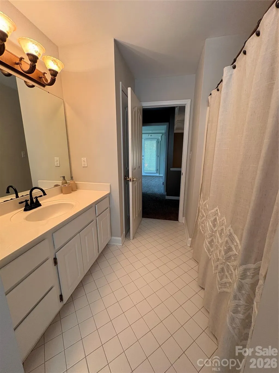
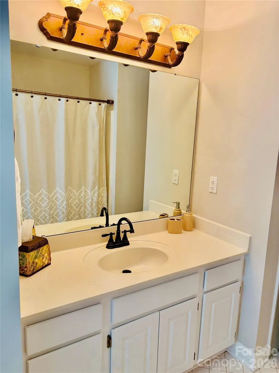
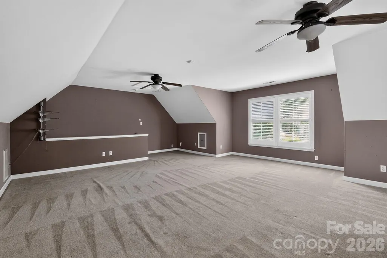
SELLER IS MOTIVATED and welcomes serious, qualified offers accompanied by strong terms. I am pleased to introduce this stunning Charleston-style home in the desirable Mammoth Oaks community. Designed for both comfort and elegant entertaining, this 3-bedroom, 2.5-bath residence features two covered porches and blends refined interiors with serene outdoor living. The main level boasts a two-story foyer, hardwood floors, high ceilings, a formal living room, and a dining room with a beautiful chandelier. The family room includes a gas fireplace, while the kitchen offers ample cabinet space, a large walk-in pantry, and a granite island with a gas cooktop. All windows are fitted with custom plantation shutters, and the home includes a sunroom/mudroom with tile flooring and a wet bar near the deck. Additional highlights include: - A large bonus room above the garage, accessible via a private staircase. - Abundant storage, an oversized garage, and an extended driveway. - Modern conveniences such as a water softener system, central vacuum, and a tankless water heater. - A second level with a laundry closet (washer and dryer included). - A master suite featuring a private balcony and a large en-suite bath with a custom closet. Please note some items currently in the home are available to convey. This is a wonderful opportunity in a lovely neighborhood with easy access to Uptown and SouthPark Amenities.
| Elementary School | Middle School | High School |
|---|---|---|
| Lansdowne Elementary School | Mcclintock Middle School | East Mecklenburg High School |
| Price History | |
|---|---|
| 6/30/2026 | Listed $1,055,000 |
| 7/23/2026 | 6$999,900 |
| 8/26/2026 | 6$949,900 |
General Features
| Living Area | 3143 |
|---|---|
| Sewer | Public Sewer |
| Heating | Central,Forced Air,Natural Gas |
| Cooling | Attic Fan,Ceiling Fan(s),Central Air |
| Utilities | Cable Available,Electricity Connected,Natural Gas,Wired Internet Available |
| Roof | Architectural Shingle |
| Appliances | Dishwasher,Disposal,Double Oven,Gas Cooktop,Gas Water Heater,Microwave,Refrigerator with Ice Maker,Tankless Water Heater,Washer/Dryer |
| Development Status | Completed |
| Garage Spaces | 2 |
| Patio/Porch Features | Balcony,Covered,Deck,Front Porch,Patio,Side Porch |
| Architectural Style | Charleston |
| Security Features | Carbon Monoxide Detector(s),Security System,Smoke Detector(s) |
| Construction Materials | Hard Stucco,Hardboard Siding,Wood |
| Year Built | 1993 |
| Levels | Two |
| Property Subtype | Single Family Residence |
| Parcel Number | 187-014-08 |
| Community Features | Street Lights |
| County | Mecklenburg |
| New Construction | No |
| Property Type | Residential |
| HOA | No |
| Subdivision Name | Mammoth Oaks |
| Garage Y/N | Yes |
| Full Baths | 2 |
| Directions | Providence Road South,cross over Fairview,then a left turn onto Shelton St. |
| High School | East Mecklenburg |
| City | Charlotte |
| Senior Community Y/N | No |
| Lot Size Units | Acres |
| Carport Y/N | No |
| Elementary School | Lansdowne |
| Middle/Junior High School | McClintock |
| Additional Parcels Y/N | No |
| Virtual Tour | https://mls.homejab.com/property/view/516-shelton-st-charlotte-nc-28270-usa |
| Standard Status | Active |
| CAR_HOASubjectTo | None |
| Construction Type | Site Built |
| Restrictions | Subdivision |
| Tax Assessed Value | 884800 |
| Virtual Tour | https://mls.homejab.com/property/view/516-shelton-st-charlotte-nc-28270-usa |
| Listing Terms | Cash,Conventional,VA Loan |
Interior Features
| Interior Amenities | Attic Stairs Pulldown,Cable Prewire,Central Vacuum,Garden Tub,Kitchen Island,Pantry,Walk-In Closet(s),Walk-In Pantry,Whirlpool |
|---|---|
| Flooring | Carpet,Tile,Wood |
| Fireplace Features | Family Room,Gas,Gas Log |
| Basement (Y/N) | No |
| Window Features | Insulated Window(s),Storm Window(s),Window Treatments |
| Fireplace Y/N | Yes |
| Above Grade Finished Area | 3143 |
| Half Baths | 1 |
| Laundry Features | Gas Dryer Hookup,Laundry Closet,Upper Level,Washer Hookup |
| Total Bedrooms | 3 |
| Total Baths | 3 |
| SqFt Main | 1422 |
| SqFt Garage | 662 |
| SqFt Upper | 1721 |
Exterior Features
| Parking Features | Driveway,Attached Garage,Garage Faces Side,Parking Space(s) |
|---|---|
| Lot Features | Level,Private,Wooded |
| Water Source | City |
| Lot Size Area | 0.43 |
| Foundation Details | Crawl Space |
| Road Surface Type | Concrete,Paved |
| Road Responsibility | Publicly Maintained Road |
| Main Level Garage YN | Yes |
Amenities
- Foreclosure
- Views
- Short Sale
- New Construction
- Adult 55+
- Lease To Own
- No HOA Fees
- Furnished
- Primary On Main
- Air Conditioning
- Seller Finance
- Green
- Fixer Upper
- Horse
- Golf
- Fireplace
- Deck
- Garage
- Basement
- Pool
Property vs Single Family Average in 28270
Price
Year Built
Visits

 High Country Association of REALTORS (HCAOR) © Information is provided exclusively for consumers personal, non-commercial use, and may not be used for any purpose other than to identify prospective properties consumers may be interested in purchasing. The data is deemed reliable but is not guaranteed accurate by the MLS. Last Update: September 14, 2026 5:42 PM UTC
 Mountain Lakes Board of Realtors® All information deemed reliable but not guaranteed. All properties are subject to prior sale, change or withdrawal. Neither listing broker(s) or information provider(s) shall be responsible for any typographical errors, misinformation, misprints and shall be held totally harmless. Listing(s) information is provided for consumer's personal, non-commercial use and may not be used for any purpose other than to identify prospective properties consumers may be interested
