
Price Reduction - Primary on Main

Address
100 Cannon Drive, Hendersonville, NC
Price
$ 450,000
Property Attributes
- ID#4397088
- TypeSingle Family
- Listing Status Active
- CountyHENDERSON
- CityHendersonville
- AreaHenderson County
- NeighborhoodCannon Woods
- Zip28792
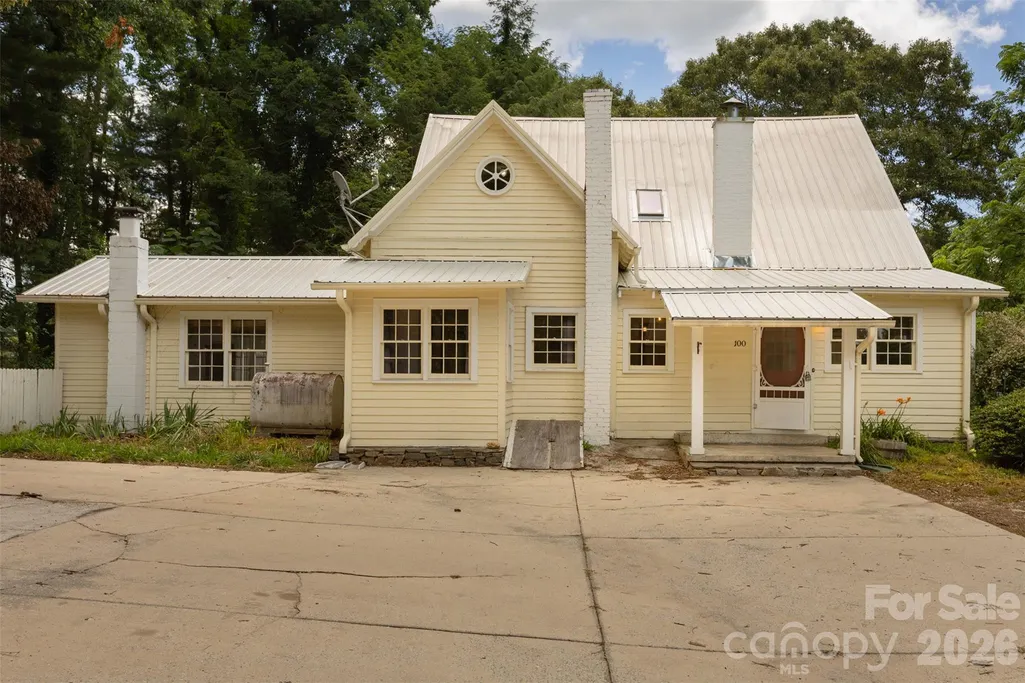
- StyleFarmhouse
- Year Built1910
- Price$ 450,000
- Bedrooms4
- Full Bathrooms2
- Half Bathrooms0
- Sqr Footage2350
- Lot Size0.74 Acres
Data Source:
Canopy MLS
Property Description
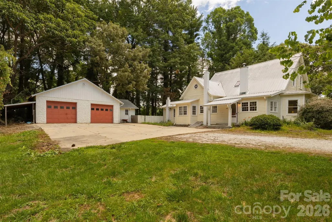
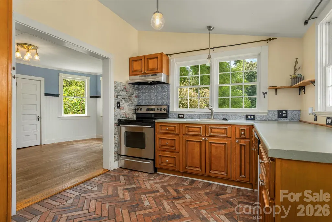
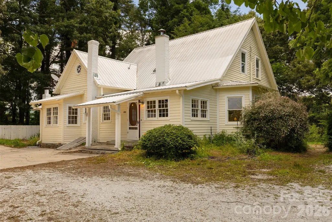
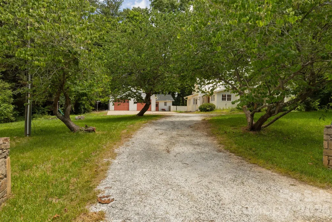
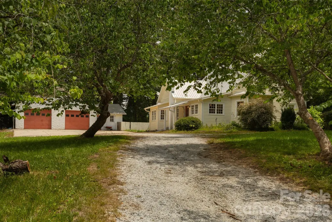
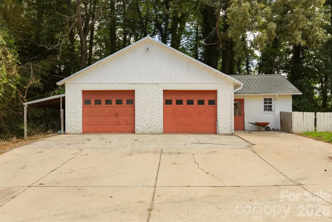
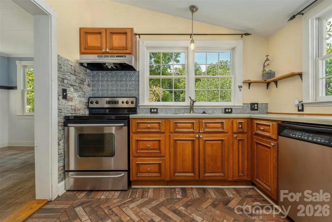
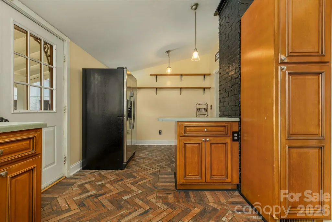
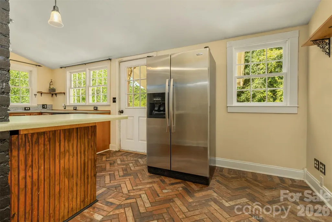
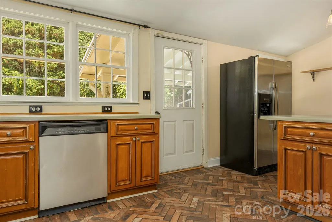
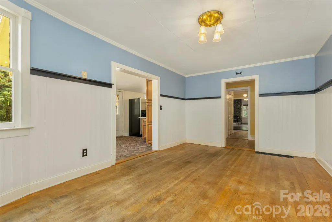
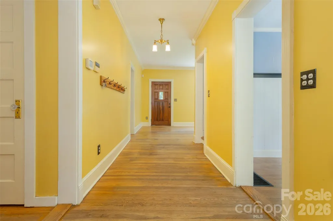
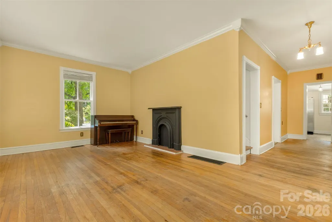
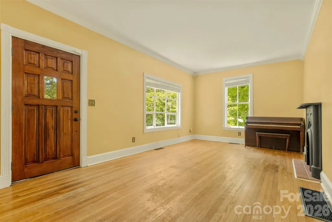
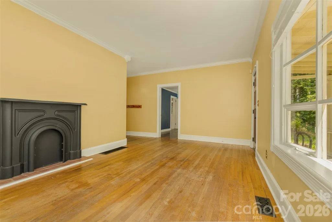
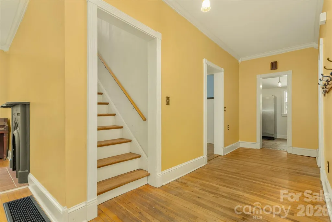
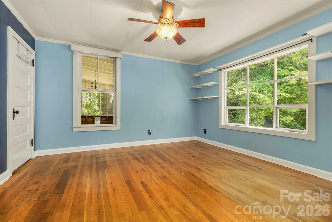
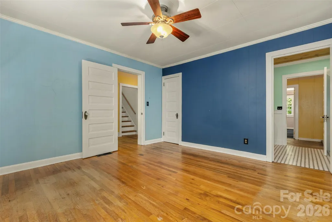
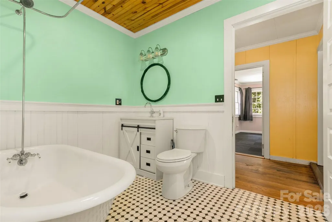
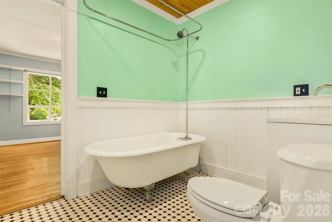
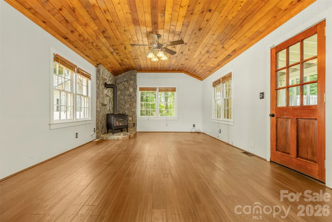
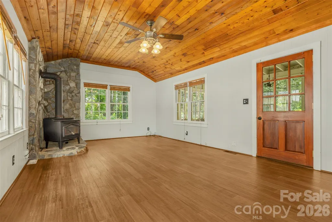
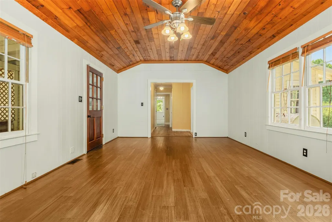
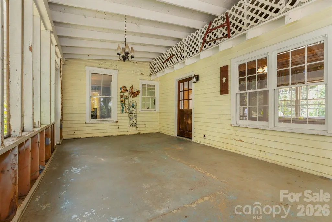
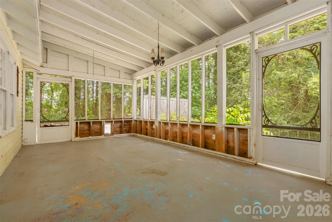
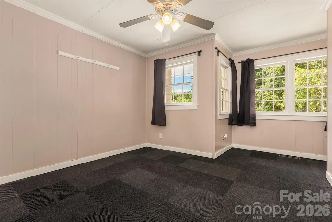
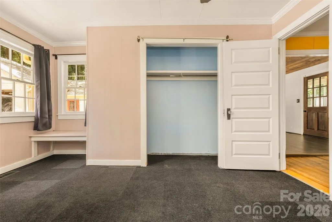
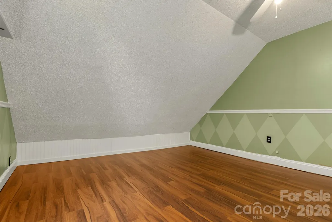
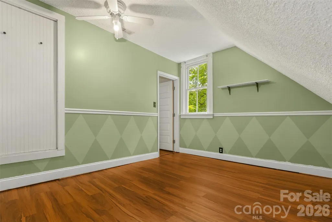
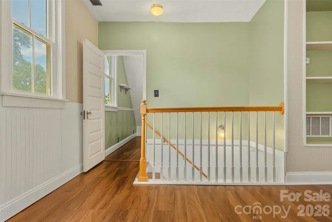
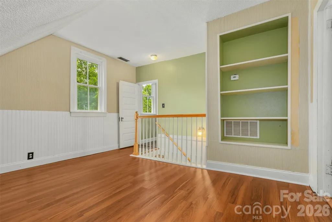
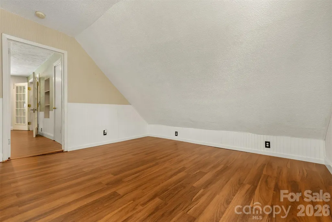
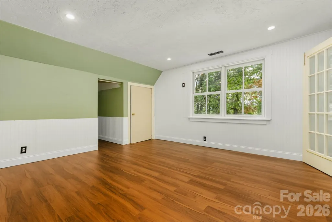
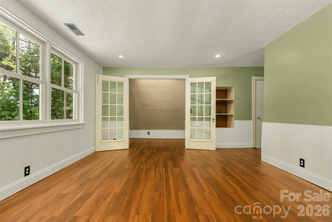
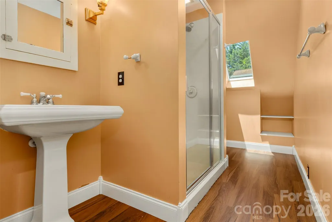
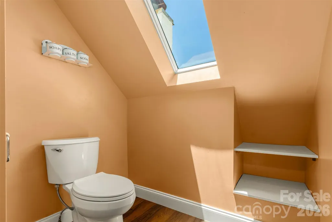
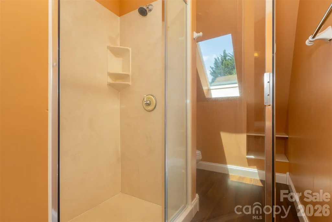
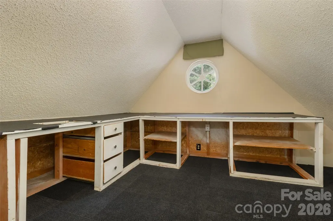
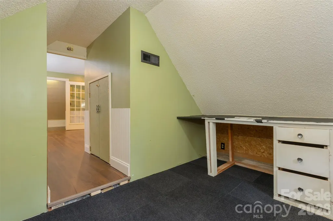
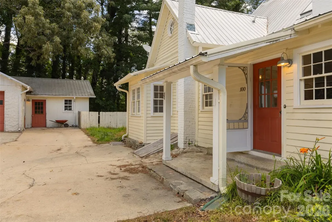
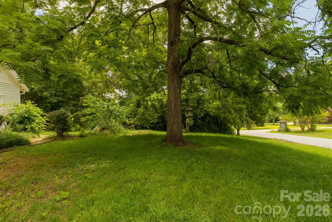
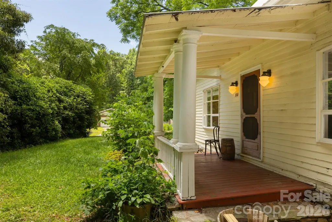
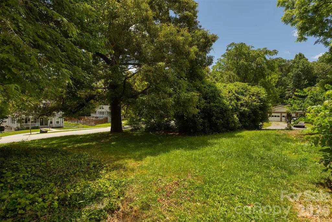
Recent price improvement! If you have been dreaming of wide-open spaces, historic charm, and a property that offers both deep soul and unlimited potential, your search ends at 100 Cannon Drive. Tucked back privately from the street on a gorgeous, level 0.74-acre corner lot, this iconic 1910 farmhouse delivers the perfect blend of nostalgic character and functional modern updates. From the moment you pull up the driveway, this home invites you to slow down. Step inside to find an interior brimming with architectural personality. The family room immediately sets a cozy tone with its rich wood ceilings and a magnificent wood-burning stove. Original hardwood floors flow gracefully through the main level, leading you into a kitchen designed to be the true heart of the home. You will love the beautiful, character-rich brick floors! The main level plays host to a formal dining room, a 2nd family room, and two bedrooms. The main level bathroom feels like a historic retreat, showcasing classic tile work, warm wood ceilings, and a timeless clawfoot tub. Head upstairs to discover two additional bedrooms separated by a flex space and a full bath all boasting freshly updated flooring. The lifestyle upgrade continues outside, where your 0.74-acre property gives you room to breathe, garden, and play. With a Screened Sun Porch overlooking the patio, the Expansive Yard loaded with privacy, and the two car detached garage at 900 sq. ft. that has an attached workshop with an additional 280 sq. ft. Nestled in the quiet Cannon Woods community, you get the peace of a tucked-away homestead with the incredible convenience of Hendersonville living. You are just a short drive from local schools (Clear Creek Elementary, Hendersonville Middle, and High School), vibrant downtown shopping, local breweries, and world-class mountain hiking. With city water, a durable metal roof, and an expansive 4-bedroom layout, this historic site-built home is ready for its next chapter. Bring your design ideas, your hobbies, and your dream. This farmhouse is not just a place to live, it’s a place to thrive. Schedule your tour today and experience the charm for yourself!
| Elementary School | Middle School | High School |
|---|---|---|
| Unspecified Elementary School | Unspecified Middle School | Unspecified High School |
| Price History | |
|---|---|
| 6/24/2026 | Listed $500,000 |
| 7/23/2026 | 2$490,000 |
| 8/8/2026 | 4$475,000 |
| 8/30/2026 | 6$450,000 |
General Features
| Living Area | 2350 |
|---|---|
| Sewer | Septic Installed |
| Heating | Heat Pump,Oil,Wood Stove |
| Cooling | Heat Pump |
| Roof | Metal |
| Appliances | Dishwasher,Electric Oven,Refrigerator |
| Zoning | R-2 |
| Garage Spaces | 2 |
| Patio/Porch Features | Covered,Front Porch,Rear Porch,Screened,Side Porch |
| Architectural Style | Farmhouse |
| Construction Materials | Wood |
| Year Built | 1910 |
| Levels | Two |
| Property Subtype | Single Family Residence |
| Parcel Number | 113449 |
| Waterfront Features | None |
| County | Henderson |
| New Construction | No |
| Property Type | Residential |
| HOA | No |
| Subdivision Name | Cannon Woods |
| Garage Y/N | Yes |
| Other Structures | Outbuilding,Workshop |
| Full Baths | 2 |
| High School | Unspecified |
| City | Hendersonville |
| Senior Community Y/N | No |
| Lot Size Units | Acres |
| Carport Y/N | No |
| Elementary School | Unspecified |
| Middle/Junior High School | Unspecified |
| Additional Parcels Y/N | No |
| Virtual Tour | https://youtu.be/DcuuYe-o0Fw |
| Standard Status | Active |
| CAR_HOASubjectTo | None |
| Construction Type | Site Built |
| Tax Assessed Value | 391700 |
| Virtual Tour | https://youtu.be/DcuuYe-o0Fw |
| Listing Terms | Cash,Conventional,FHA,USDA Loan,VA Loan |
Interior Features
| Interior Amenities | Breakfast Bar |
|---|---|
| Flooring | Brick,Tile,Vinyl,Wood |
| Fireplace Features | Family Room,Wood Burning Stove |
| Basement (Y/N) | No |
| Window Features | Skylight(s) |
| Fireplace Y/N | Yes |
| Above Grade Finished Area | 2350 |
| Laundry Features | Main Level |
| Total Bedrooms | 4 |
| Total Baths | 2 |
| SqFt Main | 1681 |
| SqFt Upper | 669 |
| Bedroom | 2 |
Exterior Features
| Exterior Amenities | Fire Pit |
|---|---|
| Fencing | Partial |
| Parking Features | Driveway,Detached Garage,Garage Door Opener |
| Lot Features | Cleared,Corner Lot,Level,Wooded |
| Water Source | City |
| Lot Size Area | 0.74 |
| Foundation Details | Crawl Space |
| Road Surface Type | Gravel,Paved |
| Door Features | French Doors,Screen Door(s) |
| Other Equipment | Fuel Tank - Owned |
| Road Responsibility | Publicly Maintained Road |
| Main Level Garage YN | Yes |
Amenities
- Foreclosure
- Views
- Short Sale
- New Construction
- Adult 55+
- Lease To Own
- No HOA Fees
- Furnished
- Primary On Main
- Air Conditioning
- Seller Finance
- Green
- Fixer Upper
- Horse
- Golf
- Fireplace
- Deck
- Garage
- Basement
- Pool
Property vs Single Family Average in 28792
Price
Year Built
Visits
 Canopy MLS® Copyright ©2026 All rights reserved.
 High Country Association of REALTORS (HCAOR) © Information is provided exclusively for consumers personal, non-commercial use, and may not be used for any purpose other than to identify prospective properties consumers may be interested in purchasing. The data is deemed reliable but is not guaranteed accurate by the MLS. Last Update: September 13, 2026 8:58 PM UTC
 Mountain Lakes Board of Realtors® All information deemed reliable but not guaranteed. All properties are subject to prior sale, change or withdrawal. Neither listing broker(s) or information provider(s) shall be responsible for any typographical errors, misinformation, misprints and shall be held totally harmless. Listing(s) information is provided for consumer's personal, non-commercial use and may not be used for any purpose other than to identify prospective properties consumers may be interested
