
Open House Sat, Sep 19th 02:00 PM - 04:00 PM - Views - Primary on Main
Address
47 Winghaven Heights, Waynesville, NC
Price
$ 505,000
Property Attributes
- ID#4398121
- TypeSingle Family
- Listing Status Active
- CountyHAYWOOD
- CityWaynesville
- AreaHaywood County
- NeighborhoodHawks Crest
- Zip28786
- StyleContemporary
- Year Built2023
- Price$ 505,000
- Bedrooms3
- Full Bathrooms2
- Half Bathrooms0
- Sqr Footage1981
- Lot Size0.06 Acres
Data Source:
Canopy MLS
Property Description
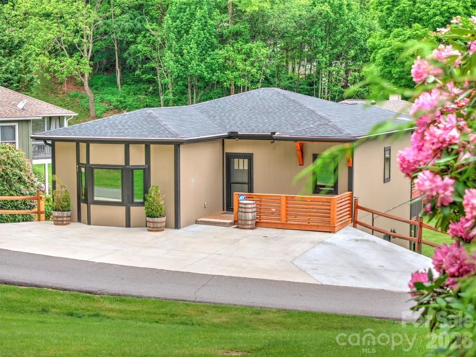
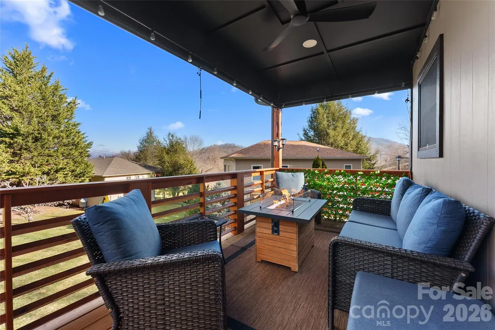
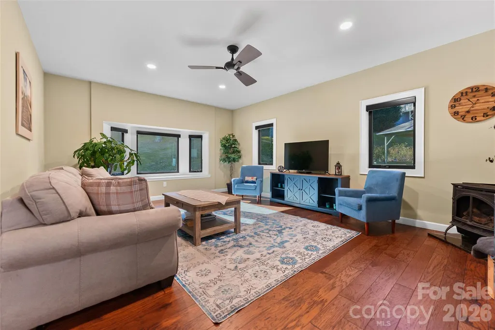
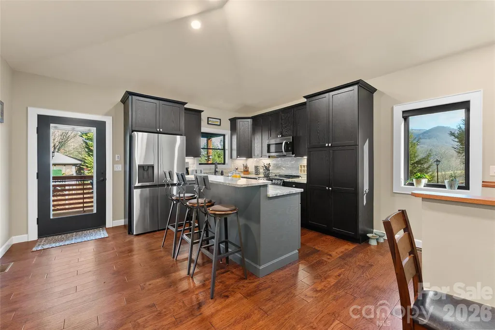
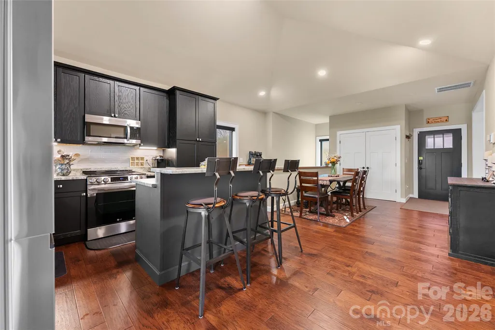
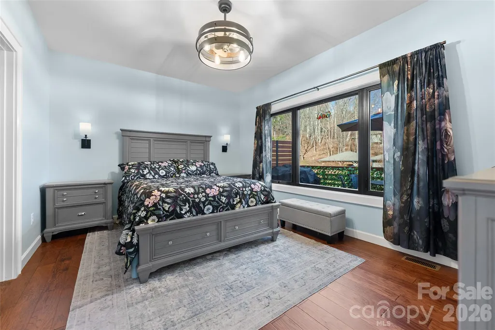
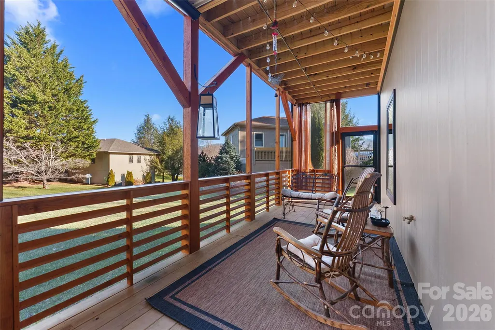
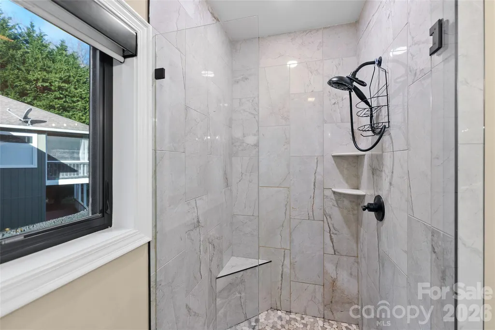
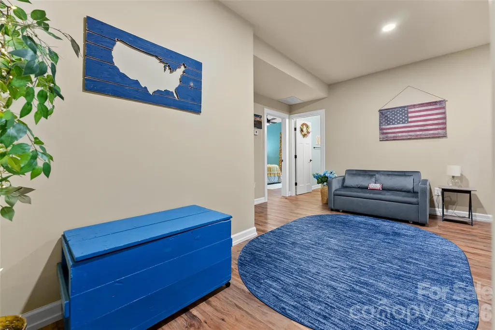
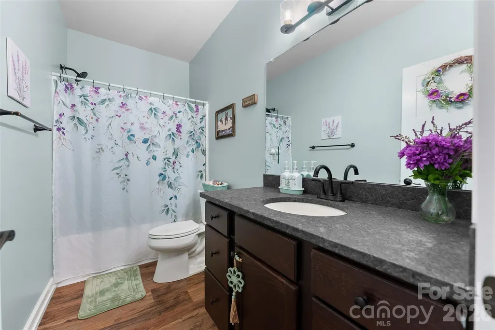
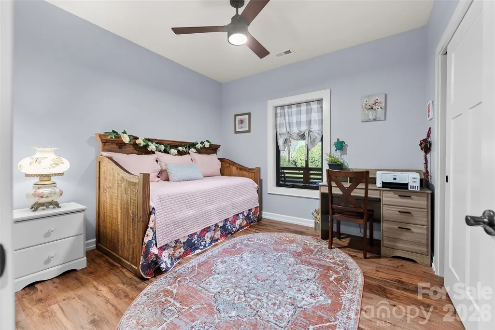
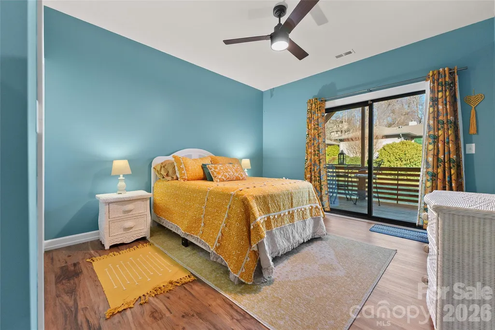
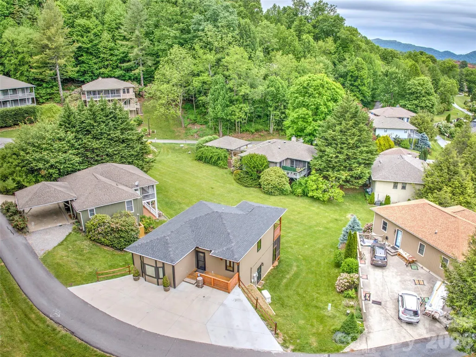
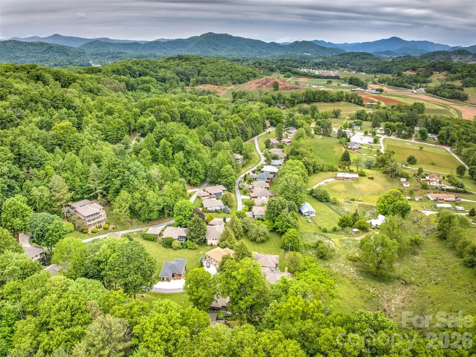
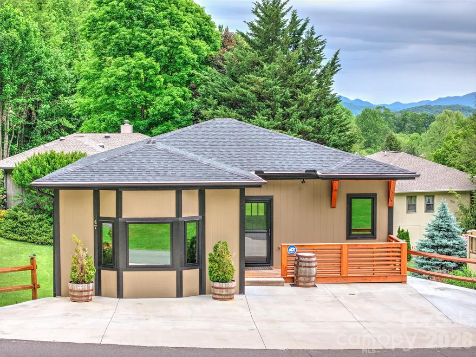
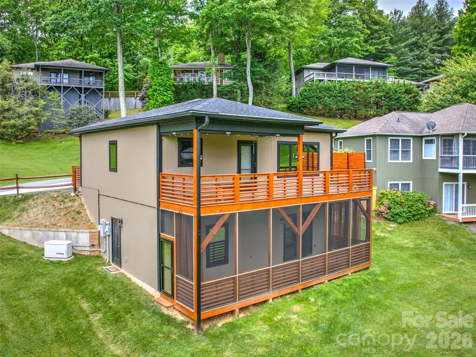
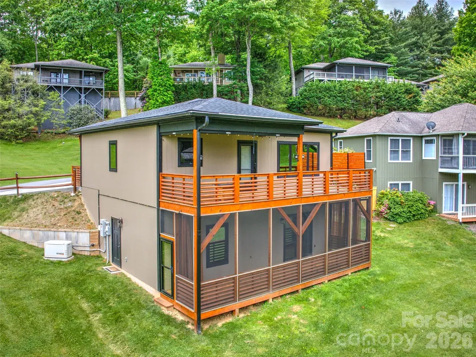
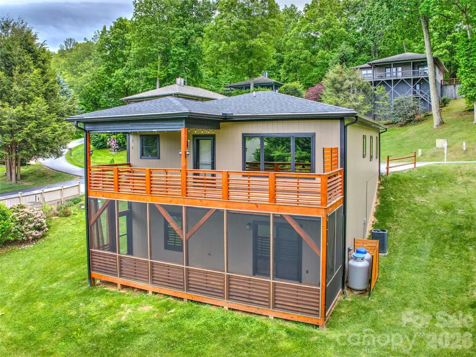
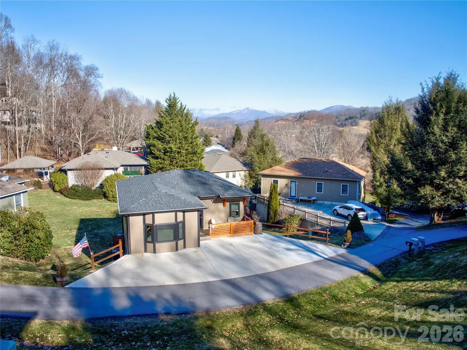
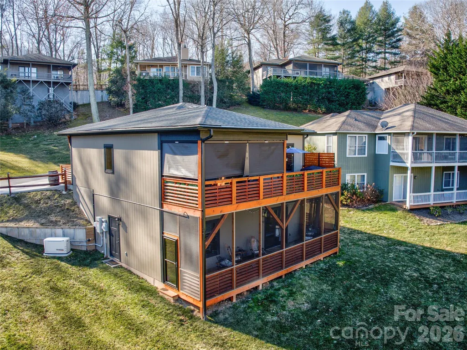
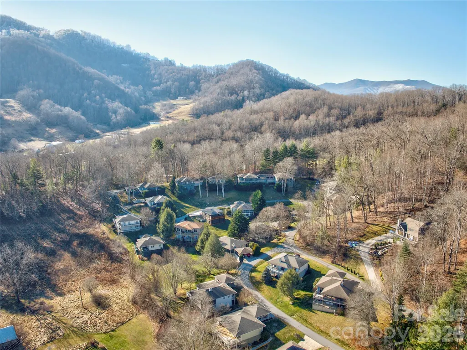
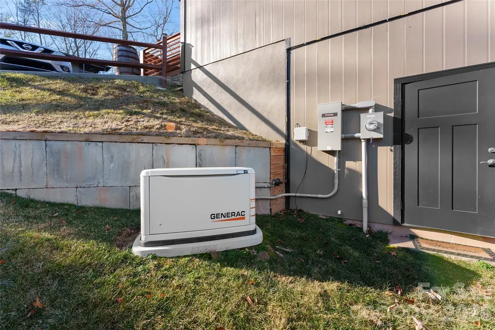
Mountain views, newer construction, and yard maintenance handled for you. Now offered at $505,000, 47 Winghaven Heights offers Waynesville mountain living with less upkeep and more ease. Built in 2023 and located in Hawks Crest, this home brings together long range views, true main level living, modern finishes, and HOA-handled yard maintenance. The setup works well for full-time living, a second home, or a lock-and-leave mountain retreat. The main level keeps daily life simple with the primary suite, kitchen, living area, laundry, and covered porch all on one floor. Large windows bring in natural light, while the covered porch gives you an easy place to take in the views, enjoy morning coffee, or gather around the included gas fire pit. The finished lower level adds real flexibility with two additional bedrooms, a full bathroom, a second living area, and a screened porch. Guests can have their own space, or the lower level can serve as a home office, hobby area, media room, recreation space, or multigenerational setup. Practical upgrades matter here too. The home includes newer systems, contemporary finishes, and a Generac
| Elementary School | Middle School | High School |
|---|---|---|
| Junaluska Elementary School | Waynesville Middle School | Tuscola High School |
| Price History | |
|---|---|
| 6/26/2026 | Listed $575,000 |
| 6/28/2026 | 13$505,000 |
General Features
| Living Area | 1981 |
|---|---|
| Sewer | Public Sewer |
| Heating | Electric,ENERGY STAR Qualified Equipment,Forced Air,Heat Pump,Propane,Sealed Combustion Fireplace,Zoned |
| Cooling | Ceiling Fan(s),Central Air,ENERGY STAR Qualified Equipment,Heat Pump,Zoned |
| Roof | Architectural Shingle,Wood Trusses |
| Appliances | Dishwasher,Electric Oven,Electric Range,Microwave,Plumbed For Ice Maker,Refrigerator |
| HOA Fee | 330 |
| Patio/Porch Features | Balcony,Covered,Rear Porch |
| Architectural Style | Contemporary |
| Construction Materials | Fiber Cement |
| Exclusions | Washer and Dryer |
| Year Built | 2023 |
| View | Long Range,Mountain(s),Year Round |
| Levels | One |
| Property Subtype | Single Family Residence |
| Parcel Number | 8615-81-3371 |
| Assoc Fee Paid Per | Quarterly |
| County | Haywood |
| New Construction | No |
| Property Type | Residential |
| HOA | Yes |
| Subdivision Name | Hawks Crest |
| Garage Y/N | No |
| Full Baths | 2 |
| High School | Tuscola |
| City | Waynesville |
| Association Name | Hawks Crest HOA |
| Senior Community Y/N | No |
| Lot Size Units | Acres |
| Carport Y/N | No |
| Elementary School | Junaluska |
| Middle/Junior High School | Waynesville |
| Additional Parcels Y/N | No |
| Standard Status | Active |
| CAR_HOASubjectTo | Required |
| Construction Type | Site Built |
| Tax Assessed Value | 284600 |
| Listing Terms | Cash,Conventional |
Interior Features
| Basement | Daylight,Exterior Entry,Finished,Full,Interior Entry,Storage Space |
|---|---|
| Flooring | Laminate,Vinyl |
| Fireplace Features | Gas,Gas Unvented,Living Room |
| Basement (Y/N) | Yes |
| Fireplace Y/N | Yes |
| Above Grade Finished Area | 1153 |
| Laundry Features | Electric Dryer Hookup,Main Level,Washer Hookup |
| Total Bedrooms | 3 |
| Below Grade Finished Area | 828 |
| Total Baths | 2 |
| SqFt Main | 1153 |
| Bedroom | 1 |
Exterior Features
| Exterior Amenities | Fire Pit |
|---|---|
| Parking Features | Driveway |
| Water Source | City |
| Lot Size Area | 0.06 |
| Foundation Details | Basement |
| Road Surface Type | Concrete,Paved |
| Door Features | Insulated Door(s) |
| Road Responsibility | Private Maintained Road |
| Main Level Garage YN | No |
Amenities
- Foreclosure
- Views
- Short Sale
- New Construction
- Adult 55+
- Lease To Own
- No HOA Fees
- Furnished
- Primary On Main
- Air Conditioning
- Seller Finance
- Green
- Fixer Upper
- Horse
- Golf
- Fireplace
- Deck
- Garage
- Basement
- Pool
Property vs Single Family Average in 28786
Price
Year Built
Visits
 Canopy MLS® Copyright ©2026 All rights reserved.
 High Country Association of REALTORS (HCAOR) © Information is provided exclusively for consumers personal, non-commercial use, and may not be used for any purpose other than to identify prospective properties consumers may be interested in purchasing. The data is deemed reliable but is not guaranteed accurate by the MLS. Last Update: September 12, 2026 3:14 PM UTC
 Mountain Lakes Board of Realtors® All information deemed reliable but not guaranteed. All properties are subject to prior sale, change or withdrawal. Neither listing broker(s) or information provider(s) shall be responsible for any typographical errors, misinformation, misprints and shall be held totally harmless. Listing(s) information is provided for consumer's personal, non-commercial use and may not be used for any purpose other than to identify prospective properties consumers may be interested
