
Price Reduction - Views - Primary on Main

Address
64 Big Spruce Lane, Waynesville, NC
Price
$ 550,000
Property Attributes
- ID#4399449
- TypeSingle Family
- Listing Status Active
- CountyHAYWOOD
- CityWaynesville
- AreaHaywood County
- Neighborhoodchestnut walk
- Zip28786
- Style
- Year Built1978
- Price$ 550,000
- Bedrooms6
- Full Bathrooms4
- Half Bathrooms0
- Sqr Footage3423
- Lot Size1.03 Acres
Data Source:
Canopy MLS
Property Description
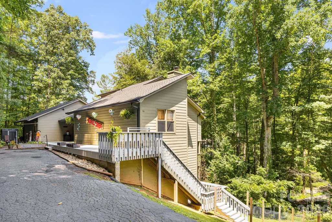
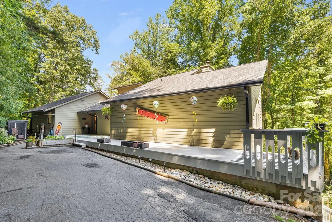
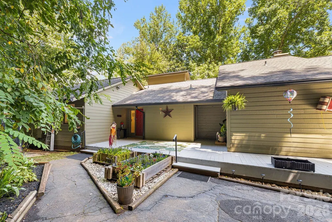
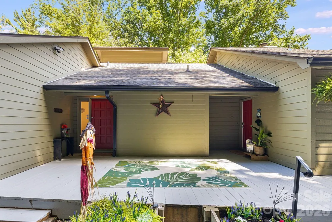
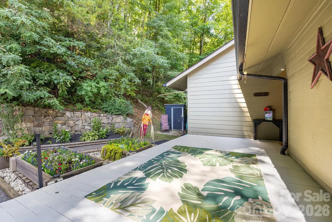
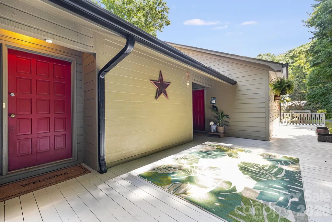
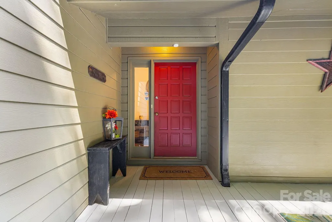
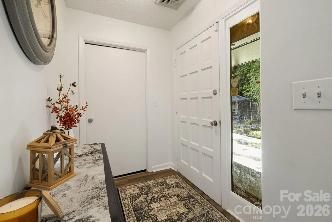
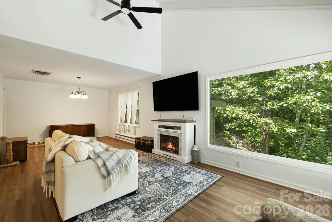
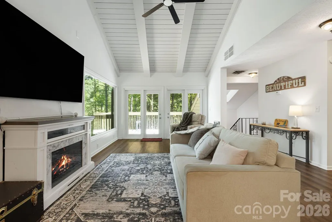
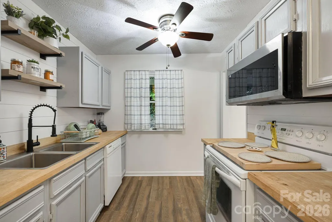
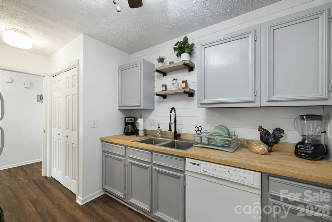
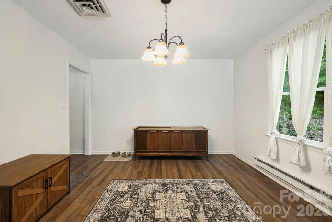
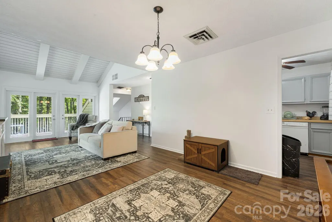
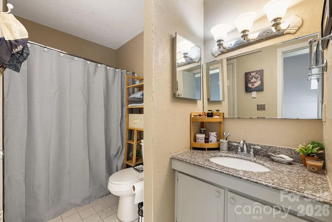
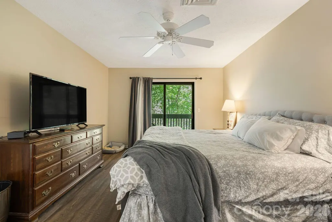
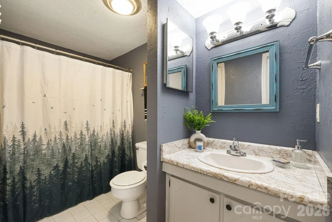
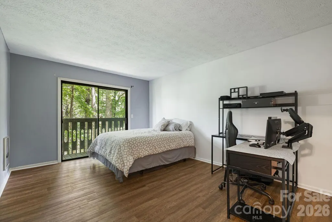
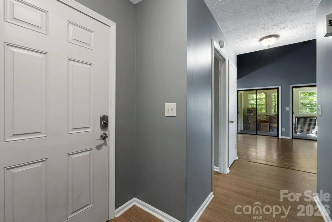
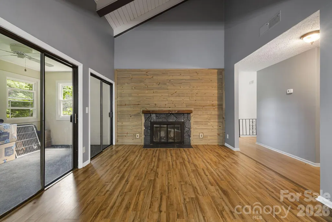
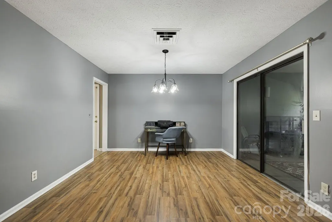
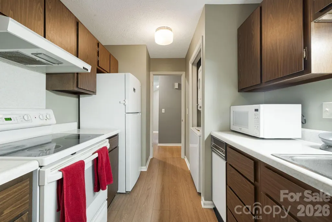
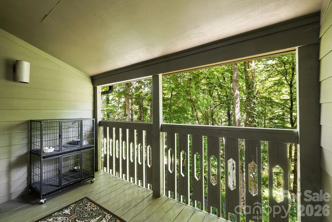
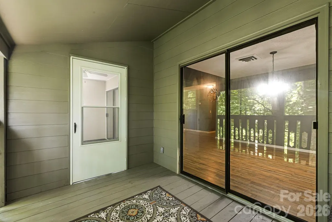
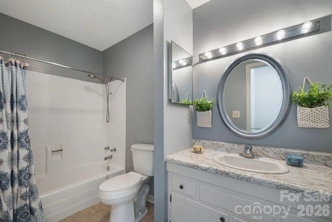
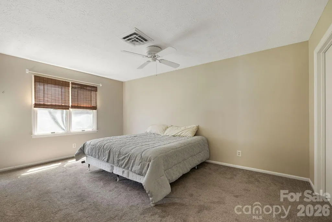
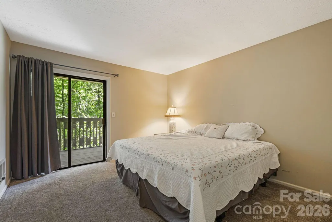
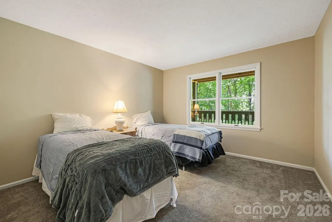
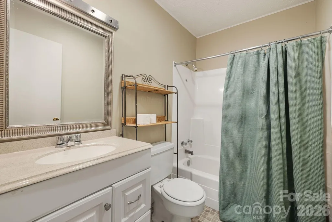
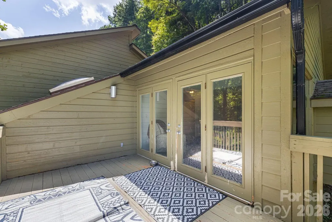
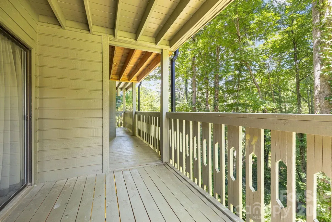
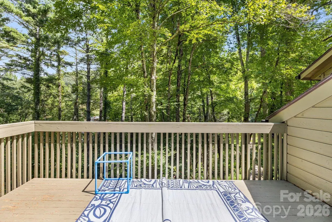
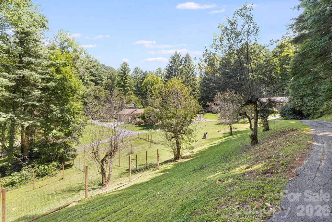
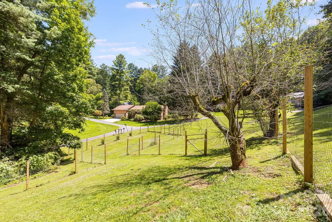
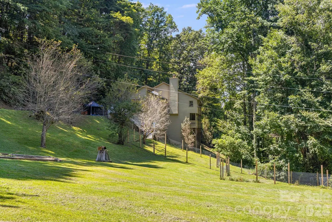
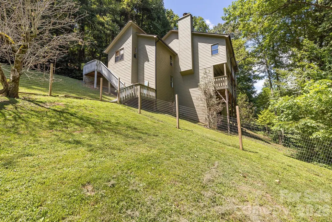
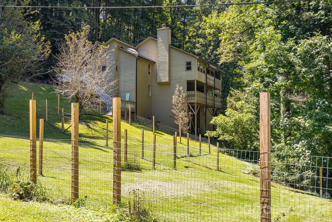
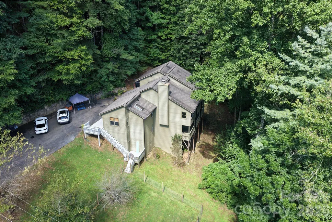
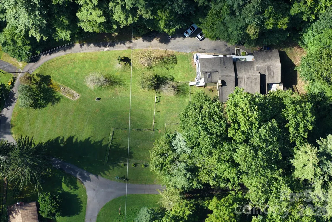
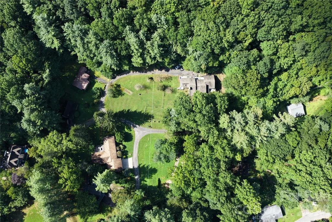
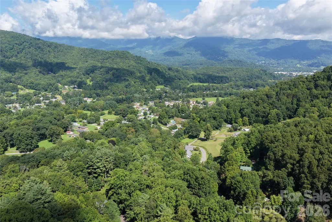
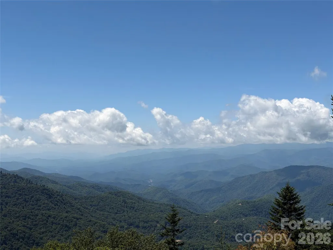
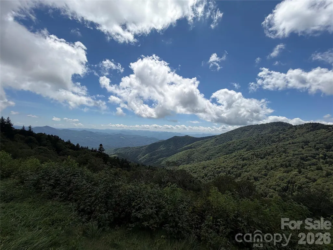
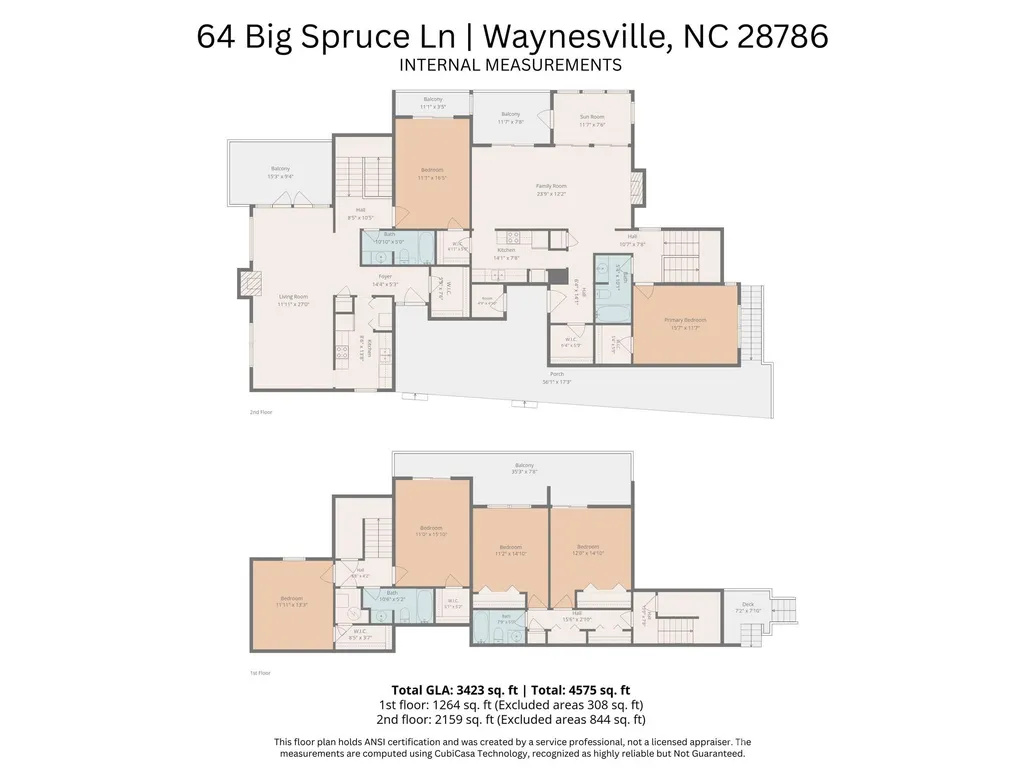
TWO HOMES FOR THE PRICE OF ONE! TWO LOTS FOR THE PRICE OF ONE! Escape to the Blue Ridge Mountains with this incredibly unique residential estate. Tucked away on a spacious, 1.03-acre lot at an elevation of approximately 3,000 feet, 64 Big Spruce Lane is not your average mountain home. It is a smartly engineered 6-bedroom, 4 full bathroom compound, with two kitchens, spanning 3423 square feet across two independent, villa-style living spaces. Whether you are looking for a multi-generational family estate, a co-living mountain homestead, or an incredible vacation property with built-in privacy, this home offers endless possibilities just 12 minutes from Main Street Waynesville! This property is cleverly split into two distinct, private wings: (Villa A and Villa B) joined together under one roof line, allowing for completely independent living configurations:Villa A (The Scenic Retreat): Features a main floor with a striking, vaulted great room that encompasses the kitchen, dining, and living areas. Step out onto the expansive deck to soak in stunning, year-round mountain views. The main level also holds a spacious primary bedroom with its own private balcony and a full bath. The lower level expands your layout with 2 additional bedrooms (one with a walk-out deck) and another full bathroom. Villa B (The Cozy Haven): This beautifully updated wing welcomes you with its own main-floor kitchen, a great room anchored by a rustic wood-burning fireplace, and a stunning four-seasons sunroom, with its own deck to enjoy the fresh mountain air. The main floor features 1 bedroom and 1 full bath, with a kitchen, while the lower level boasts 2 more bedrooms (one with a private deck) and a final full bathroom. Situated in the serene mountain community just off Allens Creek, you are perfectly positioned to enjoy a quiet, tucked-away lifestyle while remaining connected to town. This property is truly one of a kind. Where else can you find 6 bedrooms, 4 full baths, 2 full kitchens, and 3423 sq ft of living area on a 1.03 acre lot for such a bargain price? The rental/AIR BNB possibilities here are off the charts! The large open lot beside this home is also buildable as well! With the Blue Bridge Mountains for your backyard and town just a short drive away, it really doesn’t get any better than this! Schedule your tour today! You’ll be glad you picked this one!
| Elementary School | Middle School | High School |
|---|---|---|
| Hazelwood Elementary School | Waynesville Middle School | Tuscola High School |
| Price History | |
|---|---|
| 8/22/2026 | Listed $600,000 |
| 9/3/2026 | 5$575,000 |
| 9/16/2026 | 5$550,000 |
General Features
| Living Area | 3423 |
|---|---|
| Sewer | Septic Installed |
| Heating | Central |
| Cooling | Central Air,Heat Pump |
| Roof | Architectural Shingle |
| Appliances | Dishwasher,Microwave,Oven,Refrigerator |
| Construction Materials | Wood |
| Year Built | 1978 |
| Levels | Split Level |
| Property Subtype | Single Family Residence |
| Parcel Number | 8614-00-6137 |
| County | Haywood |
| New Construction | No |
| Property Type | Residential |
| HOA | No |
| Subdivision Name | chestnut walk |
| Garage Y/N | No |
| Full Baths | 4 |
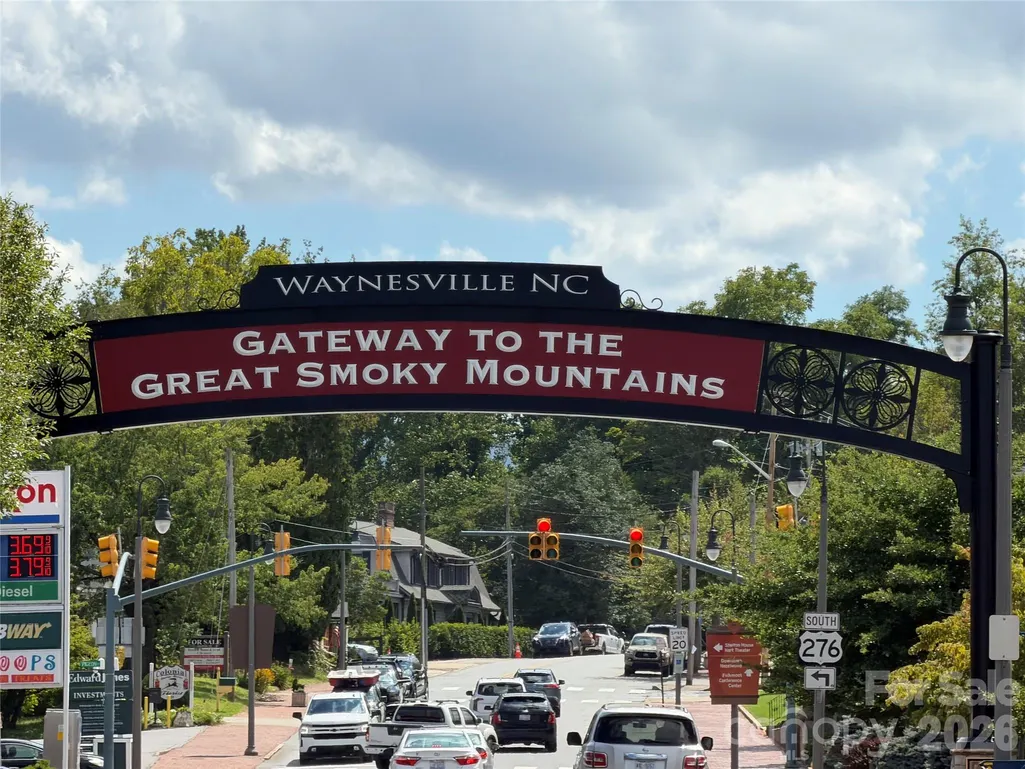
| Directions | Take Exit 102 from US-23/US-74 onto US-276 South (Russ Avenue) toward Waynesville. Follow US-276 South for about 1.5 miles into downtown,then turn right onto Main Street. Turn left onto Allens Creek |
| High School | Tuscola |
| City | Waynesville |
| Senior Community Y/N | No |
| Lot Size Units | Acres |
| Carport Y/N | No |
| Elementary School | Hazelwood |
| Middle/Junior High School | Waynesville |
| Additional Parcels Y/N | No |
| Virtual Tour | https://www.zillow.com/view-imx/a2e37789-2ec0-44af-883d-4cfe33e5c130?initialViewType=pano |
| Standard Status | Active |
| CAR_HOASubjectTo | None |
| Construction Type | Site Built |
| Restrictions | No Representation |
| Tax Assessed Value | 353700 |
| Virtual Tour | https://www.zillow.com/view-imx/a2e37789-2ec0-44af-883d-4cfe33e5c130?initialViewType=pano |
Interior Features
| Basement | Other |
|---|---|
| Fireplace Features | Wood Burning |
| Basement (Y/N) | Yes |
| Fireplace Y/N | Yes |
| Above Grade Finished Area | 2159 |
| Laundry Features | Other - See Remarks |
| Total Bedrooms | 6 |
| Total Baths | 4 |
| SqFt Main | 2159 |
| SqFt Lower | 1264 |
| Bedroom | 2 |
Exterior Features
| Exterior Amenities | Fire Pit |
|---|---|
| Parking Features | Driveway,Parking Space(s) |
| Water Source | Public |
| Lot Size Area | 1.03 |
| Foundation Details | Basement |
| Road Surface Type | Asphalt,Concrete,Paved |
| Road Responsibility | Private Maintained Road |
| Main Level Garage YN | No |
Amenities
- Foreclosure
- Views
- Short Sale
- New Construction
- Adult 55+
- Lease To Own
- No HOA Fees
- Furnished
- Primary On Main
- Air Conditioning
- Seller Finance
- Green
- Fixer Upper
- Horse
- Golf
- Fireplace
- Deck
- Garage
- Basement
- Pool
Property vs Single Family Average in 28786
Price
Year Built
Visits

 High Country Association of REALTORS (HCAOR) © Information is provided exclusively for consumers personal, non-commercial use, and may not be used for any purpose other than to identify prospective properties consumers may be interested in purchasing. The data is deemed reliable but is not guaranteed accurate by the MLS. Last Update: September 17, 2026 9:37 PM UTC
 Mountain Lakes Board of Realtors® All information deemed reliable but not guaranteed. All properties are subject to prior sale, change or withdrawal. Neither listing broker(s) or information provider(s) shall be responsible for any typographical errors, misinformation, misprints and shall be held totally harmless. Listing(s) information is provided for consumer's personal, non-commercial use and may not be used for any purpose other than to identify prospective properties consumers may be interested
