
Views - Golf Course - Primary on Main
Address
325 Hedgewood Drive, Tuckasegee, NC
Price
$ 719,000
Property Attributes
- ID#4399798
- TypeSingle Family
- Listing Status Active
- CountyJACKSON
- CityTuckasegee
- AreaJackson County
- NeighborhoodBear Lake Reserve
- Zip28783
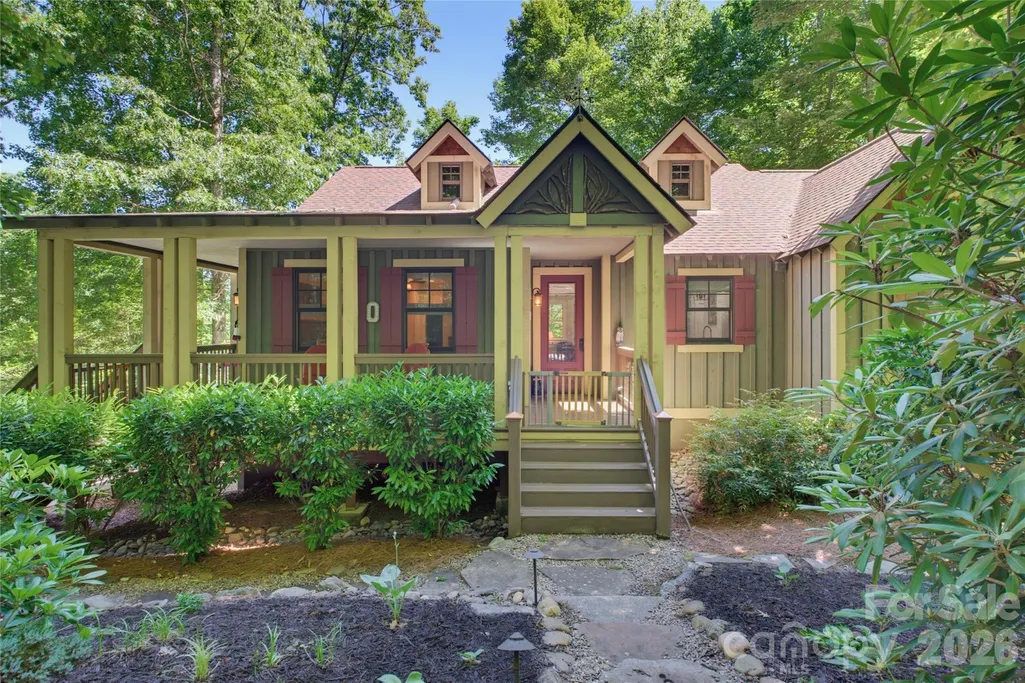
- StyleCottage
- Year Built2006
- Price$ 719,000
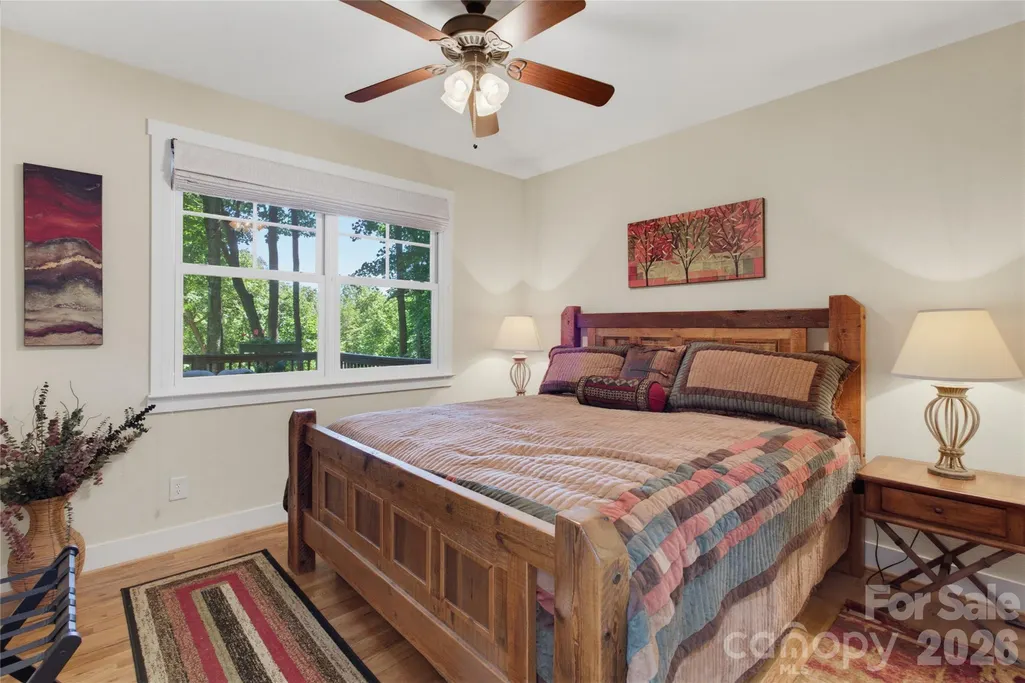
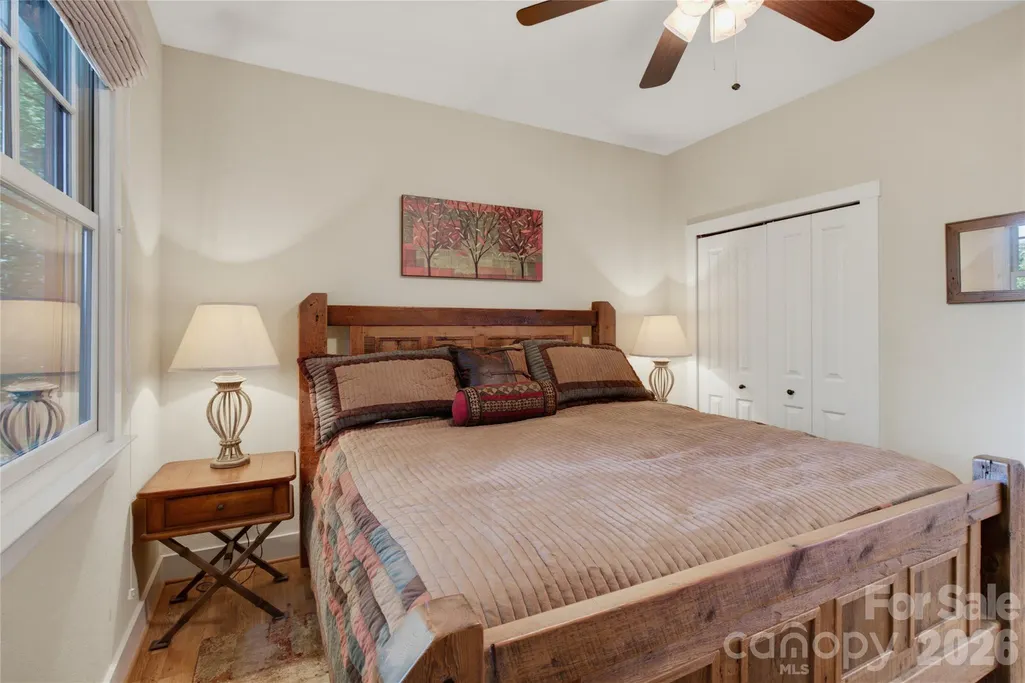
- Bedrooms3
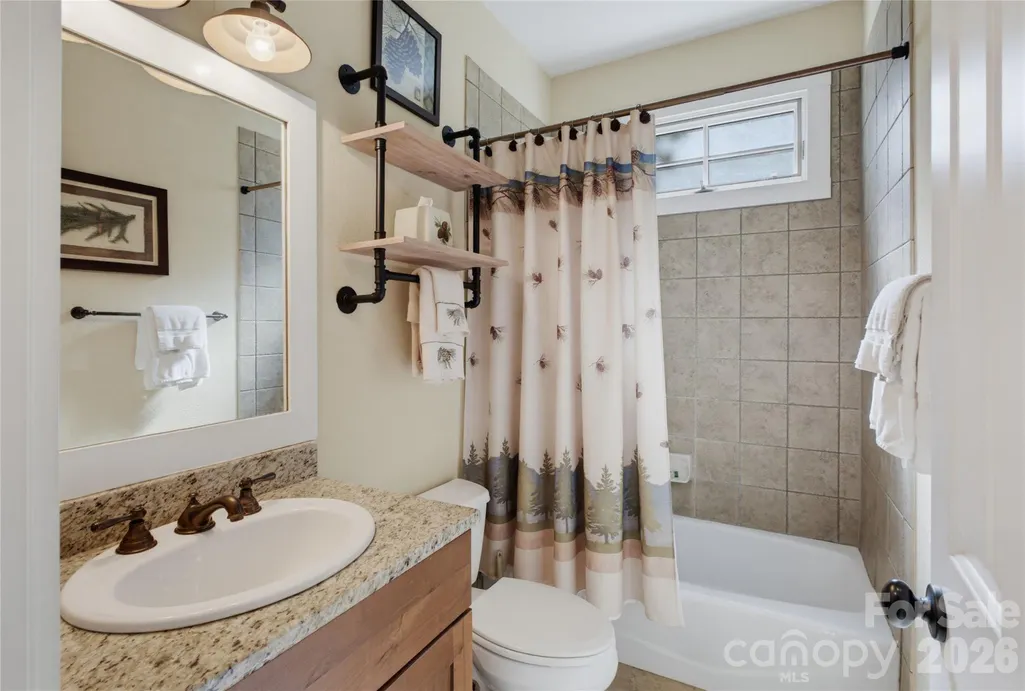
- Full Bathrooms3
- Half Bathrooms0
- Sqr Footage2184
- Lot Size0.58 Acres
Data Source:
Canopy MLS
Property Description
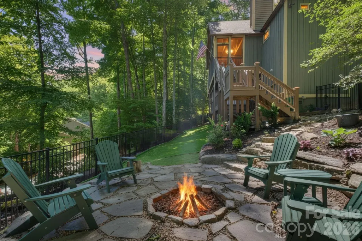
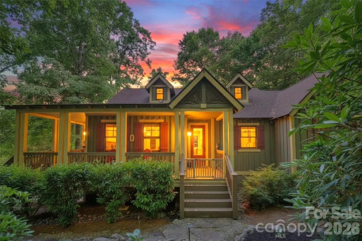
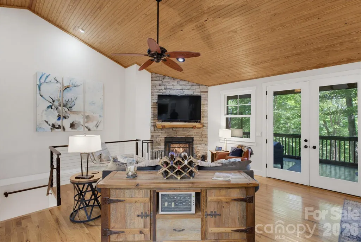
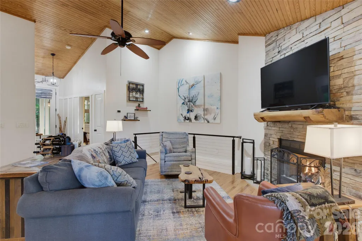
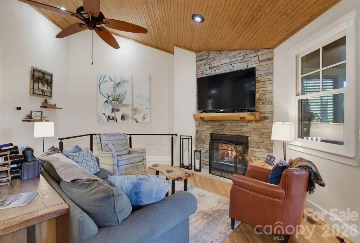
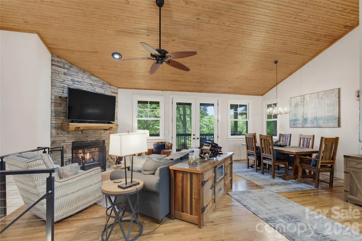
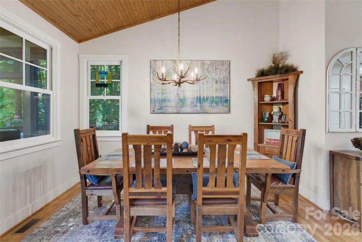
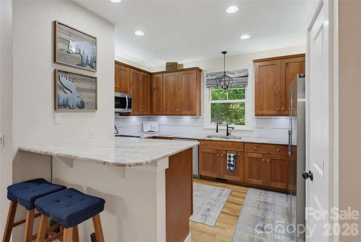
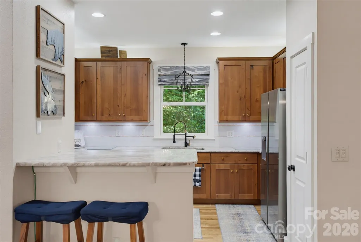
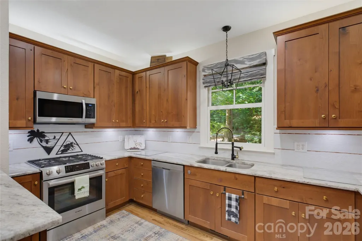
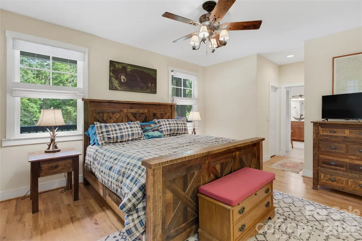
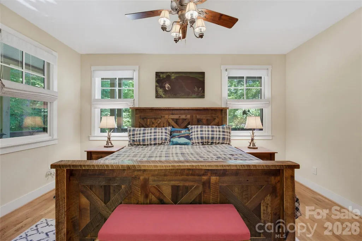
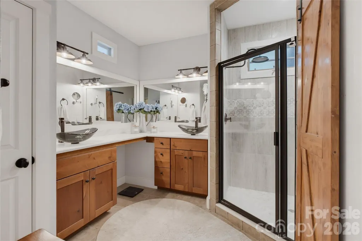
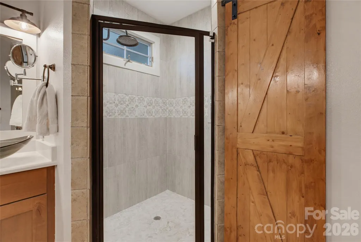
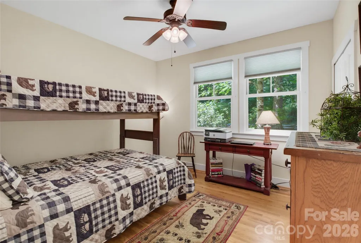
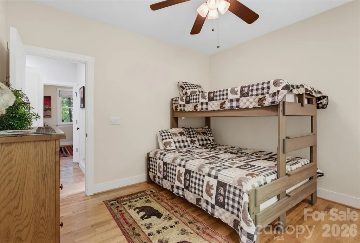
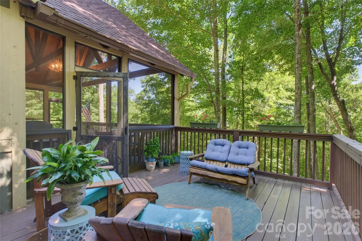
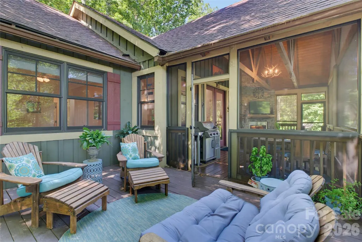
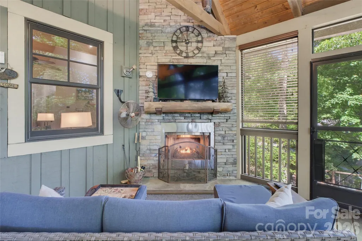
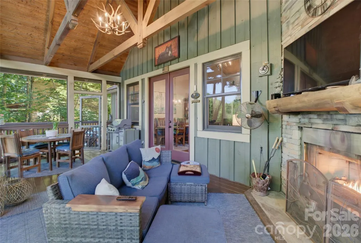
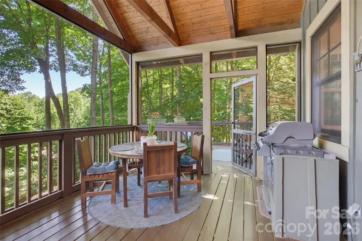
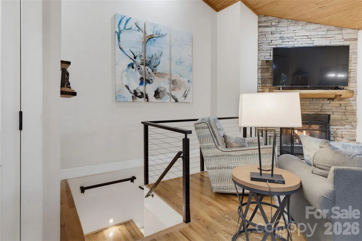
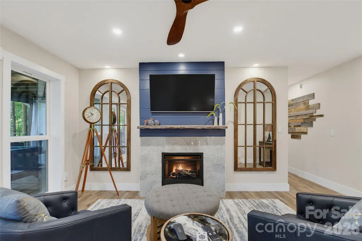
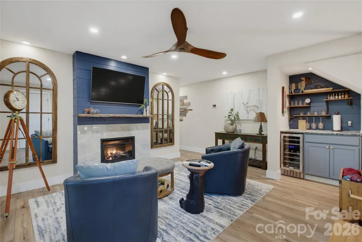
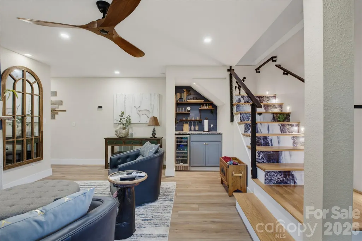
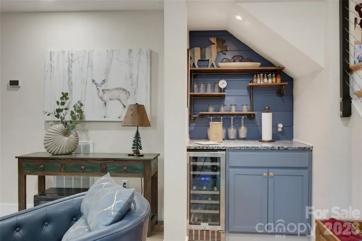
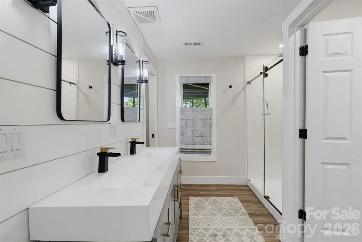
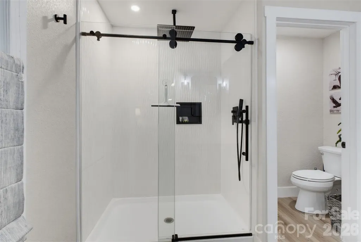
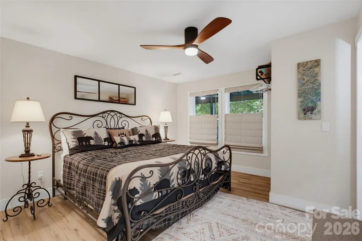
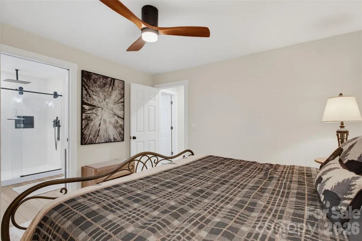
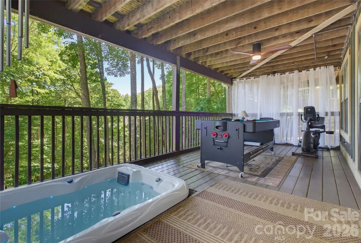
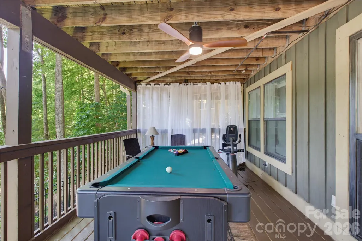
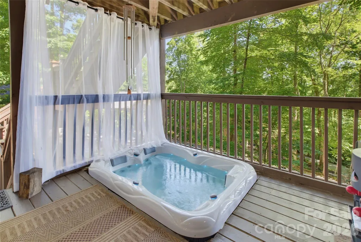
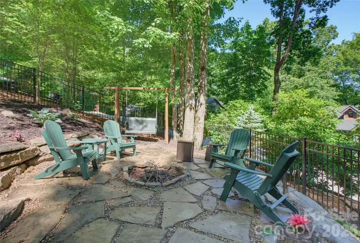
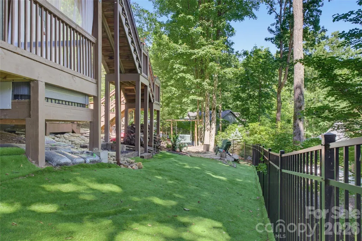
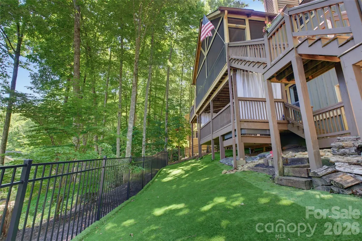
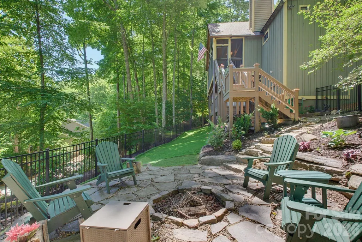
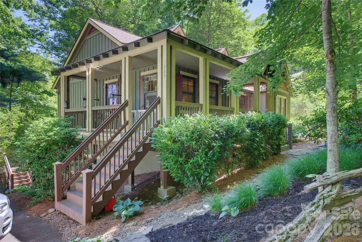
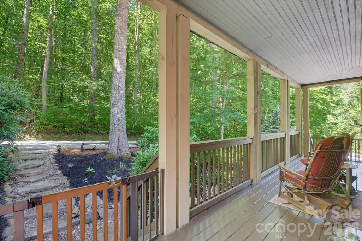
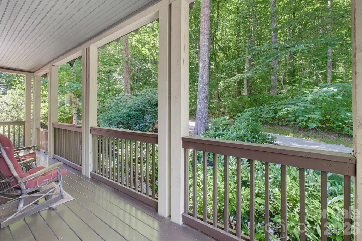
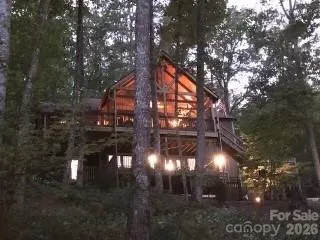
Discover mountain living at its finest in this beautifully updated cottage nestled within the pristine community of Bear Lake Reserve. This inviting home features a desirable split floor plan on the main level, showcasing a spacious primary suite with an en suite bathroom, along with two additional bedrooms and a full bath. The living room boasts vaulted ceilings and a stunning stone fireplace, creating a cozy yet open atmosphere that flows seamlessly into a screened-in porch—complete with its own fireplace—perfect for relaxing or entertaining year-round. The kitchen has been thoughtfully updated with new granite countertops, a stylish backsplash, and modern appliances, adding a touch of elegance to the heart of the home. The lower level offers an additional entertainment area featuring a bar with wine cooler and a third gas log fireplace. A bonus room and full bathroom provide flexibility for guests, a home office, or a hobby space. Step outside to enjoy a private outdoor oasis complete with a hot tub, spacious deck, fenced yard with low-maintenance astroturf, and a firepit—ideal for gatherings. This home has been extensively upgraded, including bathroom renovations, a new roof, new HVAC system with dual zone and propane backup, whole house generator, new house dehumidifer and more. Monthly Dues (2026): HOA: $495 Club: $530 Cottage Service Area: $165 Trash: $32.40 Water: $45 Additional Fees: $40,000 Initiation Fee 0.25% Club Contribution Fee $50 Setup Fee (due upon successful closing) Experience luxury mountain living with access to the exceptional amenities and natural beauty that make Bear Lake Reserve one of North Carolina’s most sought-after communities.
| Elementary School | Middle School | High School |
|---|---|---|
| Unspecified Elementary School | Unspecified Middle School | Unspecified High School |
| Price History | |
|---|---|
| 7/2/2026 | Listed $719,000 |
General Features
| Living Area | 2184 |
|---|---|
| Sewer | Septic Installed |
| Heating | Heat Pump |
| Cooling | Heat Pump |
| Roof | Architectural Shingle |
| Appliances | Dishwasher,Gas Range,Microwave,Oven,Refrigerator,Washer/Dryer |
| HOA Fee | 1267.4 |
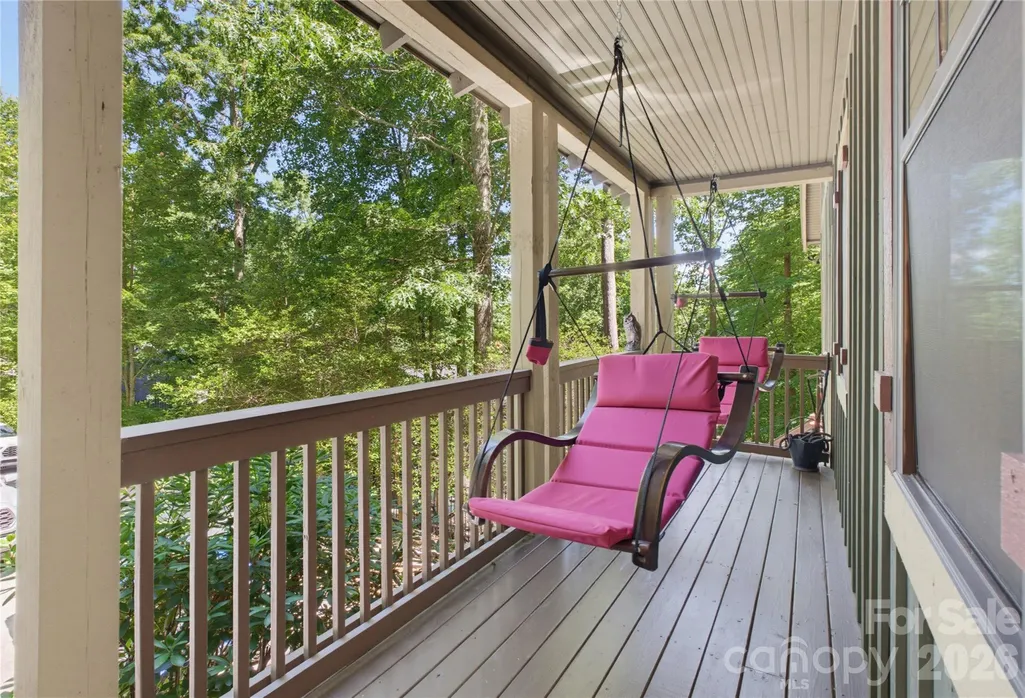
| Patio/Porch Features | Covered,Deck,Front Porch,Rear Porch,Screened |
| Architectural Style | Cottage |
| Construction Materials | Wood |
| Year Built | 2006 |
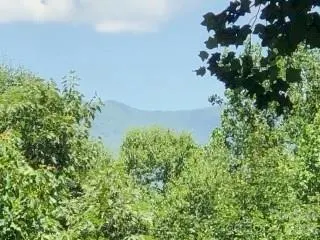
| View | Mountain(s),Winter |
| Levels | One |
| Property Subtype | Single Family Residence |
| Parcel Number | 7586-24-2800 |
| Waterfront Features | Beach - Public,Boat Slip (Lease/License) |
| Community Features | Boat Storage,Clubhouse,Fitness Center,Gated,Golf,Hot Tub,Lake Access,Outdoor Pool,Pickleball,Picnic Area,Pond,Putting Green,Sauna,Sidewalks,Tennis Court(s),Walking Trails |
| Assoc Fee Paid Per | Monthly |
| County | Jackson |
| New Construction | No |
| Property Type | Residential |
| HOA | Yes |
| Subdivision Name | Bear Lake Reserve |
| Garage Y/N | No |
| Full Baths | 3 |
| Directions | Highway 107 to Shook Cove Road. Continue to the entrance of Bear Lake Reserve. Continue through property to Hedgewood Drive and home will be on left. |
| High School | Unspecified |
| City | Tuckasegee |
| Body of Water | Bear Creek Lake |
| Association Name | Bear Lake Reserve |
| Senior Community Y/N | No |
| Lot Size Units | Acres |
| Carport Y/N | No |
| Elementary School | Unspecified |
| Middle/Junior High School | Unspecified |
| Additional Parcels Y/N | No |
| Virtual Tour | https://youtu.be/TaW6z7vd5xk |
| Standard Status | Active |
| CAR_HOASubjectTo | Required |
| Construction Type | Site Built |
| Restrictions | Architectural Review,Short Term Rental Allowed |
| Tax Assessed Value | 421782 |
| Virtual Tour | https://youtu.be/TaW6z7vd5xk |
Interior Features
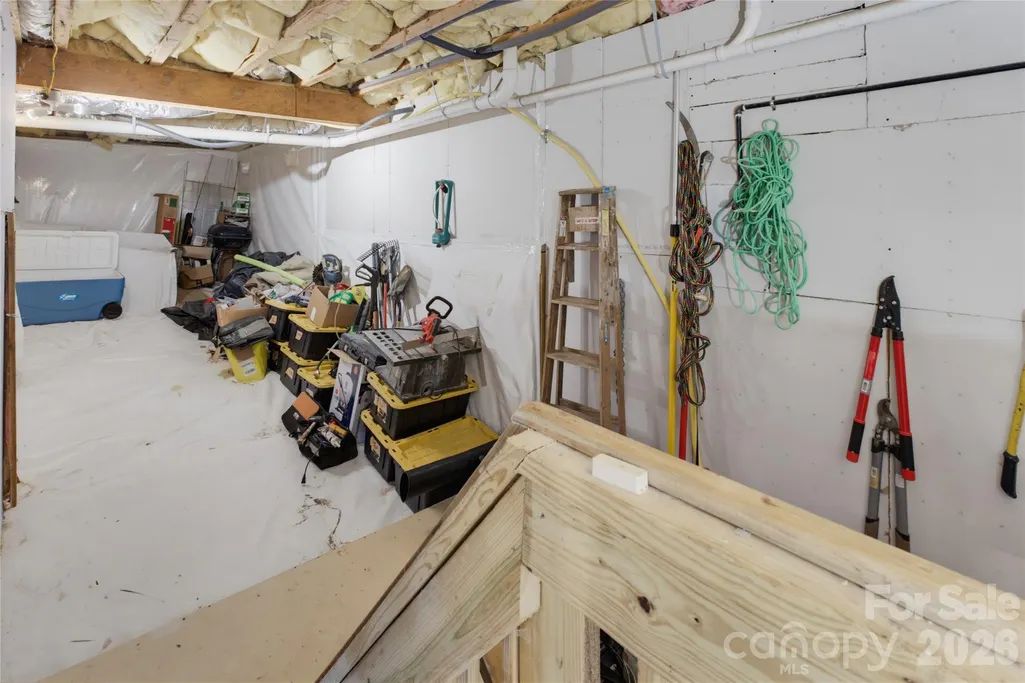
| Basement | Partially Finished,Storage Space,Walk-Out Access |
|---|---|
| Flooring | Laminate,Tile,Wood |
| Fireplace Features | Den,Fire Pit,Gas,Gas Starter,Living Room,Outside,Porch |
| Basement (Y/N) | Yes |
| Fireplace Y/N | Yes |
| Above Grade Finished Area | 1553 |
| Laundry Features | Main Level |
| Total Bedrooms | 3 |
| Below Grade Finished Area | 631 |
| Total Baths | 3 |
| SqFt Main | 1553 |
| Bedroom | 3 |
Exterior Features
| Exterior Amenities | Hot Tub |
|---|---|
| Fencing | Fenced,Front Yard |
| Parking Features | Driveway |
| Lot Features | Paved,Wooded,Views |
| Water Source | Community Well |
| Lot Size Area | 0.58 |
| Foundation Details | Basement,Crawl Space |
| Road Surface Type | Asphalt,Paved |
| Other Equipment | Generator |
| Road Responsibility | Private Maintained Road |
| Main Level Garage YN | No |
Amenities
- Foreclosure
- Views
- Short Sale
- New Construction
- Adult 55+
- Lease To Own
- No HOA Fees
- Furnished
- Primary On Main
- Air Conditioning
- Seller Finance
- Green
- Fixer Upper
- Horse
- Golf
- Fireplace
- Deck
- Garage
- Basement
- Pool
Property vs Single Family Average in 28783
Price
Year Built
Visits

 High Country Association of REALTORS (HCAOR) © Information is provided exclusively for consumers personal, non-commercial use, and may not be used for any purpose other than to identify prospective properties consumers may be interested in purchasing. The data is deemed reliable but is not guaranteed accurate by the MLS. Last Update: September 16, 2026 9:36 PM UTC
 Mountain Lakes Board of Realtors® All information deemed reliable but not guaranteed. All properties are subject to prior sale, change or withdrawal. Neither listing broker(s) or information provider(s) shall be responsible for any typographical errors, misinformation, misprints and shall be held totally harmless. Listing(s) information is provided for consumer's personal, non-commercial use and may not be used for any purpose other than to identify prospective properties consumers may be interested
