
Open House Sun, Sep 20th 12:00 PM - 02:00 PM
Address
659 E Cheval Drive, Fort Mill, SC
Price
$ 535,000
Property Attributes
- ID#4400610
- TypeSingle Family
- Listing Status Active
- CountyYORK
- CityFort Mill
- AreaYork County
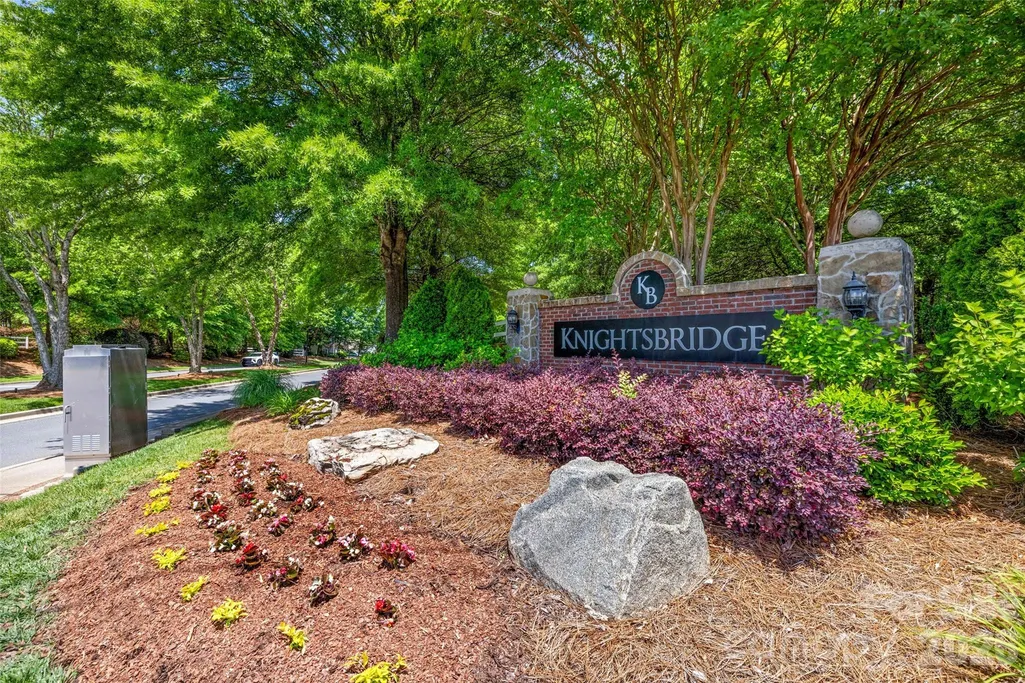
- NeighborhoodKnightsbridge
- Zip29708
- Style
- Year Built2001
- Price$ 535,000
- Bedrooms3
- Full Bathrooms3
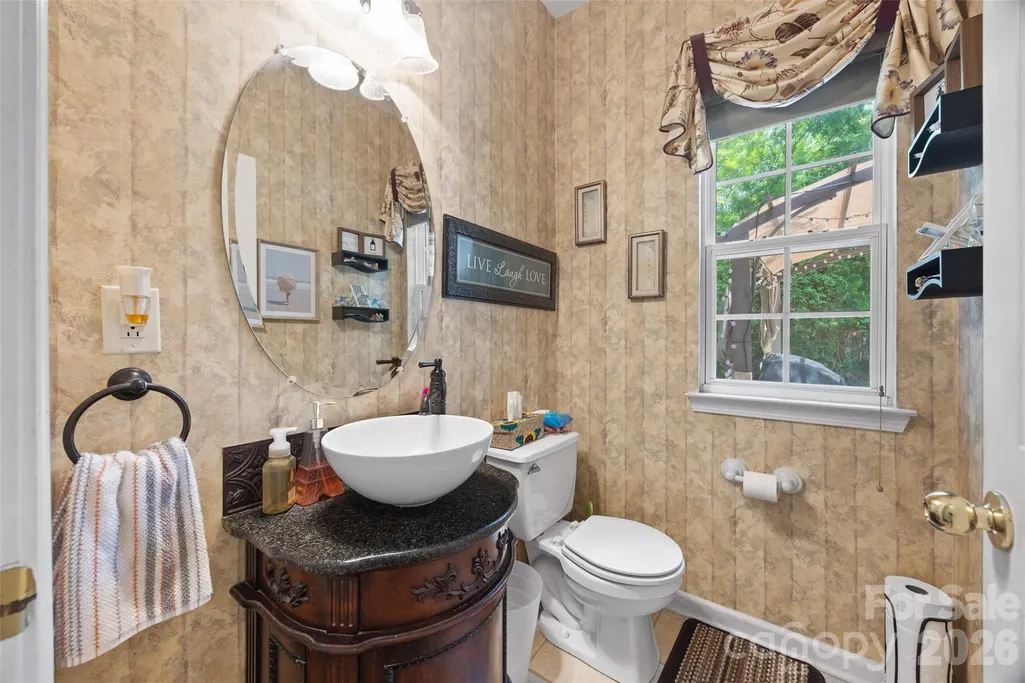
- Half Bathrooms1
- Sqr Footage2860
- Lot Size0.23 Acres
Data Source:
Canopy MLS
Property Description
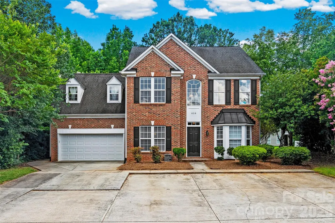
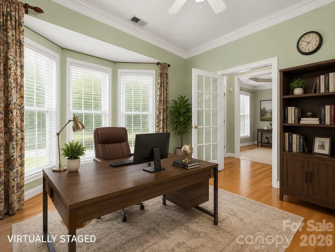
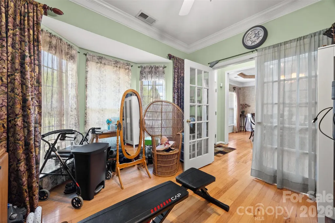
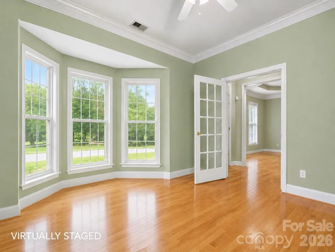
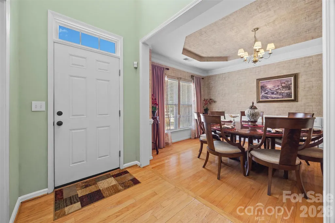
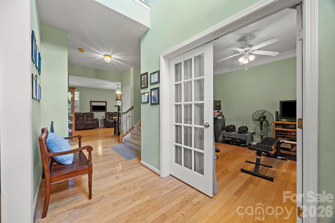
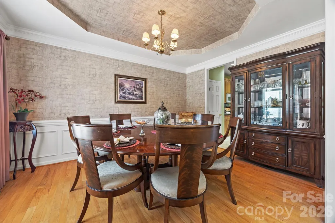
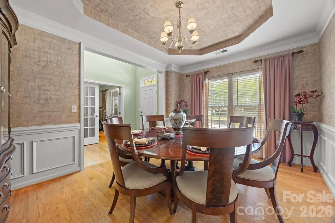
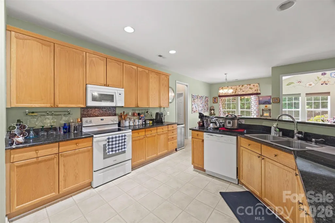
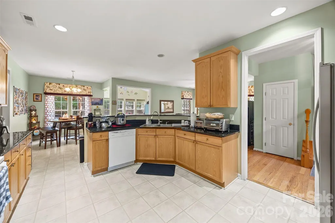
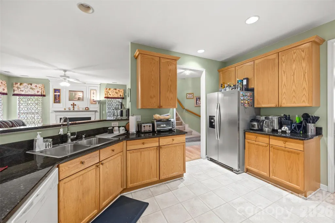
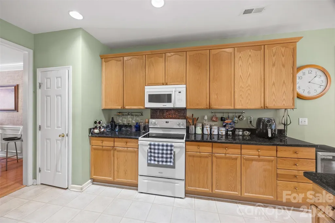
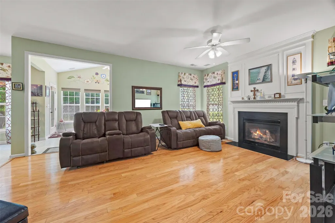
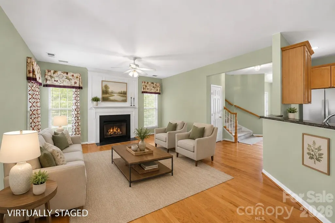
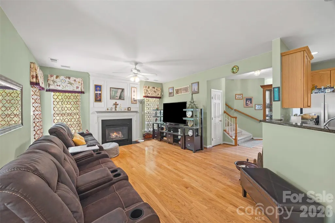
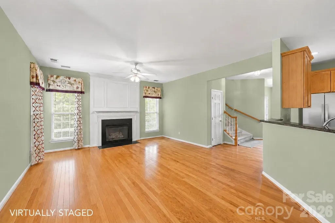
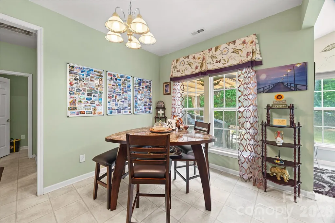
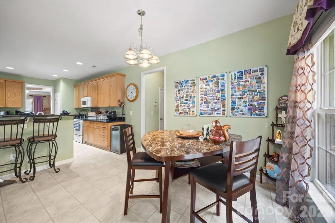
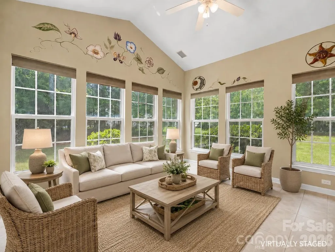
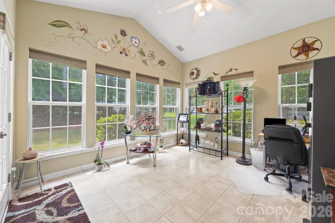
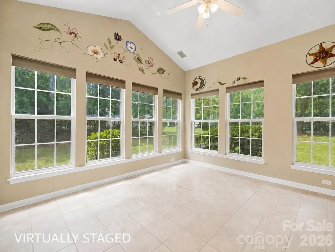
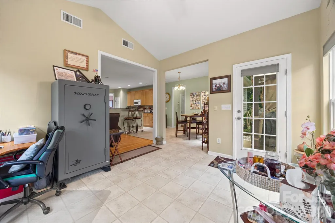
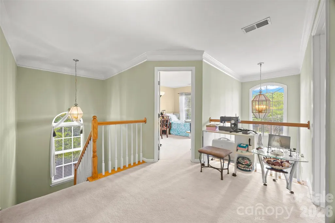
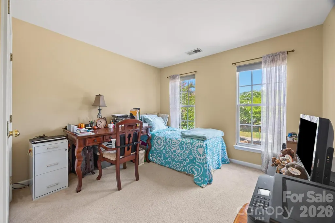
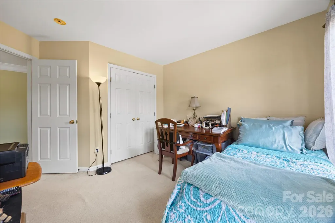
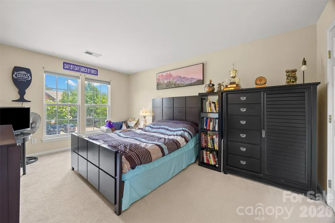
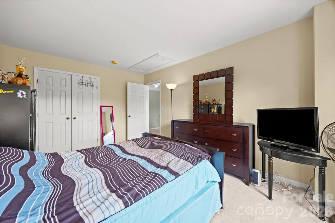
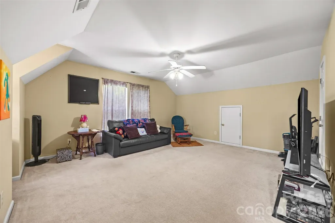
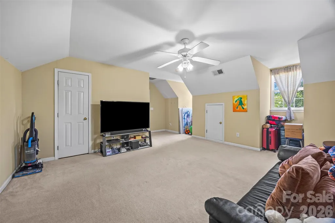
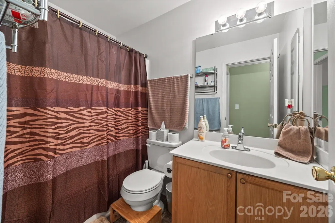
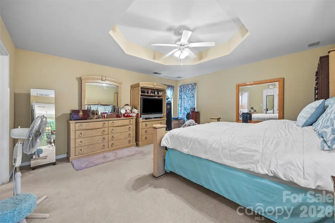
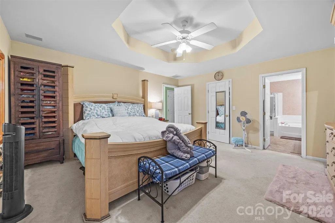
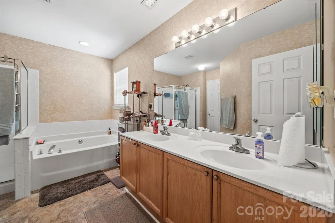
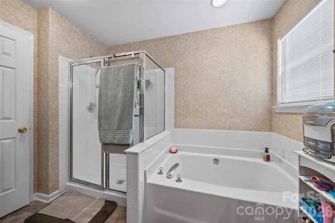
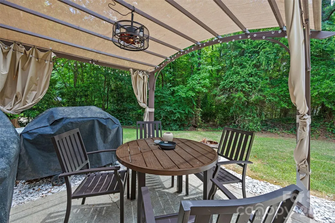
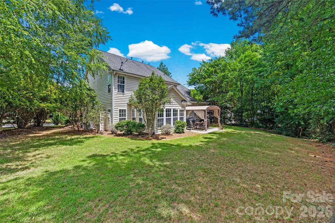
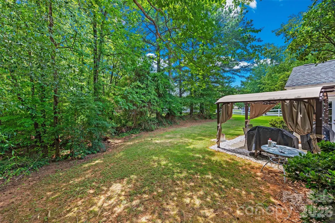
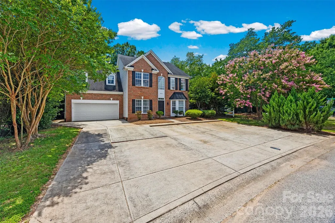
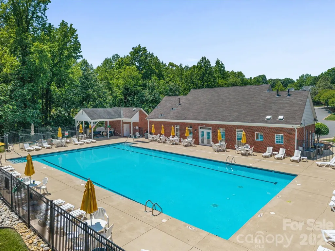
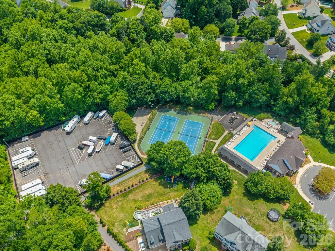
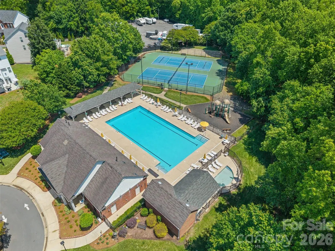
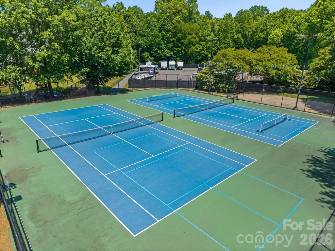
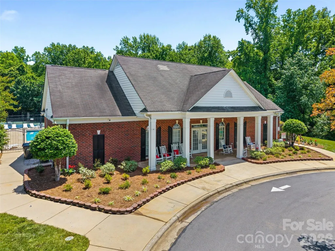
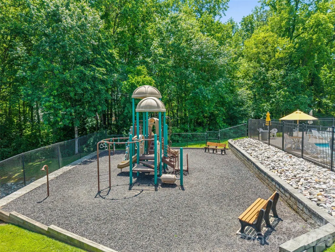
Welcome home to this former model home in the desirable Knightsbridge community of Fort Mill. Situated on a spacious, level corner lot with mature trees, this home offers both curb appeal and a functional layout designed for comfortable everyday living and efferotless entertaining. Large windows fill the home with abundant natural light, creating a bright and inviting atmosphere throughout. The sunroom, just off the main living area, provides a versatile space perfect for relaxing or additional entertaining, with direct access to the patio and backyard. Upstairs, the spacious primary suite features tray ceiling, walk-in closet and an en-suite bathroom complete with a garden tub. Two additional bedrooms, a full bathroom, and a generous bonus room offer plenty of space for family and guests. An extra bonus is the heated and cooled garage, providing year round comfort and flexibility for hobbies, a workshop, fitness space, or additional storage space. Don't miss the opportunity to own this beautiful home conveniently located near I-77, shopping and dining. Residents of Knightsbridge can enjoy a variety of community amenities such as a clubhouse, outdoor pool, tennis court, play ground and sidewalk
| Elementary School | Middle School | High School |
|---|---|---|
| Flint Hill Elementary School | Flint Hill Middle School | Nation Ford High School |
| Price History | |
|---|---|
| 7/15/2026 | Listed $535,000 |
General Features
| Living Area | 2860 |
|---|---|
| Sewer | Public Sewer |
| Heating | Central |
| Cooling | Central Air |
| Appliances | Dishwasher,Electric Cooktop,Electric Range,Microwave |
| Zoning | PD |
| HOA Fee | 611.6 |
| Garage Spaces | 2 |
| Patio/Porch Features | Patio |
| Security Features | Smoke Detector(s) |
| Construction Materials | Brick Partial,Vinyl |
| Year Built | 2001 |
| Levels | Two |
| Property Subtype | Single Family Residence |
| Parcel Number | 649-01-01-014 |
| Community Features | Clubhouse,Outdoor Pool,Playground,Sidewalks,Tennis Court(s) |
| Assoc Fee Paid Per | Annually |
| County | York |
| New Construction | No |
| Property Type | Residential |
| HOA | Yes |
| Subdivision Name | Knightsbridge |
| Garage Y/N | Yes |
| Full Baths | 3 |
| High School | Nation Ford |
| City | Fort Mill |
| Senior Community Y/N | No |
| Lot Size Units | Acres |
| Carport Y/N | No |
| Elementary School | Flint Hill |
| Middle/Junior High School | Flint Hill |
| Additional Parcels Y/N | No |
| Standard Status | Active |
| CAR_HOASubjectTo | Required |
| Construction Type | Site Built |
| Tax Assessed Value | 465000 |
| Listing Terms | Cash,Conventional |
Interior Features
| Interior Amenities | Attic Stairs Pulldown |
|---|---|
| Flooring | Carpet,Vinyl,Wood |
| Fireplace Features | Family Room |
| Basement (Y/N) | No |
| Fireplace Y/N | Yes |
| Above Grade Finished Area | 2860 |
| Half Baths | 1 |
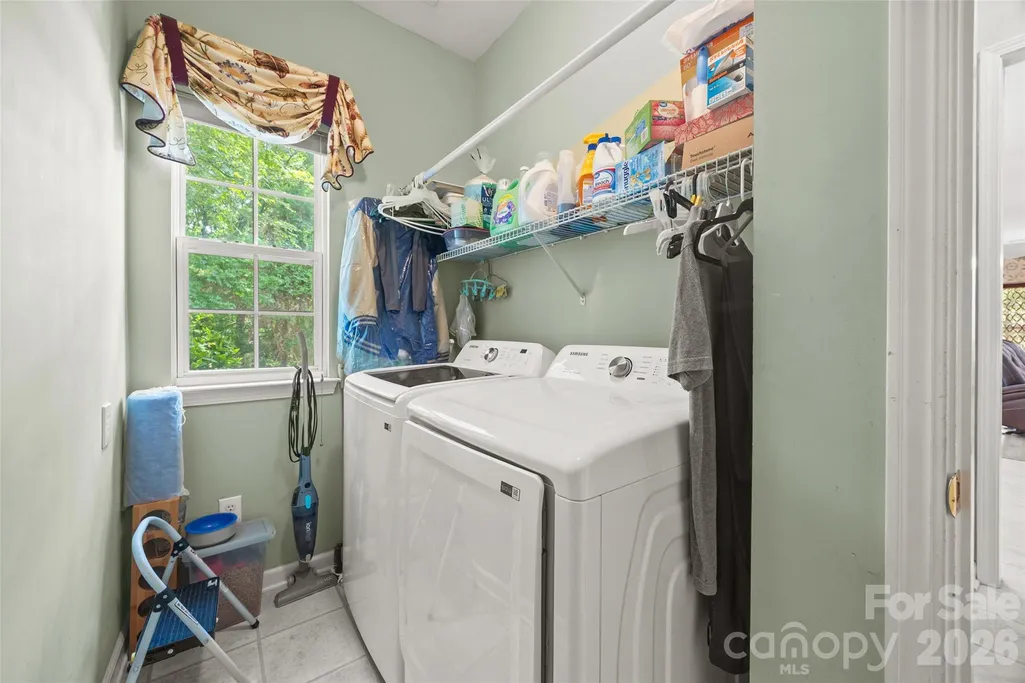
| Laundry Features | Main Level |
| Total Bedrooms | 3 |
| Total Baths | 4 |
| SqFt Main | 1456 |
| SqFt Upper | 1404 |
Exterior Features
| Parking Features | Driveway,Attached Garage |
|---|---|
| Lot Features | Corner Lot |
| Water Source | City |
| Lot Size Area | 0.23 |
| Foundation Details | Slab |
| Road Surface Type | Concrete,Paved |
| Road Responsibility | Publicly Maintained Road |
| Main Level Garage YN | Yes |
Amenities
- Foreclosure
- Views
- Short Sale
- New Construction
- Adult 55+
- Lease To Own
- No HOA Fees
- Furnished
- Primary On Main
- Air Conditioning
- Seller Finance
- Green
- Fixer Upper
- Horse
- Golf
- Fireplace
- Deck
- Garage
- Basement
- Pool
Property vs Single Family Average in 29708
Price
Year Built
Visits

 High Country Association of REALTORS (HCAOR) © Information is provided exclusively for consumers personal, non-commercial use, and may not be used for any purpose other than to identify prospective properties consumers may be interested in purchasing. The data is deemed reliable but is not guaranteed accurate by the MLS. Last Update: September 16, 2026 9:36 PM UTC
 Mountain Lakes Board of Realtors® All information deemed reliable but not guaranteed. All properties are subject to prior sale, change or withdrawal. Neither listing broker(s) or information provider(s) shall be responsible for any typographical errors, misinformation, misprints and shall be held totally harmless. Listing(s) information is provided for consumer's personal, non-commercial use and may not be used for any purpose other than to identify prospective properties consumers may be interested
