
Address
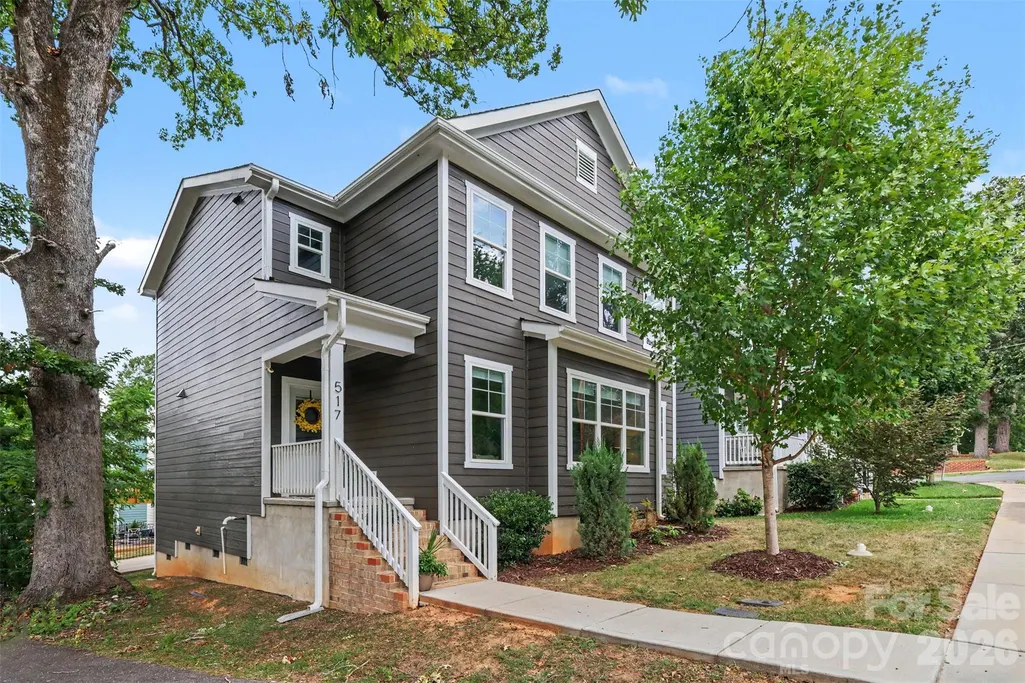
517 Brevard Street, Waxhaw, NC
Price
$ 569,900
Property Attributes
- ID#4403950
- TypeSingle Family
- Listing Status Active
- CountyUNION
- CityWaxhaw
- AreaUnion County
- NeighborhoodKings Corner
- Zip28173
- Style
- Year Built2020
- Price$ 569,900
- Bedrooms3
- Full Bathrooms2
- Half Bathrooms1
- Sqr Footage2076
- Lot Size0.08 Acres
Data Source:
Canopy MLS
Property Description
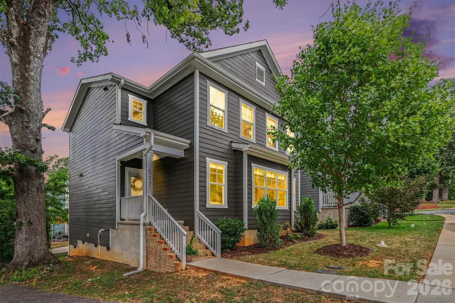
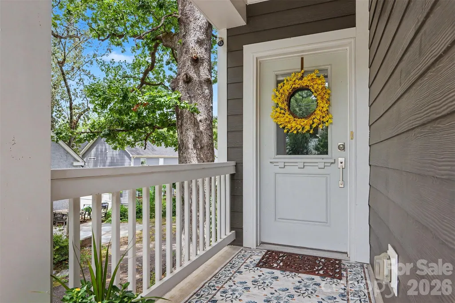
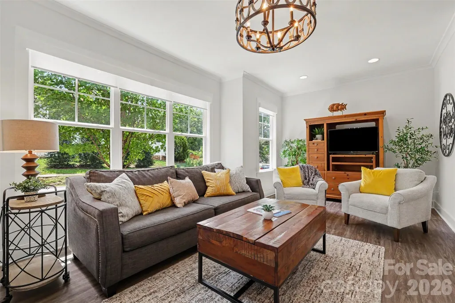
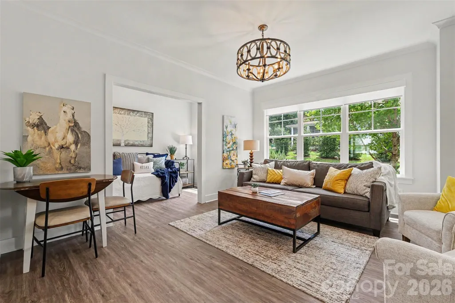
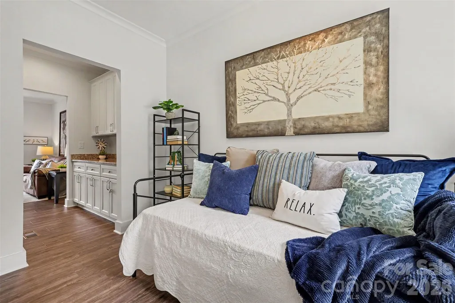
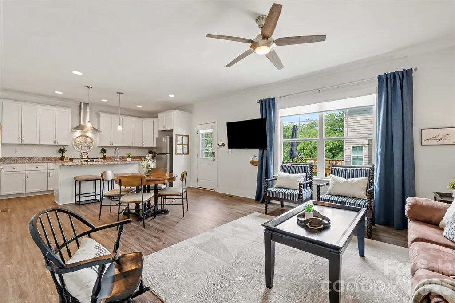
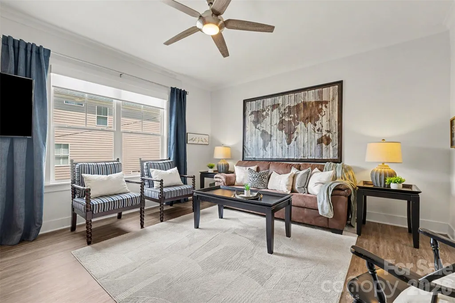
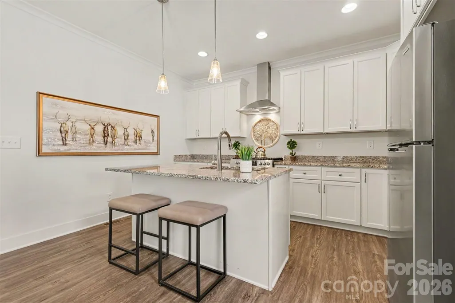
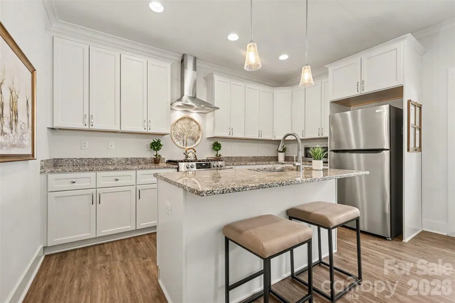
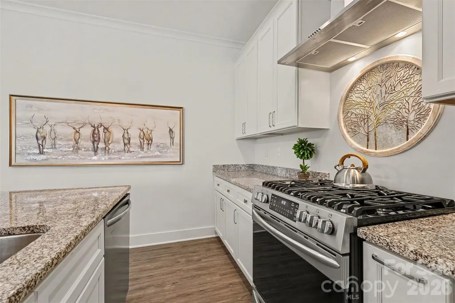
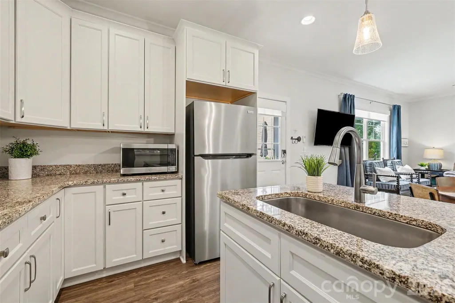
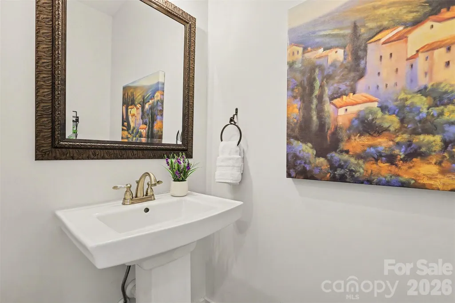
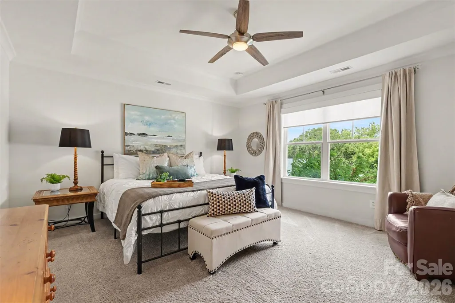
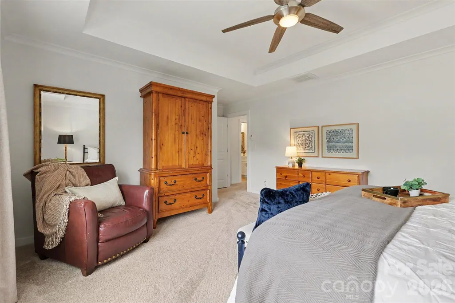
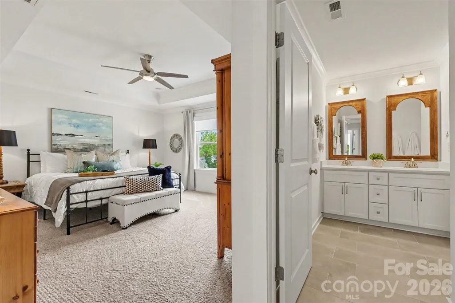
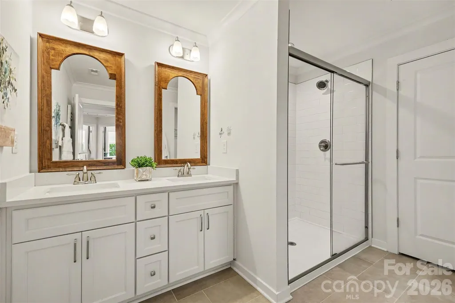
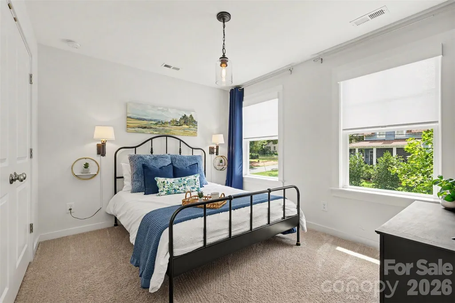
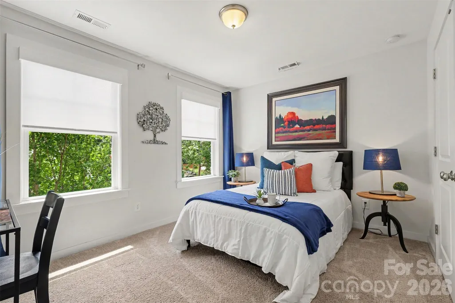
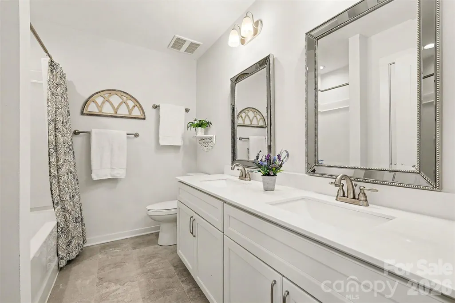
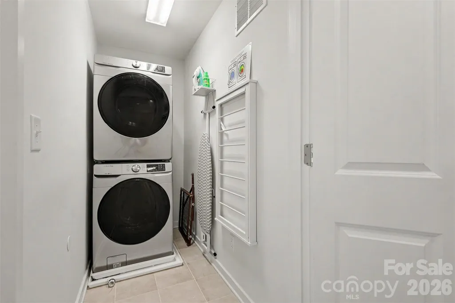
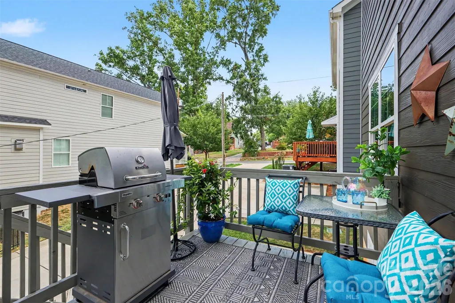
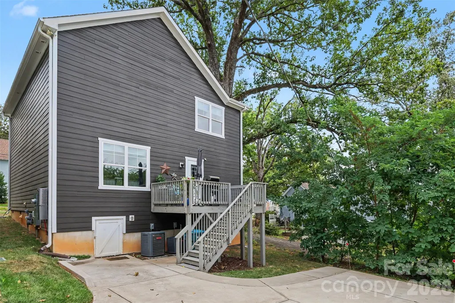
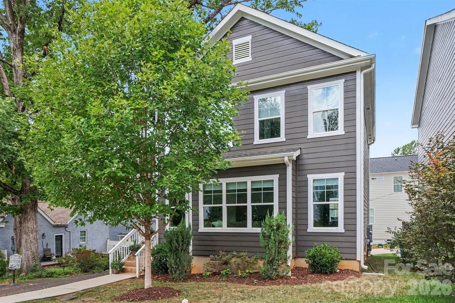
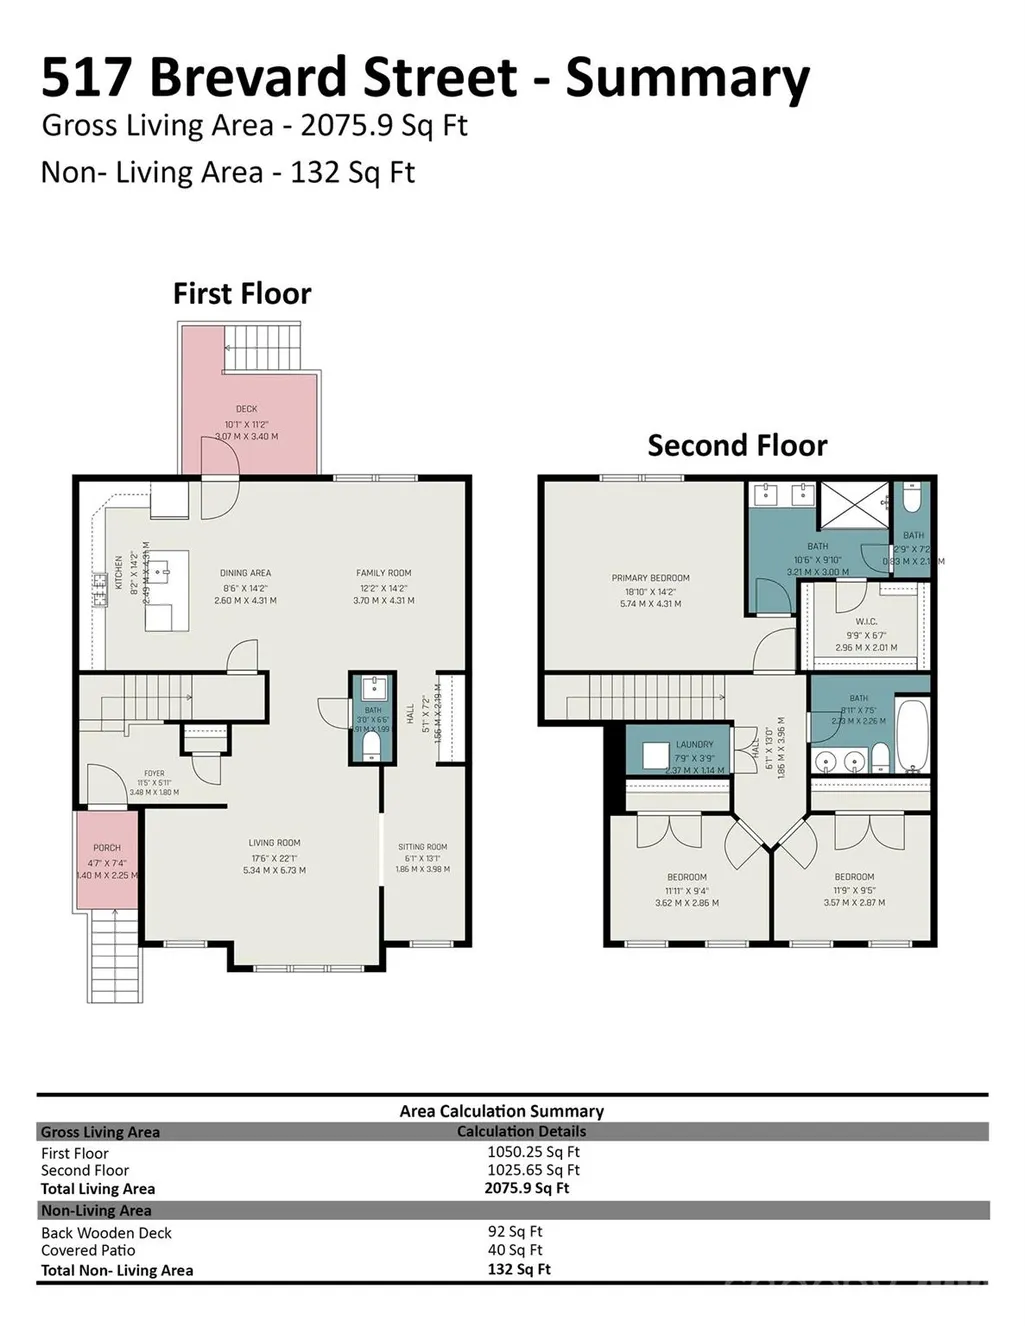
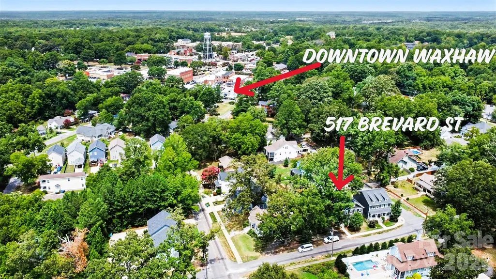
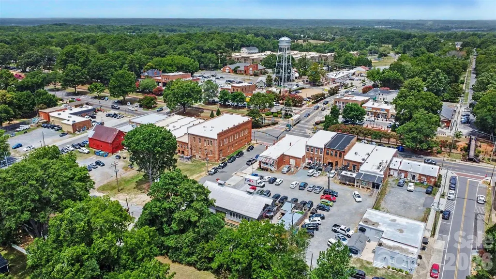
Experience the convenience and charm of historic downtown Waxhaw in this custom-built three-bedroom, two-and-one-half-bath residence just two blocks from Main Street. Enjoy an accessible lifestyle with locally owned restaurants, boutiques, coffee shops, bakeries, breweries and year-round community events nearby. Designed for modern living, the open-concept floor plan features 9-foot ceilings, luxury vinyl plank flooring and abundant natural light throughout the main living areas. The kitchen is equipped with granite countertops, stainless steel appliances including a gas range, vent hood and dishwasher, a spacious center island, a butler's pantry and an additional walk-in pantry. A flexible main-level space offers versatility for a home office, reading area or creative workspace. The second level includes a spacious primary suite with dual vanities, an oversized walk-in shower and a walk-in closet. Two additional bedrooms, a full bath and a convenient laundry room complete the upper level. Enjoy outdoor living on the private rear porch, an ideal place to relax after exploring downtown or entertaining guests. Operating as a successful short-term rental with a documented history of consistent year-round income potential, this property presents an exceptional opportunity as a primary residence, second home or investment property in one of Union County's desirable downtown locations.
| Elementary School | Middle School | High School |
|---|---|---|
| Waxhaw Elementary School | Parkwood Middle School | Parkwood High School |
| Price History | |
|---|---|
| 7/23/2026 | Listed $569,900 |
General Features
| Living Area | 2076 |
|---|---|
| Sewer | Public Sewer |
| Heating | Central,Forced Air,Natural Gas |
| Cooling | Central Air |
| Utilities | Natural Gas |
| Roof | Architectural Shingle |
| Appliances | Dishwasher,Disposal,Dryer,Gas Cooktop,Gas Range,Gas Water Heater,Refrigerator,Tankless Water Heater,Washer/Dryer |
| Patio/Porch Features | Deck,Front Porch |
| Construction Materials | Hardboard Siding |
| Year Built | 2020 |
| Levels | Two |
| Property Subtype | Single Family Residence |
| Parcel Number | 05-115-069-G |
| County | Union |
| New Construction | No |
| Property Type | Residential |
| HOA | No |
| Subdivision Name | Kings Corner |
| Garage Y/N | No |
| Full Baths | 2 |
| High School | Parkwood |
| City | Waxhaw |
| Senior Community Y/N | No |
| Open Parking Spaces | 2 |
| Lot Size Units | Acres |
| Carport Y/N | No |
| Elementary School | Waxhaw |
| Middle/Junior High School | Parkwood |
| Additional Parcels Y/N | No |
| Virtual Tour | https://listings.nextdoorphotos.com/517brevardstreet |
| Standard Status | Active |
| CAR_HOASubjectTo | None |
| Construction Type | Site Built |
| Tax Assessed Value | 509500 |
| Virtual Tour | https://listings.nextdoorphotos.com/517brevardstreet |
| Listing Terms | Cash,Conventional,FHA,VA Loan |
Interior Features
| Interior Amenities | Attic Stairs Pulldown,Kitchen Island,Open Floorplan,Pantry,Walk-In Closet(s) |
|---|---|
| Flooring | Carpet,Tile,Vinyl |
| Basement (Y/N) | No |
| Window Features | Window Treatments |
| Fireplace Y/N | No |
| Above Grade Finished Area | 2076 |
| Half Baths | 1 |
| Laundry Features | Laundry Room,Upper Level |
| Total Bedrooms | 3 |
| Total Baths | 3 |
| SqFt Main | 1050 |
| SqFt Upper | 1026 |
Exterior Features
| Parking Features | Driveway,Shared Driveway |
|---|---|
| Lot Features | Level |
| Water Source | City |
| Lot Size Area | 0.08 |
| Foundation Details | Crawl Space |
| Road Surface Type | Concrete,Paved |
| Other Parking | Private rear parking pad with space for two vehicles,conveniently located directly behind the home. |
| Road Responsibility | Publicly Maintained Road |
| Main Level Garage YN | No |
Amenities
- Foreclosure
- Views
- Short Sale
- New Construction
- Adult 55+
- Lease To Own
- No HOA Fees
- Furnished
- Primary On Main
- Air Conditioning
- Seller Finance
- Green
- Fixer Upper
- Horse
- Golf
- Fireplace
- Deck
- Garage
- Basement
- Pool
Property vs Single Family Average in 28173
Price
Year Built
Visits
 Canopy MLS® Copyright ©2026 All rights reserved.
 High Country Association of REALTORS (HCAOR) © Information is provided exclusively for consumers personal, non-commercial use, and may not be used for any purpose other than to identify prospective properties consumers may be interested in purchasing. The data is deemed reliable but is not guaranteed accurate by the MLS. Last Update: September 19, 2026 9:33 PM UTC
 Mountain Lakes Board of Realtors® All information deemed reliable but not guaranteed. All properties are subject to prior sale, change or withdrawal. Neither listing broker(s) or information provider(s) shall be responsible for any typographical errors, misinformation, misprints and shall be held totally harmless. Listing(s) information is provided for consumer's personal, non-commercial use and may not be used for any purpose other than to identify prospective properties consumers may be interested
