
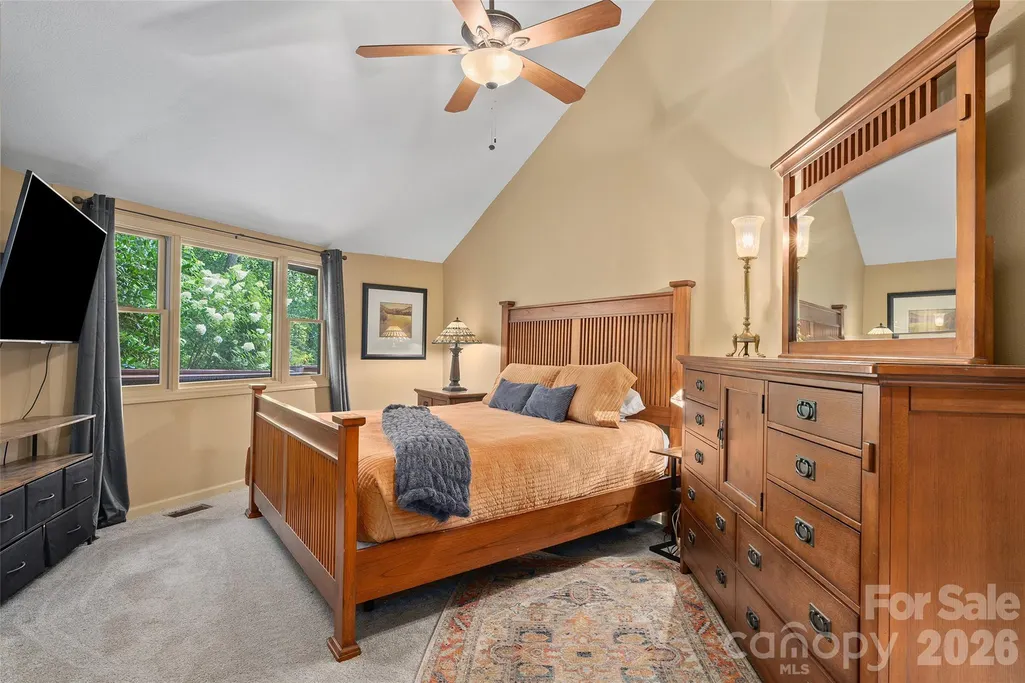
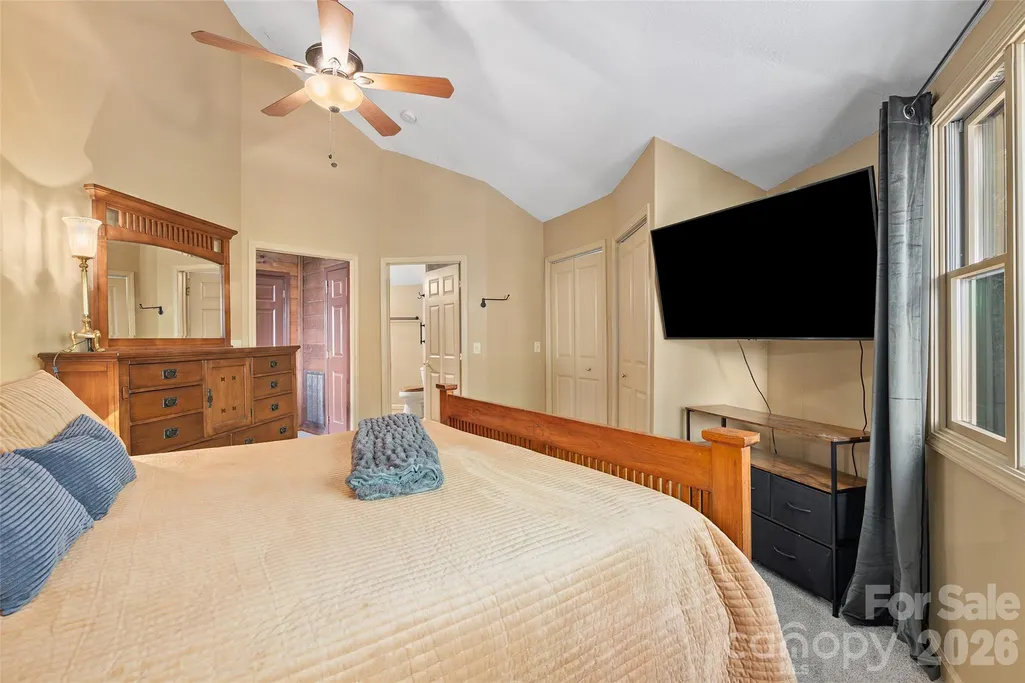
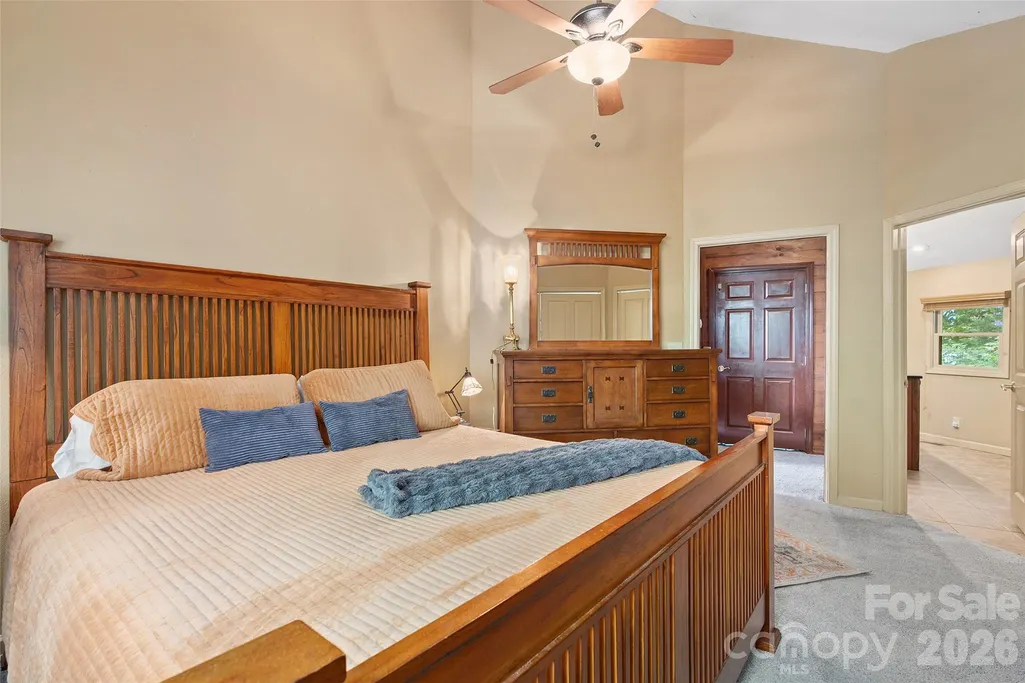
Price Reduction - Views - Primary on Main
Address
632 Dogwood Trail, Waynesville, NC
Price
$ 540,000
Property Attributes
- ID#4405360
- TypeSingle Family
- Listing Status Active
- CountyHAYWOOD
- CityWaynesville
- AreaHaywood County
- NeighborhoodEagles Nest Mountain
- Zip28786
- StyleCircular
- Year Built1971
- Price$ 540,000
- Bedrooms3
- Full Bathrooms2
- Half Bathrooms0
- Sqr Footage2451
- Lot Size0.61 Acres
Data Source:
Canopy MLS
Property Description
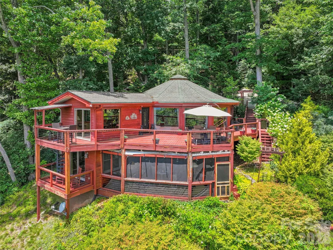
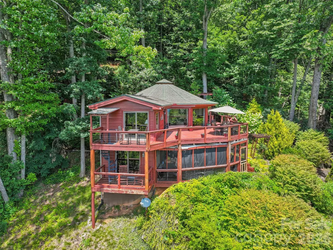
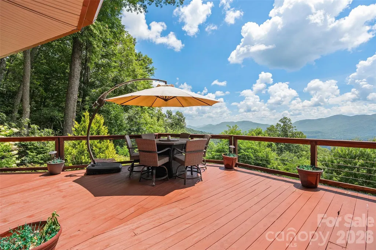
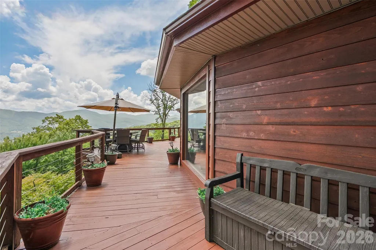
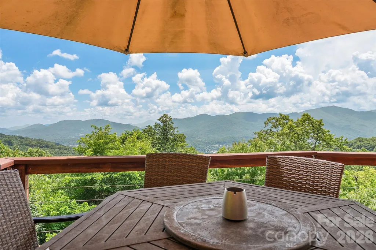
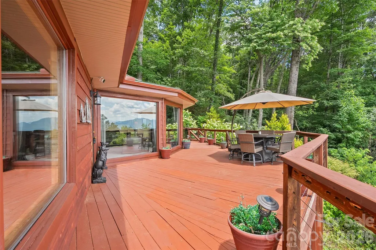
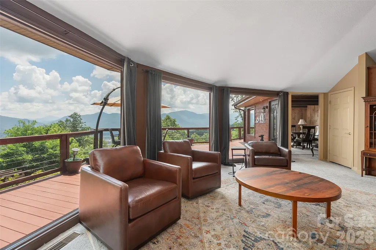
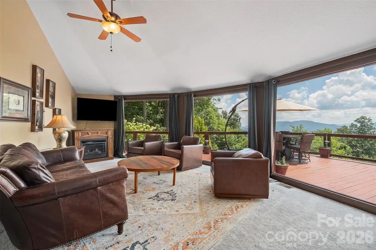
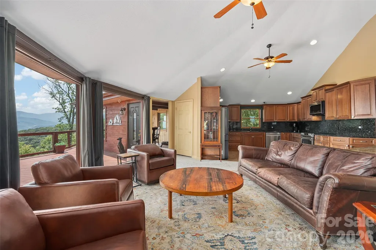
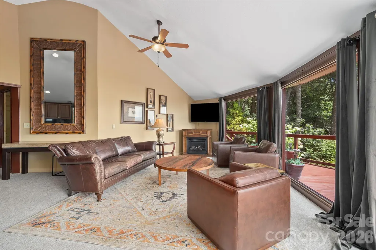
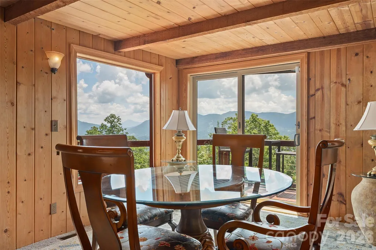
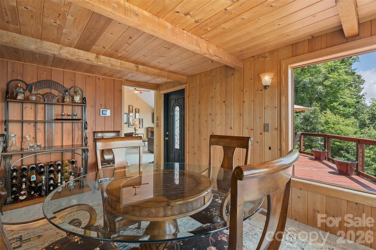
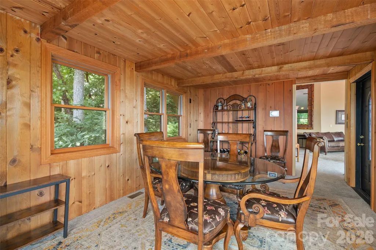
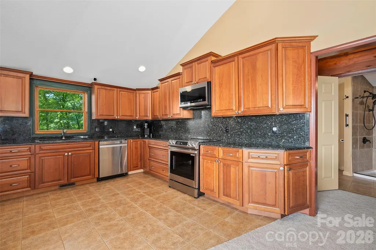
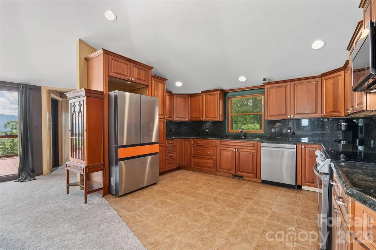
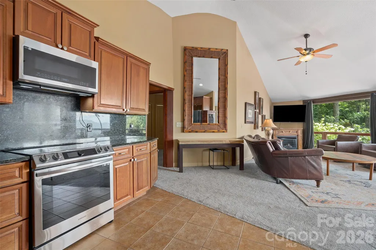
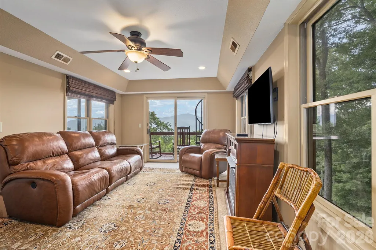
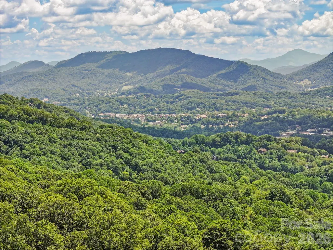
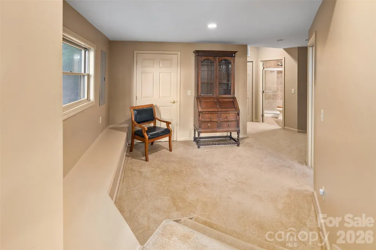
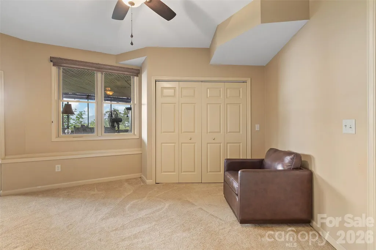
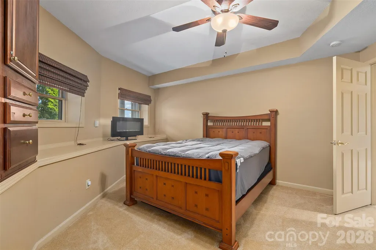
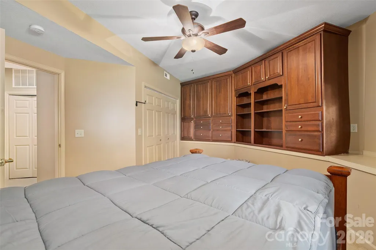
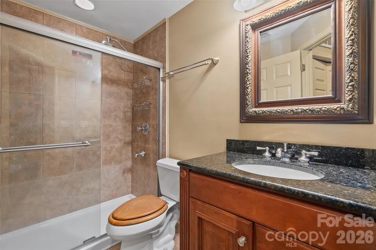
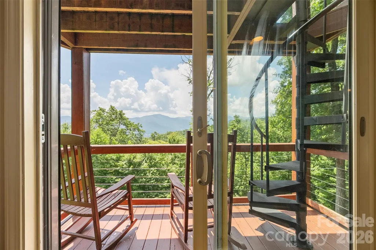
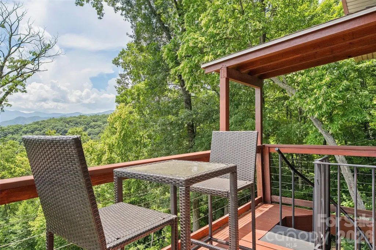
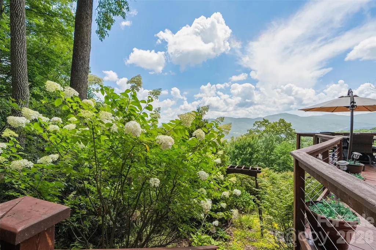
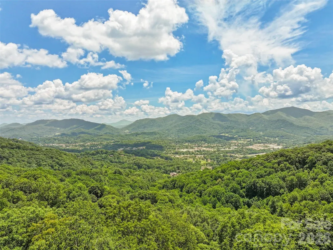
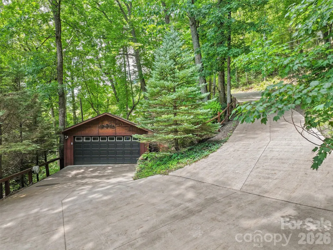
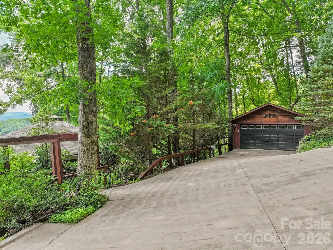
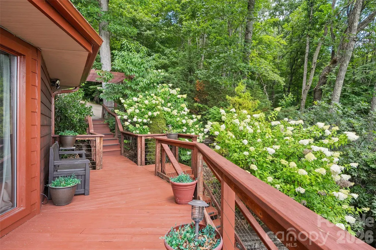
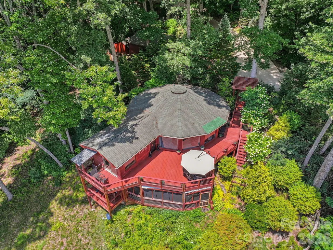
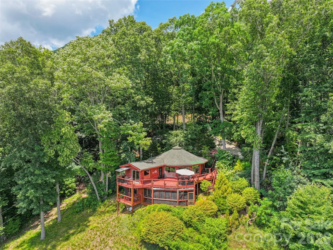
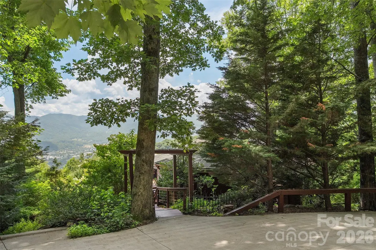
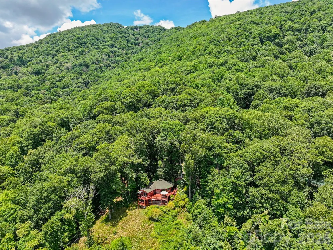
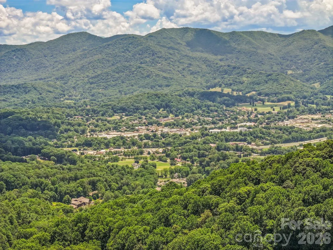
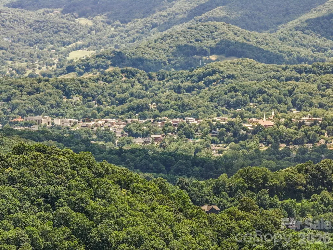
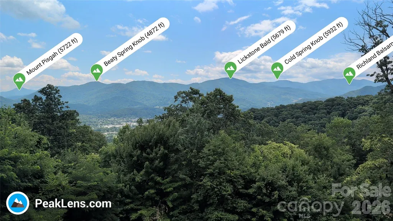
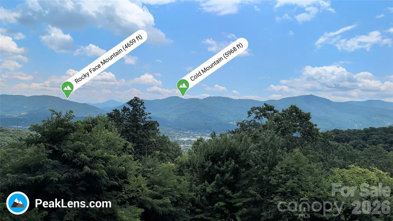
Alert: Price Reduction. Don't miss out on this home with an amazing view! Perched high on Eagles Nest Mountain above Laurel Ridge Country Club, this remarkable mountain retreat offers one of the most breathtaking panoramic vistas in Western North Carolina. From the expansive wraparound cypress decks, you'll enjoy an ever-changing landscape stretching from the rolling mountains surrounding Waynesville to iconic peaks including Mount Pisgah, Cold Mountain, Richland Balsam, Lickstone Bald and more. Whether you're watching the morning sun illuminate the Blue Ridge or taking in spectacular evening sunsets, the view is nothing short of extraordinary. Designed with a distinctive circular floor plan, this one-of-a-kind home seamlessly blends indoor and outdoor living. Walls of windows frame the incredible scenery while filling the open living spaces with natural light. The spacious great room flows into the dining area and kitchen, creating an ideal setting for entertaining or simply relaxing above the clouds. Since purchasing the home, the current owners have invested in meaningful improvements including updated kitchen appliances, conversion of the carport into an enclosed garage, and a newly paved driveway, making access and everyday convenience even better. The lower level offers additional living space with guest bedrooms, a full bath, and flexible rooms ideal for a home office, media room, fitness area, or hobby space. This home is ready for its next owner to add their own personal touches, offering exceptional value for a property with views that simply cannot be replicated. Whether you're searching for a full-time mountain residence, a second home, or an investment in one of Waynesville's most scenic locations, this is your chance to own a truly unforgettable mountain retreat just minutes from downtown Waynesville, Laurel Ridge Country Club, shopping, dining, and the Blue Ridge Parkway.
| Elementary School | Middle School | High School |
|---|---|---|
| Hazelwood Elementary School | Waynesville Middle School | Tuscola High School |
| Price History | |
|---|---|
| 7/19/2026 | Listed $580,000 |
| 9/3/2026 | 7$540,000 |
General Features
| Living Area | 2451 |
|---|---|
| Sewer | Septic Installed |
| Heating | Heat Pump |
| Cooling | Heat Pump |
| Utilities | Cable Available,Propane,Wired Internet Available |
| Roof | Architectural Shingle |
| Appliances | Dryer,Electric Range,Electric Water Heater,Exhaust Fan,Microwave,Refrigerator,Washer/Dryer |
| Garage Spaces | 2 |
| Patio/Porch Features | Deck,Patio,Screened |
| Architectural Style | Circular |
| Security Features | Smoke Detector(s) |
| Construction Materials | Wood |
| Year Built | 1971 |
| View | Long Range,Mountain(s),Year Round |
| Levels | One |
| Property Subtype | Single Family Residence |
| Parcel Number | 8605-09-9063 |
| Elevation | 3500 |
| County | Haywood |
| New Construction | No |
| Property Type | Residential |
| HOA | No |
| Subdivision Name | Eagles Nest Mountain |
| Garage Y/N | Yes |
| Full Baths | 2 |
| Directions | Follow Eagles Nest Road past Laurel Ridge Country Club; Stay on Eagles Nest Road to Left (Yield) on Dogwood Drive; Home will be on right in about 0.6 mile (Sign) |
| High School | Tuscola |
| City | Waynesville |
| Senior Community Y/N | No |
| Lot Size Units | Acres |
| Carport Y/N | No |
| Elementary School | Hazelwood |
| Middle/Junior High School | Waynesville |
| Additional Parcels Y/N | No |
| Standard Status | Active |
| CAR_HOASubjectTo | None |
| Construction Type | Site Built |
| Tax Assessed Value | 303200 |
| Listing Terms | Cash,Conventional |
Interior Features
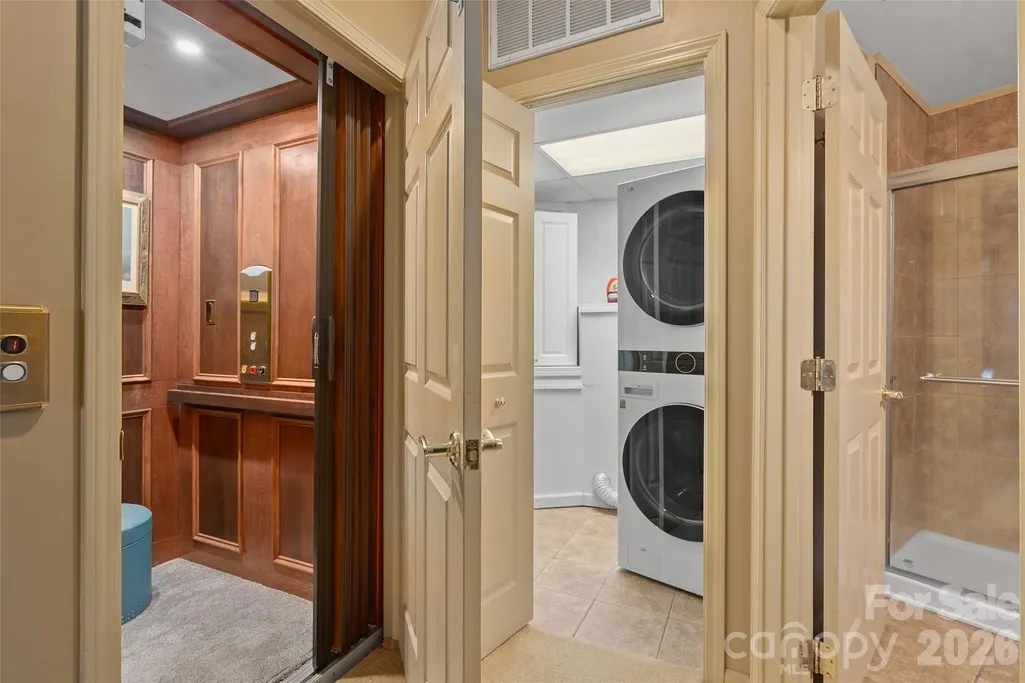
| Interior Amenities | Built-in Features,Elevator,Hot Tub,Open Floorplan,Pantry |
|---|---|
| Basement | Exterior Entry,Finished,Full,Walk-Out Access |
| Flooring | Carpet,Tile |
| Basement (Y/N) | Yes |
| Window Features | Insulated Window(s) |
| Fireplace Y/N | No |
| Above Grade Finished Area | 1233 |
| Laundry Features | In Basement |
| Total Bedrooms | 3 |
| Below Grade Finished Area | 1218 |
| Total Baths | 2 |
| SqFt Main | 1233 |
| Bedroom | 1 |
Exterior Features
| Exterior Amenities | Elevator,Hot Tub |
|---|---|
| Parking Features | Detached Garage |
| Lot Features | Views |
| Water Source | City |
| Lot Size Area | 0.61 |
| Foundation Details | Basement,Crawl Space |
| Road Surface Type | Asphalt,Paved |
| Door Features | Sliding Doors |
| Other Equipment | Fuel Tank - Leased |
| Road Responsibility | Publicly Maintained Road |
| Main Level Garage YN | Yes |
Amenities
- Foreclosure
- Views
- Short Sale
- New Construction
- Adult 55+
- Lease To Own
- No HOA Fees
- Furnished
- Primary On Main
- Air Conditioning
- Seller Finance
- Green
- Fixer Upper
- Horse
- Golf
- Fireplace
- Deck
- Garage
- Basement
- Pool
Property vs Single Family Average in 28786
Price
Year Built
Visits
 Canopy MLS® Copyright ©2026 All rights reserved.
 High Country Association of REALTORS (HCAOR) © Information is provided exclusively for consumers personal, non-commercial use, and may not be used for any purpose other than to identify prospective properties consumers may be interested in purchasing. The data is deemed reliable but is not guaranteed accurate by the MLS. Last Update: September 18, 2026 9:51 PM UTC
 Mountain Lakes Board of Realtors® All information deemed reliable but not guaranteed. All properties are subject to prior sale, change or withdrawal. Neither listing broker(s) or information provider(s) shall be responsible for any typographical errors, misinformation, misprints and shall be held totally harmless. Listing(s) information is provided for consumer's personal, non-commercial use and may not be used for any purpose other than to identify prospective properties consumers may be interested
