
Open House Sat, Sep 12th 11:00 AM - 02:00 PM - Price Reduction - Waterfront
Address
17205 Asti Court, Cornelius, NC
Price
$ 585,000
Property Attributes
- ID#4406087
- TypeSingle Family
- Listing Status Active
- CountyMECKLENBURG
- CityCornelius
- AreaMecklenburg County
- NeighborhoodBordeaux at Vineyard Point
- Zip28031
- StyleTraditional
- Year Built1993
- Price$ 585,000
- Bedrooms4
- Full Bathrooms2
- Half Bathrooms1
- Sqr Footage2692
- Lot Size0.185 Acres
Data Source:
Canopy MLS
Property Description
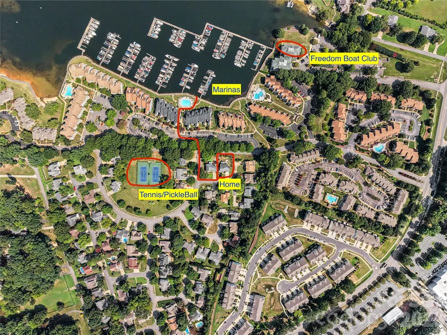
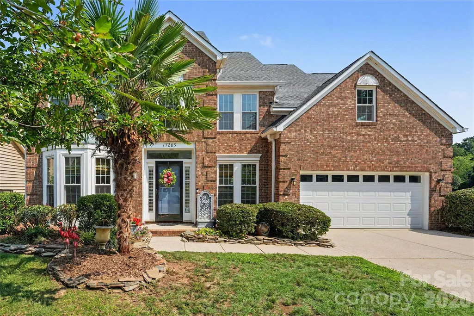
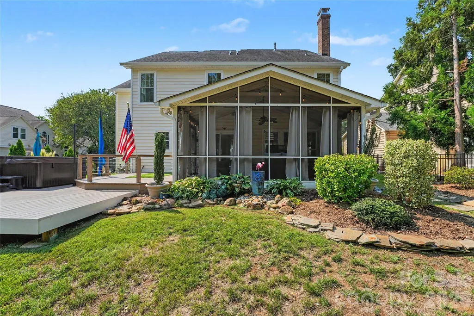
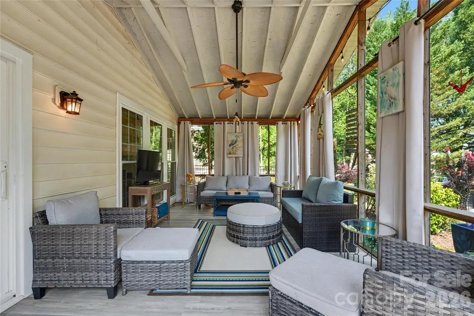
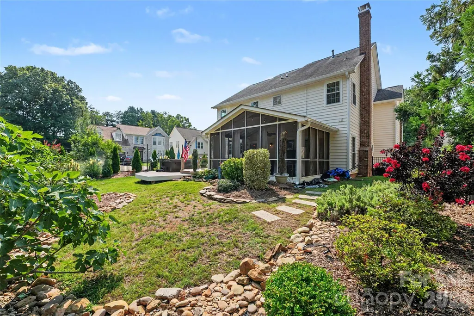
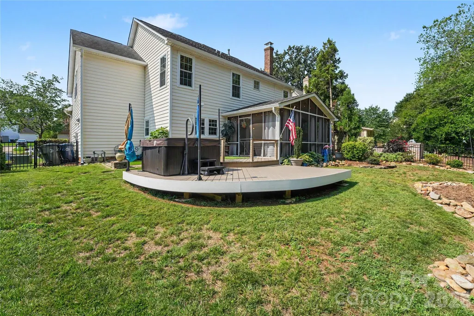
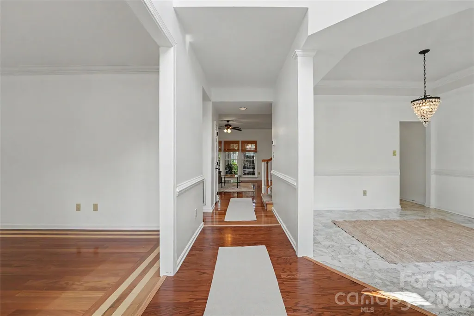
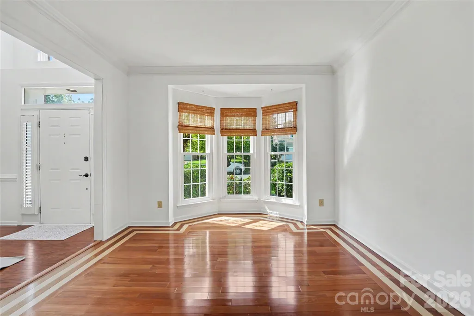
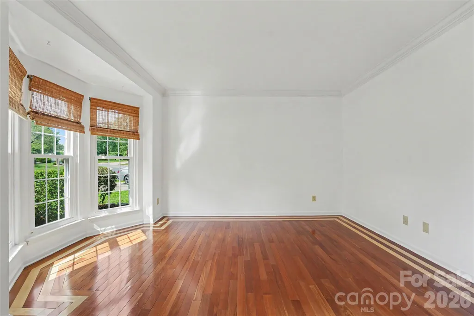
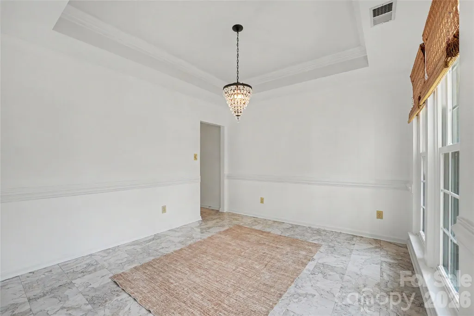
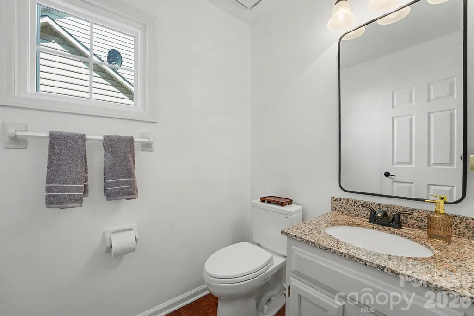
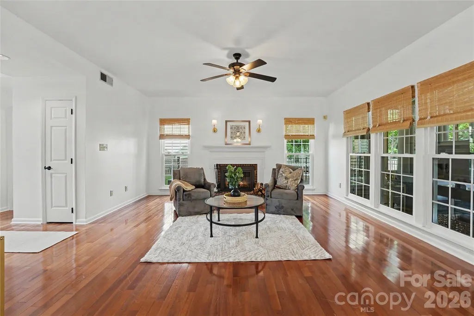
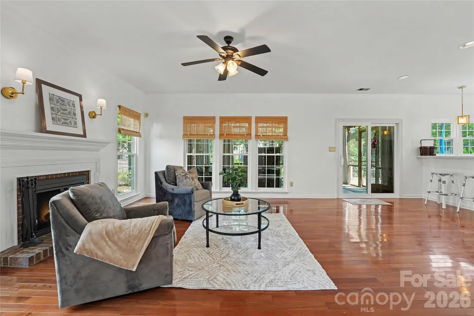
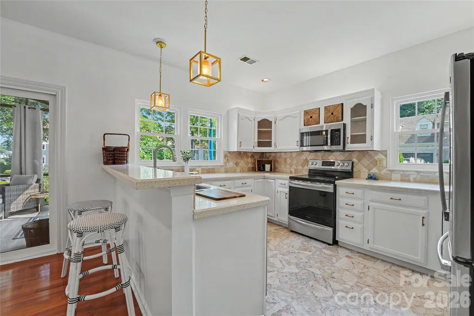
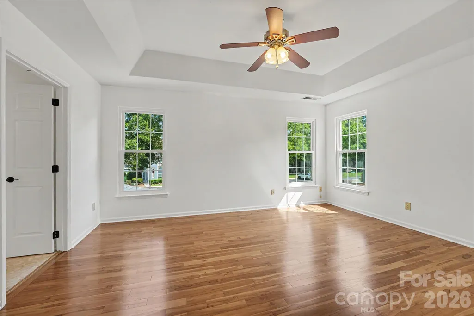
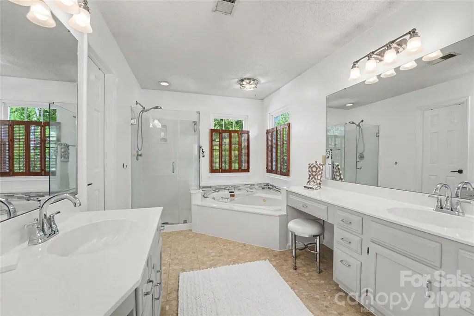
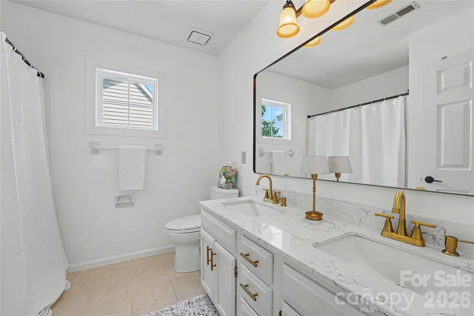
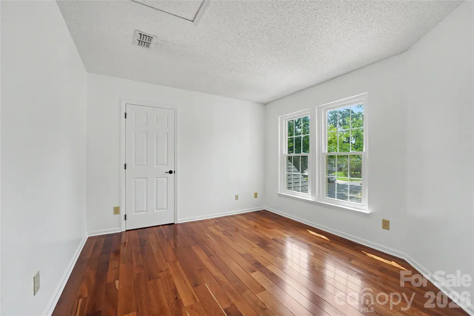
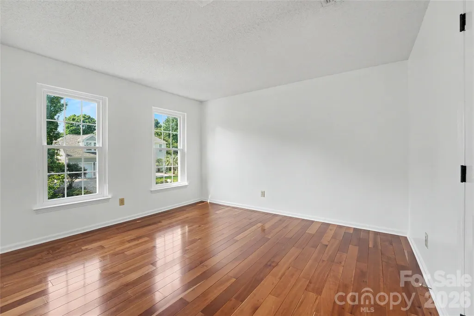
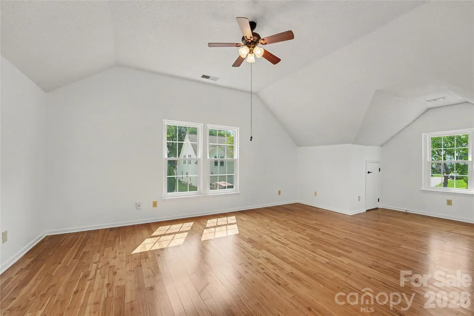
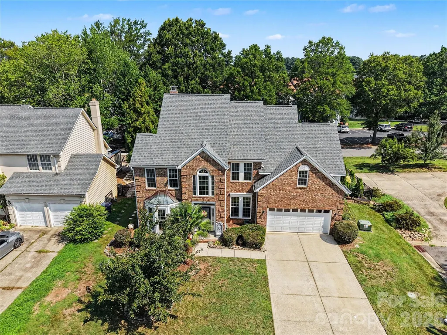
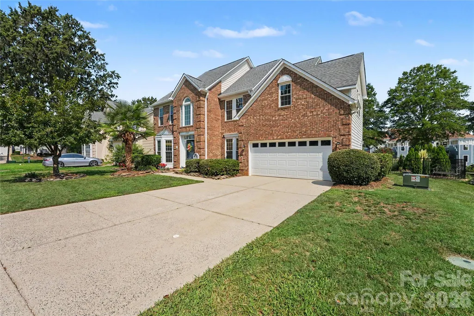
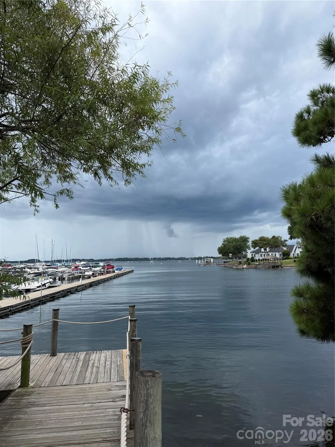
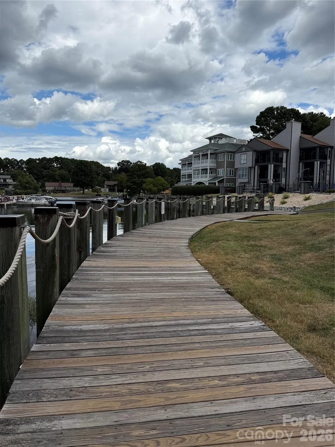
Enjoy the Lake Norman lifestyle with walkable lake access without the waterfront price tag. Take a short stroll from your backyard to the neighborhood boardwalk, where you’ll enjoy Lake Norman views, boating access and spectacular sunsets. Bordeaux at Vineyard Point offers a rare combination of lake access and boat storage/rental opportunites, including nearby Waterstreet Seaport Marina, Vineyard Point Marina (with resident priority for leased boat slips), and Freedom Boat Club for convenient boat rentals. Designed for entertaining and everyday living, this move-in ready home features a screened porch, extended deck, hot tub, and mature landscaping. Ideally located minutes from Birkdale Village, Ramsey Creek Park, waterfront dining, I-77, shopping, and Mecklenburg County Greenway, you’ll enjoy one of Cornelius’ most desirable locations. Recent improvements include Pella replacement windows with transferrable lifetime warranty, updated bathrooms fixtures and finishes, walk-in pantry, gutters, professionally inspected chimney with new cap and seal, expanded deck, black aluminum fencing, fresh interior paint, and professionally cleaned hardwood floors. Seller is offering $5,000 towards buyer closing costs.
| Elementary School | Middle School | High School |
|---|---|---|
| J.V. Washam Elementary School | Bailey Middle School | William Amos Hough High School |
| Price History | |
|---|---|
| 7/30/2026 | Listed $615,000 |
| 8/3/2026 | 2$607,000 |
| 8/11/2026 | 2$599,000 |
| 8/24/2026 | 2$590,000 |
| 9/11/2026 | 1$585,000 |
General Features
| Living Area | 2692 |
|---|---|
| Sewer | Public Sewer |
| Heating | Central |
| Cooling | Central Air |
| Utilities | Cable Available,Fiber Optics,Satellite Internet Available |
| Roof | Architectural Shingle |
| Appliances | Convection Oven,Dishwasher,Disposal,Electric Range,ENERGY STAR Qualified Refrigerator,Microwave |
| Zoning | GR |
| HOA Fee | 180 |
| Garage Spaces | 2 |
| Patio/Porch Features | Covered,Rear Porch,Screened |
| Architectural Style | Traditional |
| Security Features | Smoke Detector(s) |
| Construction Materials | Brick Partial,Vinyl |
| Year Built | 1993 |
| Levels | Two |
| Property Subtype | Single Family Residence |
| Parcel Number | L29 M24-853 |
| Waterfront Features | Boat Slip (Lease/License) (Off Site) |
| Community Features | Lake Access,Pickleball,Sidewalks,Tennis Court(s) |
| Assoc Fee Paid Per | Quarterly |
| County | Mecklenburg |
| New Construction | No |
| Property Type | Residential |
| HOA | Yes |
| Subdivision Name | Bordeaux at Vineyard Point |
| Garage Y/N | Yes |
| Full Baths | 2 |
| Directions | I-77 take exit 25 for Highway 73 (Sam Furr Road) turn right onto W Catawba Ave. In .3 miles,turn left onto Montrachet Lane. Go 900 feet and turn right onto Monbrison Circle. Turn right onto Asti C |
| High School | William Amos Hough |
| City | Cornelius |
| Body of Water | Lake Norman |
| Association Name | Community Assocation Management |
| Senior Community Y/N | No |
| Open Parking Spaces | 2 |
| Lot Size Units | Acres |
| Carport Y/N | No |
| Elementary School | J.V. Washam |
| Middle/Junior High School | Bailey |
| Additional Parcels Y/N | No |
| Standard Status | Active |
| CAR_HOASubjectTo | Required |
| Construction Type | Site Built |
| Restrictions | Architectural Review,Livestock Restriction,Signage,Other - See Remarks |
| Tax Assessed Value | 439800 |
| Listing Terms | Cash,Conventional,FHA,VA Loan |
Interior Features
| Interior Amenities | Attic Other,Cable Prewire,Garden Tub,Open Floorplan,Walk-In Closet(s),Walk-In Pantry |
|---|---|
| Flooring | Carpet,Tile,Wood |
| Fireplace Features | Den,Wood Burning |
| Basement (Y/N) | No |
| Window Features | Insulated Window(s),Window Treatments |
| Fireplace Y/N | Yes |
| Above Grade Finished Area | 2692 |
| Half Baths | 1 |
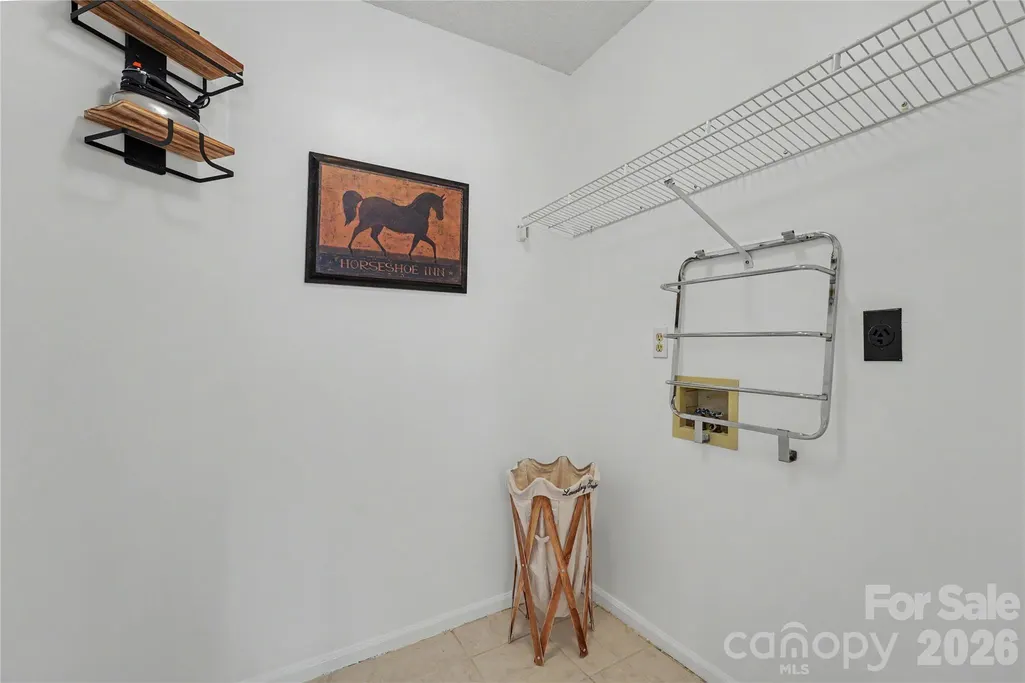
| Laundry Features | Electric Dryer Hookup,Upper Level,Washer Hookup |
| Total Bedrooms | 4 |
| Total Baths | 3 |
| SqFt Main | 1142 |
| SqFt Garage | 483 |
| SqFt Upper | 1550 |
Exterior Features
| Exterior Amenities | Above Ground Hot Tub / Spa |
|---|---|
| Fencing | Back Yard,Fenced |
| Parking Features | Attached Garage,Garage Faces Front |
| Lot Features | Cul-De-Sac,Wooded |
| Water Source | City |
| Lot Size Area | 0.185 |
| Foundation Details | Slab |
| Road Surface Type | Concrete,Paved |
| Door Features | Insulated Door(s),Screen Door(s),Sliding Doors,Storm Door(s) |
| Road Responsibility | Publicly Maintained Road |
| Main Level Garage YN | Yes |
Amenities
- Foreclosure
- Views
- Short Sale
- New Construction
- Adult 55+
- Lease To Own
- No HOA Fees
- Furnished
- Primary On Main
- Air Conditioning
- Seller Finance
- Green
- Fixer Upper
- Horse
- Golf
- Fireplace
- Deck
- Garage
- Basement
- Pool
Property vs Single Family Average in 28031
Price
Year Built
Visits
 Canopy MLS® Copyright ©2026 All rights reserved.
 High Country Association of REALTORS (HCAOR) © Information is provided exclusively for consumers personal, non-commercial use, and may not be used for any purpose other than to identify prospective properties consumers may be interested in purchasing. The data is deemed reliable but is not guaranteed accurate by the MLS. Last Update: September 12, 2026 3:14 PM UTC
 Mountain Lakes Board of Realtors® All information deemed reliable but not guaranteed. All properties are subject to prior sale, change or withdrawal. Neither listing broker(s) or information provider(s) shall be responsible for any typographical errors, misinformation, misprints and shall be held totally harmless. Listing(s) information is provided for consumer's personal, non-commercial use and may not be used for any purpose other than to identify prospective properties consumers may be interested
