
Price Reduction - Views - Primary on Main


















Address
946 Ridge Road, Green Mountain, NC
Price
$ 3,600,000
Property Attributes
- ID#4408714
- TypeSingle Family
- Listing Status Active
- CountyYANCEY
- CityGreen Mountain
- AreaYancey County
- Zip28740
- Style
- Year Built2020
- Price$ 3,600,000
- Bedrooms4
- Full Bathrooms7
- Half Bathrooms2
- Sqr Footage7235
- Lot Size51.39 Acres
Data Source:
Canopy MLS
Property Description
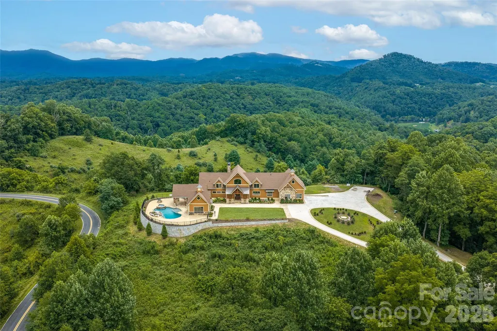
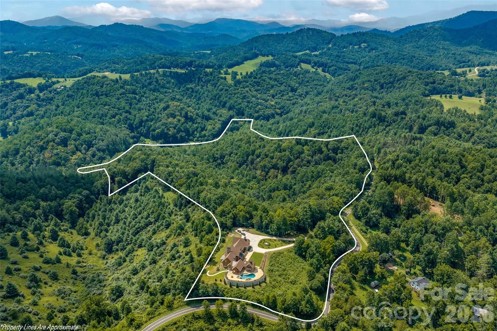
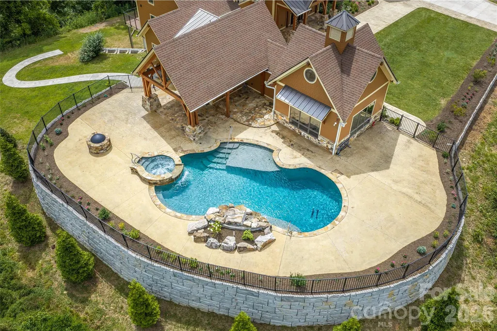
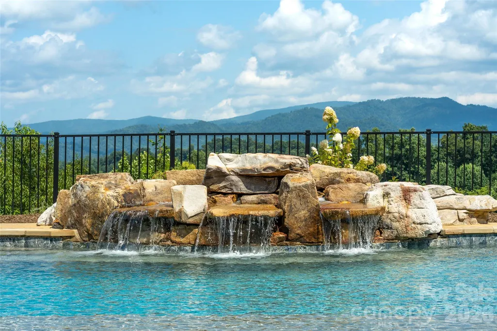
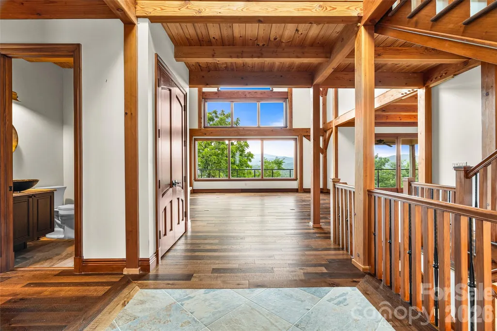
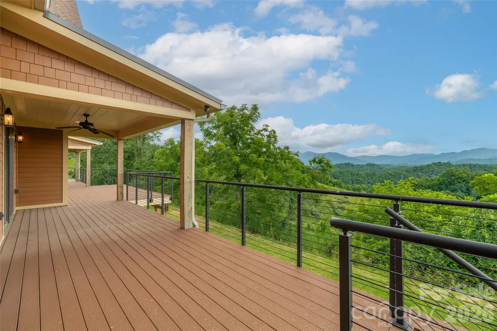
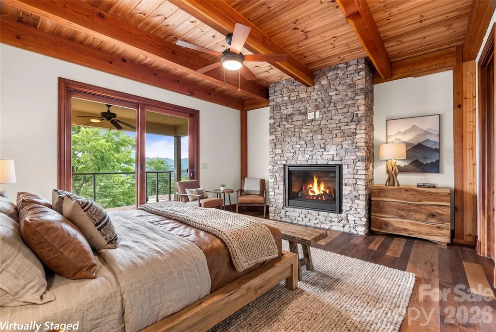
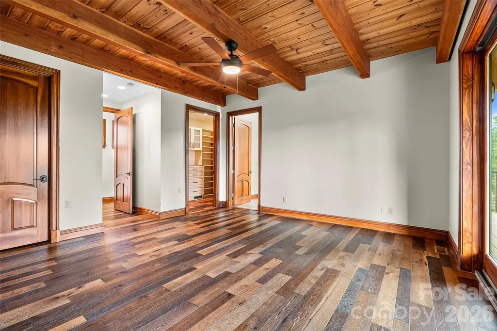
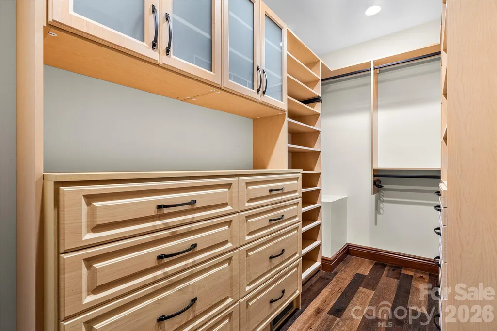
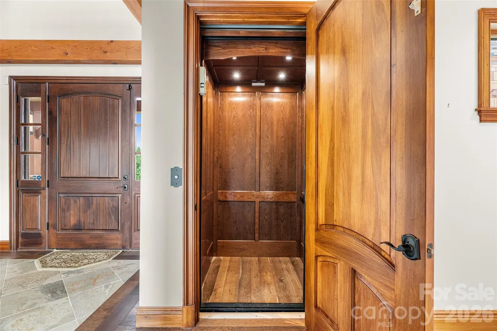
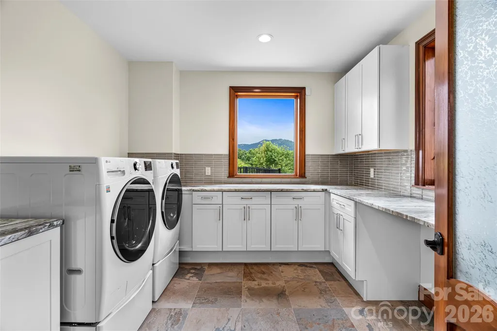
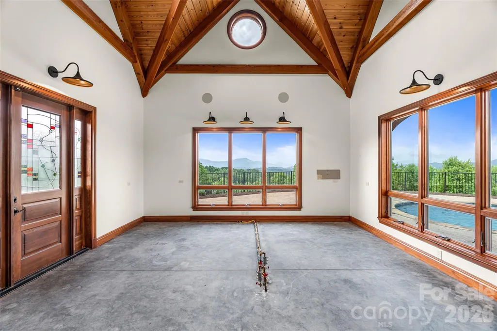
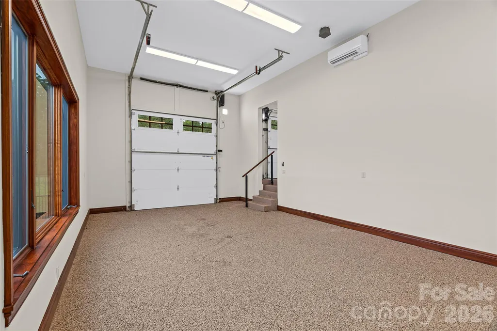
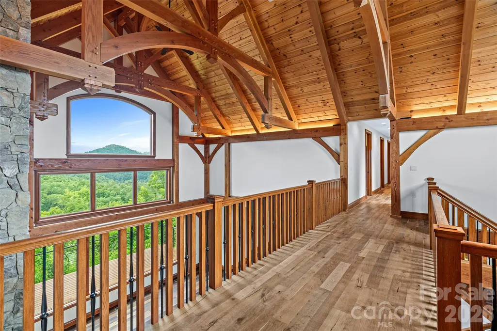
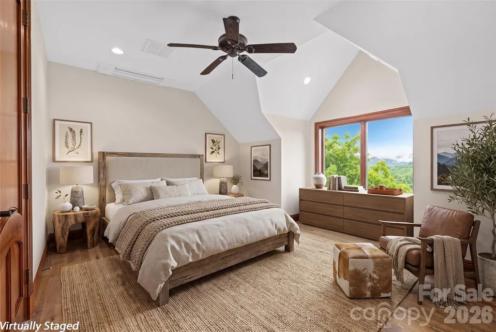
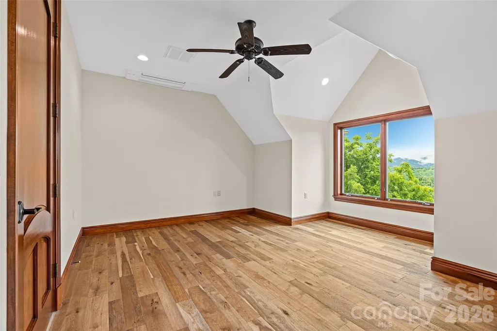
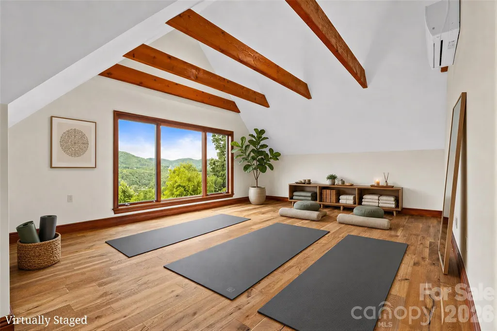
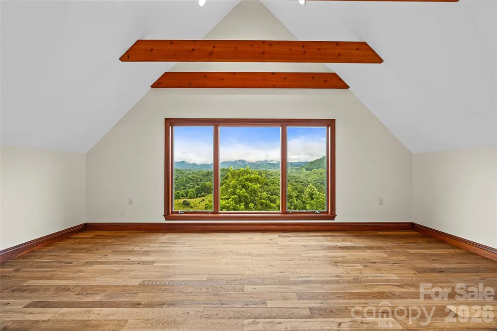
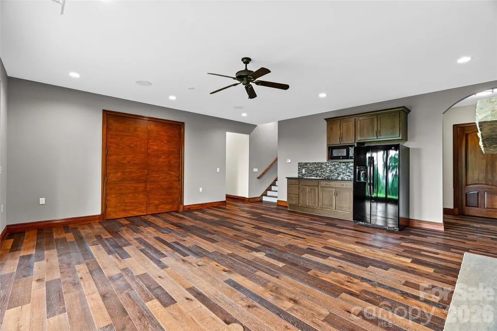
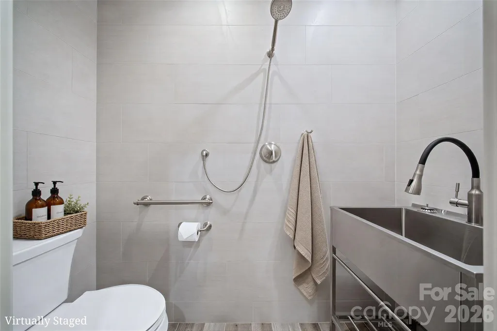
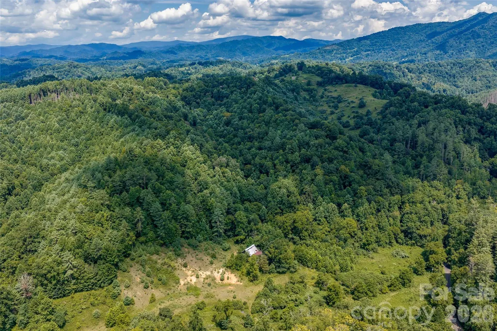
CUSTOM MOUNTAIN ESTATE | 51 ACRES | 360° VIEWS | POOL | PASTURE, BARN & CREEK | NO ZONING - Your perfect mountain retreat has hit the market! From the moment you turn up the drive, you will be enveloped by nearly 360-degree views, cool mountain air, and the serenity of the sweeping landscape around. This is the kind of property that brings you peace and awe right upon arrival. The well-designed, colorful landscaping will greet you as you approach the front courtyard, and the sheer scale of this 7,000+ sq ft home on 51 acres will invite you to explore. Step through the grand entry doors into a two-story living room anchored by a full wall of east-facing windows, flooding the space with natural light. To the left, the primary suite offers two walk-in closets, a cozy fireplace, patio access, and its own grand views. Follow the gallery then atrium hallway to what was formerly a working glass-blowing studio! Enter the pool area along this hall and find a dedicated changing room/bathroom here as well. On the opposite side of the main entrance, you'll find the stately chef's kitchen, dining area, butler's pantry with additional walk-in pantry, and an ensuite guest bedroom. A smartly placed mudroom sits just off the entrance from the MASSIVE 3-car garage. This is a home built with comfort, aging in place, and self sufficiency in mind. Heated floors run through every full bath. A beautiful wood lined elevator makes any floor accessible, and a whole-house generator provides peace of mind year round. Alongside the generator, the roof is solar panel ready, the garage is already equipped with an EV charging station, and in the lower level you'll find a vault/safe room fully fitted with a bathroom and shower - talk about being prepared! The 3rd bay of the garage is even designed for a lift installation — no need to go to town for car maintenance! Outside, an expansive back deck overlooks sweeping long-range views and is attached to a fenced dog run, so four-legged family members are covered. To the left of the home, you'll find the custom heated saltwater pool and attached spa, complete with a waterfall and — of course — 360-degree views. A gas fire pit and pre-installed utilities for an outdoor kitchen make this the ultimate entertaining space. Downstairs, a full apartment offers a great room, kitchenette, two bonus rooms, an unfinished theater room, and the vault/safe room — ideal for multigenerational living or guests. Upstairs, you'll find two en-suite bedrooms plus 2 vaulted bonus rooms, including one oversized room perfectly suited for a yoga studio, playroom, or second art studio. And then there's the land — 51 acres, a showstopper in its own right! A second, separate entrance leads to the property's "back" half — with pasture, barn, and a bold babbling creek running through it, providing ready space for animals, a family compound, or simply room to roam in PEACE. With no zoning restrictions, the possibilities here are wide open. 20 min to Burnsville, 1 hr to Asheville. This property is more than a home — it's a legacy property — for the artist, the prepper, the homesteader, the hunter, the multigenerational family, or anyone looking for a self-sufficient, all-inclusive mountain getaway. Come and stay and want for nothing: all you could need is right at home! ***Due to homes size, not all of home is pictured in online photos - contact listing agent for additional photos of entire home*** CINEMATIC VIDEO TOUR: https://www.youtube.com/watch?v=q9FEVHJ7v_8
| Elementary School | Middle School | High School |
|---|---|---|
| Unspecified Elementary School | Unspecified Middle School | Unspecified High School |
| Price History | |
|---|---|
| 7/29/2026 | Listed $3,750,000 |
| 9/9/2026 | 4$3,600,000 |
General Features
| Living Area | 7235 |
|---|---|
| Sewer | Septic Installed |
| Heating | Ductless,Heat Pump |
| Cooling | Central Air,Ductless,Heat Pump,Zoned |
| Utilities | Propane,Underground Power Lines |
| Roof | Architectural Shingle |
| Appliances | Dishwasher,Freezer,Gas Oven,Gas Range,Microwave,Washer/Dryer,Wine Refrigerator |
| Garage Spaces | 3 |
| Patio/Porch Features | Deck,Terrace |
| Pool Features | In Ground,Pool/Spa Combo,Salt Water |
| Construction Materials | Hardboard Siding,Stone,Wood |
| Year Built | 2020 |
| Levels | Two |
| Property Subtype | Single Family Residence |
| Parcel Number | 085300117375000 |
| Elevation | 2500 |
| Accessibility | Elevator |
| County | Yancey |
| New Construction | No |
| Property Type | Residential |
| HOA | No |
| Subdivision Name | none |
| Garage Y/N | Yes |
| Other Structures | Barn(s) |
| Full Baths | 7 |
| Directions | From Burnsville take E US Hwy 19E Bypass. Go 1.3 miles and take left onto NC-197. Go 9.5 miles and turn right onto Double Island Rd. Go 1 mile and turn left onto Ridge Rd. Go 1.8 miles and driveway w |
| High School | Unspecified |
| City | Green Mountain |
| Senior Community Y/N | No |
| Lot Size Units | Acres |
| Carport Y/N | No |
| Elementary School | Unspecified |
| Middle/Junior High School | Unspecified |
| Additional Parcels Y/N | No |
| Virtual Tour | https://www.zillow.com/view-imx/6e086f95-8f0a-43ed-b4e0-6b39783cb8c9?setAttribution=mls&wl=true&initialViewType=pano&utm_source=dashboard |
| Standard Status | Active |
| CAR_HOASubjectTo | None |
| Construction Type | Site Built |
| Tax Assessed Value | 952600 |
| Virtual Tour | https://www.zillow.com/view-imx/6e086f95-8f0a-43ed-b4e0-6b39783cb8c9?setAttribution=mls&wl=true&initialViewType=pano&utm_source=dashboard |
| Listing Terms | Cash,Conventional |
Interior Features
| Interior Amenities | Elevator,Kitchen Island,Open Floorplan,Pantry,Walk-In Pantry |
|---|---|
| Basement | Partially Finished |
| Fireplace Features | Great Room,Living Room,Primary Bedroom |
| Basement (Y/N) | Yes |
| Fireplace Y/N | Yes |
| Above Grade Finished Area | 5890 |
| Half Baths | 2 |
| Laundry Features | Laundry Room,Main Level |
| Total Bedrooms | 4 |
| Below Grade Finished Area | 1345 |
| Total Baths | 9 |
| SqFt Main | 3464 |
| SqFt Garage | 1114 |
| SqFt Upper | 2426 |
| Bedroom | 2 |
Exterior Features
| Exterior Amenities | Above Ground Hot Tub / Spa |
|---|---|
| Parking Features | Attached Garage |
| Lot Features | Pasture,Private,Creek/Stream,Wooded,Views |
| Water Source | Well |
| Lot Size Area | 51.39 |
| Foundation Details | Basement |
| Road Surface Type | Concrete,Gravel,Paved |
| Other Equipment | Generator |
| Road Responsibility | Publicly Maintained Road,Private Maintained Road,Other - See Remarks |
| Main Level Garage YN | Yes |
Amenities
- Foreclosure
- Views
- Short Sale
- New Construction
- Adult 55+
- Lease To Own
- No HOA Fees
- Furnished
- Primary On Main
- Air Conditioning
- Seller Finance
- Green
- Fixer Upper
- Horse
- Golf
- Fireplace
- Deck
- Garage
- Basement
- Pool
Property vs Single Family Average in 28740
Price
Year Built
Visits
 Canopy MLS® Copyright ©2026 All rights reserved.
 High Country Association of REALTORS (HCAOR) © Information is provided exclusively for consumers personal, non-commercial use, and may not be used for any purpose other than to identify prospective properties consumers may be interested in purchasing. The data is deemed reliable but is not guaranteed accurate by the MLS. Last Update: September 11, 2026 9:16 PM UTC
 Mountain Lakes Board of Realtors® All information deemed reliable but not guaranteed. All properties are subject to prior sale, change or withdrawal. Neither listing broker(s) or information provider(s) shall be responsible for any typographical errors, misinformation, misprints and shall be held totally harmless. Listing(s) information is provided for consumer's personal, non-commercial use and may not be used for any purpose other than to identify prospective properties consumers may be interested
