
Price Reduction - Views - Primary on Main
Address
160 Ridge View Drive, Clyde, NC
Price
$ 510,000
Property Attributes
- ID#4411209
- TypeSingle Family
- Listing Status Active
- CountyHAYWOOD
- CityClyde
- AreaHaywood County
- NeighborhoodWalnut Ridge
- Zip28721
- Style
- Year Built2022
- Price$ 510,000
- Bedrooms4
- Full Bathrooms3
- Half Bathrooms1
- Sqr Footage2352
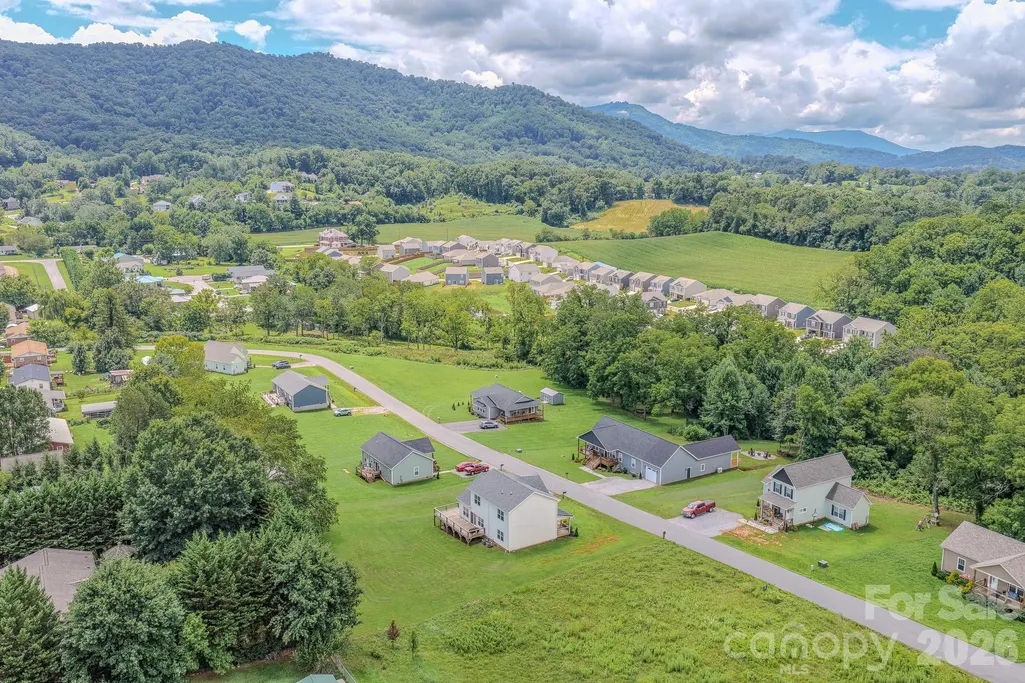
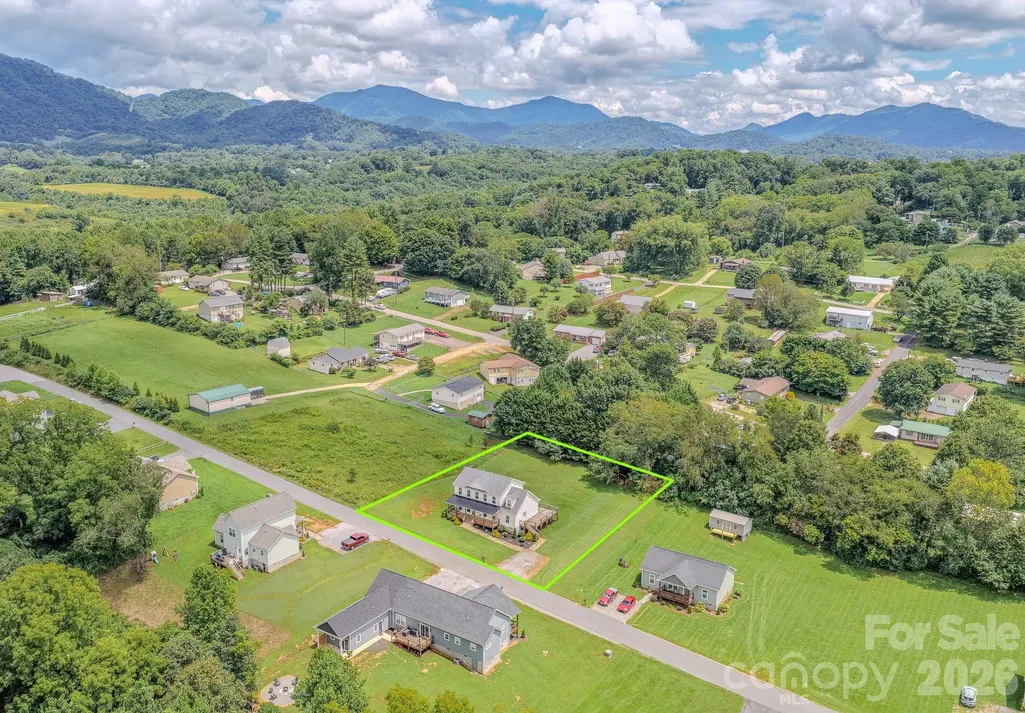
- Lot Size0.65 Acres
Data Source:
Canopy MLS
Property Description
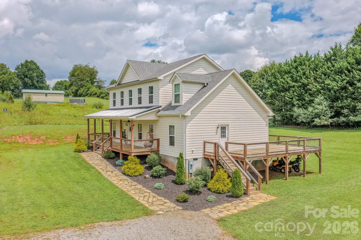
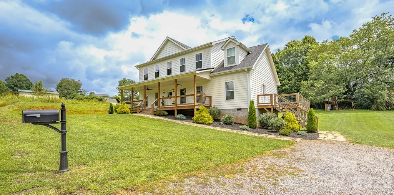
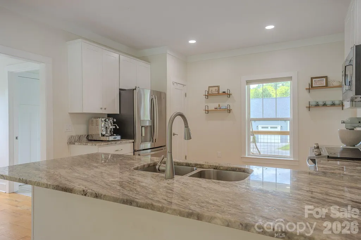
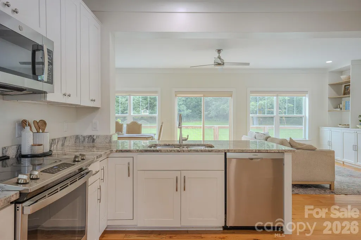
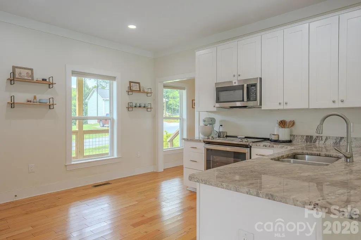
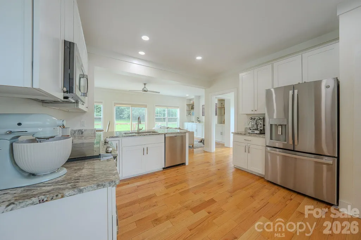
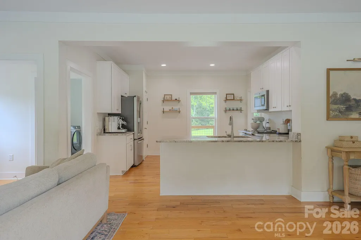
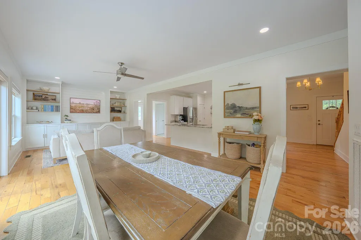
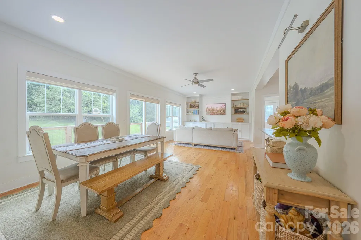
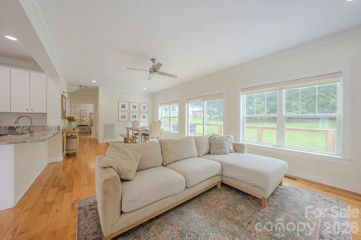
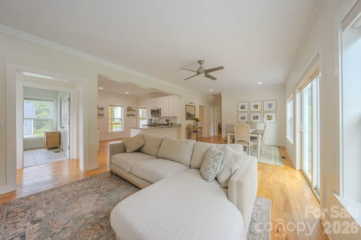
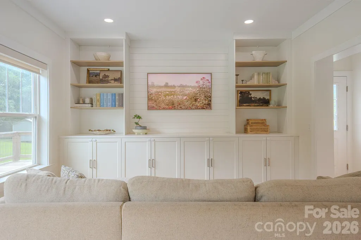
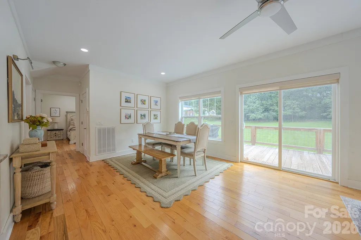
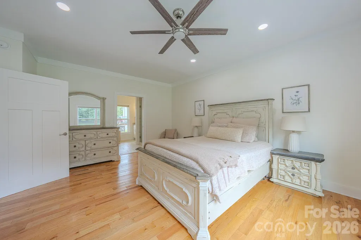
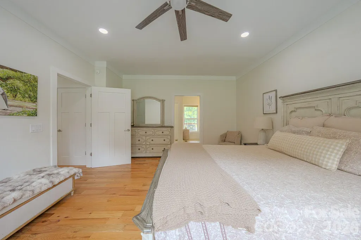
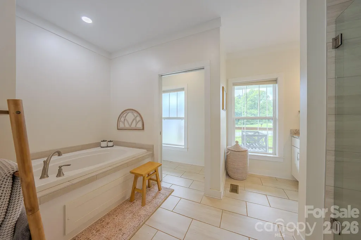
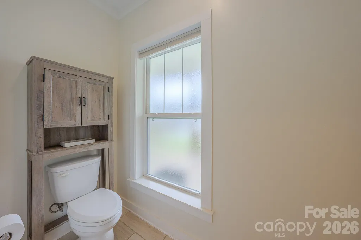
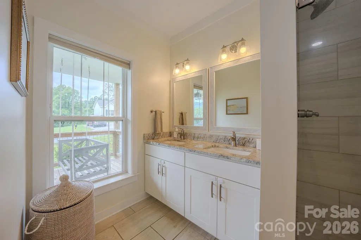
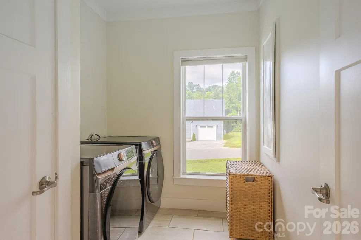
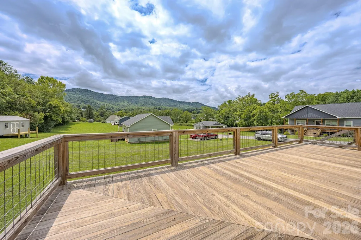
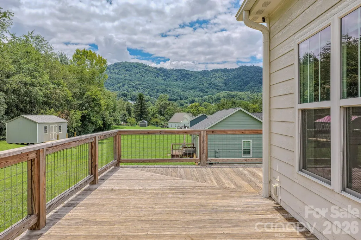
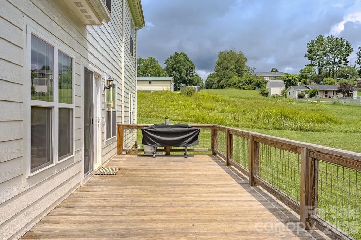
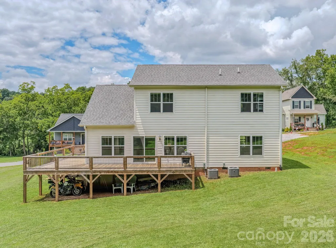
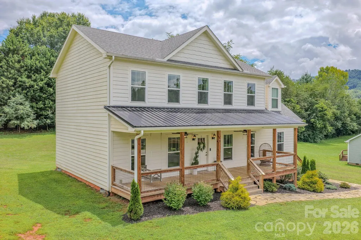
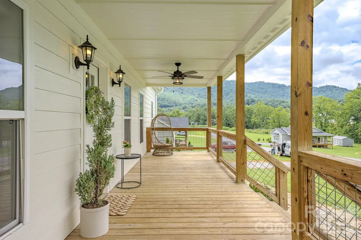
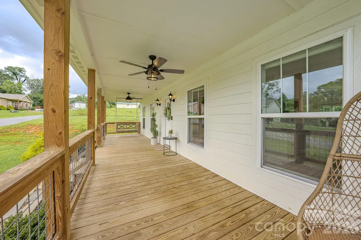
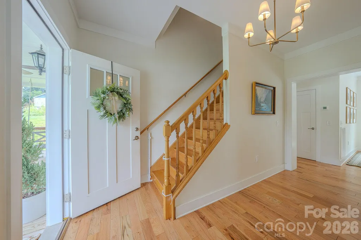
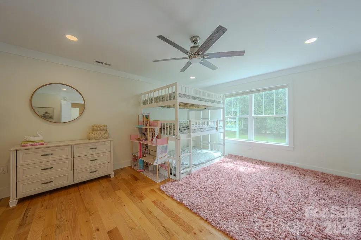
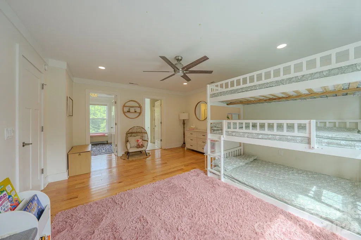
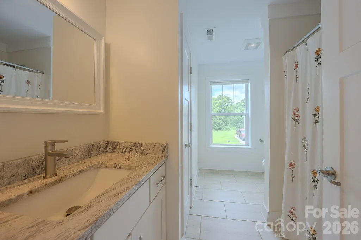
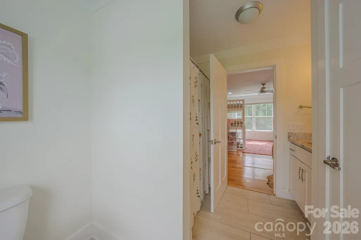
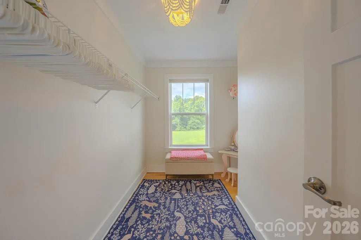
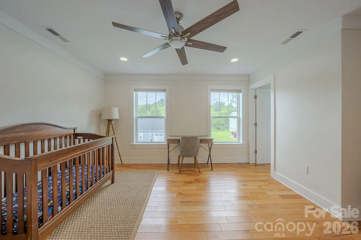
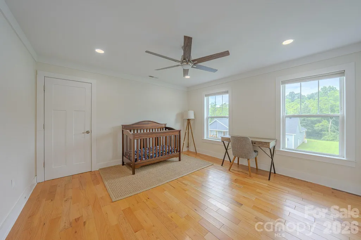
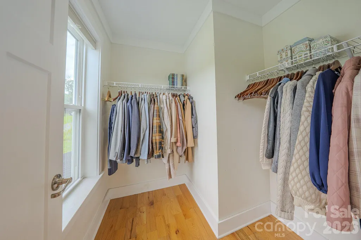
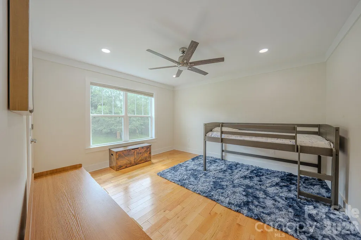
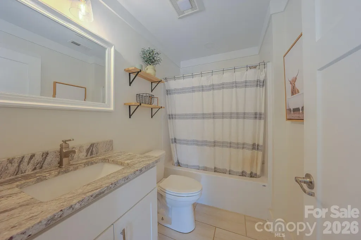
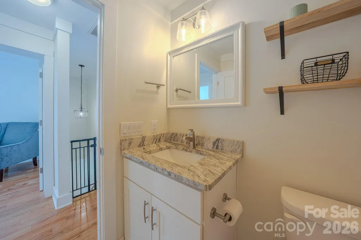
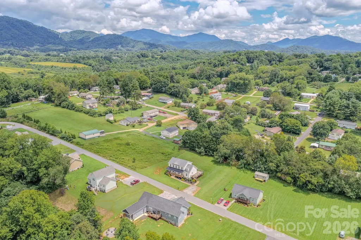
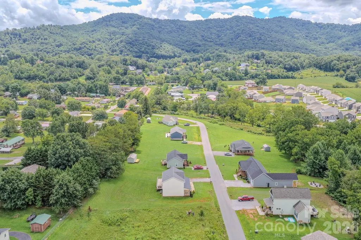
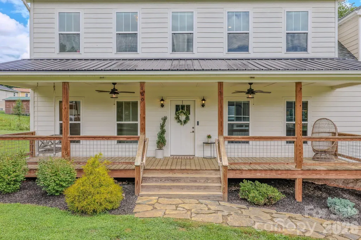
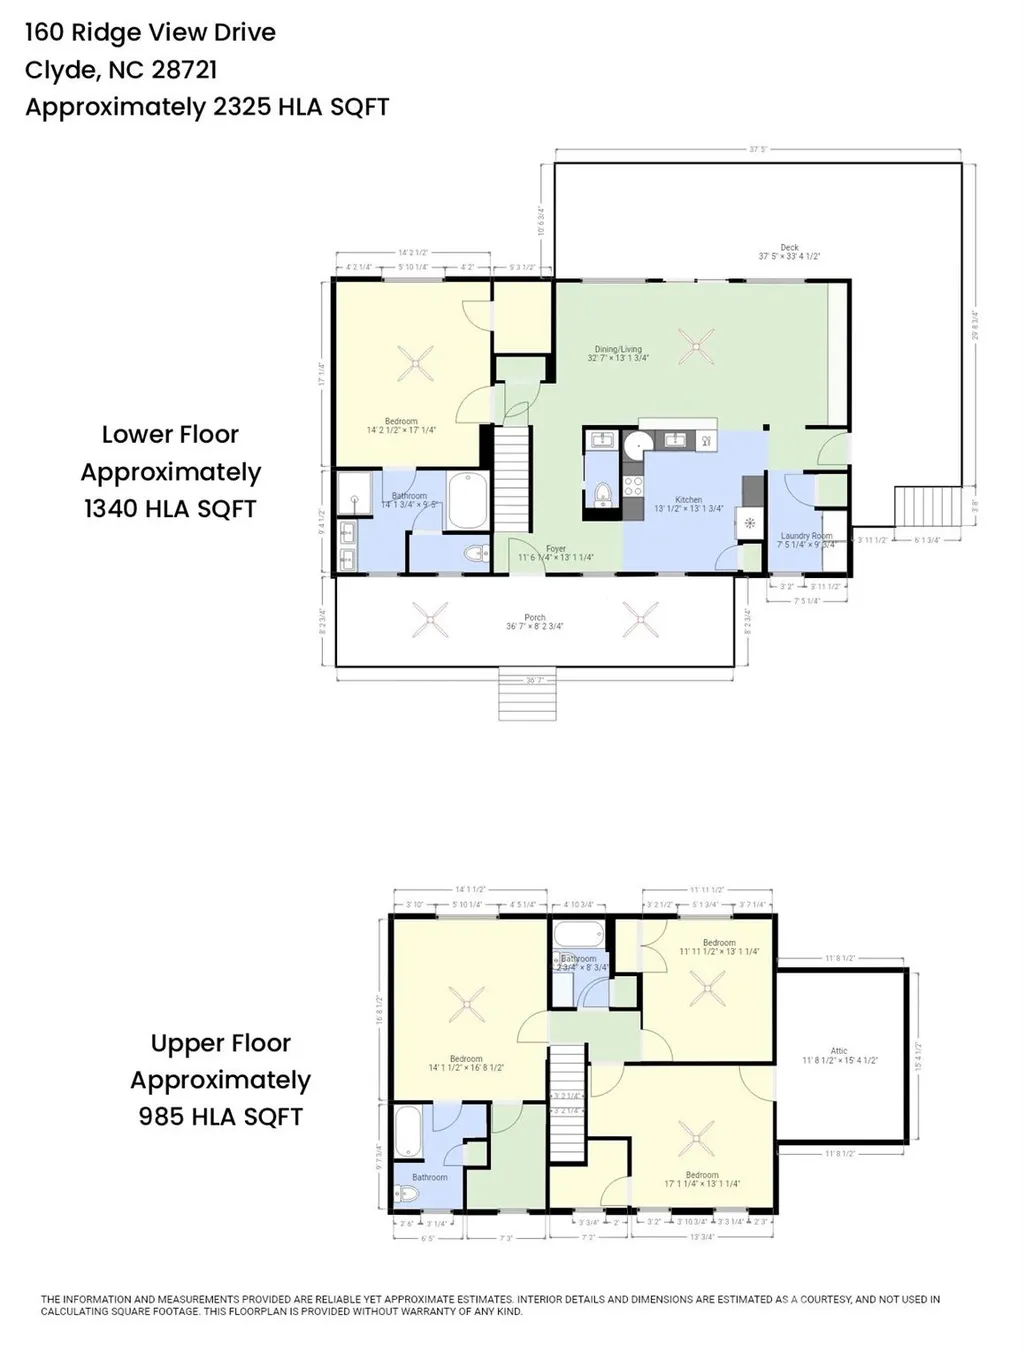
Welcome home to this beautiful two-story mountain retreat. Step inside to discover 9-foot ceilings on the main floor, and gorgeous solid red oak hardwood floors that extend throughout the home, creating a warm and timeless feel. Large windows fill the living spaces with abundant natural light, a large covered porch and another large back and side porch both showcasing spectacular long-range, south-facing mountain views that can be enjoyed year-round. The home offers the perfect blend of comfort, quality craftsmanship, and breathtaking scenery. Featuring four bedrooms and three and half bathrooms, this thoughtfully designed home offers a highly desirable main-level primary suite, laundry room, kitchen overlooking a large living area for comfort and convenience. The second floor has a second primary bedroom and bathroom, two other large bedrooms and bathroom, and an unfinished attic space for storage, or additional future living space. The spacious floor plan offers plenty of room for family and guests, with well-appointed bedrooms and flexible living spaces across two levels. Whether you’re relaxing with your morning coffee, entertaining friends, or simply taking in the peaceful surroundings, you’ll appreciate the quiet neighborhood and the stunning mountain backdrop. Ideally located just 10 minutes from Waynesville and only 20 minutes from Asheville, this home offers the perfect balance of tranquility and convenience, with easy access to shopping, dining, outdoor recreation, and all that Western North Carolina has to offer. Don’t miss this opportunity to own a quality mountain home where exceptional views, natural light, and everyday comfort come together in one remarkable property.
| Elementary School | Middle School | High School |
|---|---|---|
| Clyde Elementary School | Canton Middle School | Pisgah High School |
| Price History | |
|---|---|
| 8/6/2026 | Listed $540,000 |
| 9/1/2026 | 3$525,000 |
| 9/11/2026 | 3$510,000 |
General Features
| Living Area | 2352 |
|---|---|
| Sewer | Septic Installed |
| Heating | Heat Pump |
| Cooling | Central Air |
| Utilities | Underground Power Lines |
| Roof | Architectural Shingle |
| Appliances | Dishwasher,Electric Cooktop,Electric Range,Electric Water Heater,Microwave,Refrigerator |
| Development Status | Completed |
| Zoning | RES |
| HOA Fee | 150 |
| Patio/Porch Features | Covered,Front Porch,Rear Porch,Side Porch |
| Construction Materials | Hardboard Siding |
| Year Built | 2022 |
| View | Long Range,Mountain(s) |
| Levels | Two |
| Property Subtype | Single Family Residence |
| Parcel Number | 8647-74-7236 |
| Elevation | 2500 |
| Assoc Fee Paid Per | Annually |
| County | Haywood |
| New Construction | No |
| Property Type | Residential |
| HOA | Yes |
| Subdivision Name | Walnut Ridge |
| Garage Y/N | No |
| Full Baths | 3 |
| Directions | Call Listing Agent,Combination Lock Box The link provided is the Google coordinates for the property. https://goo.gl/maps/FPMQjvLNbG38pZVY9 |
| High School | Pisgah |
| City | Clyde |
| Association Name | Walnut Ridge Property Owners Association,INC |
| Senior Community Y/N | No |
| Open Parking Spaces | 4 |
| Lot Size Units | Acres |
| Carport Y/N | No |
| Elementary School | Clyde |
| Middle/Junior High School | Canton |
| Additional Parcels Y/N | No |
| Virtual Tour | https://www.youtube.com/watch?v=wVTHgLVfRiM |
| Standard Status | Active |
| CAR_HOASubjectTo | Required |
| Construction Type | Off Frame Modular |
| Tax Assessed Value | 356300 |
| Virtual Tour | https://www.youtube.com/watch?v=wVTHgLVfRiM |
| Listing Terms | Cash,Conventional,FHA,VA Loan |
Interior Features
| Flooring | Wood |
|---|---|
| Basement (Y/N) | No |
| Fireplace Y/N | No |
| Above Grade Finished Area | 2352 |
| Half Baths | 1 |
| Laundry Features | Electric Dryer Hookup,Utility Room |
| Total Bedrooms | 4 |
| Total Baths | 4 |
| SqFt Main | 1344 |
| SqFt Upper | 1008 |
| Bedroom | 1 |
Exterior Features
| Parking Features | Driveway |
|---|---|
| Lot Features | Views |
| Water Source | Community Well |
| Lot Size Area | 0.65 |
| Foundation Details | Crawl Space |
| Lot Dimensions | 135'x215' |
| Road Surface Type | Gravel,Paved |
| Road Responsibility | Road Maintenance Agreement |
| Main Level Garage YN | No |
Amenities
- Foreclosure
- Views
- Short Sale
- New Construction
- Adult 55+
- Lease To Own
- No HOA Fees
- Furnished
- Primary On Main
- Air Conditioning
- Seller Finance
- Green
- Fixer Upper
- Horse
- Golf
- Fireplace
- Deck
- Garage
- Basement
- Pool
Property vs Single Family Average in 28721
Price
Year Built
Visits

 High Country Association of REALTORS (HCAOR) © Information is provided exclusively for consumers personal, non-commercial use, and may not be used for any purpose other than to identify prospective properties consumers may be interested in purchasing. The data is deemed reliable but is not guaranteed accurate by the MLS. Last Update: September 11, 2026 9:16 PM UTC
 Mountain Lakes Board of Realtors® All information deemed reliable but not guaranteed. All properties are subject to prior sale, change or withdrawal. Neither listing broker(s) or information provider(s) shall be responsible for any typographical errors, misinformation, misprints and shall be held totally harmless. Listing(s) information is provided for consumer's personal, non-commercial use and may not be used for any purpose other than to identify prospective properties consumers may be interested
