
Open House Sat, Sep 19th 11:00 AM - 05:00 PM - Price Reduction - New Construction
Address
5587 Hagler Loop, Catawba, NC
Price
$ 292,940
Property Attributes
- ID#4413196
- TypeSingle Family
- Listing Status Active
- CountyCATAWBA
- CityCatawba
- AreaCatawba County
- NeighborhoodCatawba Trace
- Zip28609
- StyleTraditional
- Year Built2026
- Price$ 292,940
- Bedrooms3
- Full Bathrooms2
- Half Bathrooms1
- Sqr Footage1813
- Lot Size0.14 Acres
Data Source:
Canopy MLS
Property Description
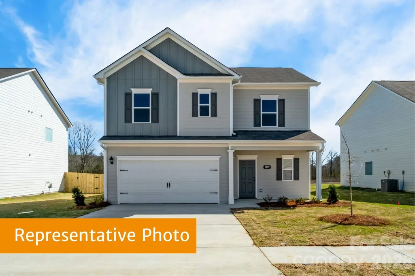
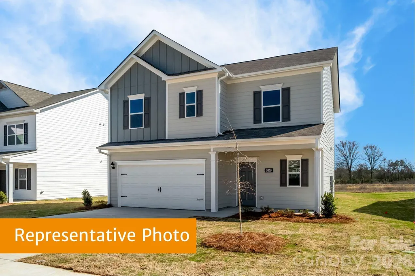
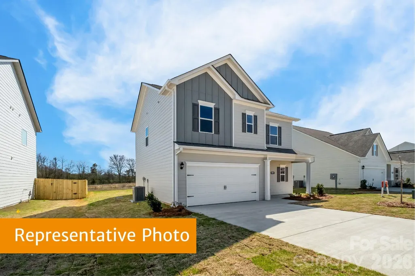
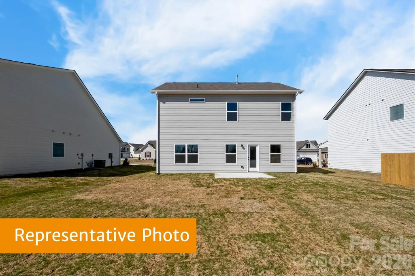
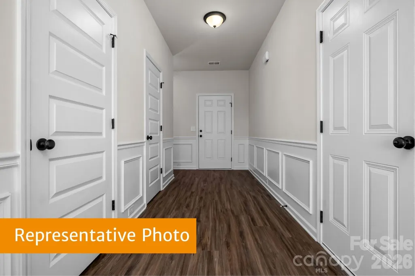
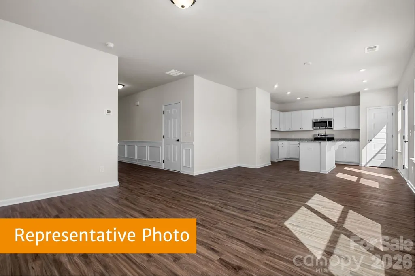
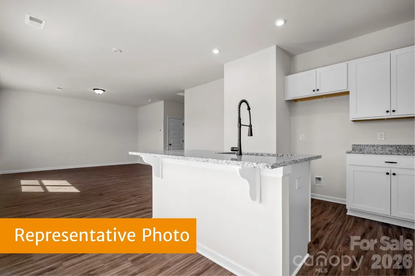
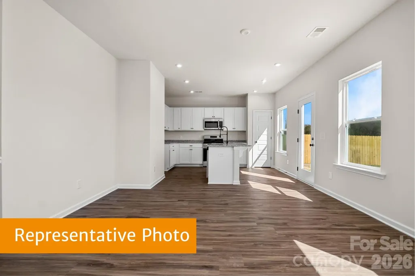
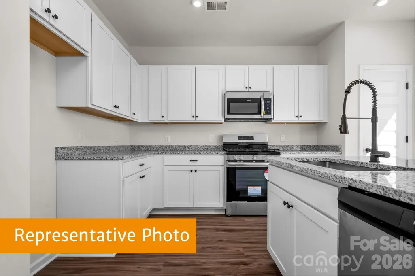
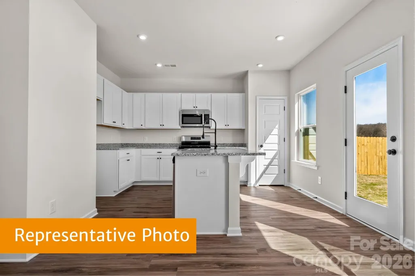
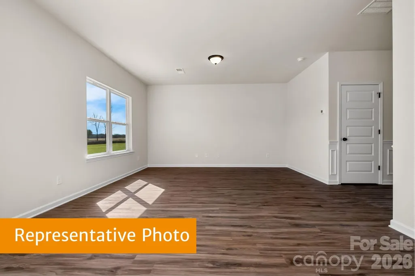
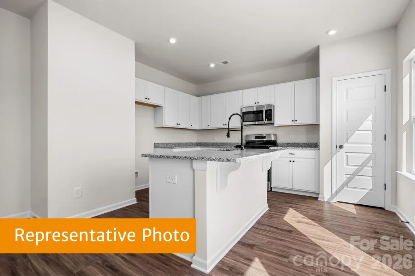
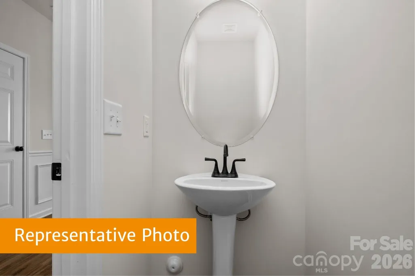
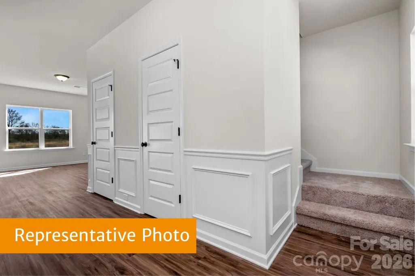
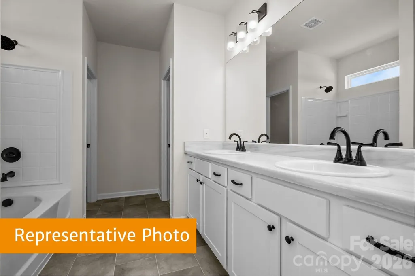
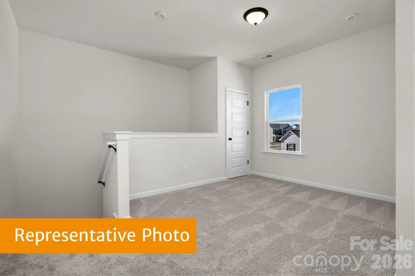
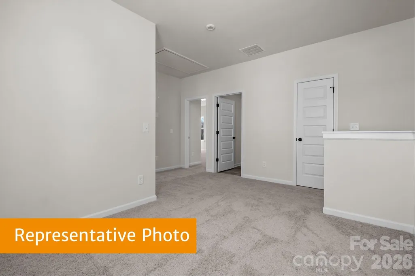
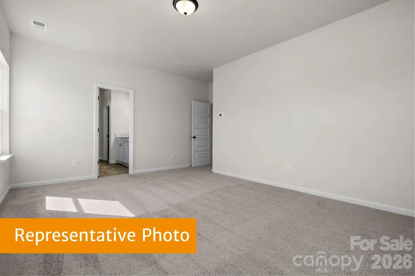
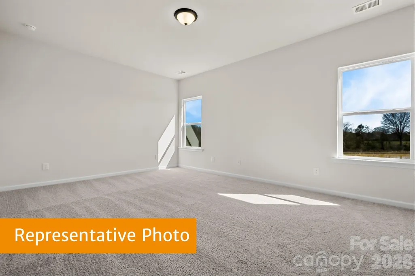
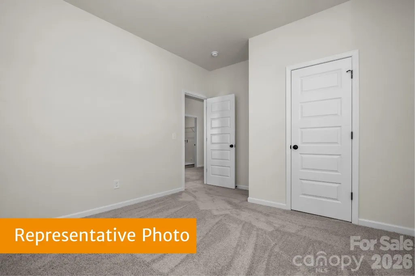
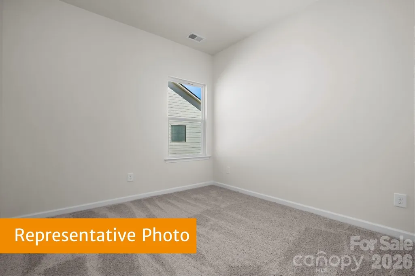
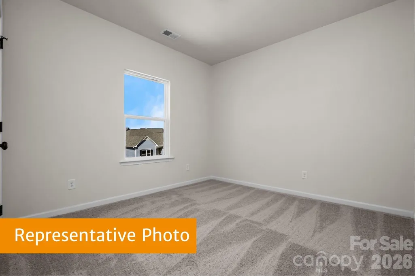
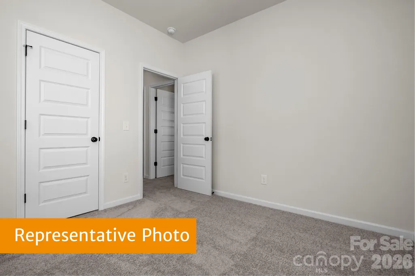
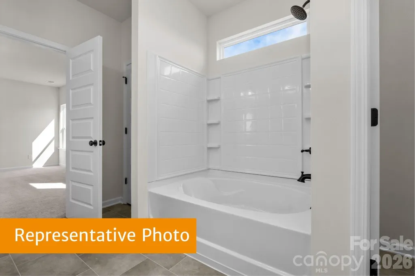
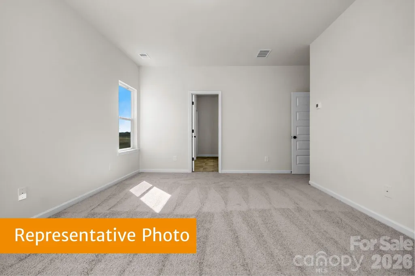
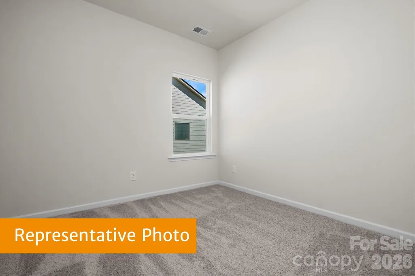
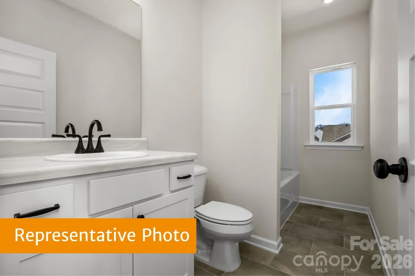
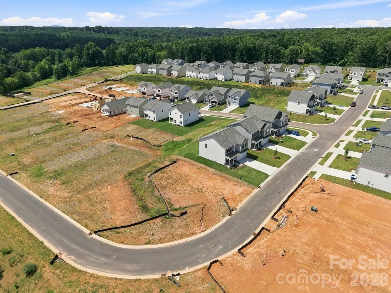
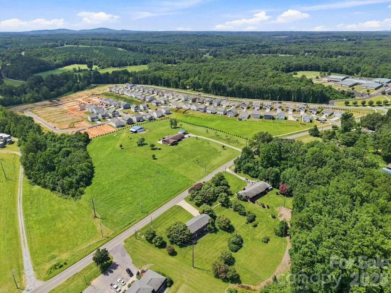
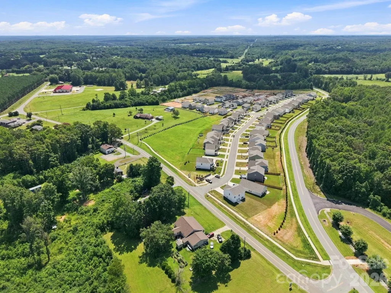
Discover modern comfort and small-town charm in the Benson II at Catawba Trace. This thoughtfully designed home offers 4 bedrooms, 2.5 baths, and 1,813 square feet of living space. Originally designed with a loft, this updated floor plan now features a fourth bedroom, providing added flexibility for growing households, overnight guests, or a dedicated home office. Inside, the stylish kitchen showcases sparkling quartz countertops and upgraded cabinetry, creating the perfect space for cooking, entertaining, and gathering with family and friends. Step outside to the extended patio, ideal for enjoying your morning coffee, unwinding after a long day, or hosting outdoor get-togethers. Beyond the home itself, Catawba Trace offers a lifestyle rich in convenience, community, and Carolina charm. Residents enjoy a peaceful setting just minutes from Lake Norman and within walking distance of Historic Downtown Catawba, where local dining, unique shops, and live music create a welcoming small-town atmosphere. Nearby farms, including Bumble & Berry, provide fresh seasonal produce, while easy access to Highways 10, 16, and 40 makes commuting and everyday errands a breeze. Fall brings even more to enjoy, with the Carolina Balloon Fest located approximately 20 minutes away, offering one of the region's most anticipated annual events featuring colorful hot air balloons, live entertainment, and family-friendly activities. Come discover where comfort, convenience, and seasonal traditions come together. Schedule your tour today and start your next chapter at Catawba Trace!
| Elementary School | Middle School | High School |
|---|---|---|
| Catawba Elementary School | Mill Creek Middle School | Bandys High School |
| Price History | |
|---|---|
| 8/10/2026 | Listed $302,240 |
| 9/18/2026 | 4$292,940 |
General Features
| Living Area | 1813 |
|---|---|
| Sewer | Public Sewer |
| Heating | Electric |
| Cooling | Central Air |
| Utilities | Cable Available |
| Roof | Composition |
| Appliances | Dishwasher,Disposal,Electric Range,Microwave,Plumbed For Ice Maker |
| Development Status | Under Construction |
| Zoning | R-1 |
| HOA Fee | 720 |
| Garage Spaces | 2 |
| Patio/Porch Features | Covered,Patio,Porch |
| Architectural Style | Traditional |
| Security Features | Carbon Monoxide Detector(s),Smoke Detector(s) |
| Construction Materials | Vinyl |
| Year Built | 2026 |
| Levels | Two |
| Property Subtype | Single Family Residence |
| Parcel Number | 378104549388 |
| Assoc Fee Paid Per | Annually |
| County | Catawba |
| New Construction | Yes |
| Property Type | Residential |
| HOA | Yes |
| Subdivision Name | Catawba Trace |
| Garage Y/N | Yes |
| Full Baths | 2 |
| Directions | For best results please use Google Maps to locate us. Address is: 2239 Catawba Trace Drive,Catawba,NC 28609. From 485,take Highway 16 towards Denver,take a right on Buffalo Shoals and go for 4.2 mile |
| High School | Bandys |
| City | Catawba |
| Association Name | Carolina Signature |
| Senior Community Y/N | No |
| Lot Size Units | Acres |
| Carport Y/N | No |
| Elementary School | Catawba |
| Middle/Junior High School | Mill Creek |
| Additional Parcels Y/N | No |
| Builder Name | SDH Charlotte,LLC |
| Standard Status | Active |
| CAR_HOASubjectTo | Required |
| Construction Type | Site Built |
| Restrictions | Architectural Review |
Interior Features
| Flooring | Carpet,Vinyl |
|---|---|
| Basement (Y/N) | No |
| Fireplace Y/N | No |
| Above Grade Finished Area | 1813 |
| Half Baths | 1 |
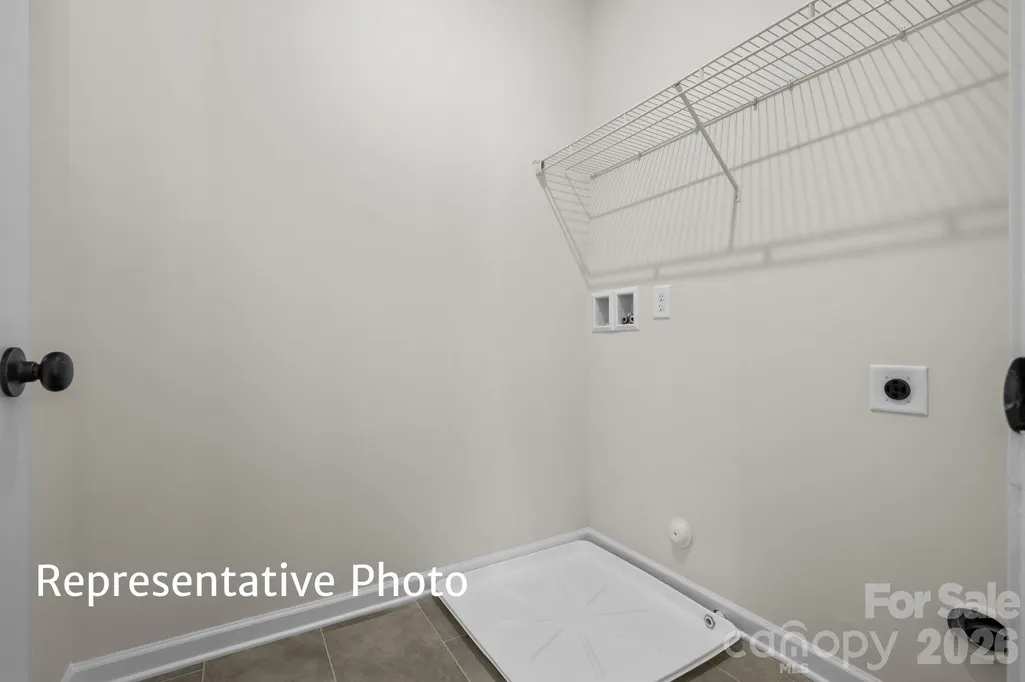
| Laundry Features | Laundry Room,Upper Level |
| Total Bedrooms | 3 |
| Total Baths | 3 |
| SqFt Main | 726 |
| SqFt Garage | 396 |
| SqFt Upper | 1087 |
Exterior Features
| Parking Features | Driveway |
|---|---|
| Lot Features | Cleared |
| Water Source | City |
| Lot Size Area | 0.14 |
| Foundation Details | Slab |
| Road Surface Type | Concrete |
| Builder Model | Braselton II |
| Road Responsibility | Dedicated to Public Use Pending Acceptance |
| Main Level Garage YN | Yes |
Amenities
- Foreclosure
- Views
- Short Sale
- New Construction
- Adult 55+
- Lease To Own
- No HOA Fees
- Furnished
- Primary On Main
- Air Conditioning
- Seller Finance
- Green
- Fixer Upper
- Horse
- Golf
- Fireplace
- Deck
- Garage
- Basement
- Pool
Property vs Single Family Average in 28609
Price
Year Built
Visits

 High Country Association of REALTORS (HCAOR) © Information is provided exclusively for consumers personal, non-commercial use, and may not be used for any purpose other than to identify prospective properties consumers may be interested in purchasing. The data is deemed reliable but is not guaranteed accurate by the MLS. Last Update: September 18, 2026 9:51 PM UTC
 Mountain Lakes Board of Realtors® All information deemed reliable but not guaranteed. All properties are subject to prior sale, change or withdrawal. Neither listing broker(s) or information provider(s) shall be responsible for any typographical errors, misinformation, misprints and shall be held totally harmless. Listing(s) information is provided for consumer's personal, non-commercial use and may not be used for any purpose other than to identify prospective properties consumers may be interested
