
New Construction - Primary on Main - Eco Friendly
Address
87 Mont Clair Trail # 31, Horse Shoe, NC
Price
$ 1,595,000
Property Attributes
- ID#4413474
- TypeSingle Family
- Listing Status Active
- CountyHENDERSON
- CityHorse Shoe
- AreaHenderson County
- NeighborhoodHorse Shoe Cove
- Zip28742
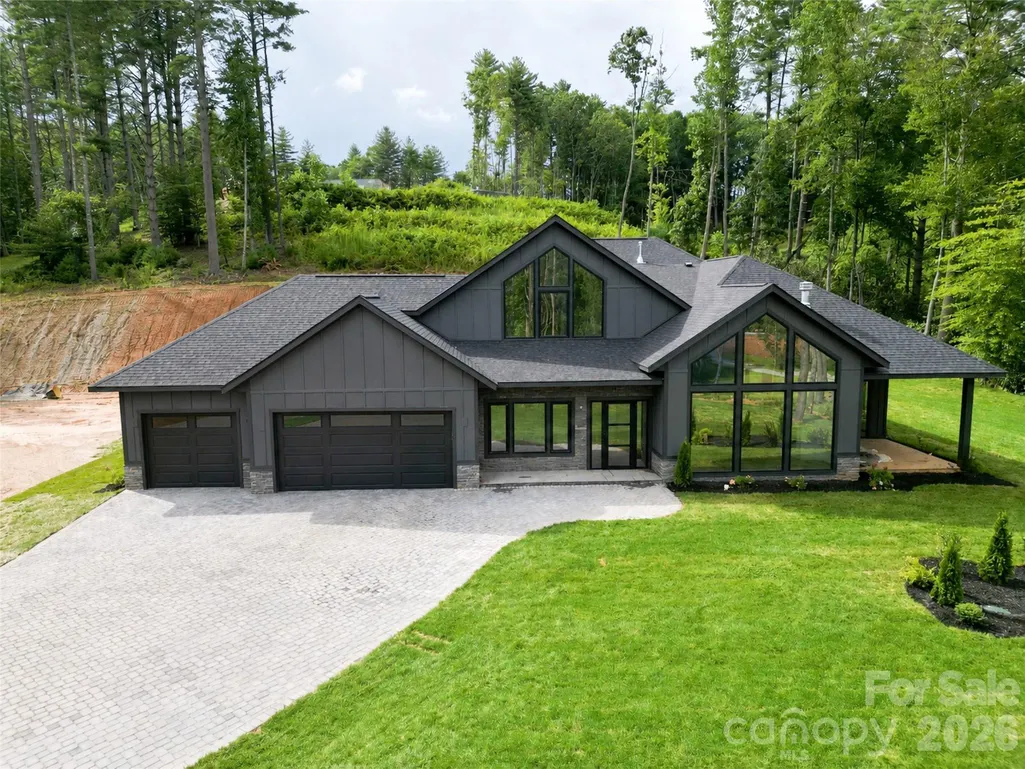
- StyleArts and Crafts
- Year Built2026
- Price$ 1,595,000
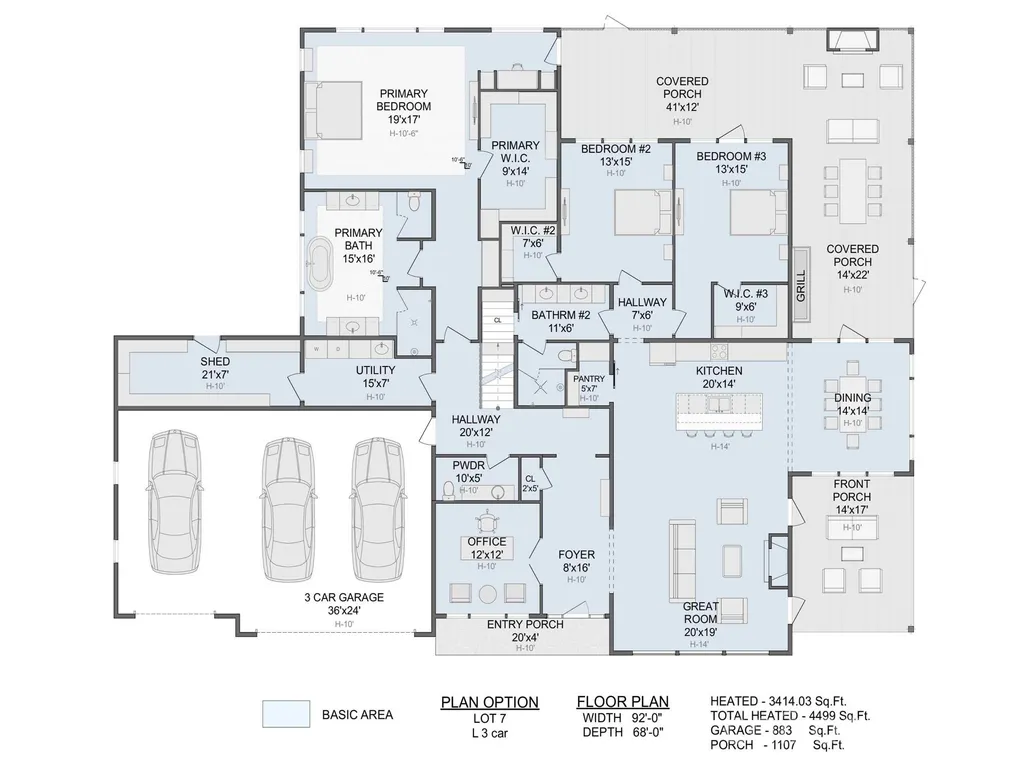
- Bedrooms3
- Full Bathrooms3
- Half Bathrooms1
- Sqr Footage4499
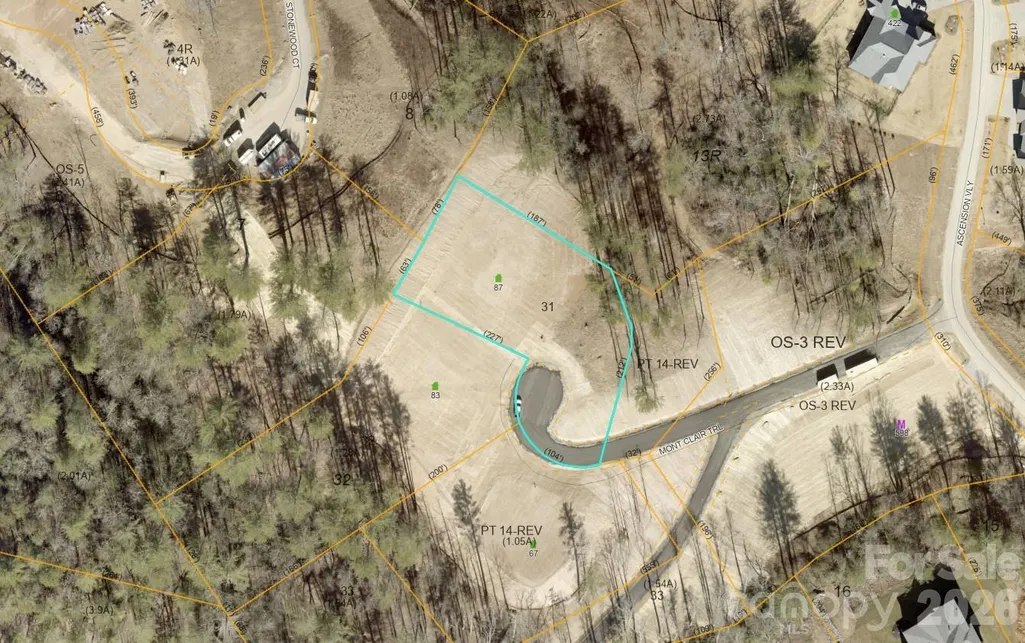
- Lot Size0.8 Acres
Data Source:
Canopy MLS
Property Description
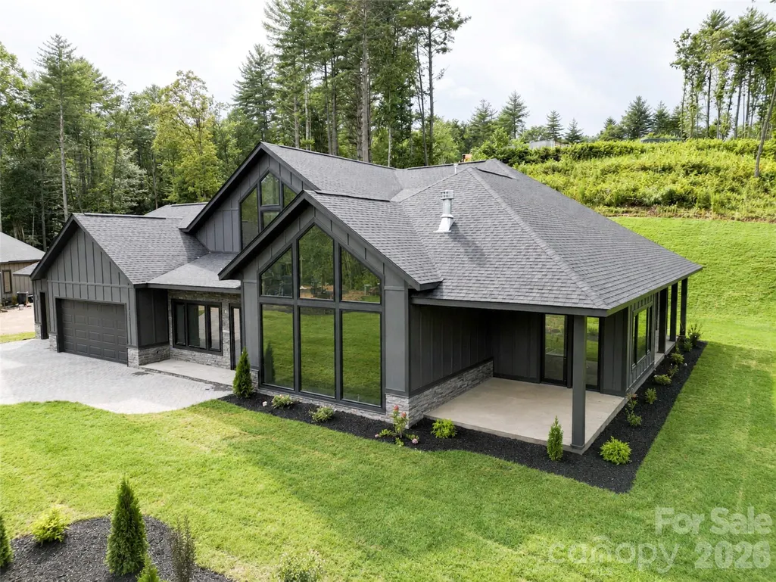
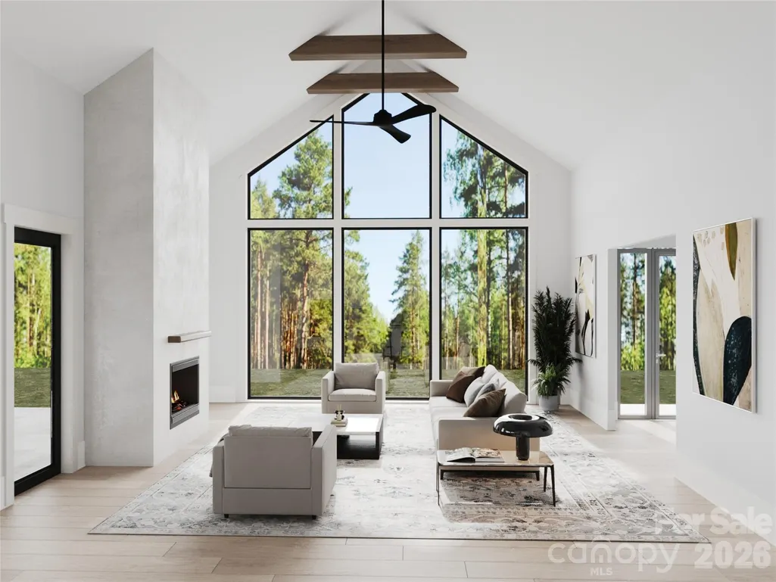
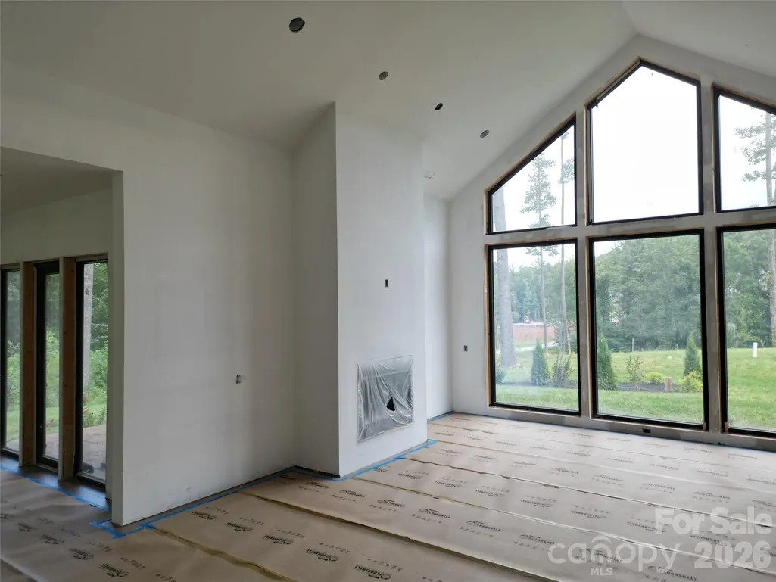
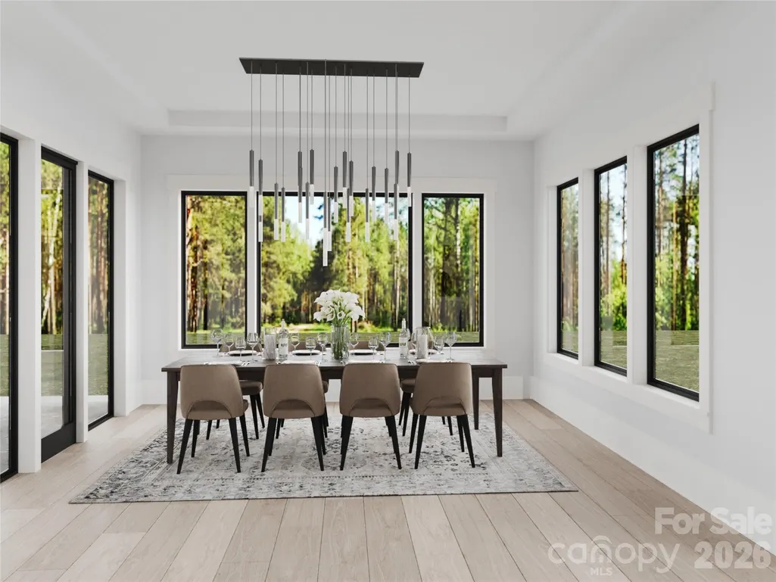
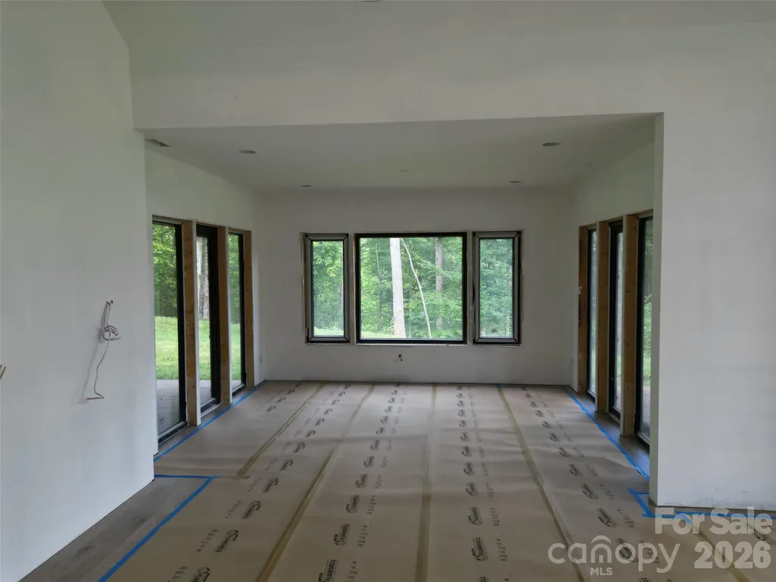
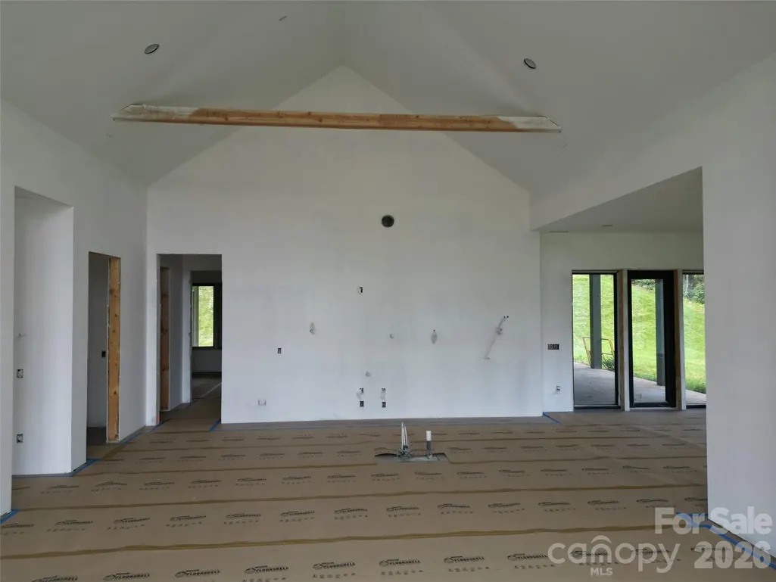
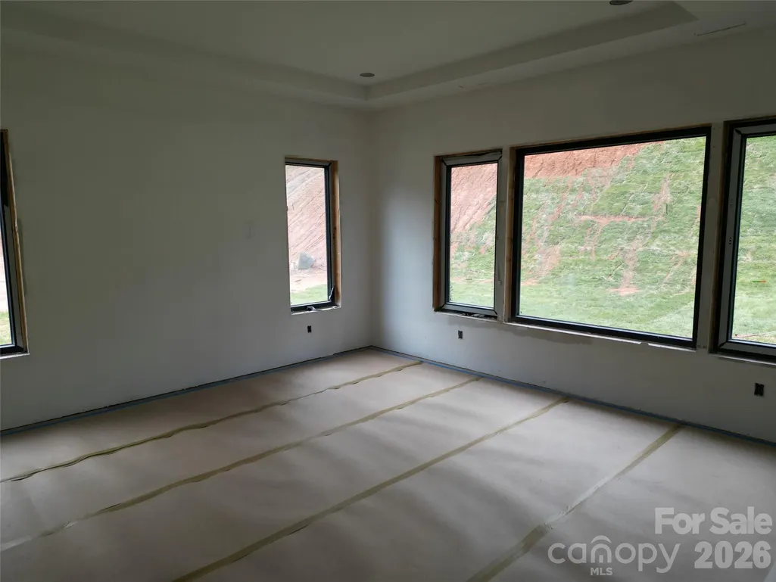
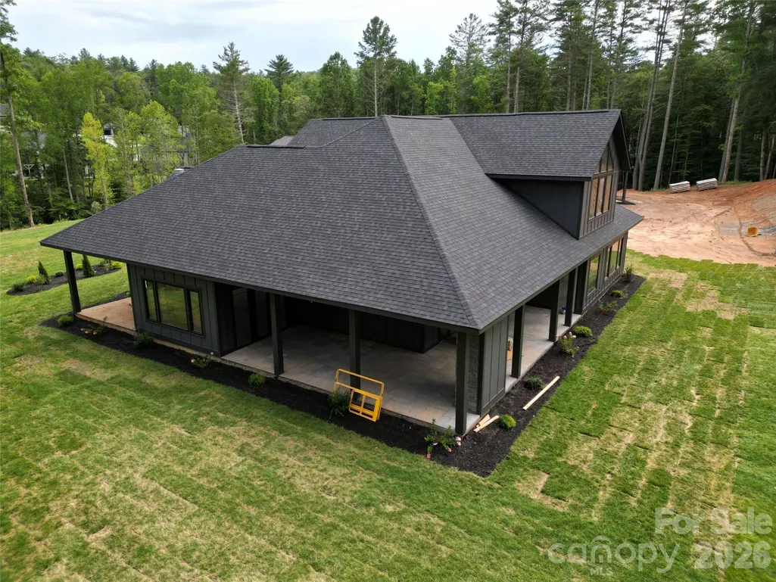
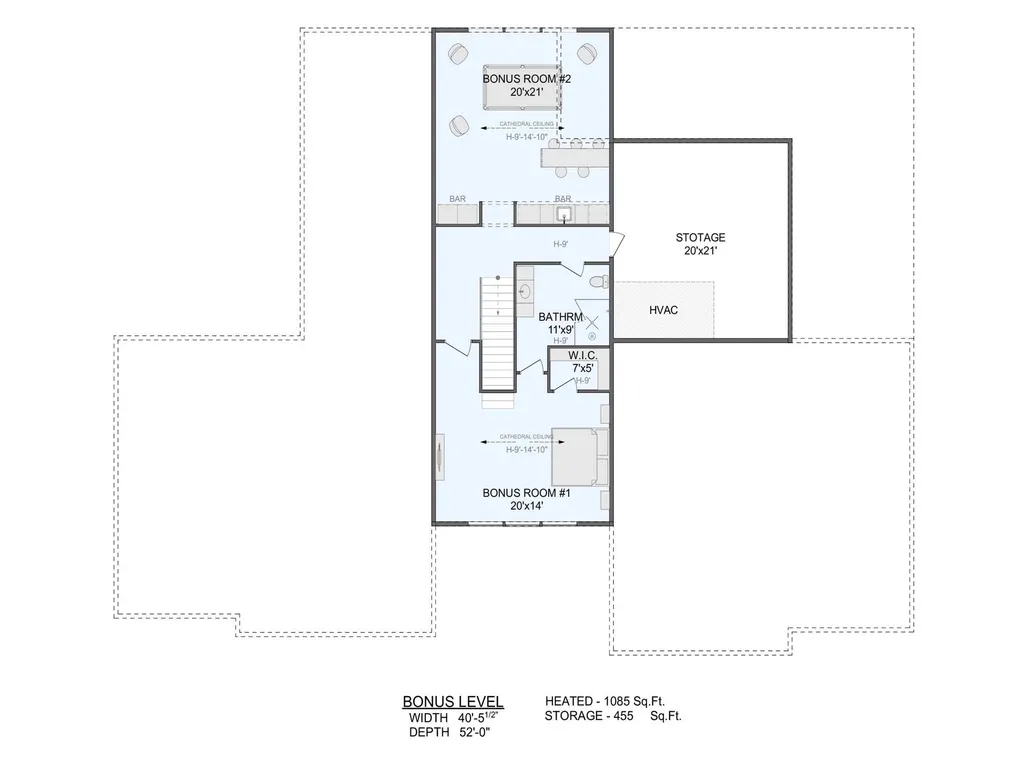
Welcome to Horseshoe's Newest Gated Community! Nestled among rolling hills, lush trees, and a tranquil stream, this stunning new construction home offers the perfect escape from the bustle of everyday life. Designed for effortless one-level living, the open floor plan features soaring ceilings, a dramatic stone fireplace, and a great room with beautiful vaulted ceilings that invite natural light throughout. The chef's kitchen is amazing, complete with exquisite Crystal Quartz countertops, a spacious walk-in pantry, and premium stainless steel Energy Star Thermador appliances. Step out onto the screened-in deck and relax by the impressive outdoor stone fireplace. Retreat to the luxurious primary suite with spa-like bath and large, walk-in shower. The upper level offers even more flexibility with two large bonus rooms, a convenient entertainment bar, and a full bath which is perfect for guests, hobbies, or a home office. Situated on a large, private wooded lot, this exceptional home combines modern luxury with serene surroundings. Conveniently located just minutes from Brevard, Hendersonville, Arden, and South Asheville. Schedule your private tour today and discover the best of mountain living!
| Elementary School | Middle School | High School |
|---|---|---|
| Mills River Elementary School | Rugby Middle School | West Henderson High School |
| Price History | |
|---|---|
| 9/11/2026 | Listed $1,595,000 |
General Features
| Living Area | 4499 |
|---|---|
| Sewer | Septic Installed |
| Heating | Central,Electric,Forced Air,Heat Pump,Natural Gas,Zoned |
| Cooling | Central Air,Zoned |
| Utilities | Cable Available,Fiber Optics,Natural Gas,Underground Utilities |
| Roof | Architectural Shingle |
| Appliances | Electric Oven,ENERGY STAR Qualified Dishwasher,ENERGY STAR Qualified Refrigerator,Exhaust Fan,Exhaust Hood,Gas Cooktop,Microwave,Tankless Water Heater |
| Development Status | Under Construction |
| HOA Fee | 900 |
| Garage Spaces | 3 |
| Patio/Porch Features | Covered,Front Porch,Rear Porch,Screened |
| Architectural Style | Arts and Crafts |
| Construction Materials | Fiber Cement,Stone |
| Year Built | 2026 |
| Levels | One and One Half |
| Unit Number | 31 |
| Property Subtype | Single Family Residence |
| Parcel Number | 9529597216 |
| Community Features | Dog Park,Gated,Playground,Recreation Area |
| Assoc Fee Paid Per | Annually |
| County | Henderson |
| New Construction | Yes |
| Property Type | Residential |
| HOA | Yes |
| Subdivision Name | Horse Shoe Cove |
| Garage Y/N | Yes |
| Full Baths | 3 |
| Directions | From Asheville - I-26E to Exit 40. 280W for 7 miles,Turn left onto Ray Hill Rd for 0.5 Miles then a Slight right onto Turnpike Rd for 1 mile,Turn left onto Brannon Rd,and within 200-300 feet subdivis |
| High School | West Henderson |
| City | Horse Shoe |
| Association Name | Horse Shoe Cove |
| Senior Community Y/N | No |
| Lot Size Units | Acres |
| Carport Y/N | No |
| Elementary School | Mills River |
| Middle/Junior High School | Rugby |
| Additional Parcels Y/N | No |
| Builder Name | Big Hills Construction,LLC |
| Standard Status | Active |
| CAR_HOASubjectTo | Required |
| Construction Type | Site Built |
| Tax Assessed Value | 99999 |
| Listing Terms | Cash,Conventional |
Interior Features
| Interior Amenities | Pantry,Split Bedroom,Walk-In Closet(s) |
|---|---|
| Flooring | Laminate,Tile |
| Fireplace Features | Gas,Great Room,Outside,Porch |
| Basement (Y/N) | No |
| Fireplace Y/N | Yes |
| Above Grade Finished Area | 4499 |
| Half Baths | 1 |
| Laundry Features | Laundry Room,Main Level |
| Total Bedrooms | 3 |
| Total Baths | 4 |
| SqFt Main | 3414 |
| SqFt Upper | 1085 |
| Bedroom | 3 |
Exterior Features
| Parking Features | Driveway,Attached Garage |
|---|---|
| Lot Features | Level,Wooded |
| Water Source | Well |
| Lot Size Area | 0.8 |
| Foundation Details | Slab |
| Road Surface Type | Cobblestone,Paved |
| Road Responsibility | Private Maintained Road |
| Main Level Garage YN | Yes |
Amenities
- Foreclosure
- Views
- Short Sale
- New Construction
- Adult 55+
- Lease To Own
- No HOA Fees
- Furnished
- Primary On Main
- Air Conditioning
- Seller Finance
- Green
- Fixer Upper
- Horse
- Golf
- Fireplace
- Deck
- Garage
- Basement
- Pool
Property vs Single Family Average in 28742
Price
Year Built

 High Country Association of REALTORS (HCAOR) © Information is provided exclusively for consumers personal, non-commercial use, and may not be used for any purpose other than to identify prospective properties consumers may be interested in purchasing. The data is deemed reliable but is not guaranteed accurate by the MLS. Last Update: September 14, 2026 5:42 PM UTC
 Mountain Lakes Board of Realtors® All information deemed reliable but not guaranteed. All properties are subject to prior sale, change or withdrawal. Neither listing broker(s) or information provider(s) shall be responsible for any typographical errors, misinformation, misprints and shall be held totally harmless. Listing(s) information is provided for consumer's personal, non-commercial use and may not be used for any purpose other than to identify prospective properties consumers may be interested
