
Golf Course - Primary on Main
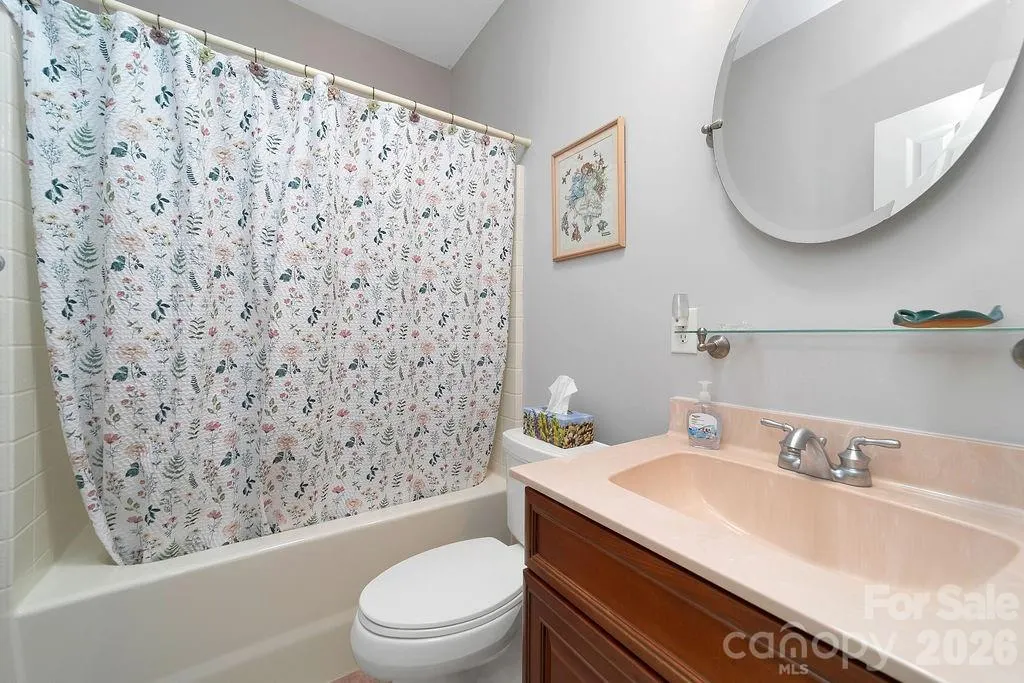
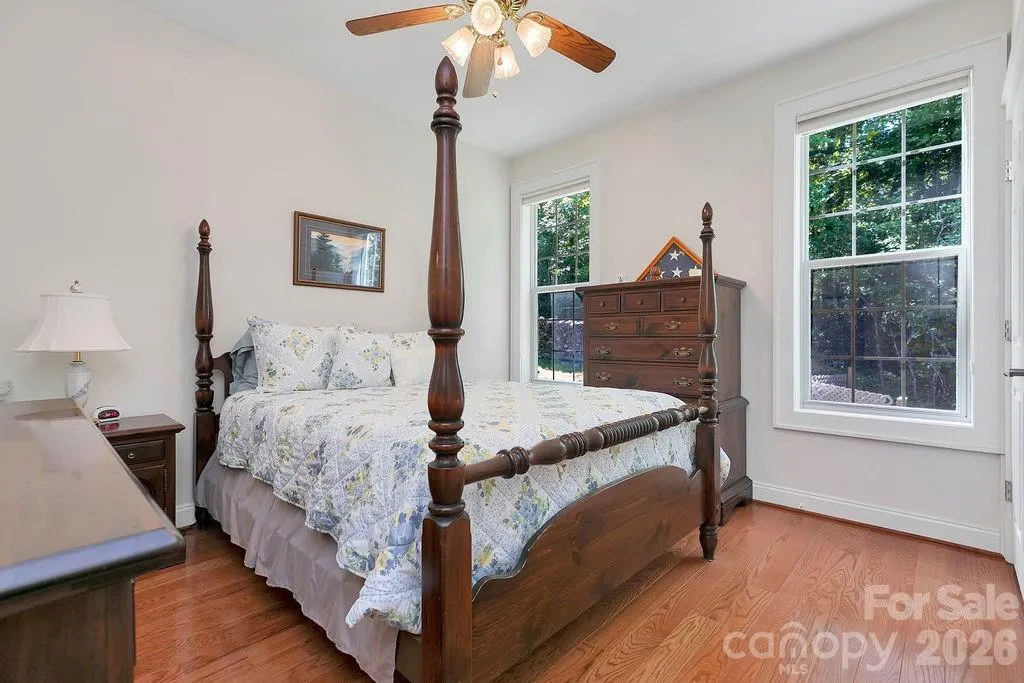
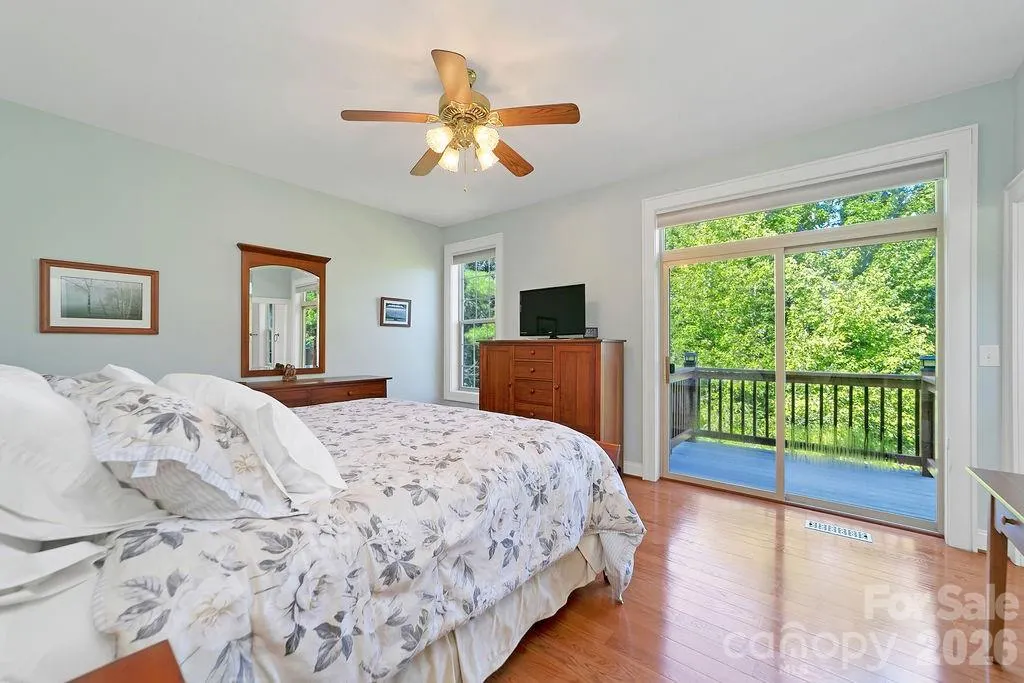
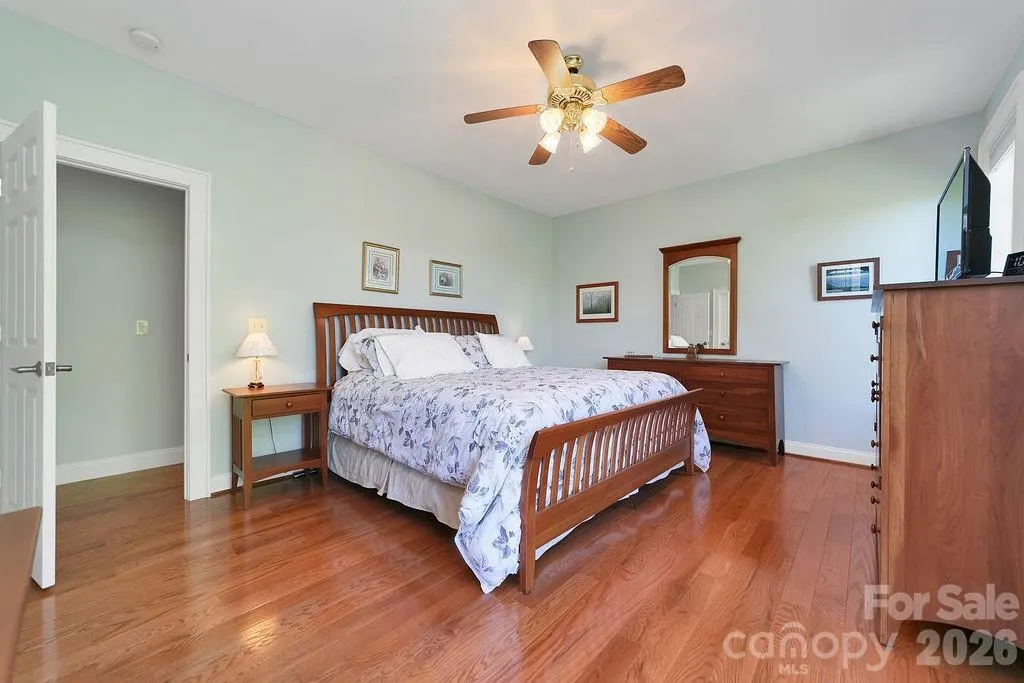
Address
1228 Ugugu Drive, Brevard, NC
Price
$ 799,000
Property Attributes
- ID#4413645
- TypeSingle Family
- Listing Status Active
- CountyTRANSYLVANIA
- CityBrevard
- AreaTransylvania County
- NeighborhoodConnestee Falls
- Zip28712
- StyleContemporary
- Year Built2006
- Price$ 799,000
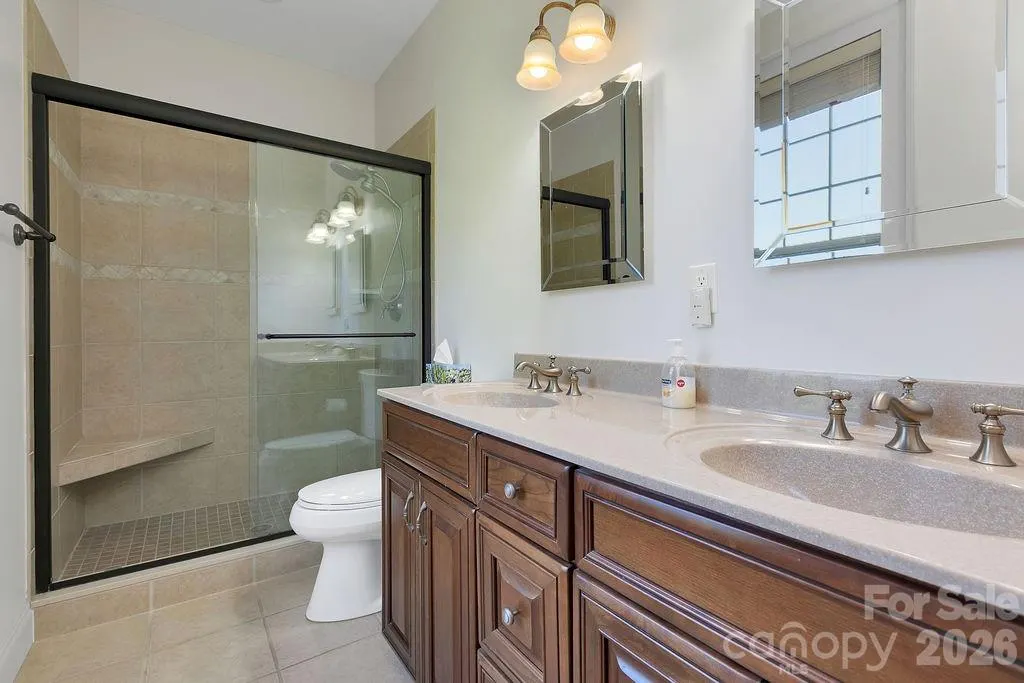
- Bedrooms3
- Full Bathrooms2
- Half Bathrooms1
- Sqr Footage1968
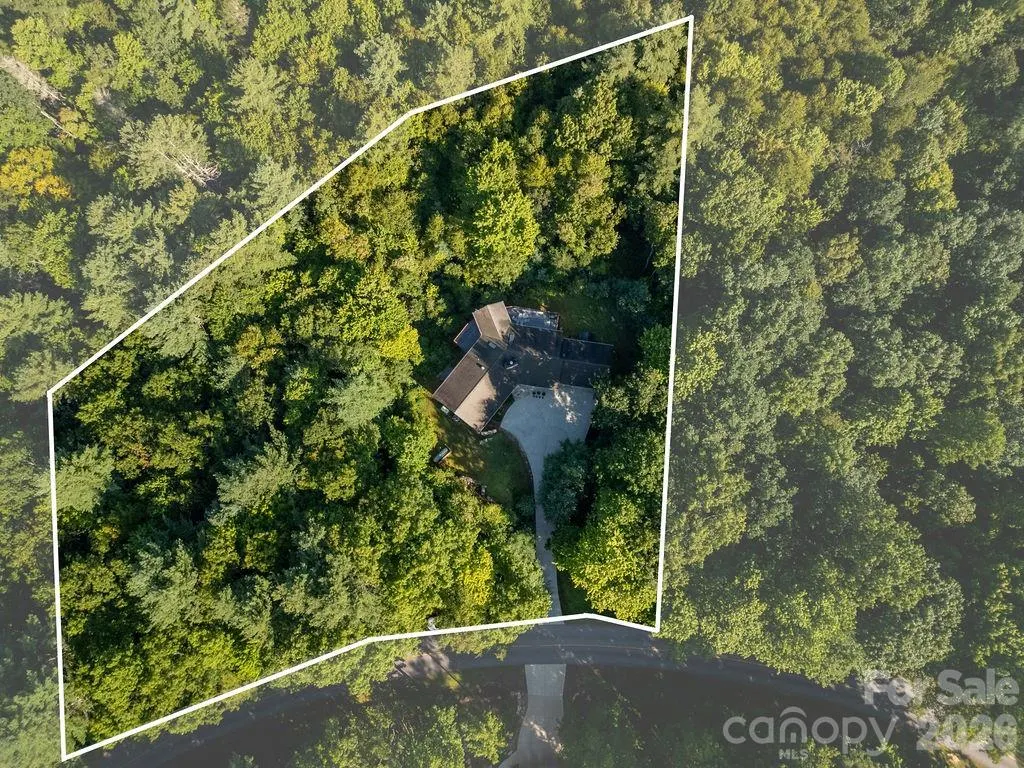
- Lot Size1.61 Acres
Data Source:
Canopy MLS
Property Description
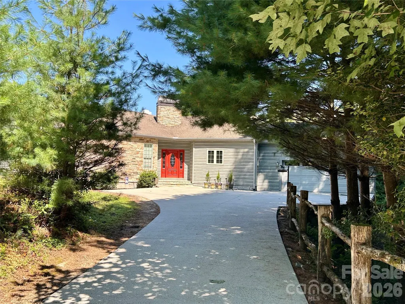
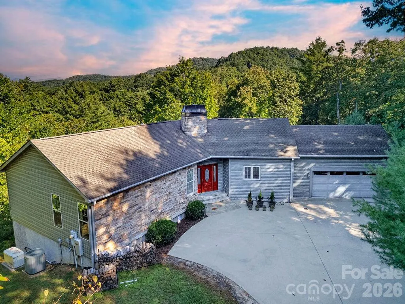
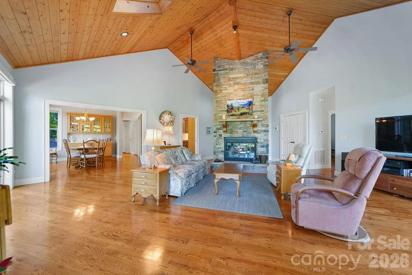
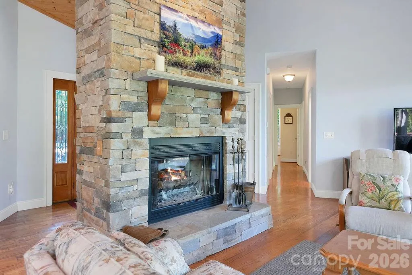
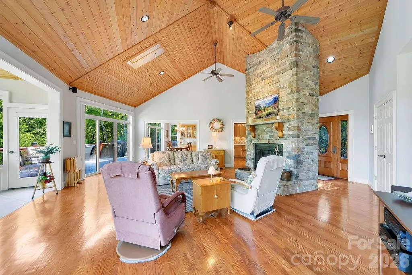
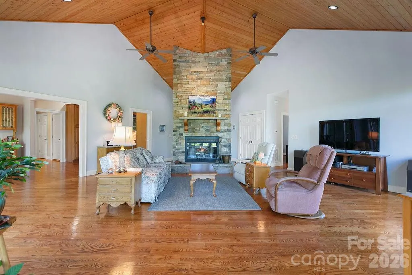
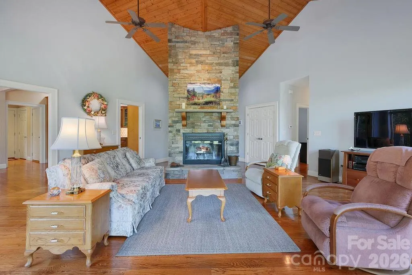
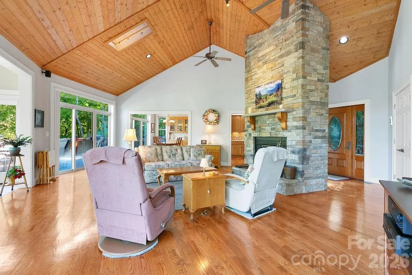
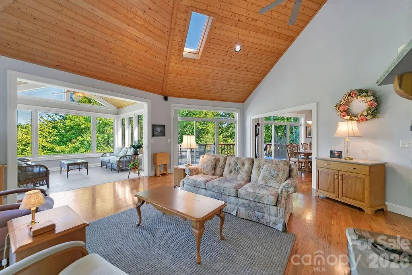
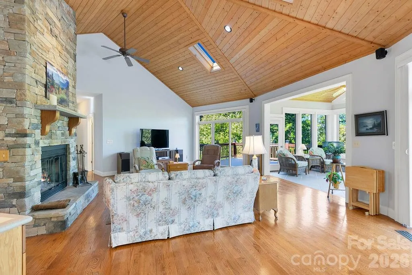
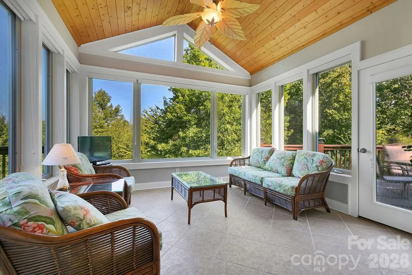
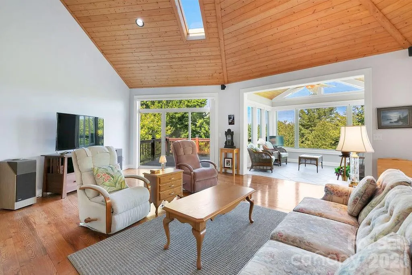
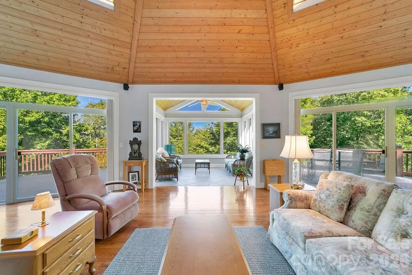
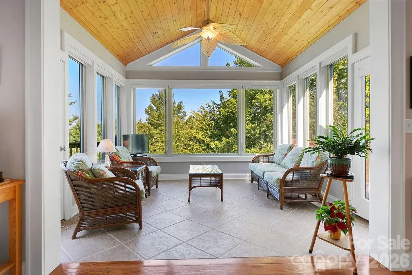
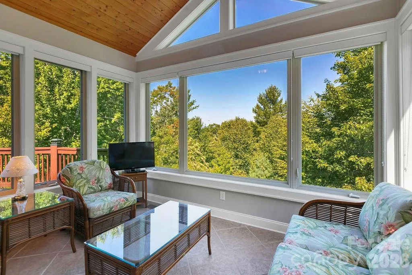
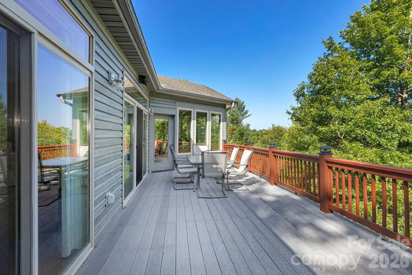
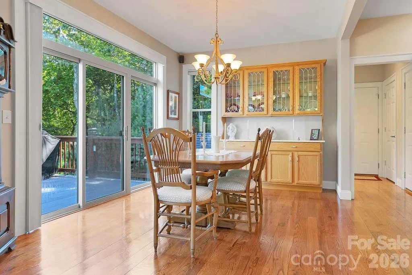
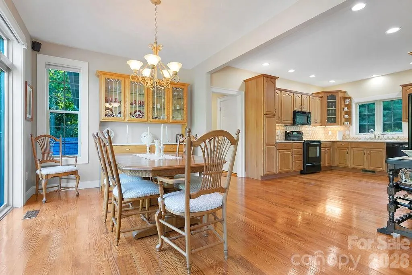
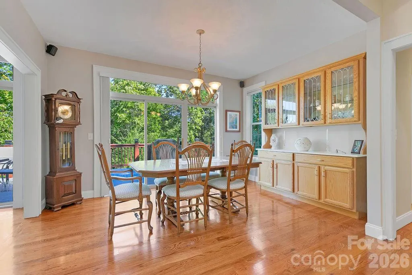
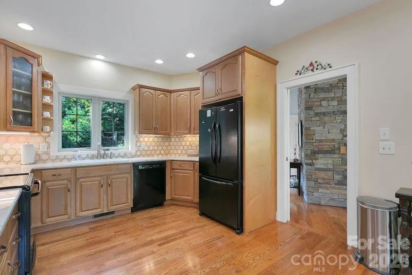
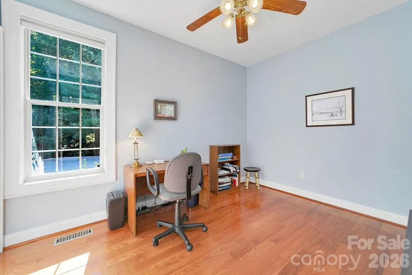
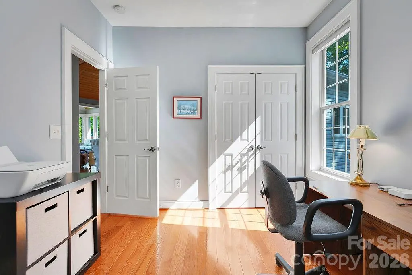
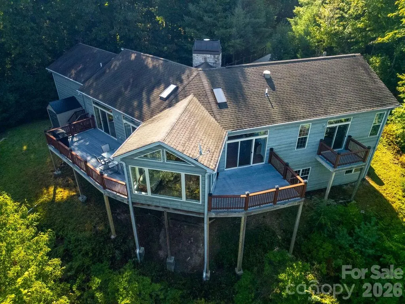
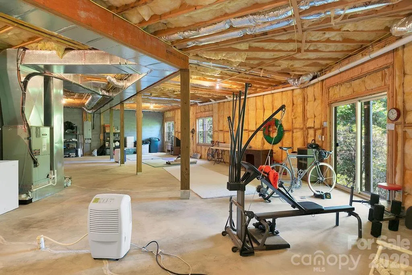
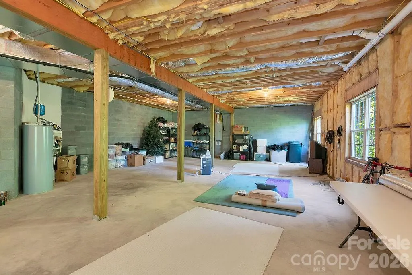
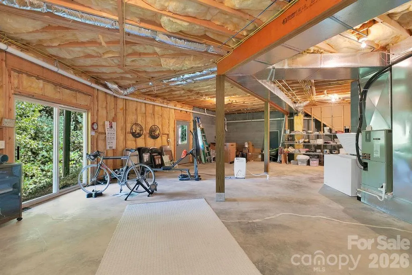
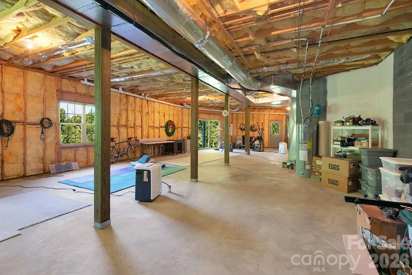
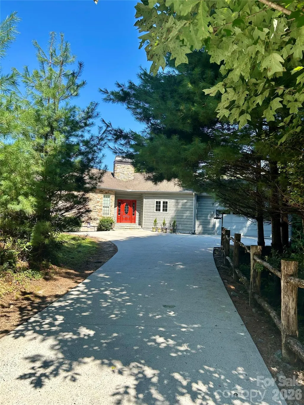
This property is perfectly situated just moments away from the dog park and community gardens, blending convenience with an active lifestyle. It sits on three expansive, combined lots that extend gracefully down to the equestrian trail and adjacent green space, offering a rare sense of seclusion. The home features an inviting open floor plan anchored by tongue and groove cathedral ceilings in the great room and a large, sun-drenched sunroom. A custom floor-to-ceiling stone wood burning fireplace includes a convenient gas log lighter for easy ambiance. Outdoor exterior decking provides plenty of space for entertaining, and you can even catch a glimpse of the parkway! The unfinished walkout basement features 9-foot ceilings and a separate entrance, offering incredible potential for a custom in-law suite or expanded living area. For ultimate peace of mind, the home is also outfitted with a whole-house generator. Connestee Falls is a truly exceptional gated community nestled in the Western North Carolina Mountains! This vibrant neighborhood offers an incredible lifestyle with a wealth of amenities. For those looking to join this wonderful community, please note that first-time buyers pay a one-time amenity fee of $14,000 when paid at closing.
| Elementary School | Middle School | High School |
|---|---|---|
| Unspecified Elementary School | Unspecified Middle School | Unspecified High School |
| Price History | |
|---|---|
| 9/4/2026 | Listed $799,000 |
General Features
| Living Area | 1968 |
|---|---|
| Sewer | Septic Installed |
| Heating | Central,Electric,Heat Pump,Wood Stove |
| Cooling | Ceiling Fan(s),Central Air,Heat Pump |
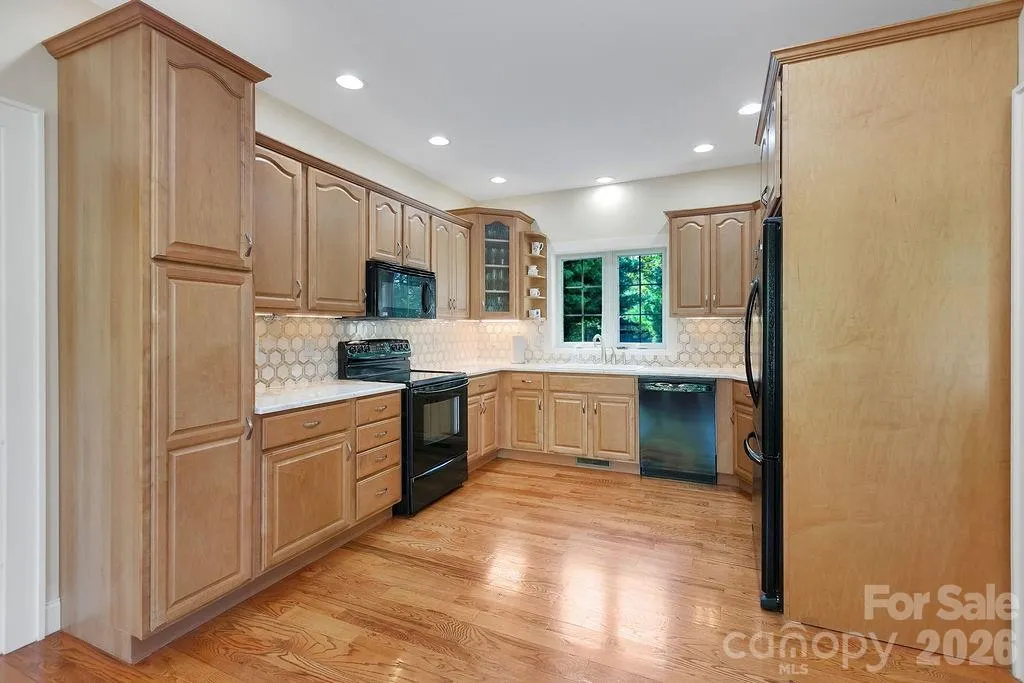
| Appliances | Dishwasher,Disposal,Electric Range,Electric Water Heater,Microwave,Refrigerator with Ice Maker,Self Cleaning Oven,Washer/Dryer |
| HOA Fee | 4229 |
| Garage Spaces | 2 |
| Patio/Porch Features | Deck |
| Architectural Style | Contemporary |
| Security Features | Radon Mitigation System |
| Construction Materials | Stone,Vinyl |
| Exclusions | Ceiling fan in sunroom,dining room light fixture |
| Year Built | 2006 |
| Levels | One |
| Property Subtype | Single Family Residence |
| Parcel Number | 8572-69-8325-000 |
| Elevation | 2500 |
| Waterfront Features | Beach - Public,Boat Ramp – Community,Boat Slip – Community,Paddlesport Launch Site - Community |
| Community Features | Clubhouse,Dog Park,Fitness Center,Game Court,Gated,Golf,Lake Access,Outdoor Pool,Pickleball,Picnic Area,Playground,Recreation Area,Tennis Court(s),Walking Trails |
| Assoc Fee Paid Per | Annually |
| County | Transylvania |
| New Construction | No |
| Property Type | Residential |
| HOA | Yes |
| Subdivision Name | Connestee Falls |
| Garage Y/N | Yes |
| Full Baths | 2 |
| Directions | Take 276 S out of Brevard to Connestee Falls main gate. Stay on Connestee Trl and then take a right onto Ugugu Dr. House will be on the right,1228 Ugugu Dr. |
| High School | Unspecified |
| City | Brevard |
| Association Name | Connestee Falls POA |
| Senior Community Y/N | No |
| Lot Size Units | Acres |
| Carport Y/N | No |
| Elementary School | Unspecified |
| Middle/Junior High School | Unspecified |
| Additional Parcels Y/N | No |
| Standard Status | Active |
| CAR_HOASubjectTo | Required |
| Construction Type | Site Built |
| Restrictions | Architectural Review,Livestock Restriction,Short Term Rental Allowed |
| Tax Assessed Value | 725390 |
| Listing Terms | Cash,Conventional,FHA,USDA Loan,VA Loan |
Interior Features
| Basement | Daylight,Exterior Entry,Full,Sump Pump,Unfinished,Walk-Out Access |
|---|---|
| Fireplace Features | Gas Starter,Wood Burning |
| Basement (Y/N) | Yes |
| Fireplace Y/N | Yes |
| Above Grade Finished Area | 1968 |
| Half Baths | 1 |
| Laundry Features | Laundry Room |
| Total Bedrooms | 3 |
| Total Baths | 3 |
| SqFt Main | 1968 |
| Bedroom | 3 |
Exterior Features
| Parking Features | Driveway,Garage Faces Front |
|---|---|
| Lot Features | Wooded |
| Water Source | Community Well |
| Lot Size Area | 1.61 |
| Foundation Details | Basement |
| Road Surface Type | Asphalt,Concrete,Paved |
| Other Equipment | Fuel Tank - Leased,Fuel Tank - Owned,Generator |
| Road Responsibility | Private Maintained Road |
| Main Level Garage YN | Yes |
Amenities
- Foreclosure
- Views
- Short Sale
- New Construction
- Adult 55+
- Lease To Own
- No HOA Fees
- Furnished
- Primary On Main
- Air Conditioning
- Seller Finance
- Green
- Fixer Upper
- Horse
- Golf
- Fireplace
- Deck
- Garage
- Basement
- Pool
Property vs Single Family Average in 28712
Price
Year Built
Visits

 High Country Association of REALTORS (HCAOR) © Information is provided exclusively for consumers personal, non-commercial use, and may not be used for any purpose other than to identify prospective properties consumers may be interested in purchasing. The data is deemed reliable but is not guaranteed accurate by the MLS. Last Update: September 19, 2026 9:33 PM UTC
 Mountain Lakes Board of Realtors® All information deemed reliable but not guaranteed. All properties are subject to prior sale, change or withdrawal. Neither listing broker(s) or information provider(s) shall be responsible for any typographical errors, misinformation, misprints and shall be held totally harmless. Listing(s) information is provided for consumer's personal, non-commercial use and may not be used for any purpose other than to identify prospective properties consumers may be interested
