
Price Reduction - Primary on Main

















Address
5228 Courtyard Lane, Belmont, NC
Price
$ 582,500
Property Attributes
- ID#4414092
- TypeSingle Family
- Listing Status Active
- CountyGASTON
- CityBelmont
- AreaGaston County
- NeighborhoodThe Courtyards at Cramerton
- Zip28012
- Style
- Year Built2019
- Price$ 582,500
- Bedrooms2
- Full Bathrooms2
- Half Bathrooms0
- Sqr Footage2232
- Lot Size0.35 Acres
Data Source:
Canopy MLS
Property Description
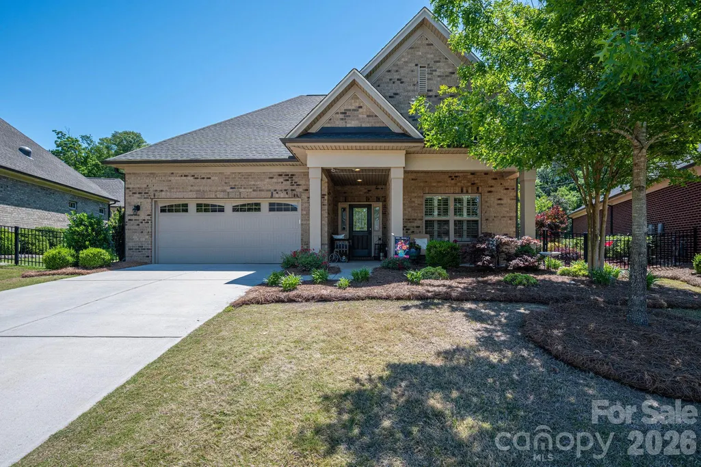
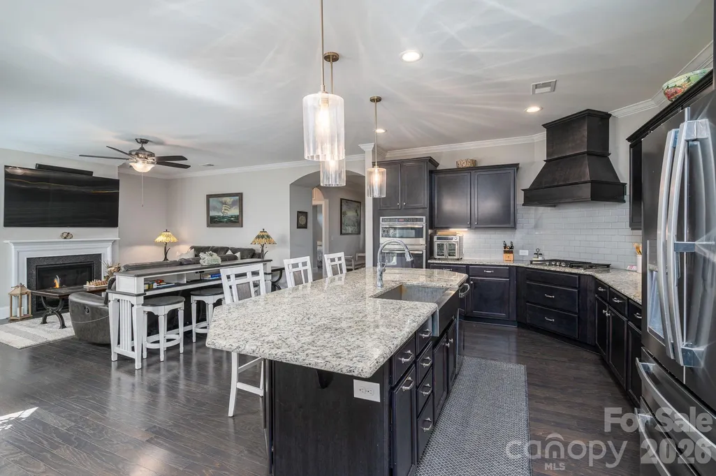
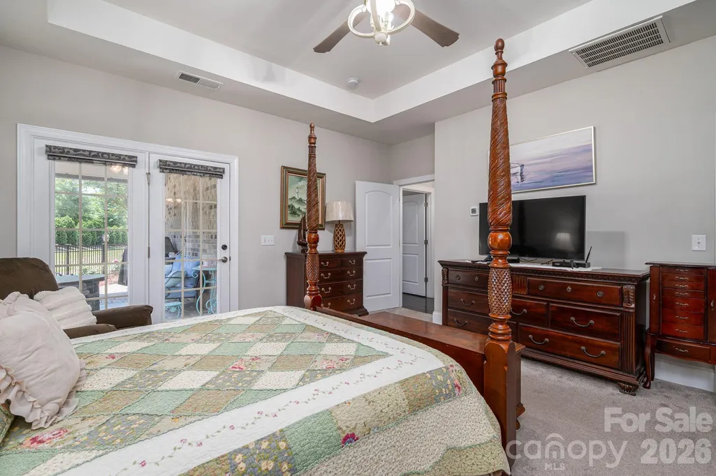
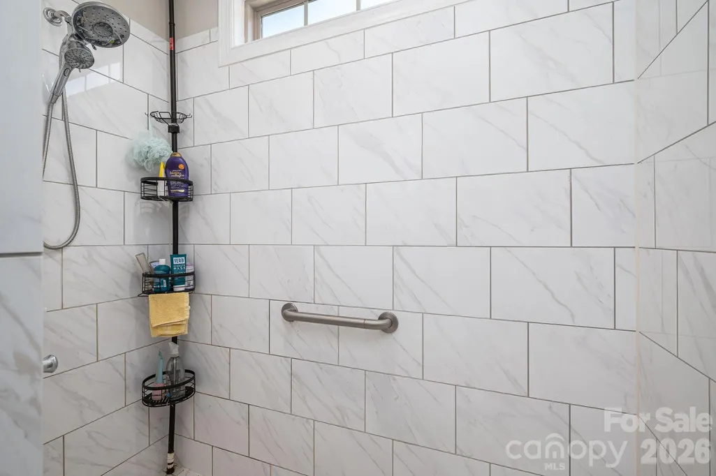
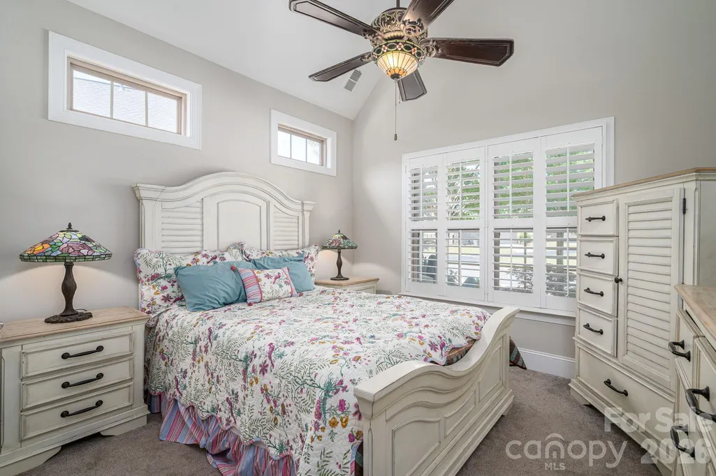
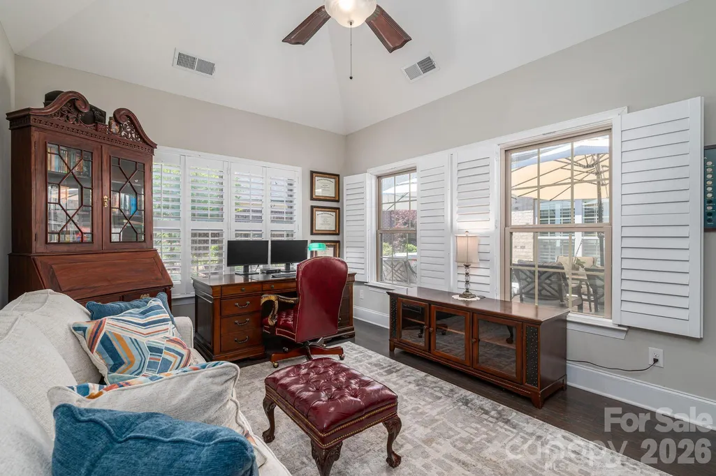
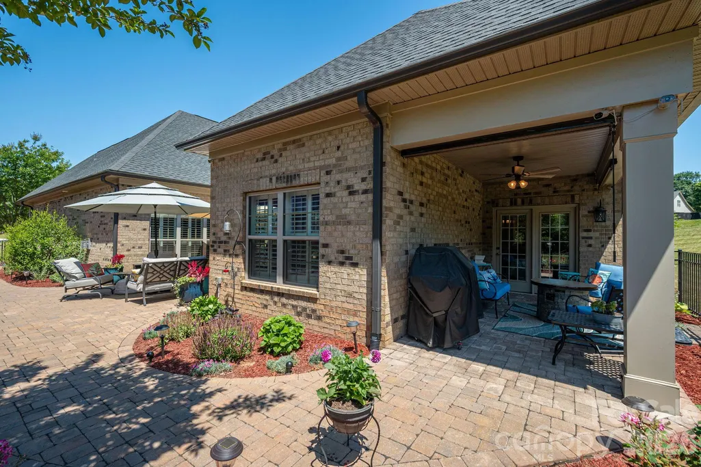
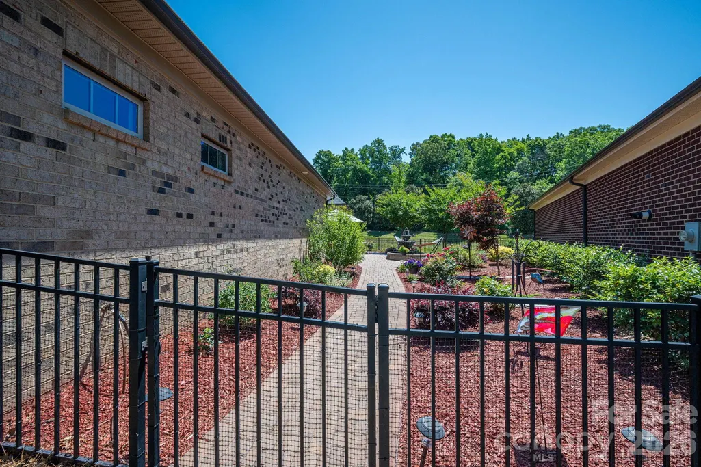
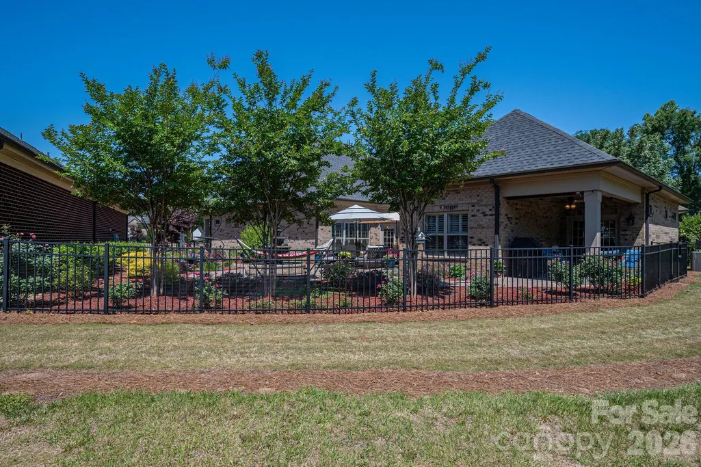
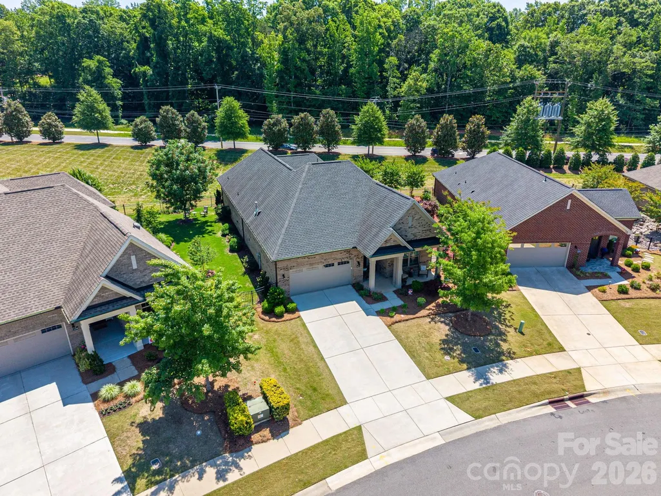
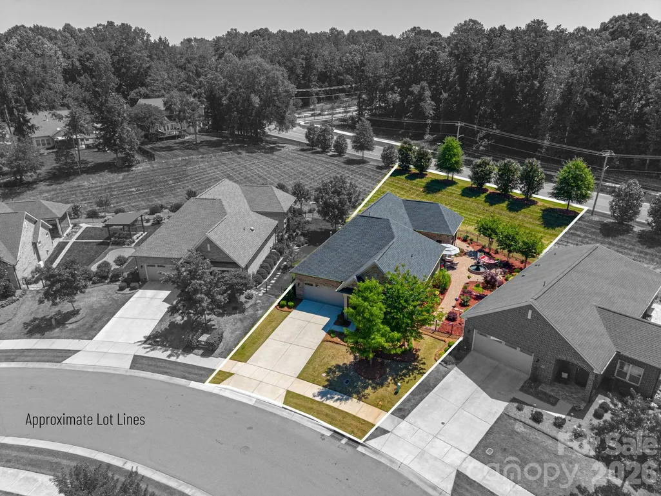
This rare full brick patio home offers nearly 2,200+ square feet of effortless one-level living on one of the largest lots in the neighborhood at 0.35 acres! With absolutely no steps or stairs, this maintenance-free, move-in-ready home combines comfort, convenience, and easy living in one incredible package. From the welcoming front porch to the side porch and back porch, this home was designed for both relaxing and entertaining. Inside, you’ll find tons of natural light, plantation shutters with an open-concept layout, large full bathrooms, abundant storage, huge walk-in closets, and a spacious 2-car garage. The home features 2 large bedrooms & 2 large bathrooms, plus a versatile flex room perfect for a 3rd bedroom, office or sunroom. One of the true highlights of this property is the beautifully fenced side courtyard featuring a stunning $40,000 custom paver patio and professional landscape upgrade that creates a private outdoor retreat perfect for morning coffee, entertaining guests, or relaxing evenings at home. In addition, the property offers both a front yard and large backyard — something rarely found in patio home living. The location is hard to beat! Situated just seconds from downtown Belmont, Lake Wylie, Daniel Stowe Botanical Garden, 7 Oaks walking trails, parks, restaurants, shopping, and grocery stores, while also being only minutes from Charlotte Douglas International Airport along with Gaston and Belmont hospitals. The neighborhood clubhouse and exercise room add even more value to this highly desirable community. Homes offering this much space, and true one-level full brick living rarely come available — especially in such an unbeatable location. This is the turnkey Belmont property buyers have been waiting for!
| Elementary School | Middle School | High School |
|---|---|---|
| Belmont Central Elementary School | Belmont Middle School | Stuart W Cramer High School |
| Price History | |
|---|---|
| 8/13/2026 | Listed $600,000 |
| 8/14/2026 | 3$585,000 |
| 8/28/2026 | 1$582,500 |
General Features
| Living Area | 2232 |
|---|---|
| Sewer | Public Sewer |
| Heating | Electric |
| Cooling | Central Air |
| Utilities | Cable Available,Cable Connected,Electricity Connected,Fiber Optics,Natural Gas,Underground Power Lines,Wired Internet Available |
| Roof | Architectural Shingle |
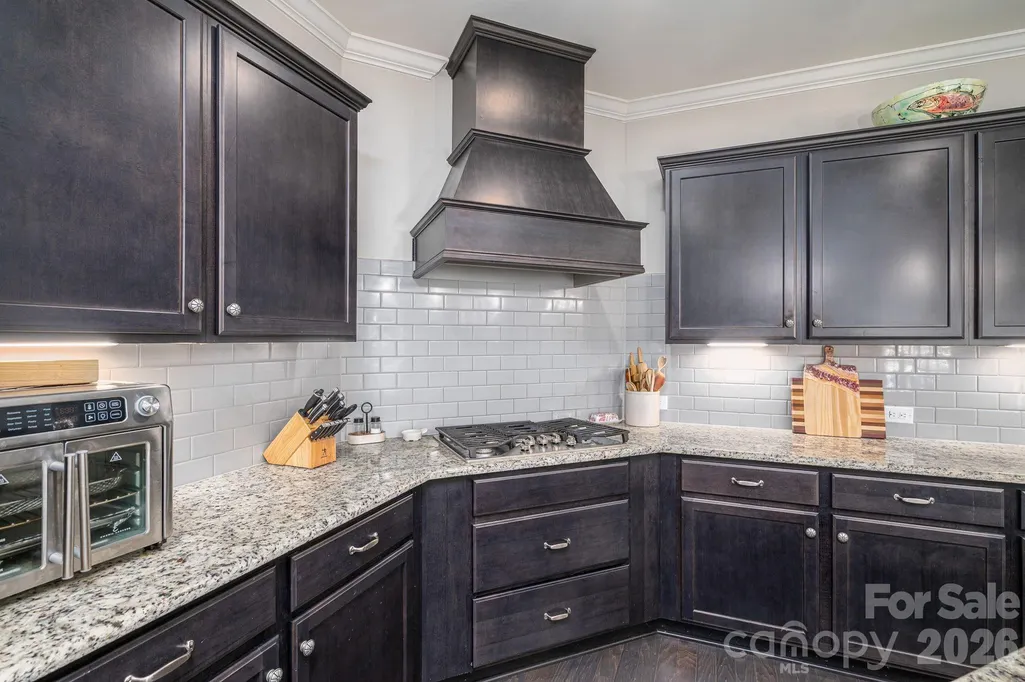
| Appliances | Double Oven,Gas Cooktop,Gas Range,Refrigerator with Ice Maker |
| HOA Fee | 266.2 |
| Garage Spaces | 2 |
| Patio/Porch Features | Front Porch,Patio,Rear Porch,Side Porch |
| Security Features | Smoke Detector(s) |
| Construction Materials | Brick Full |
| Exclusions | Fountain on patio |
| Year Built | 2019 |
| Levels | One |
| Property Subtype | Single Family Residence |
| Parcel Number | 301170 |
| Community Features | Clubhouse,Fitness Center,Recreation Area,Sidewalks,Street Lights,Walking Trails,Other |
| Assoc Fee Paid Per | Monthly |
| County | Gaston |
| New Construction | No |
| Property Type | Residential |
| HOA | Yes |
| Subdivision Name | The Courtyards at Cramerton |
| Garage Y/N | Yes |
| Full Baths | 2 |
| High School | Stuart W Cramer |
| City | Belmont |
| Association Name | Property Matters |
| Senior Community Y/N | No |
| Lot Size Units | Acres |
| Carport Y/N | No |
| Elementary School | Belmont Central |
| Middle/Junior High School | Belmont |
| Additional Parcels Y/N | No |
| Standard Status | Active |
| CAR_HOASubjectTo | Required |
| Construction Type | Site Built |
| Tax Assessed Value | 440290 |
| Listing Terms | Cash,Conventional,FHA,VA Loan |
Interior Features
| Interior Amenities | Attic Stairs Pulldown,Entrance Foyer,Kitchen Island,Open Floorplan,Walk-In Closet(s) |
|---|---|
| Flooring | Carpet,Tile,Wood |
| Fireplace Features | Gas Log,Living Room |
| Basement (Y/N) | No |
| Fireplace Y/N | Yes |
| Above Grade Finished Area | 2232 |
| Laundry Features | Laundry Room,Main Level |
| Total Bedrooms | 2 |
| Total Baths | 2 |
| SqFt Main | 2232 |
| SqFt Garage | 504 |
| Bedroom | 2 |
Exterior Features
| Exterior Amenities | In-Ground Irrigation,Other - See Remarks |
|---|---|
| Fencing | Fenced |
| Parking Features | Driveway,Attached Garage,Garage Faces Front |
| Lot Features | Level,Private |
| Water Source | City |
| Lot Size Area | 0.35 |
| Foundation Details | Slab |
| Road Surface Type | Concrete,Paved |
| Road Responsibility | Publicly Maintained Road |
| Main Level Garage YN | Yes |
Amenities
- Foreclosure
- Views
- Short Sale
- New Construction
- Adult 55+
- Lease To Own
- No HOA Fees
- Furnished
- Primary On Main
- Air Conditioning
- Seller Finance
- Green
- Fixer Upper
- Horse
- Golf
- Fireplace
- Deck
- Garage
- Basement
- Pool
Property vs Single Family Average in 28012
Price
Year Built
Visits
 Canopy MLS® Copyright ©2026 All rights reserved.
 High Country Association of REALTORS (HCAOR) © Information is provided exclusively for consumers personal, non-commercial use, and may not be used for any purpose other than to identify prospective properties consumers may be interested in purchasing. The data is deemed reliable but is not guaranteed accurate by the MLS. Last Update: September 15, 2026 9:33 PM UTC
 Mountain Lakes Board of Realtors® All information deemed reliable but not guaranteed. All properties are subject to prior sale, change or withdrawal. Neither listing broker(s) or information provider(s) shall be responsible for any typographical errors, misinformation, misprints and shall be held totally harmless. Listing(s) information is provided for consumer's personal, non-commercial use and may not be used for any purpose other than to identify prospective properties consumers may be interested
