
Views - New Construction - Primary on Main
Address
17017 Walker Wylie Drive, Charlotte, NC
Price
$ 766,990
Property Attributes
- ID#4415362
- TypeSingle Family
- Listing Status Active
- CountyMECKLENBURG
- CityCharlotte
- AreaMecklenburg County
- NeighborhoodThe Coves on Lake Wylie
- Zip28278
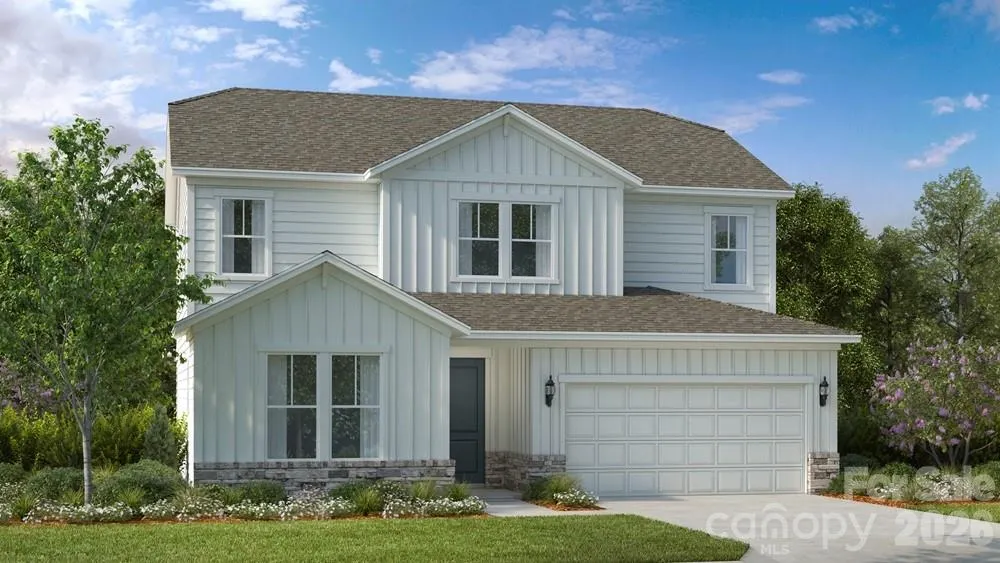
- StyleFarmhouse
- Year Built2027
- Price$ 766,990
- Bedrooms4
- Full Bathrooms3
- Half Bathrooms1
- Sqr Footage3137
- Lot Size0.204 Acres
Data Source:
Canopy MLS
Property Description
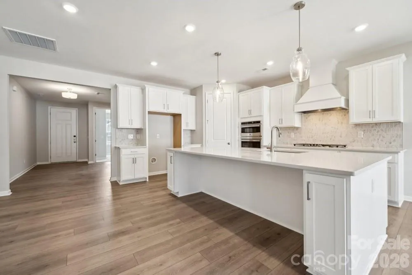
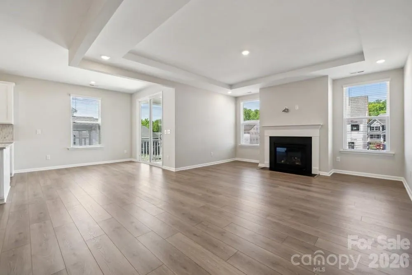
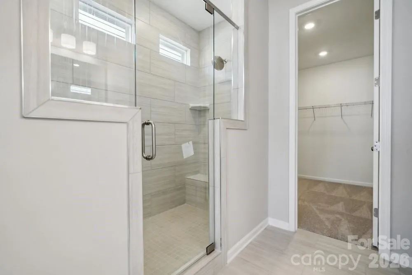
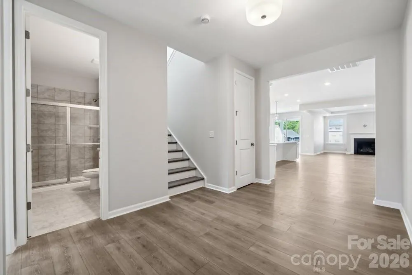
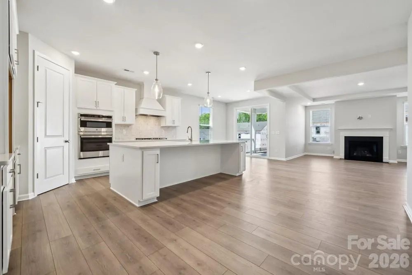
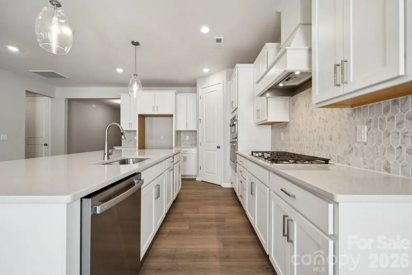
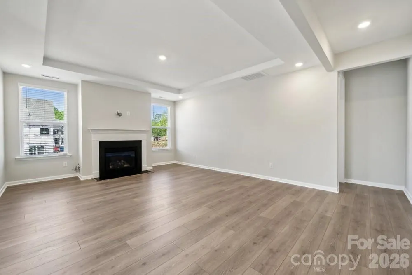
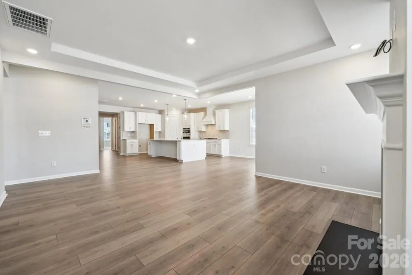
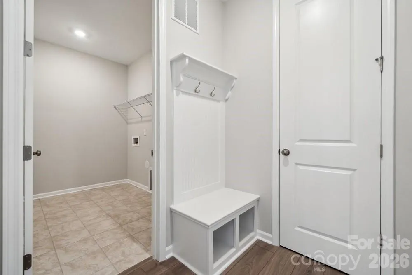
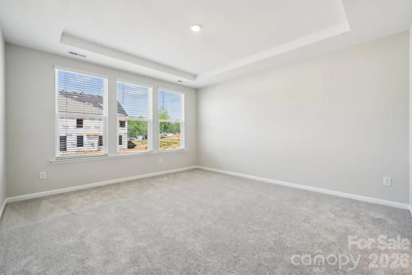
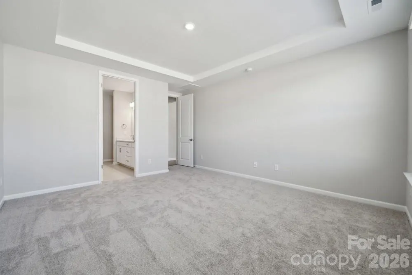
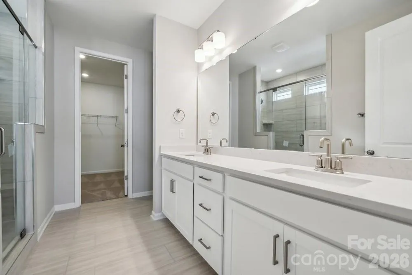
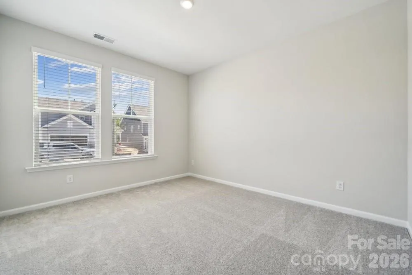
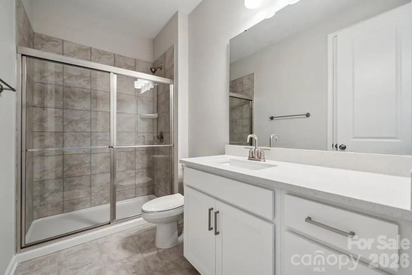
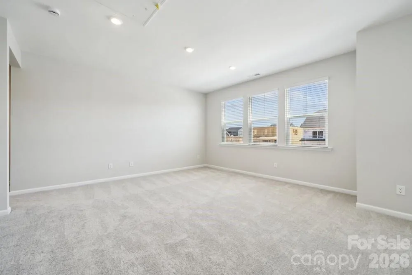
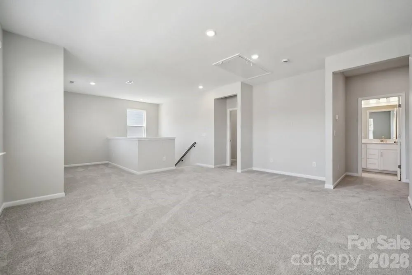
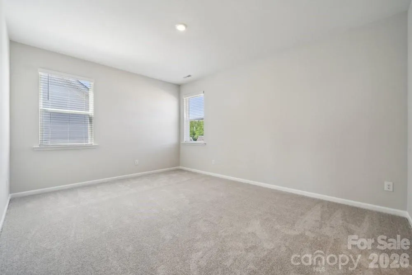
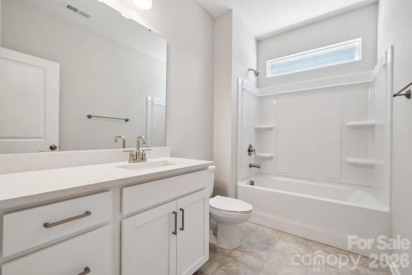
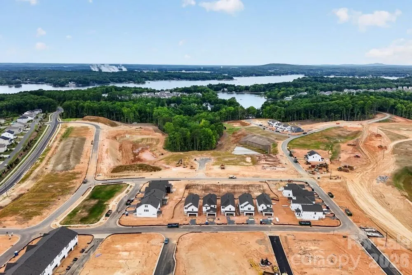
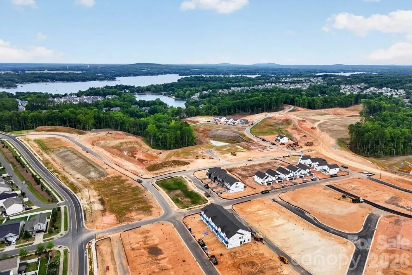
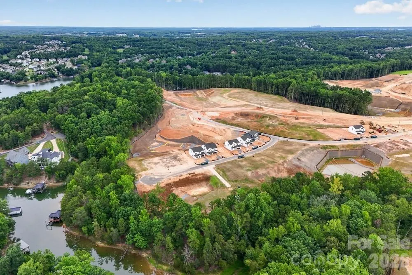
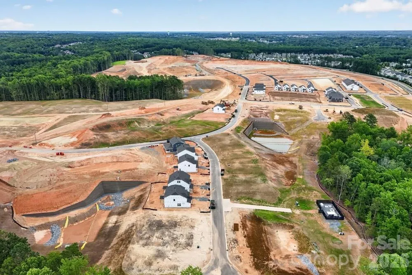
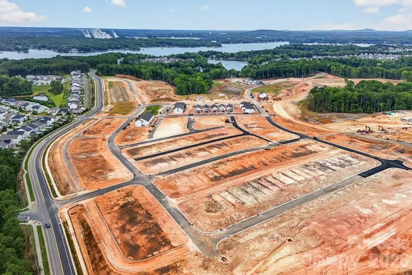
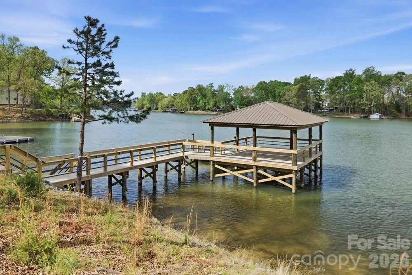
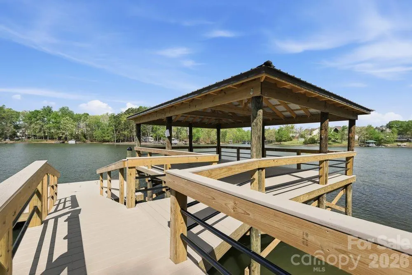
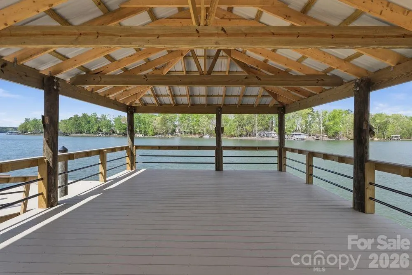
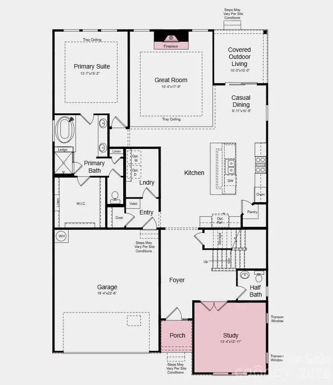
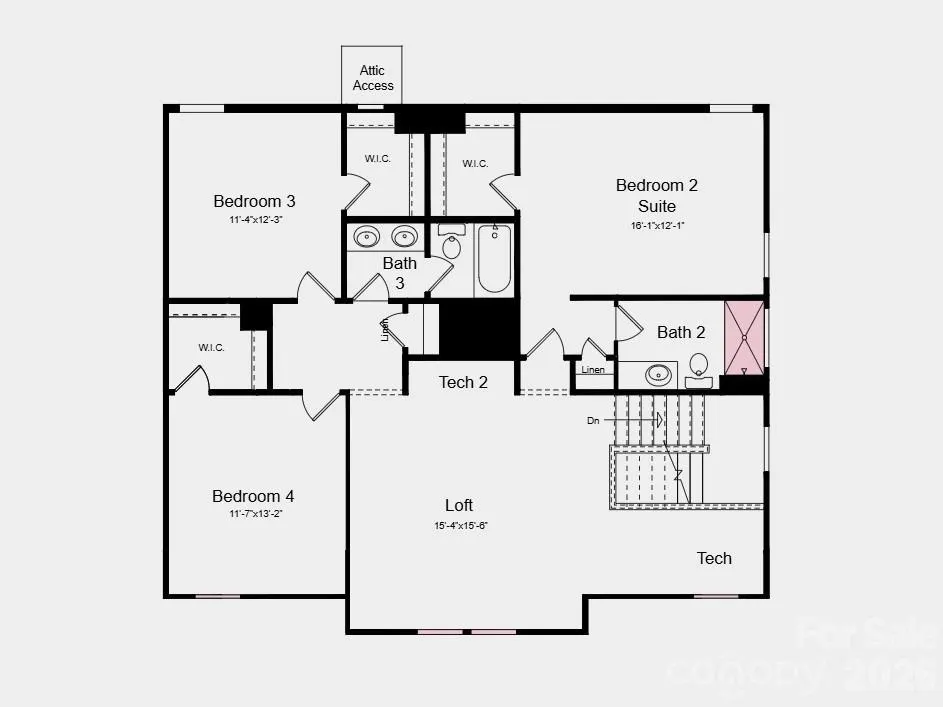
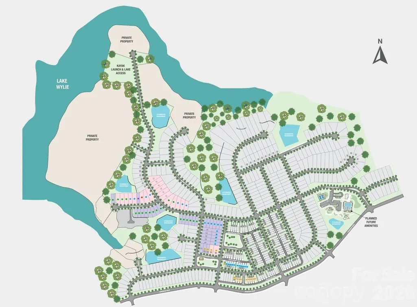
What's Special: 1st Floor Primary Suite | Greenbelt View | Dedicated Study. New Construction - January Completion! Built by America's Most Trusted Home Builder. Welcome to the Cotswold at 17017 Walker Wylie Drive in The Coves on Lake Wylie! This new home blends open-concept living with thoughtfully designed spaces for comfort and convenience. The spacious kitchen serves as the heart of the home, flowing seamlessly into the casual dining area, expansive great room, and covered back patio, creating an ideal setting for everyday living and entertaining. Tucked away on the first floor, the private primary suite offers a relaxing retreat with a spa-inspired bathroom featuring dual sink vanities, a soaking tub, and a walk-in shower. A private study near the foyer provides a quiet space for work or hobbies. Upstairs, three secondary bedrooms, two full bathrooms, two versatile tech spaces, and a generous loft offer plenty of room to spread out, connect, and unwind. The Coves on Lake Wylie offers new single-family and townhomes with direct lake access, watercraft storage, a community dock, future amenities, and proximity to I-77, shopping, dining, and recreation. Additional Highlights Include: gourmet kitchen, tray ceiling in the primary bedroom and great room, shower added to bathroom 2, additional windows added to the study, gas fireplace, and a gas tankless water heater. Photos are for representative purposes only. MLS#4415362
| Elementary School | Middle School | High School |
|---|---|---|
| Palisades Park Elementary School | Southwest Middle School | Palisades High School |
| Price History | |
|---|---|
| 8/17/2026 | Listed $766,990 |
General Features
| Living Area | 3137 |
|---|---|
| Sewer | Public Sewer |
| Heating | Natural Gas |
| Cooling | Electric,Zoned |
| Utilities | Cable Available,Electricity Connected,Natural Gas,Underground Power Lines,Underground Utilities,Wired Internet Available |
| Roof | Architectural Shingle |
| Appliances | Dishwasher,Disposal,Gas Cooktop,Microwave,Plumbed For Ice Maker,Tankless Water Heater,Wall Oven |
| Development Status | Under Construction |
| HOA Fee | 451.3 |
| Garage Spaces | 2 |
| Patio/Porch Features | Covered,Front Porch,Patio |
| Architectural Style | Farmhouse |
| Security Features | Carbon Monoxide Detector(s),Smoke Detector(s) |
| Construction Materials | Fiber Cement,Stone Veneer |
| Year Built | 2027 |
| Levels | Two |
| Property Subtype | Single Family Residence |
| Parcel Number | 21715287 |
| Community Features | Dog Park,Lake Access,Outdoor Pool,Pickleball,Sidewalks,Street Lights,Walking Trails |
| Assoc Fee Paid Per | Quarterly |
| County | Mecklenburg |
| New Construction | Yes |
| Property Type | Residential |
| HOA | Yes |
| Subdivision Name | The Coves on Lake Wylie |
| Garage Y/N | Yes |
| Full Baths | 3 |
| Directions | Start on I-277 S. Take I-77 S/US-21 S to Carowinds Blvd in York County. Take exit 90 from I-77 S/US-21 S. Merge onto Carowinds Blvd then use the left two lanes to turn left onto Pleasant Rd. After ap |
| High School | Palisades |
| City | Charlotte |
| Association Name | Braesael Management Company |
| Senior Community Y/N | No |
| Lot Size Units | Acres |
| Carport Y/N | No |
| Elementary School | Palisades Park |
| Middle/Junior High School | Southwest |
| Additional Parcels Y/N | No |
| Virtual Tour | https://my.matterport.com/show/?m=bLEd8VtJFJ4& |
| Builder Name | Taylor Morrison |
| Standard Status | Active |
| CAR_HOASubjectTo | Required |
| Construction Type | Site Built |
| Restrictions | Architectural Review,Deed,Subdivision |
| Tax Assessed Value | 766990 |
| Virtual Tour | https://my.matterport.com/show/?m=bLEd8VtJFJ4& |
| Listing Terms | Cash,Conventional,VA Loan |
Interior Features
| Interior Amenities | Drop Zone,Entrance Foyer,Garden Tub,Kitchen Island,Open Floorplan,Pantry,Split Bedroom,Storage,Walk-In Closet(s),Walk-In Pantry |
|---|---|
| Flooring | Carpet,Laminate,Tile |
| Fireplace Features | Great Room |
| Basement (Y/N) | No |
| Fireplace Y/N | Yes |
| Above Grade Finished Area | 3137 |
| Half Baths | 1 |
| Laundry Features | Electric Dryer Hookup,Laundry Room,Main Level,Washer Hookup |
| Total Bedrooms | 4 |
| Total Baths | 4 |
| SqFt Main | 1867 |
| SqFt Upper | 1270 |
| Bedroom | 1 |
Exterior Features
| Parking Features | Driveway,Attached Garage,Garage Door Opener,Garage Faces Front |
|---|---|
| Water Source | City |
| Lot Size Area | 0.204 |
| Foundation Details | Slab |
| Road Surface Type | Concrete,Paved |
| Builder Model | Cotswold |
| Road Responsibility | Publicly Maintained Road,Dedicated to Public Use Pending Acceptance |
| Main Level Garage YN | Yes |
Amenities
- Foreclosure
- Views
- Short Sale
- New Construction
- Adult 55+
- Lease To Own
- No HOA Fees
- Furnished
- Primary On Main
- Air Conditioning
- Seller Finance
- Green
- Fixer Upper
- Horse
- Golf
- Fireplace
- Deck
- Garage
- Basement
- Pool
Property vs Single Family Average in 28278
Price
Year Built
Visits

 High Country Association of REALTORS (HCAOR) © Information is provided exclusively for consumers personal, non-commercial use, and may not be used for any purpose other than to identify prospective properties consumers may be interested in purchasing. The data is deemed reliable but is not guaranteed accurate by the MLS. Last Update: September 16, 2026 9:36 PM UTC
 Mountain Lakes Board of Realtors® All information deemed reliable but not guaranteed. All properties are subject to prior sale, change or withdrawal. Neither listing broker(s) or information provider(s) shall be responsible for any typographical errors, misinformation, misprints and shall be held totally harmless. Listing(s) information is provided for consumer's personal, non-commercial use and may not be used for any purpose other than to identify prospective properties consumers may be interested
