
Primary on Main
Address
11 Tahchee Trail, Fletcher, NC
Price
$ 589,000
Property Attributes
- ID#4415640
- TypeSingle Family
- Listing Status Active
- CountyBUNCOMBE
- CityFletcher
- AreaBuncombe County
- NeighborhoodSequoyah Hills
- Zip28732
- Style
- Year Built2013
- Price$ 589,000
- Bedrooms3
- Full Bathrooms3
- Half Bathrooms0
- Sqr Footage1528
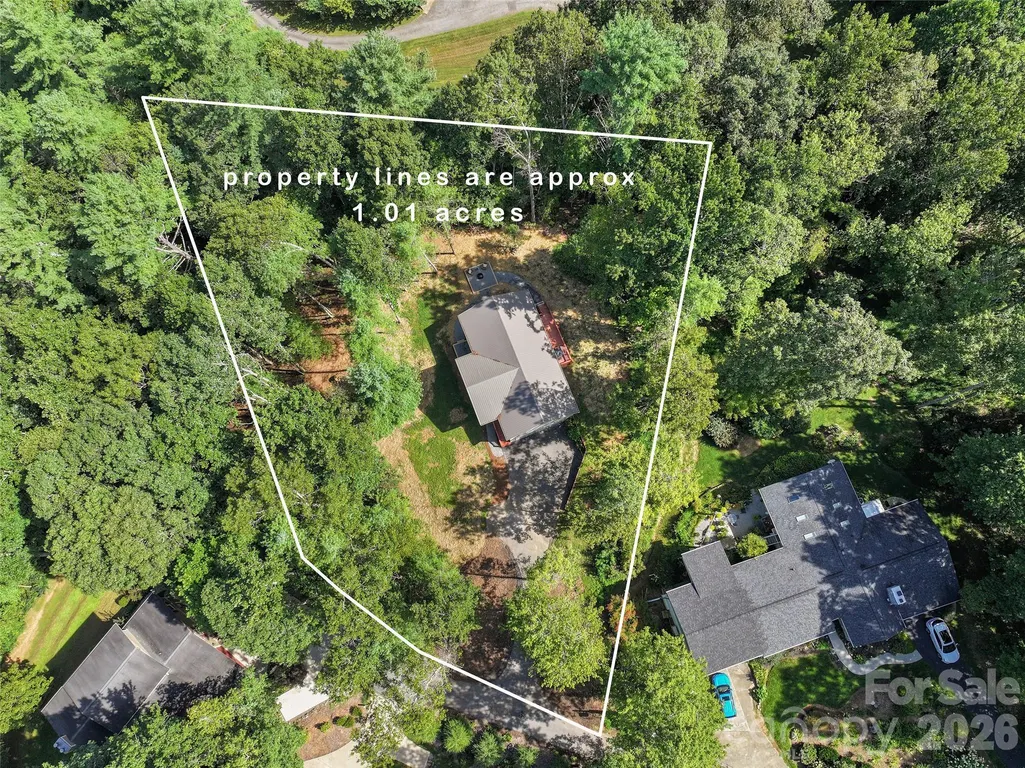
- Lot Size1.011 Acres
Data Source:
Canopy MLS
Property Description
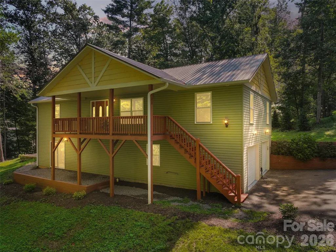
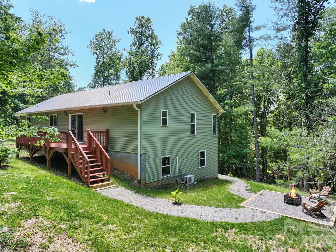
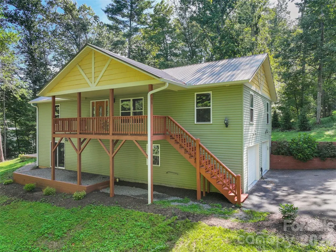
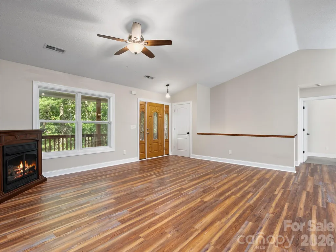
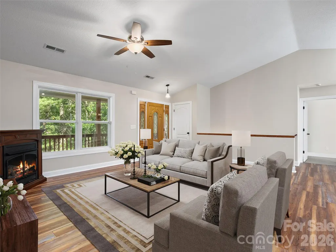
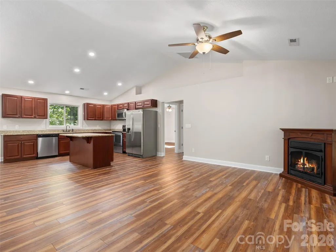
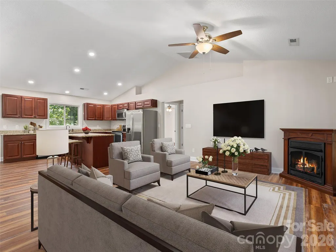
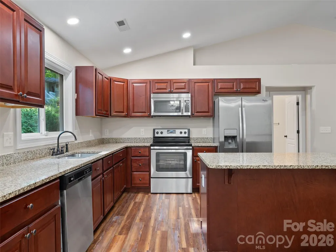
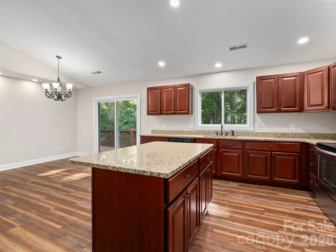
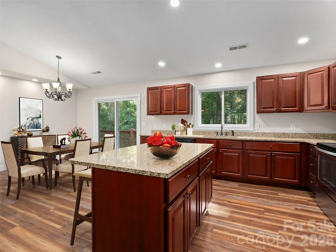
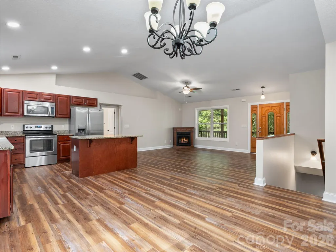
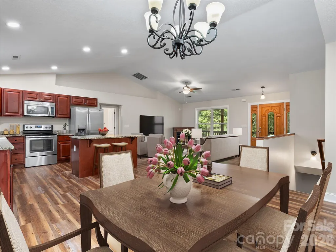
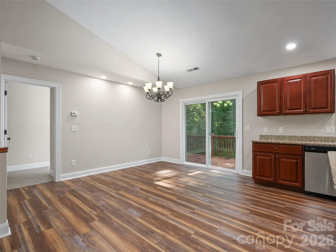
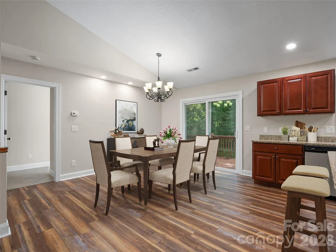
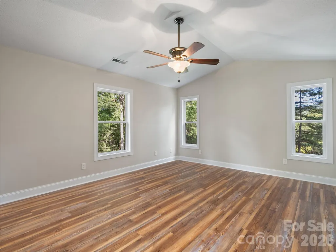
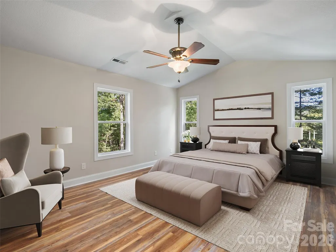
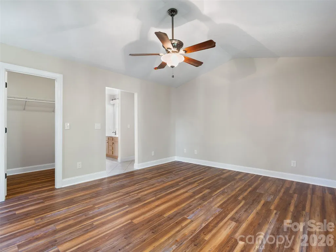
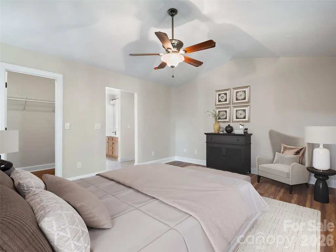
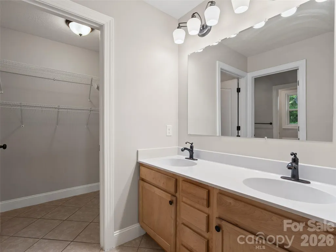
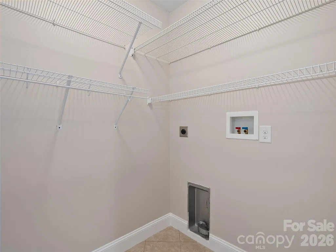
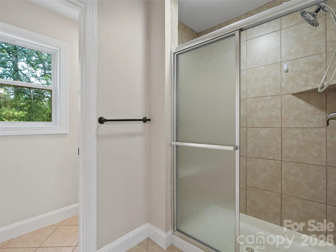
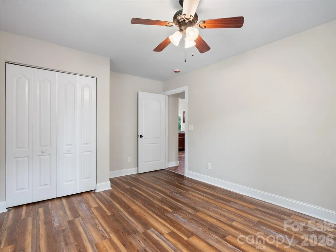
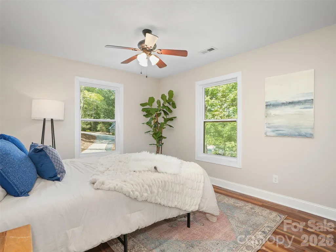
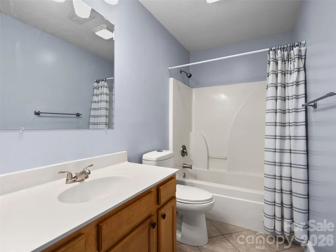
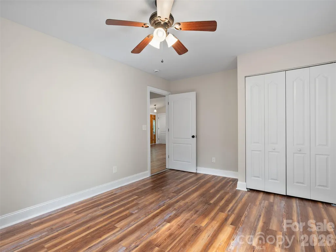
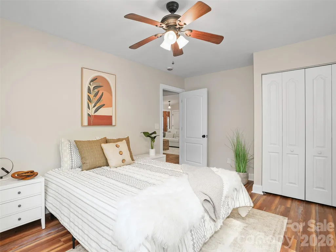
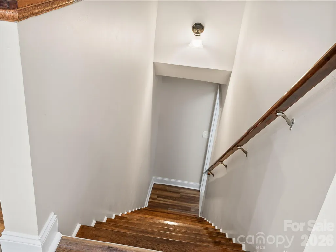
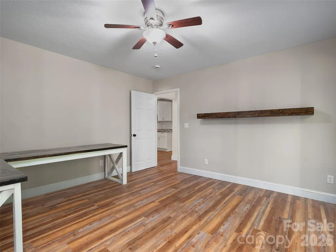
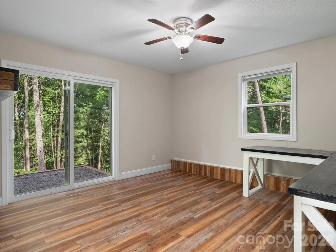
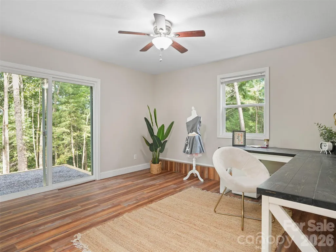
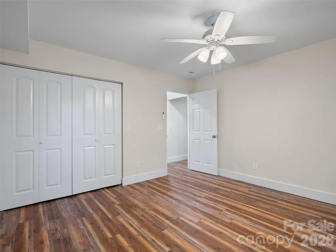
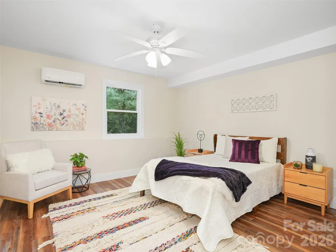
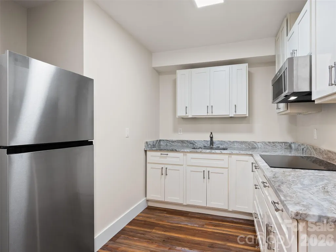
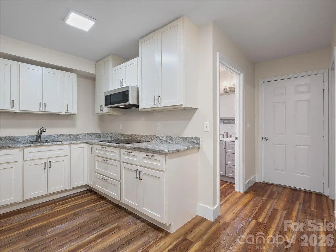
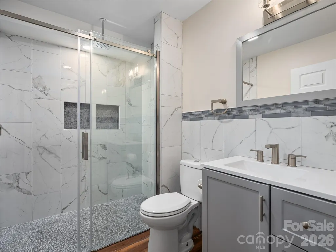
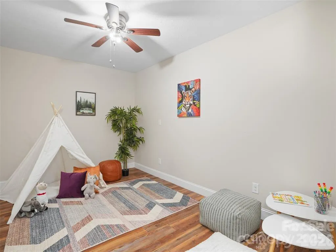
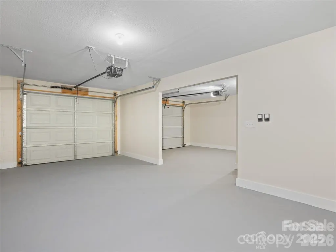
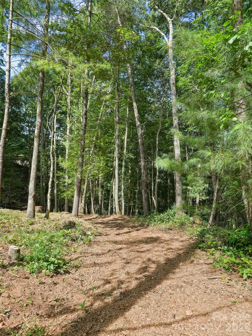
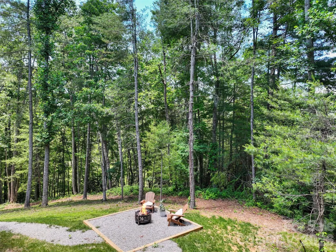
Discover this meticulously maintained, high-quality home nestled on over an acre of private, wooded land. Boasting a smart, light-filled, open floor plan with vaulted ceilings and wood and tile flooring throughout, this move-in ready residence offers exceptional comfort and versatility. Primary Suite: Generously sized featuring a sitting area, private bathroom, and a walk-in closet with integrated laundry. Kitchen & Dining: Eat-in kitchen equipped with warm cherry cabinetry, granite countertops, and stainless steel appliances, opening seamlessly to the dining area. Garage & Storage: Includes a 2-car garage with ample room for vehicles, hobbies, and additional storage. Lower-Level: Spacious lower level not contiguosly heated, but provides excellent flex space! Complete with its own separate entrance, living space, kitchenette, and private covered patio, the lower level is ideal for multi-generational living, hosting guests, or generating rental income. Outdoor Living & Location: Step onto the back deck from the dining room to enjoy the beautifully landscaped backyard, complete with a walking path and a new oversized fire pit area perfect for play or relaxation. Conveniently situated near all South Asheville amenities, this home has everything you need!
| Elementary School | Middle School | High School |
|---|---|---|
| Glen Arden/Koontz Elementary School | Cane Creek Middle School | T.C. Roberson High School |
| Price History | |
|---|---|
| 8/21/2026 | Listed $589,000 |
General Features
| Living Area | 1528 |
|---|---|
| Sewer | Septic Installed |
| Heating | Heat Pump |
| Cooling | Heat Pump |
| Appliances | Dishwasher,Electric Cooktop,Electric Oven,Electric Range,Microwave,Refrigerator |
| Garage Spaces | 2 |
| Patio/Porch Features | Covered,Deck,Front Porch,Patio |
| Construction Materials | Vinyl |
| Year Built | 2013 |
| Levels | One |
| Property Subtype | Single Family Residence |
| Parcel Number | 9664-69-0545-00000 |
| County | Buncombe |
| New Construction | No |
| Property Type | Residential |
| HOA | Yes |
| Subdivision Name | Sequoyah Hills |
| Garage Y/N | Yes |
| Full Baths | 3 |
| Directions | Follow Hendersonville Road/25S or Sweeten Creek Road/25A South to Mills Gap Road. Follow Mills Gap Road approximately one mile,then turn left onto Concord Road and follow 1.4 miles. Turn right onto W |
| High School | T.C. Roberson |
| City | Fletcher |
| Senior Community Y/N | No |
| Lot Size Units | Acres |
| Carport Y/N | No |
| Elementary School | Glen Arden/Koontz |
| Middle/Junior High School | Cane Creek |
| Additional Parcels Y/N | No |
| Standard Status | Active |
| CAR_HOASubjectTo | Required |
| Construction Type | Site Built |
| Tax Assessed Value | 279500 |
Interior Features
| Interior Amenities | Breakfast Bar,Kitchen Island,Open Floorplan |
|---|---|
| Basement | Basement Garage Door,Exterior Entry,Interior Entry,Walk-Out Access |
| Flooring | Carpet,Tile,Wood |
| Fireplace Features | Living Room,Propane |
| Basement (Y/N) | Yes |
| Fireplace Y/N | Yes |
| Above Grade Finished Area | 1528 |
| Laundry Features | Main Level |
| Total Bedrooms | 3 |
| Total Baths | 3 |
| SqFt Main | 1528 |
| SqFt Garage | 677 |
| Bedroom | 3 |
Exterior Features
| Parking Features | Basement,Driveway,Attached Garage,Garage Faces Side |
|---|---|
| Lot Features | Sloped,Wooded |
| Water Source | Public |
| Lot Size Area | 1.011 |
| Foundation Details | Basement |
| Road Surface Type | Asphalt,Paved |
| Road Responsibility | Private Maintained Road |
| Main Level Garage YN | No |
Amenities
- Foreclosure
- Views
- Short Sale
- New Construction
- Adult 55+
- Lease To Own
- No HOA Fees
- Furnished
- Primary On Main
- Air Conditioning
- Seller Finance
- Green
- Fixer Upper
- Horse
- Golf
- Fireplace
- Deck
- Garage
- Basement
- Pool
Property vs Single Family Average in 28732
Price
Year Built
Visits

 High Country Association of REALTORS (HCAOR) © Information is provided exclusively for consumers personal, non-commercial use, and may not be used for any purpose other than to identify prospective properties consumers may be interested in purchasing. The data is deemed reliable but is not guaranteed accurate by the MLS. Last Update: September 19, 2026 9:33 PM UTC
 Mountain Lakes Board of Realtors® All information deemed reliable but not guaranteed. All properties are subject to prior sale, change or withdrawal. Neither listing broker(s) or information provider(s) shall be responsible for any typographical errors, misinformation, misprints and shall be held totally harmless. Listing(s) information is provided for consumer's personal, non-commercial use and may not be used for any purpose other than to identify prospective properties consumers may be interested
