
Open House Sat, Sep 19th 10:00 AM - 06:00 PM - Price Reduction - New Construction
Address
1909 Augustine Street, Monroe, NC
Price
$ 427,000
Property Attributes
- ID#4416158
- TypeSingle Family
- Listing Status Active
- CountyUNION
- CityMonroe
- AreaUnion County
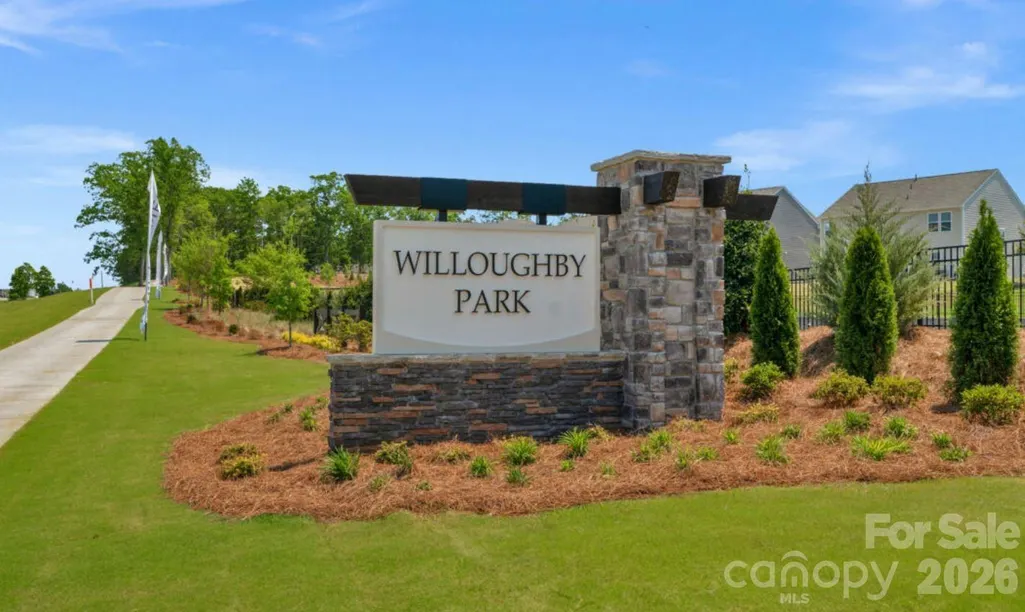
- NeighborhoodWilloughby Park
- Zip28112
- StyleTransitional
- Year Built2026
- Price$ 427,000
- Bedrooms4
- Full Bathrooms3
- Half Bathrooms1
- Sqr Footage3105
- Lot Size0.155 Acres
Data Source:
Canopy MLS
Property Description
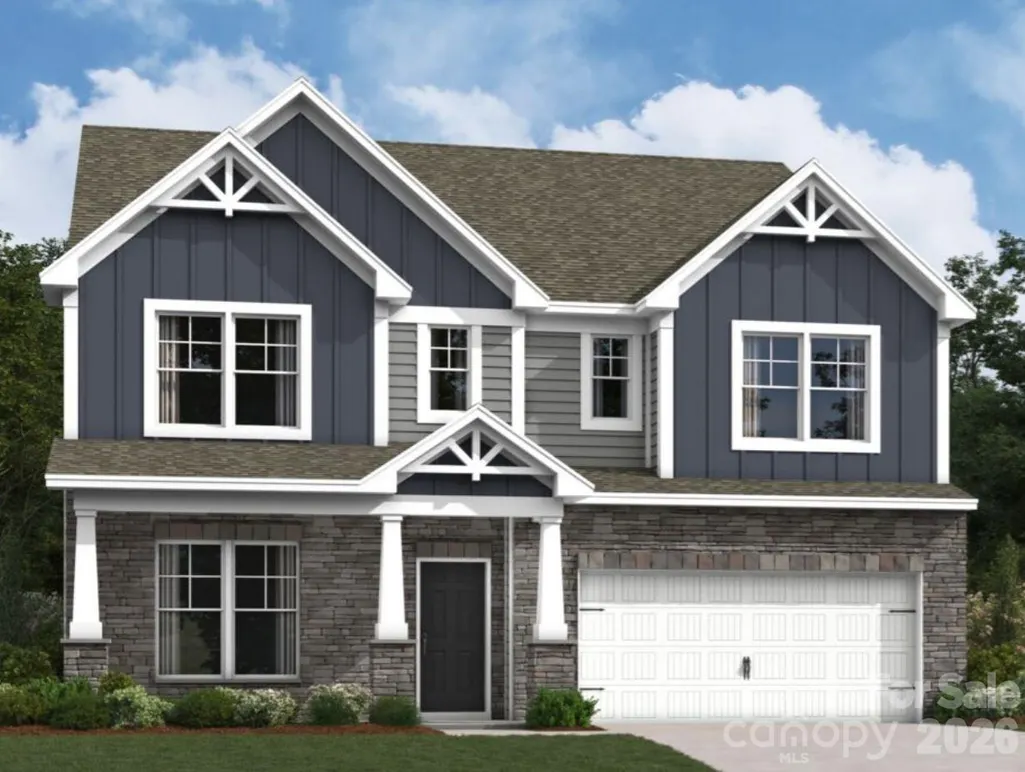
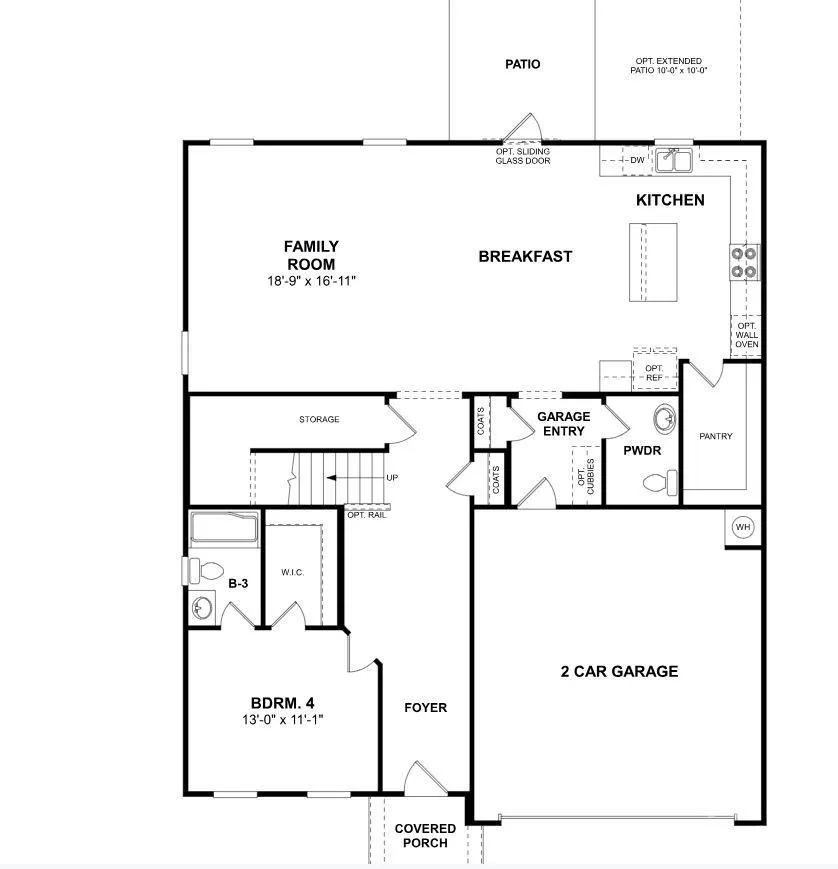
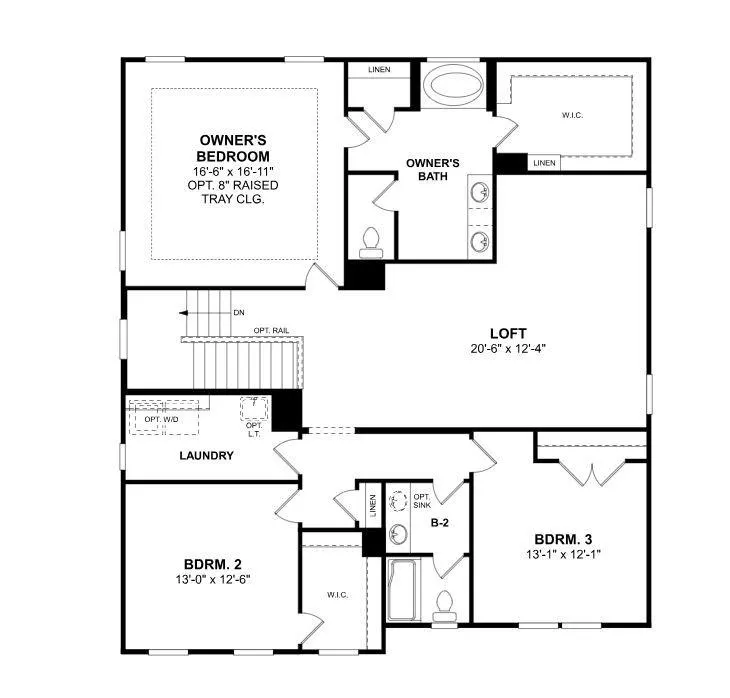
Welcome to the Savoy! Walking in from your covered porch, you are greeted with an inviting foyer complete with easily maintainable EVP flooring that continues throughout the main areas. Just off to the side is a guest suite with a private bathroom to ensure your guests have plenty of privacy. Continuing on, you'll walk into your open kitchen, family room & breakfast area. The kitchen is fit for a chef, with a walk in pantry, stainless steel appliances, a side-by-side door refrigerator, quartz countertops & an island for extra prep space. The large family room allows enough room to fit a sectional and other furniture. Walk through the rear door to find an extended patio, perfect for entertaining or morning coffees. The windows throughout the home have been accented with 2" faux wood blinds to add an extra layer of elegance. Head upstairs & you'll find a spacious loft perfect for an additional living space or game room. The two secondary bedrooms have a full shared bathroom located between them to allow for easy access. A centrally located laundry room with a full size washer and dryer will ensure laundry days are a breeze. Walking into the Owner's suite you will feel like royalty, with natural lighting and plenty of space to fit a king size bed as well as other furniture. The en-suite features a dual vanity, a tiled shower as well as a private toilet area to ensure everyone has enough space and privacy to get ready in the mornings. Finally the walk-in closet is sure to accommodate any size wardrobe. Welcome to your new home!
| Elementary School | Middle School | High School |
|---|---|---|
| Rock Rest Elementary School | East Union Middle School | Forest Hills High School |
| Price History | |
|---|---|
| 8/24/2026 | Listed $437,000 |
| 8/27/2026 | 2$429,000 |
| 9/15/2026 | 1$427,000 |
General Features
| Living Area | 3105 |
|---|---|
| Sewer | Public Sewer |
| Heating | Forced Air,Natural Gas,Zoned |
| Cooling | Central Air |
| Utilities | Cable Available,Natural Gas |
| Roof | Composition |
| Appliances | Dishwasher,Disposal,Gas Range,Microwave,Oven,Refrigerator with Ice Maker,Washer/Dryer |
| Development Status | Under Construction |
| HOA Fee | 375 |
| Garage Spaces | 2 |
| Patio/Porch Features | Covered,Front Porch,Patio |
| Architectural Style | Transitional |
| Construction Materials | Fiber Cement,Stone |
| Year Built | 2026 |
| Levels | Two |
| Property Subtype | Single Family Residence |
| Parcel Number | 09121064 |
| Assoc Fee Paid Per | Quarterly |
| County | Union |
| New Construction | Yes |
| Property Type | Residential |
| HOA | Yes |
| Subdivision Name | Willoughby Park |
| Garage Y/N | Yes |
| Full Baths | 3 |
| Directions | Take the US-74 BYP to exit 266. Turn left on S. Morgan Mill Rd. Continue for 1.7mi. Turn Left on US-74 E. Continue for 1.9mi. Keep right at the fork and continue for 0.4mi. Turn right on Willoughby P |
| High School | Forest Hills |
| City | Monroe |
| Association Name | Kuester Management |
| Senior Community Y/N | No |
| Lot Size Units | Acres |
| Carport Y/N | No |
| Elementary School | Rock Rest |
| Middle/Junior High School | East Union |
| Additional Parcels Y/N | No |
| Builder Name | M/I Homes |
| Standard Status | Active |
| CAR_HOASubjectTo | Required |
| Construction Type | Site Built |
| Listing Terms | Cash,Conventional,FHA,VA Loan |
Interior Features
| Interior Amenities | Cable Prewire,Entrance Foyer,Kitchen Island,Open Floorplan,Storage,Walk-In Closet(s),Walk-In Pantry |
|---|---|
| Flooring | Carpet,Vinyl |
| Basement (Y/N) | No |
| Fireplace Y/N | No |
| Above Grade Finished Area | 3105 |
| Half Baths | 1 |
| Laundry Features | Laundry Room,Upper Level |
| Total Bedrooms | 4 |
| Total Baths | 4 |
| SqFt Main | 1405 |
| SqFt Garage | 436 |
| SqFt Upper | 1700 |
| Bedroom | 1 |
Exterior Features
| Parking Features | Driveway,Attached Garage,Garage Door Opener,Garage Faces Front |
|---|---|
| Water Source | City |
| Lot Size Area | 0.155 |
| Foundation Details | Slab |
| Road Surface Type | Concrete,Paved |
| Door Features | Sliding Doors |
| Builder Model | Savoy II - E |
| Road Responsibility | Publicly Maintained Road |
| Main Level Garage YN | Yes |
Amenities
- Foreclosure
- Views
- Short Sale
- New Construction
- Adult 55+
- Lease To Own
- No HOA Fees
- Furnished
- Primary On Main
- Air Conditioning
- Seller Finance
- Green
- Fixer Upper
- Horse
- Golf
- Fireplace
- Deck
- Garage
- Basement
- Pool
Property vs Single Family Average in 28112
Price
Year Built
Visits

 High Country Association of REALTORS (HCAOR) © Information is provided exclusively for consumers personal, non-commercial use, and may not be used for any purpose other than to identify prospective properties consumers may be interested in purchasing. The data is deemed reliable but is not guaranteed accurate by the MLS. Last Update: September 17, 2026 9:37 PM UTC
 Mountain Lakes Board of Realtors® All information deemed reliable but not guaranteed. All properties are subject to prior sale, change or withdrawal. Neither listing broker(s) or information provider(s) shall be responsible for any typographical errors, misinformation, misprints and shall be held totally harmless. Listing(s) information is provided for consumer's personal, non-commercial use and may not be used for any purpose other than to identify prospective properties consumers may be interested
