
Open House Sun, Sep 20th 11:00 AM - 01:00 PM - Price Reduction
Address
232 Wrayhill Drive, Charlotte, NC
Price
$ 415,000
Property Attributes
- ID#4416481
- TypeSingle Family
- Listing Status Active
- CountyMECKLENBURG
- CityCharlotte
- AreaMecklenburg County
- NeighborhoodWithrow Downs Ii
- Zip28262
- Style
- Year Built2002
- Price$ 415,000
- Bedrooms4
- Full Bathrooms2
- Half Bathrooms1
- Sqr Footage2122
- Lot Size0.23 Acres
Data Source:
Canopy MLS
Property Description
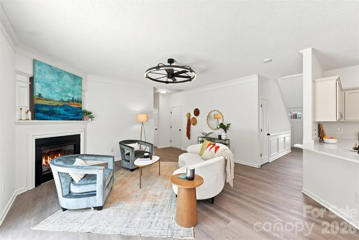
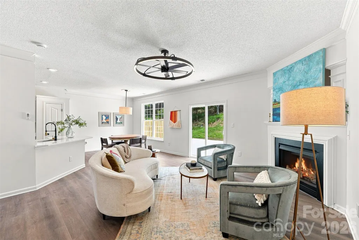
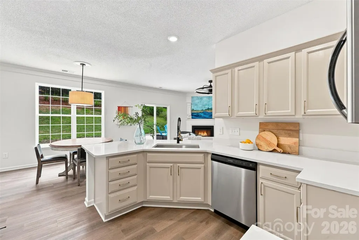
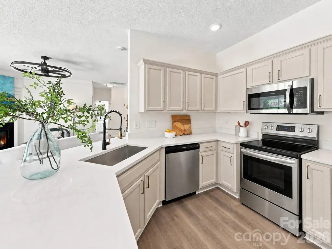
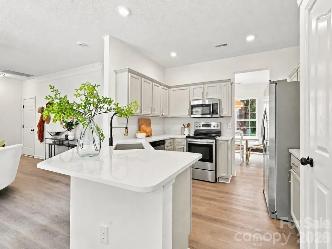
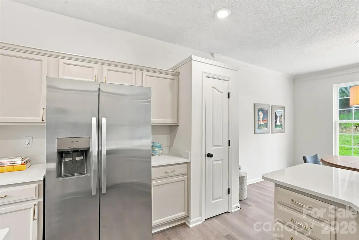
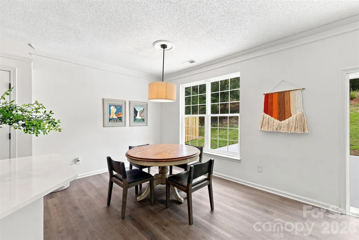
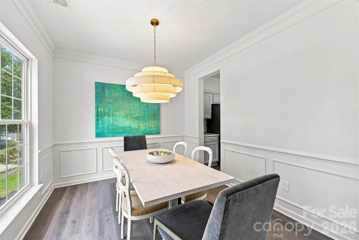
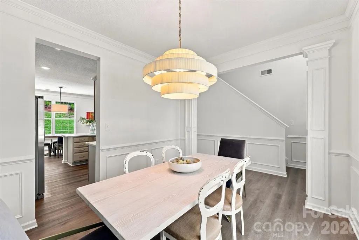
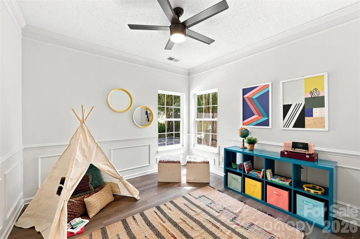
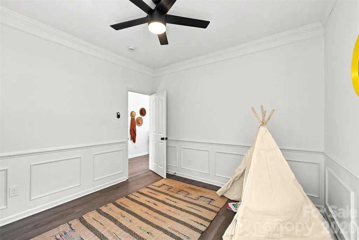
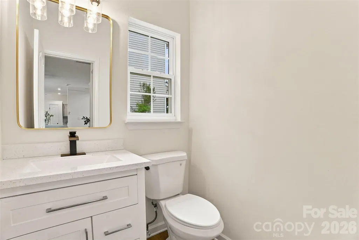
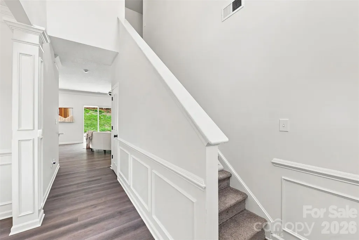
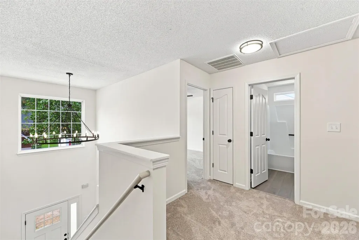
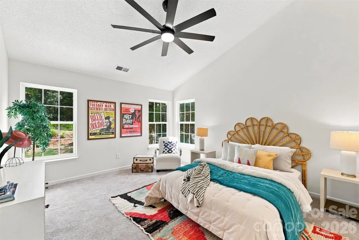
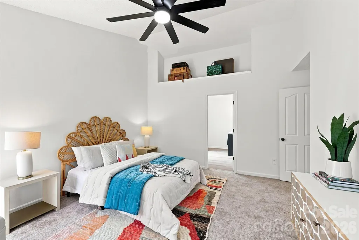
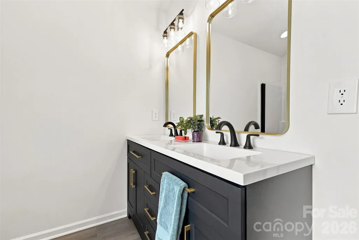
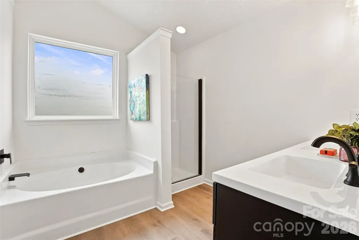
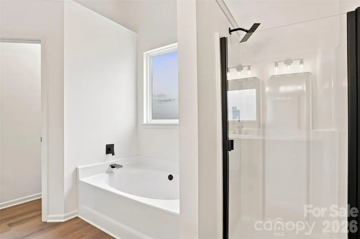
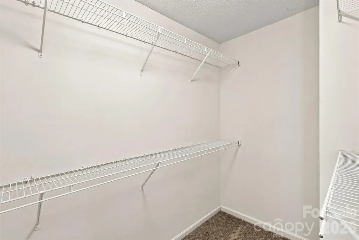
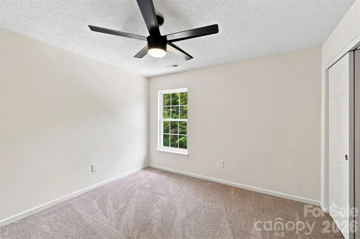
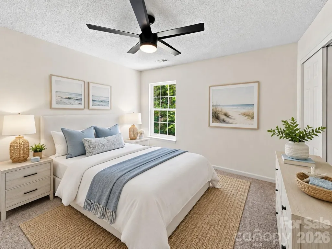
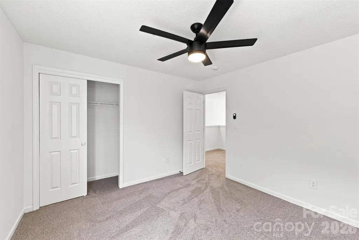
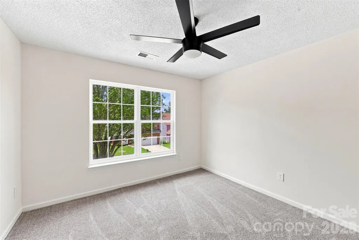
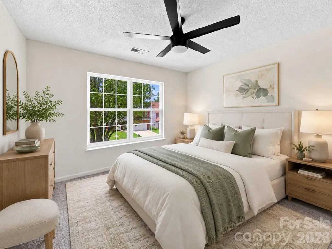
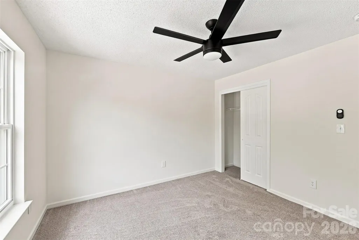
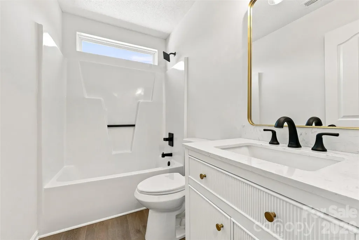
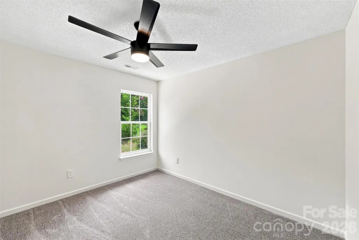
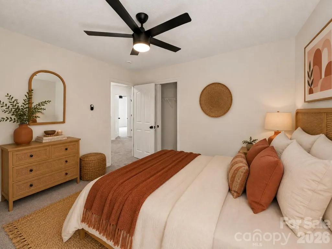
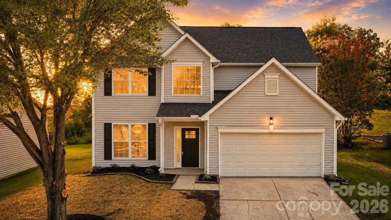
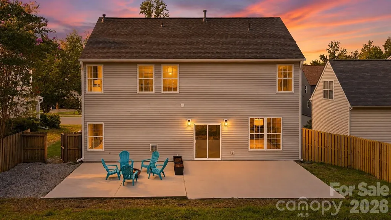
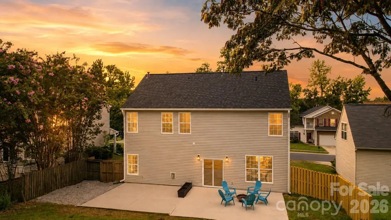
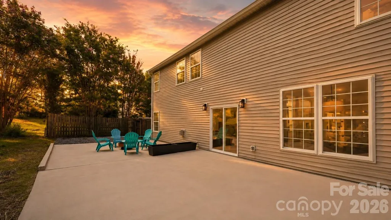
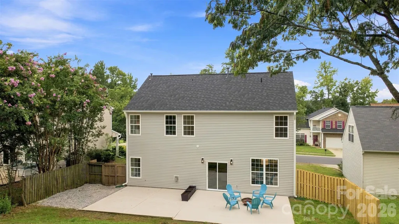
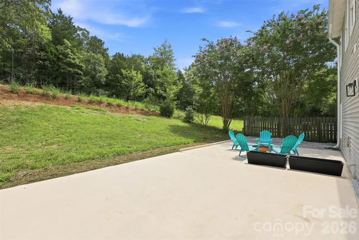
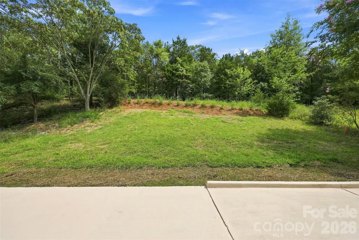
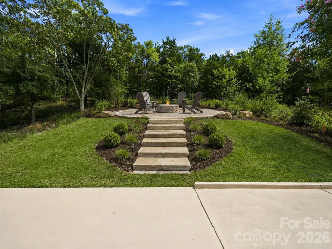
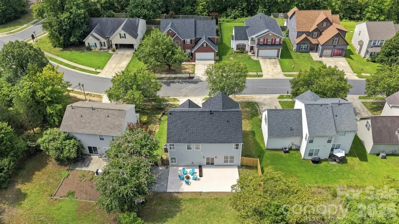
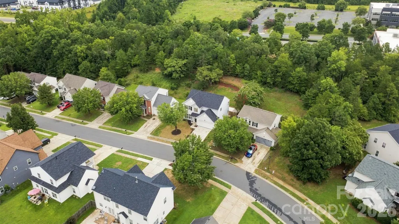
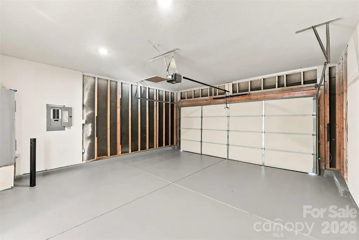
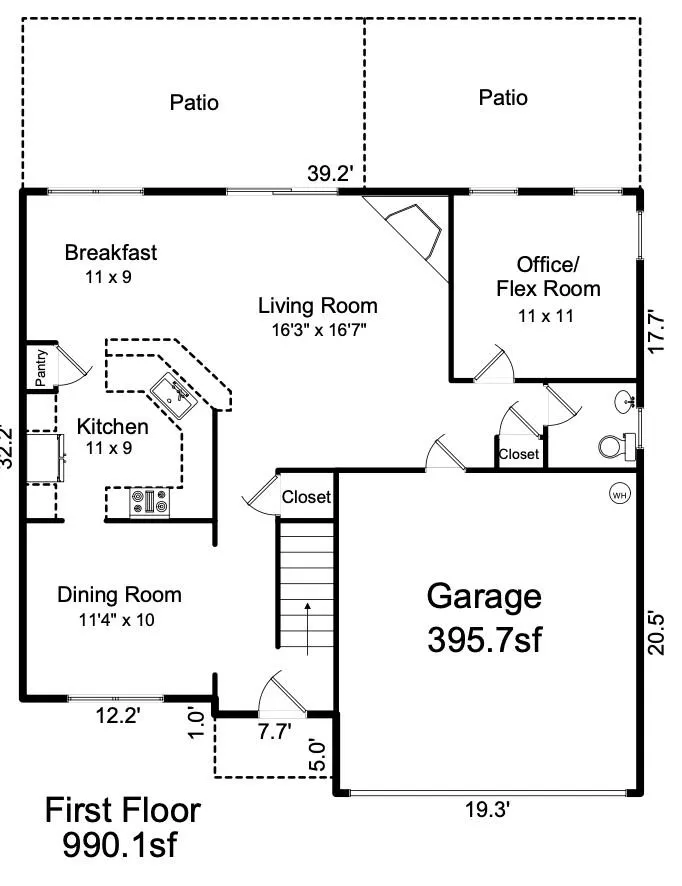
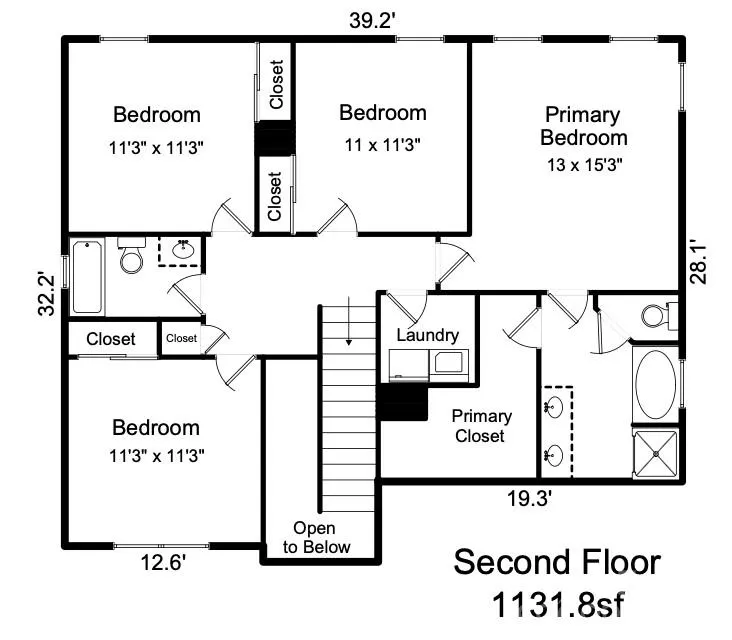
**$10K IN LENDER CREDITS TOWARDS DOWN PAYMENT ASSISTANCE AND CLOSING COSTS!** Beautifully refreshed 4-bedroom, 2.5-bath home PLUS a main-level flex space, formal dining & seamless open-concept floor plan! Spanning over 2,100 SF, this home features thoughtfully designed living space from interior to exterior! Enjoy timeless finishes throughout, including standout features like crown molding & chair rail molding on the main level, along with peace of mind for years to come thanks to major system updates including a new roof (2026), HVAC (2021) & water heater (2021). Fresh paint, new LVP flooring on main level & upgraded light fixtures in every room. Upon entry, you're welcomed by a grand 2-story foyer with statement light fixture, leading into a formal dining room flowing seamlessly into the kitchen. Loaded with an abundance of cabinetry, countertops & barstool seating-- This space has been completely revitalized with freshly painted cabinetry, quartz countertops, new stainless steel appliances & hardware. Natural light fills the kitchen & breakfast area through the windows & sliding glass door overlooking the backyard. The spacious living room showcases a focal-point gas fireplace with beautiful trimwork, creating a warm & inviting space for gathering. A versatile main-level flex room offers endless possibilities as a home office or playroom. Upstairs, you'll find four bedrooms with new carpet throughout. The spacious primary suite impresses with vaulted ceilings, a walk-in closet & a beautifully refreshed ensuite bathroom featuring a large soaking tub, walk-in shower, double-sink vanity & modern design touches including new mirrors, lighting & hardware. Outside, you're welcomed to one of the home's standout features: a HUGE rear patio spanning the entire length of the house. With privacy on both sides from partial wood fencing & mature hedging, plus no neighbors directly behind, this backyard offers an exceptional setting for relaxing, entertaining, or enjoying morning coffee. PRIME LOCATION! Just 10 minutes to UNC Charlotte & Concord Mills Mall, with convenient access to shopping, dining & entertainment. Less than 25 minutes to Uptown Charlotte for easy commuting, with I-85 & I-485 nearby providing access throughout the entire greater Charlotte area. Charlotte Motor Speedway is minutes away, putting entertainment within arm's reach while still enjoying the peace & quiet of an established community! Extensively updated, move-in ready & ideally located—This turn-key Charlotte home shows like new & awaits its new owners! **This property qualifies for $10,000 towards CLOSING COSTS & DOWN PAYMENT ASSISTANCE-- Contact listing agent for details!**
| Elementary School | Middle School | High School |
|---|---|---|
| Stoney Creek Elementary School | James Martin Middle School | Julius L. Chambers High School |
| Price History | |
|---|---|
| 8/21/2026 | Listed $425,000 |
| 9/16/2026 | 3$415,000 |
General Features
| Living Area | 2122 |
|---|---|
| Sewer | Public Sewer |
| Heating | Central,Natural Gas |
| Cooling | Ceiling Fan(s),Central Air |
| Roof | Architectural Shingle |
| Appliances | Dishwasher,Electric Range,Microwave,Oven,Refrigerator with Ice Maker |
| HOA Fee | 78 |
| Garage Spaces | 2 |
| Patio/Porch Features | Patio |
| Construction Materials | Vinyl |
| Year Built | 2002 |
| Levels | Two |
| Property Subtype | Single Family Residence |
| Parcel Number | 029-062-13 |
| Community Features | Clubhouse,Outdoor Pool,Sidewalks |
| Assoc Fee Paid Per | Monthly |
| County | Mecklenburg |
| New Construction | No |
| Property Type | Residential |
| HOA | Yes |
| Subdivision Name | Withrow Downs Ii |
| Garage Y/N | Yes |
| Full Baths | 2 |
| High School | Julius L. Chambers |
| City | Charlotte |
| Association Name | William Douglas Property Management |
| Senior Community Y/N | No |
| Lot Size Units | Acres |
| Carport Y/N | No |
| Elementary School | Stoney Creek |
| Middle/Junior High School | James Martin |
| Additional Parcels Y/N | No |
| Virtual Tour | https://www.zillow.com/view-imx/fcb55aca-1908-403e-a42f-1cd356e2877b?setAttribution=mls&wl=true&initialViewType=pano&utm_source=dashboard |
| Standard Status | Active |
| CAR_HOASubjectTo | Required |
| Construction Type | Site Built |
| Tax Assessed Value | 420300 |
| Virtual Tour | https://www.zillow.com/view-imx/fcb55aca-1908-403e-a42f-1cd356e2877b?setAttribution=mls&wl=true&initialViewType=pano&utm_source=dashboard |
| Listing Terms | Cash,Conventional,VA Loan |
Interior Features
| Interior Amenities | Breakfast Bar,Garden Tub,Open Floorplan,Pantry,Walk-In Closet(s) |
|---|---|
| Fireplace Features | Gas,Living Room |
| Basement (Y/N) | No |
| Fireplace Y/N | Yes |
| Above Grade Finished Area | 2122 |
| Half Baths | 1 |
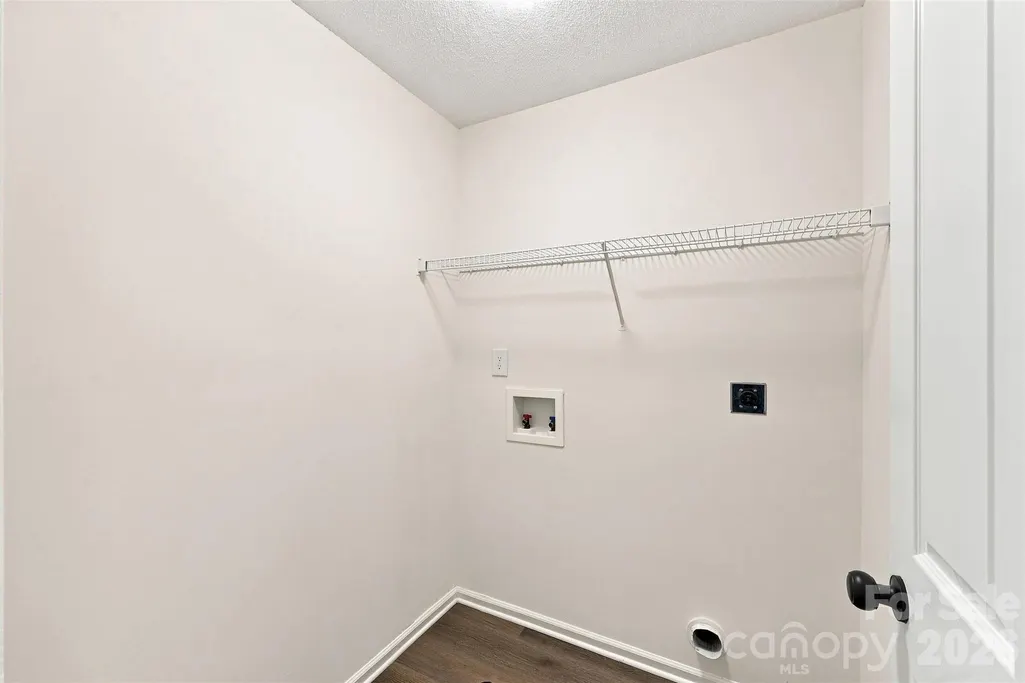
| Laundry Features | Electric Dryer Hookup,Laundry Room,Upper Level,Washer Hookup |
| Total Bedrooms | 4 |
| Total Baths | 3 |
| SqFt Main | 990 |
| SqFt Garage | 396 |
| SqFt Upper | 1132 |
Exterior Features
| Fencing | Back Yard,Partial,Wood |
|---|---|
| Parking Features | Driveway,Attached Garage,Garage Faces Front |
| Lot Features | Wooded |
| Water Source | City |
| Lot Size Area | 0.23 |
| Foundation Details | Slab |
| Road Surface Type | Concrete |
| Door Features | Sliding Doors |
| Road Responsibility | Publicly Maintained Road |
| Main Level Garage YN | Yes |
Amenities
- Foreclosure
- Views
- Short Sale
- New Construction
- Adult 55+
- Lease To Own
- No HOA Fees
- Furnished
- Primary On Main
- Air Conditioning
- Seller Finance
- Green
- Fixer Upper
- Horse
- Golf
- Fireplace
- Deck
- Garage
- Basement
- Pool
Property vs Single Family Average in 28262
Price
Year Built
Visits

 High Country Association of REALTORS (HCAOR) © Information is provided exclusively for consumers personal, non-commercial use, and may not be used for any purpose other than to identify prospective properties consumers may be interested in purchasing. The data is deemed reliable but is not guaranteed accurate by the MLS. Last Update: September 19, 2026 9:33 PM UTC
 Mountain Lakes Board of Realtors® All information deemed reliable but not guaranteed. All properties are subject to prior sale, change or withdrawal. Neither listing broker(s) or information provider(s) shall be responsible for any typographical errors, misinformation, misprints and shall be held totally harmless. Listing(s) information is provided for consumer's personal, non-commercial use and may not be used for any purpose other than to identify prospective properties consumers may be interested
