
Primary on Main
Address
233 Laburn Avenue, Charlotte, NC
Price
$ 495,000
Property Attributes
- ID#4418605
- TypeSingle Family
- Listing Status Active
- CountyMECKLENBURG
- CityCharlotte
- AreaMecklenburg County
- NeighborhoodCoulwood
- Zip28214
- Style
- Year Built1964
- Price$ 495,000
- Bedrooms5
- Full Bathrooms3
- Half Bathrooms0
- Sqr Footage4205
- Lot Size0.72 Acres
Data Source:
Canopy MLS
Property Description
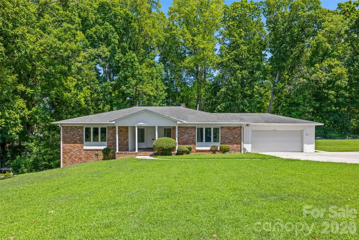
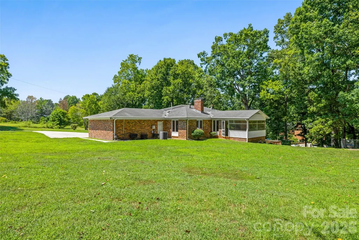
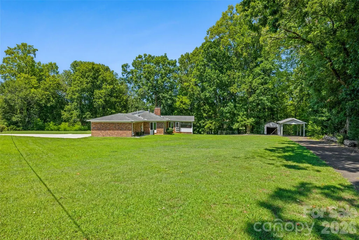
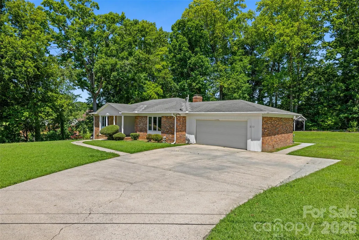
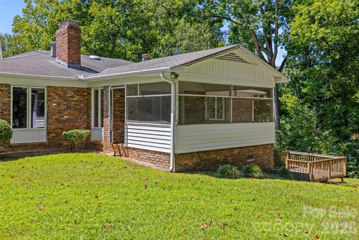
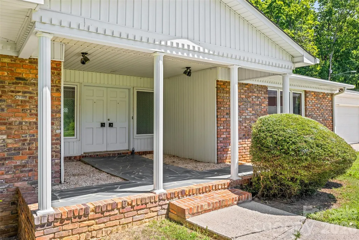
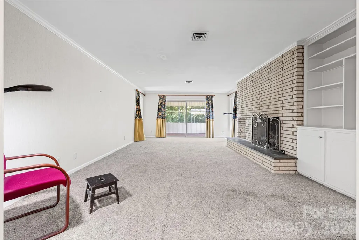
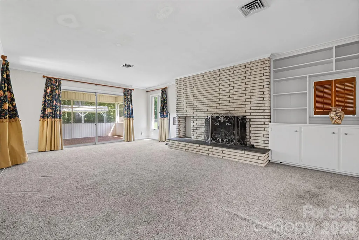
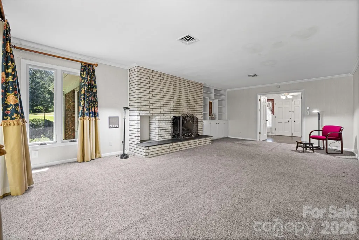
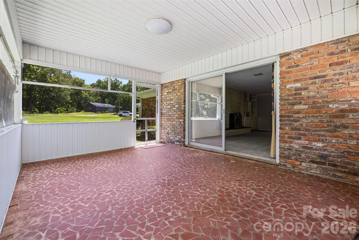
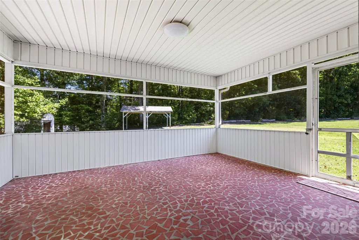
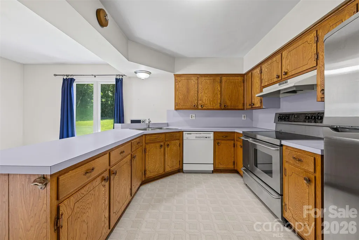
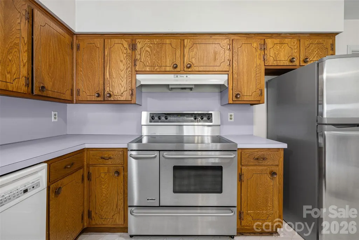
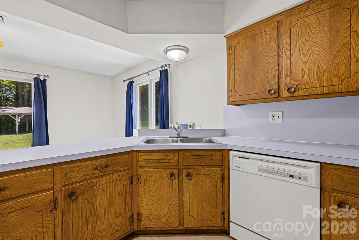
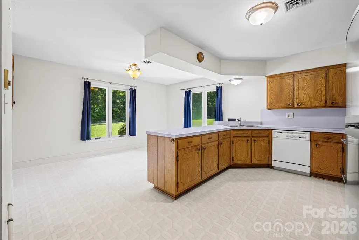
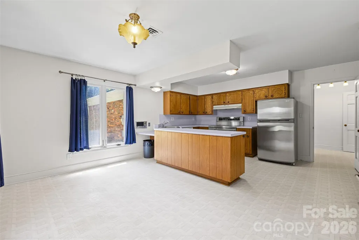
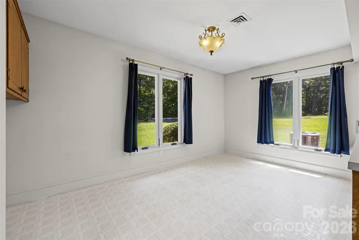
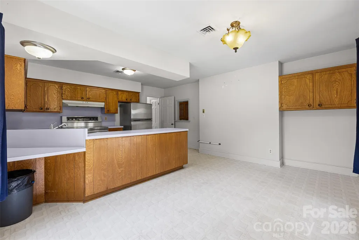
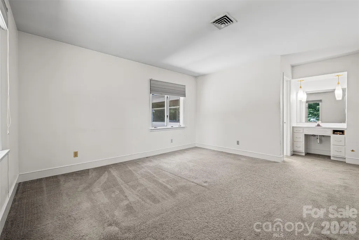
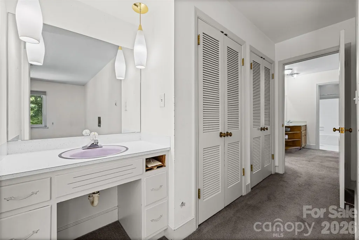
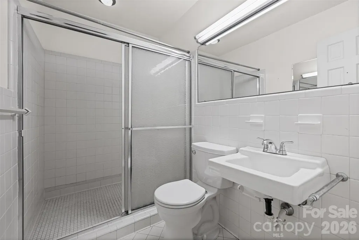
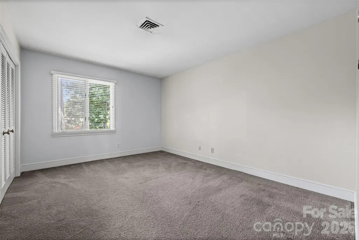
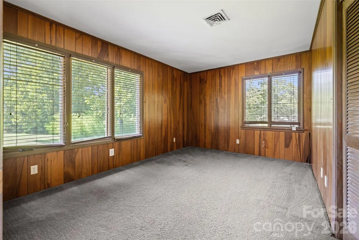
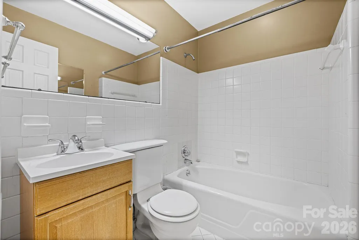
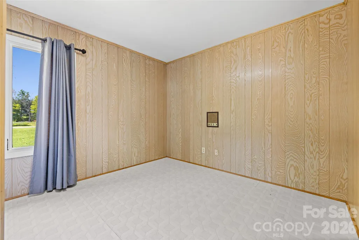
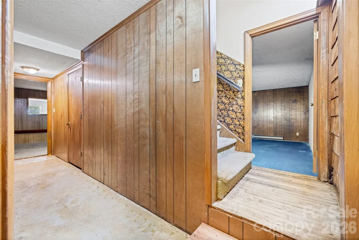
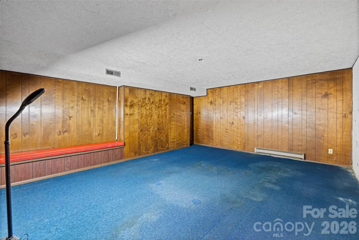
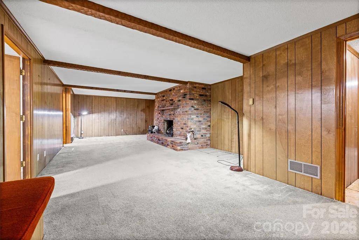
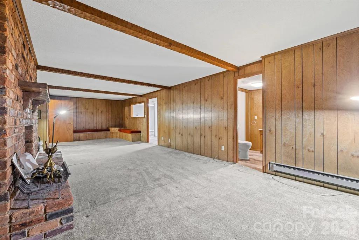
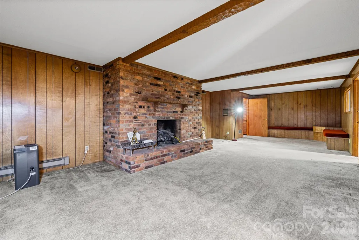
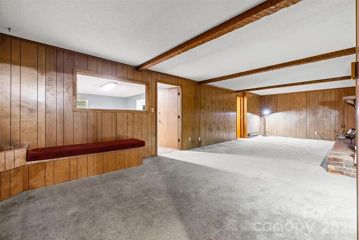
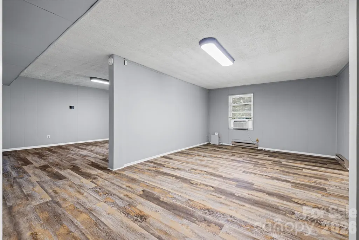
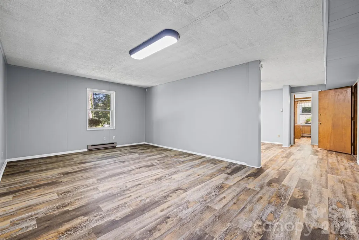
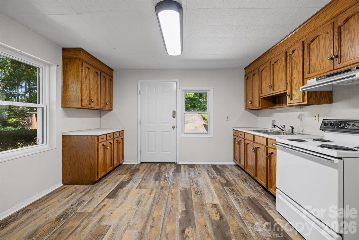
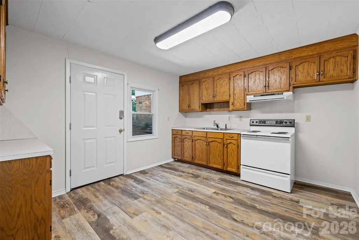
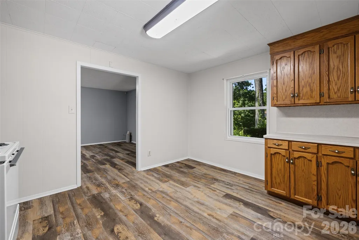
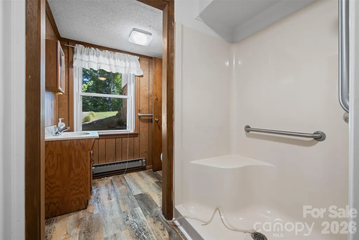
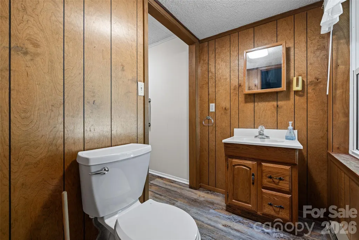
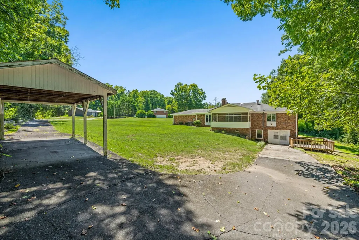
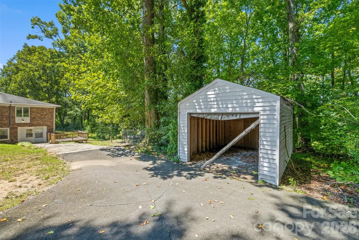
MID-CENTURY MODERN BRICK RANCH WITH FULL BASEMENT! Tucked at the end of a quiet street with no thru traffic, this full brick mid-century modern ranch offers space, privacy, and exceptional potential on a level .72 acre lot! With 4,200 sqft, the home has been maintained and provides a versitile layout ready for it's next chapter! The main level features 3 bdrms and 2 full baths, a spacious eat in kitchen, large laundry room, a dedicated home office, and an inviting great room w brick fire place, built-in cabinets, and sliding doors that lead to a wonderful screened porch- an ideal spot for relaxing or entertaining while overlooking the expansive yard. The full basement adds an impressive amount of flexible living space, including a billard room, a bedroom, storage room, a fantastic rec room that also has a brick fire place and a separate in-law suite with it's own entrance. The 2nd living quarters include a bedroom, living room, eat-in kitchen, and full bath, offering excellent flexibility for extended family, guests, a private home office set up, or additional living accomodations. The oversized 2-car garage and rear carport provide abundant parking and storage. With its solid brick construction, generous square footage, peaceful end-of-the-street setting, and level lot, this property presents a rare opportunity to update a well-maintained home and make it your own!
| Elementary School | Middle School | High School |
|---|---|---|
| Paw Creek Elementary School | Coulwood STEM Academy Middle School | West Mecklenburg High School |
| Price History | |
|---|---|
| 8/27/2026 | Listed $495,000 |
General Features
| Living Area | 4205 |
|---|---|
| Sewer | Public Sewer,Septic Installed |
| Heating | Baseboard,Central,Electric |
| Cooling | Central Air |
| Roof | Composition |
| Appliances | Dishwasher,Electric Range |
| Garage Spaces | 2 |
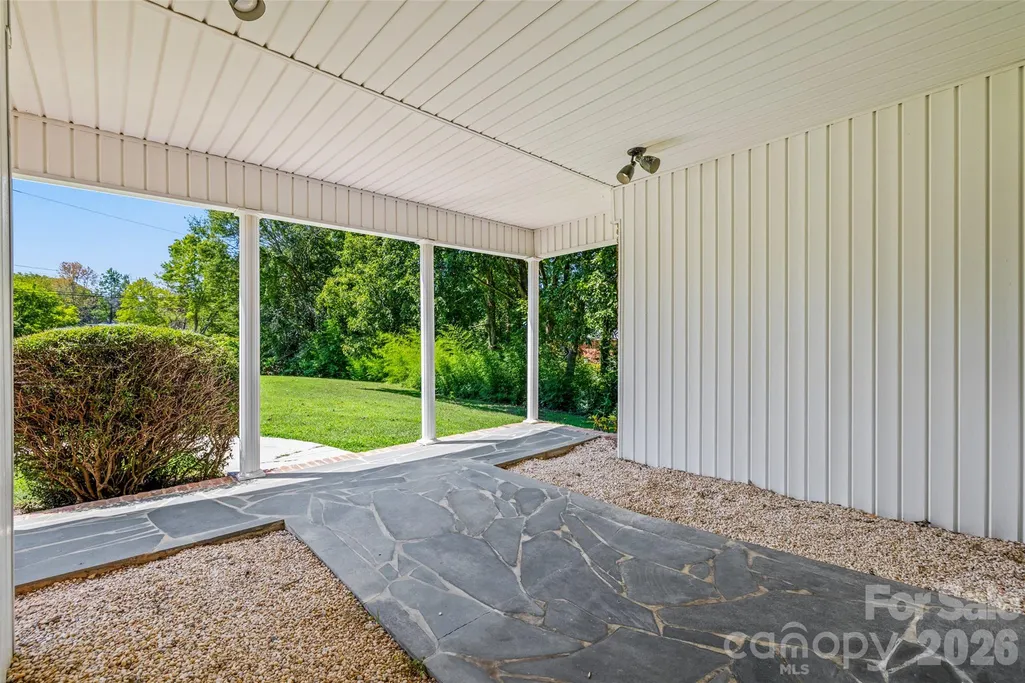
| Patio/Porch Features | Front Porch,Rear Porch,Screened |
| Construction Materials | Brick Full |
| Exclusions | Hanging light fixture in ceiling above basement steps |
| Year Built | 1964 |
| Levels | One |
| Property Subtype | Single Family Residence |
| Parcel Number | 031-332-30 |
| County | Mecklenburg |
| New Construction | No |
| Property Type | Residential |
| HOA | No |
| Subdivision Name | Coulwood |
| Garage Y/N | Yes |
| Other Structures | Outbuilding |
| Full Baths | 3 |
| High School | West Mecklenburg |
| City | Charlotte |
| Senior Community Y/N | No |
| Open Parking Spaces | 5 |
| Lot Size Units | Acres |
| Carport Spaces | 1 |
| Carport Y/N | Yes |
| Elementary School | Paw Creek |
| Middle/Junior High School | Coulwood STEM Academy |
| Additional Parcels Y/N | No |
| Virtual Tour | https://realestate.ak.media/233-Laburn-Ave |
| Standard Status | Active |
| CAR_HOASubjectTo | None |
| Construction Type | Site Built |
| Tax Assessed Value | 454900 |
| Virtual Tour | https://realestate.ak.media/233-Laburn-Ave |
| Listing Terms | Cash,Conventional |
Interior Features
| Interior Amenities | Entrance Foyer,Storage,Walk-In Closet(s) |
|---|---|
| Basement | Apartment,Full,Walk-Out Access,Walk-Up Access |
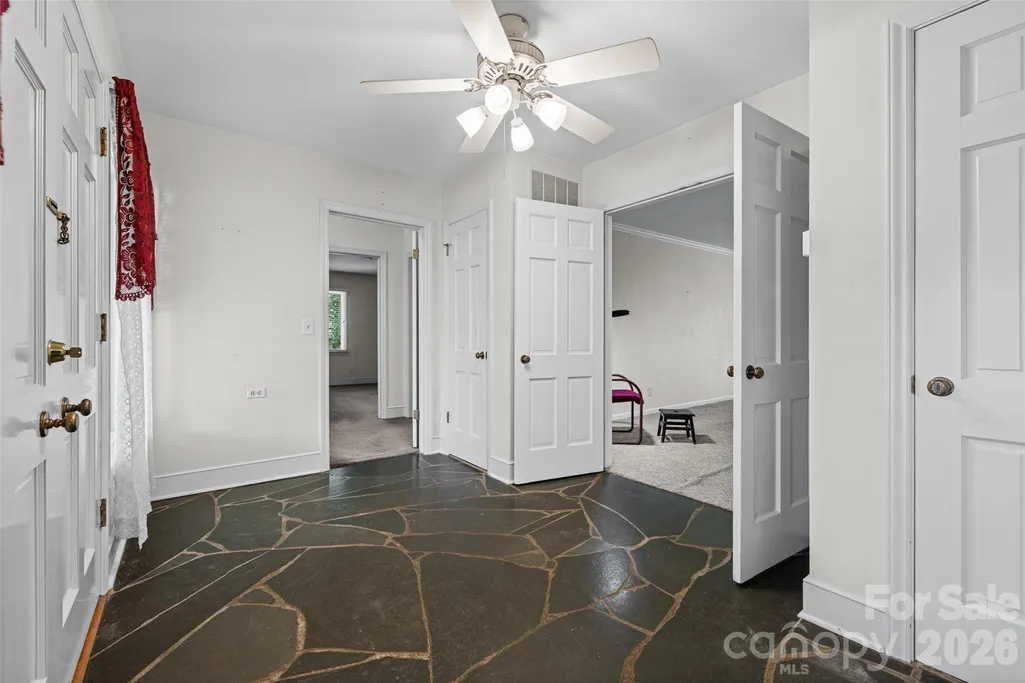
| Flooring | Carpet,Slate,Tile,Vinyl |
| Fireplace Features | Gas Log,Great Room,Recreation Room |
| Basement (Y/N) | Yes |
| Fireplace Y/N | Yes |
| Above Grade Finished Area | 2113 |
| Laundry Features | Electric Dryer Hookup,Utility Room,Main Level |
| Total Bedrooms | 5 |
| Below Grade Finished Area | 2092 |
| Total Baths | 3 |
| SqFt Main | 2113 |
| SqFt Garage | 542 |
| Bedroom | 3 |
Exterior Features
| Fencing | Back Yard,Chain Link,Partial |
|---|---|
| Parking Features | Detached Carport,Attached Garage,Garage Door Opener |
| Lot Features | Level,Private |
| Water Source | City,Well |
| Lot Size Area | 0.72 |
| Foundation Details | Basement |
| Road Surface Type | Concrete,Paved |
| Other Parking | 2 car garage plus large driveway in front of home and then another that goes behind the home where the carport is located. |
| Door Features | French Doors,Sliding Doors |
| Road Responsibility | Publicly Maintained Road |
| Main Level Garage YN | Yes |
Amenities
- Foreclosure
- Views
- Short Sale
- New Construction
- Adult 55+
- Lease To Own
- No HOA Fees
- Furnished
- Primary On Main
- Air Conditioning
- Seller Finance
- Green
- Fixer Upper
- Horse
- Golf
- Fireplace
- Deck
- Garage
- Basement
- Pool
Property vs Single Family Average in 28214
Price
Year Built
Visits

 High Country Association of REALTORS (HCAOR) © Information is provided exclusively for consumers personal, non-commercial use, and may not be used for any purpose other than to identify prospective properties consumers may be interested in purchasing. The data is deemed reliable but is not guaranteed accurate by the MLS. Last Update: September 17, 2026 9:37 PM UTC
 Mountain Lakes Board of Realtors® All information deemed reliable but not guaranteed. All properties are subject to prior sale, change or withdrawal. Neither listing broker(s) or information provider(s) shall be responsible for any typographical errors, misinformation, misprints and shall be held totally harmless. Listing(s) information is provided for consumer's personal, non-commercial use and may not be used for any purpose other than to identify prospective properties consumers may be interested
