
Primary on Main

Address
2923 Dogwood Drive, Claremont, NC
Price
$ 369,900
Property Attributes
- ID#4418731
- TypeSingle Family
- Listing Status Active
- CountyCATAWBA
- CityClaremont
- AreaCatawba County
- NeighborhoodNorlon Acres
- Zip28610
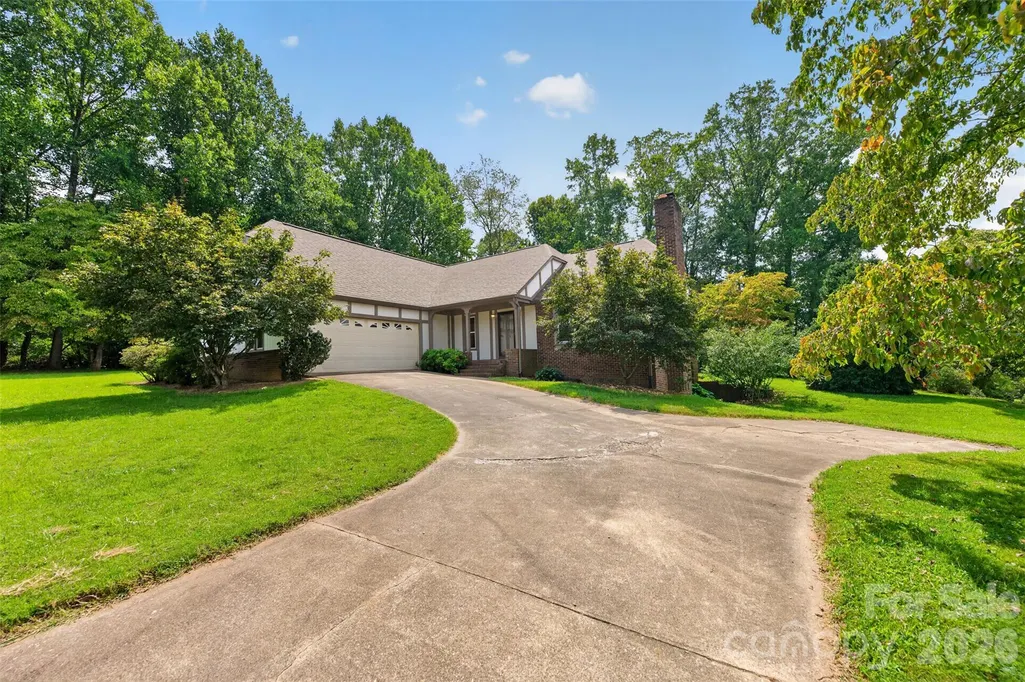
- StyleTudor
- Year Built1985
- Price$ 369,900
- Bedrooms3
- Full Bathrooms2
- Half Bathrooms0
- Sqr Footage1676
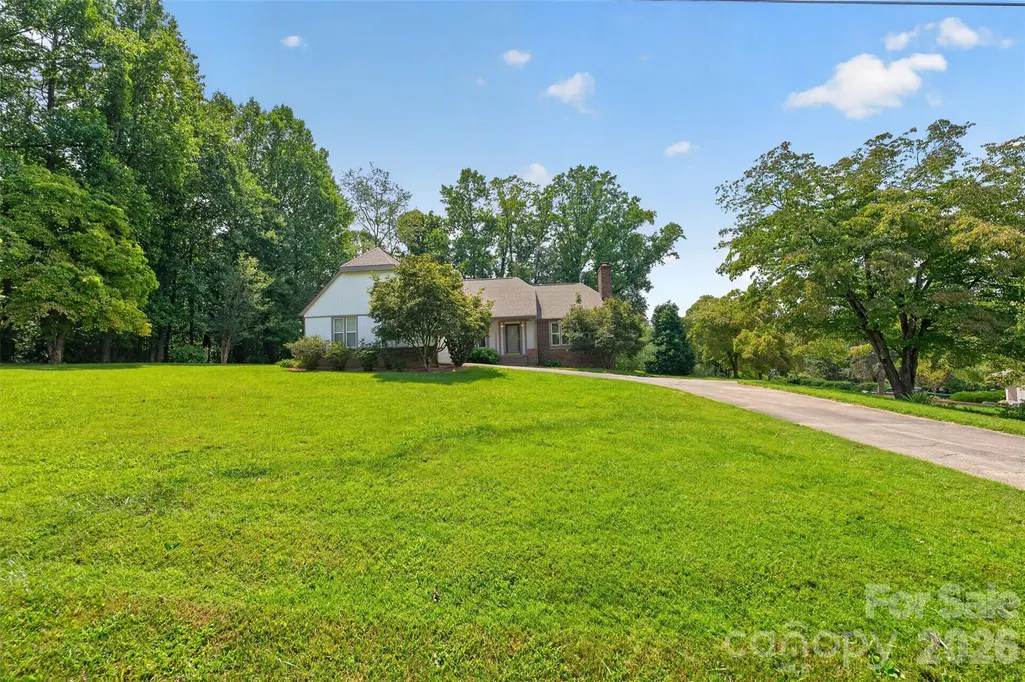
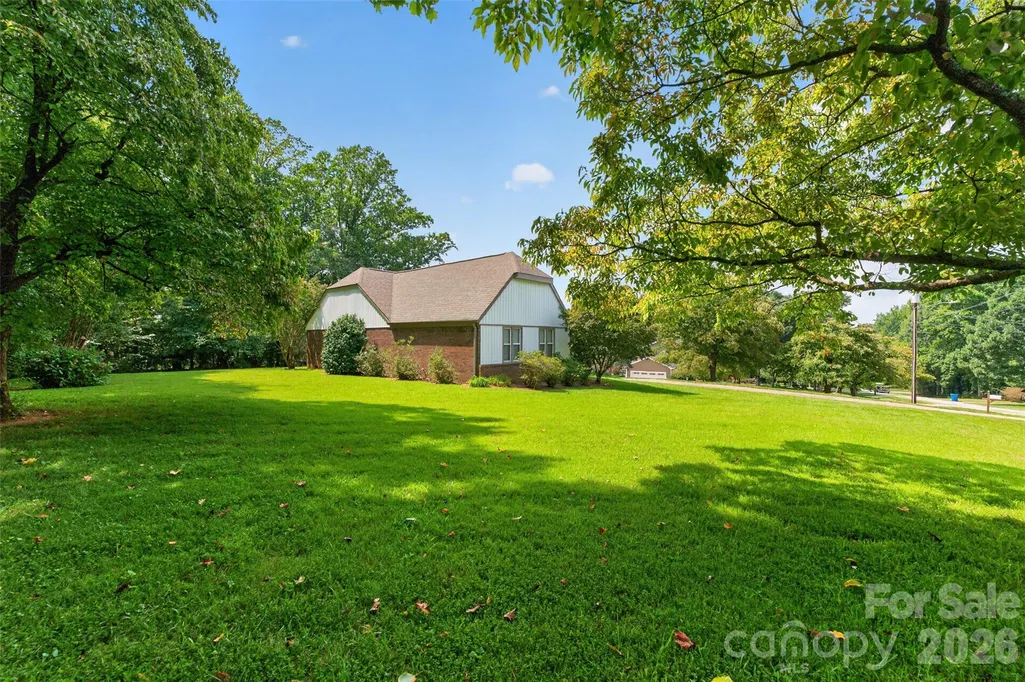
- Lot Size0.79 Acres
Data Source:
Canopy MLS
Property Description
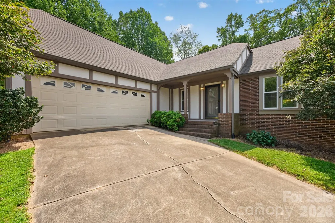
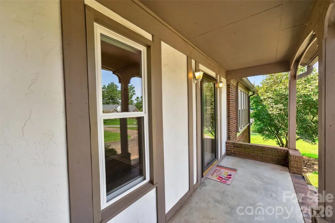
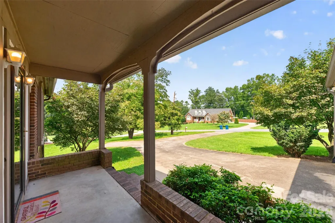
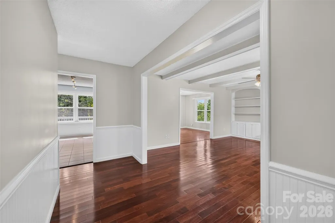
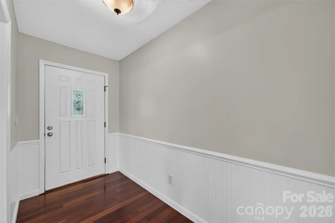
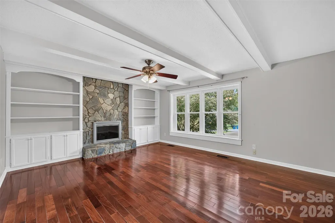
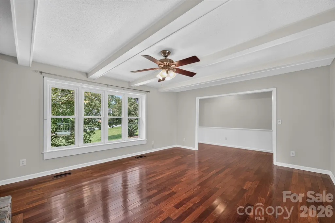
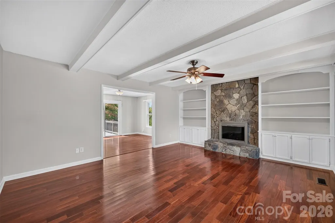
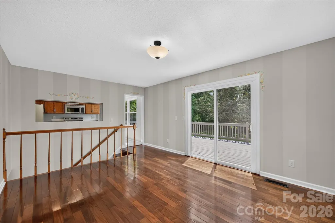
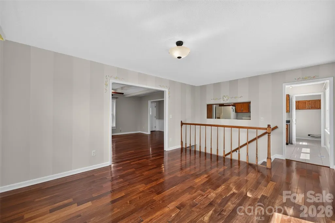
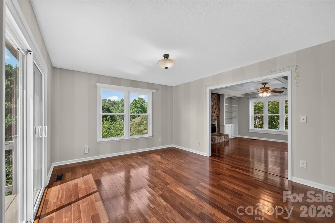
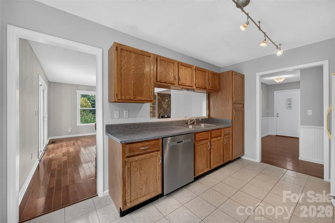
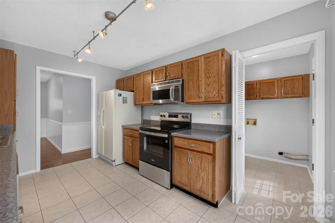
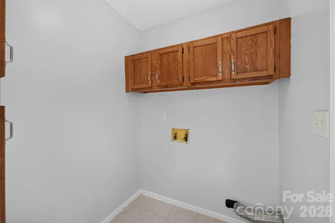
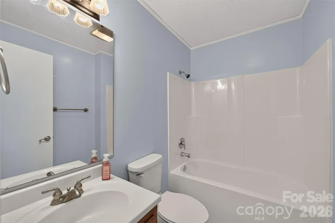
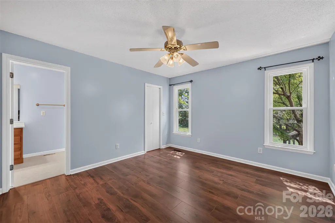
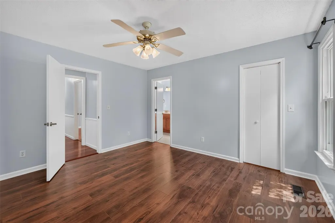
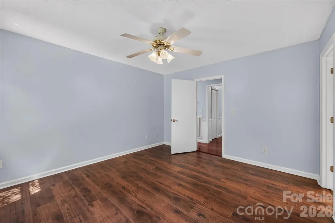
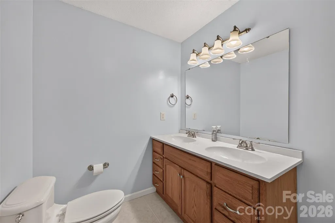
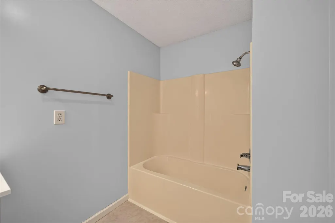
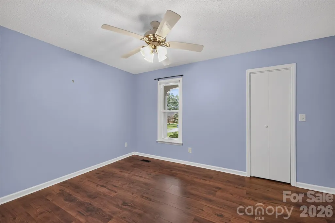
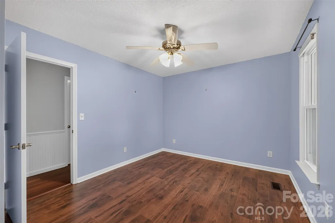
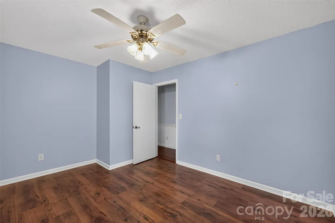
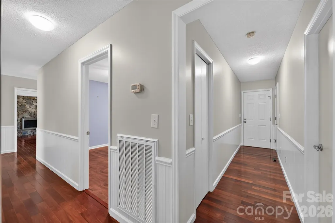
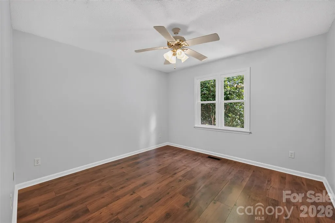
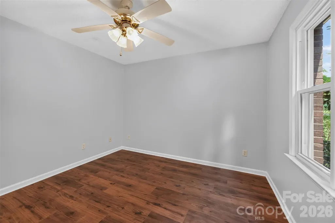
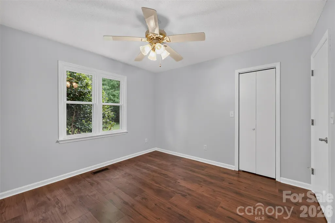
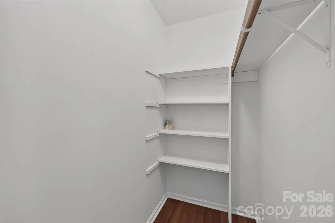
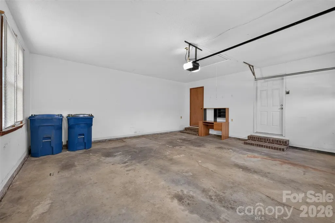
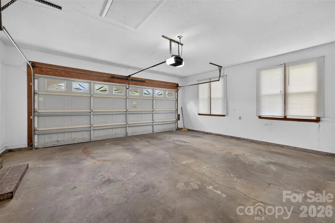
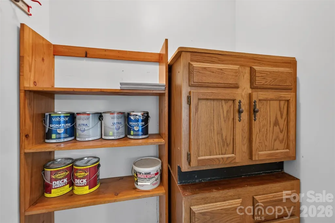
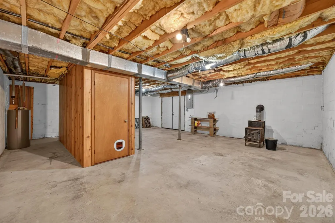
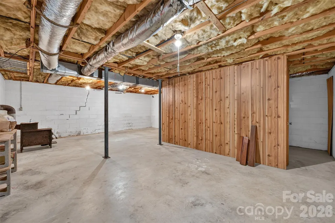
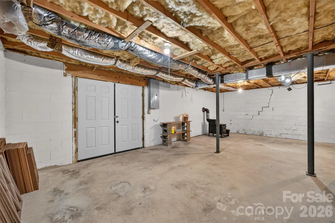
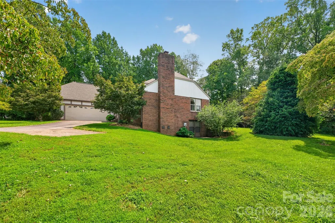
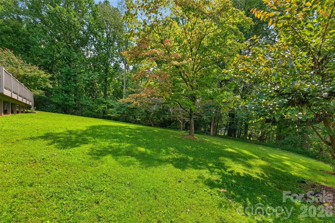
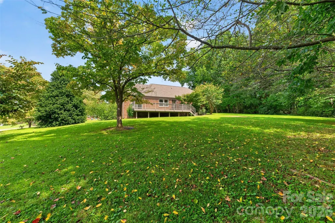
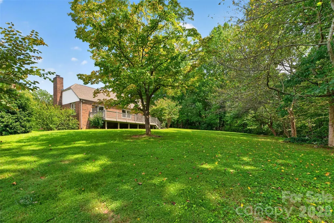
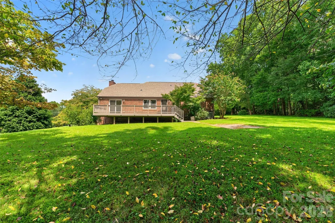
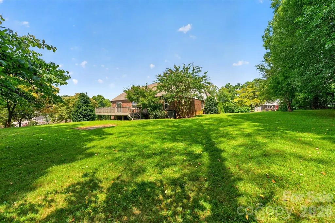
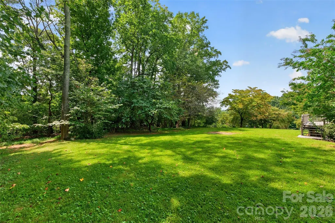
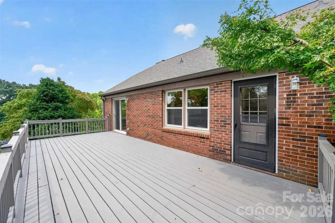
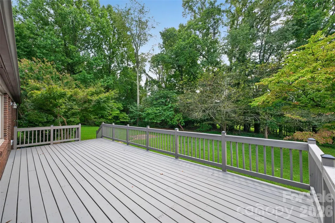
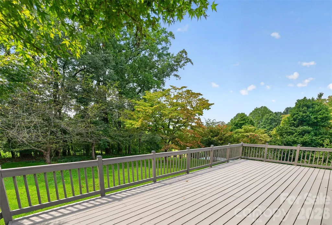
Charming English Tudor–style home on Dogwood Street, offering true move-in readiness and a wonderful blend of character, updates, and comfortable living. This well-maintained home features no carpet anywhere—beautiful rosewood hardwoods flow through the living room, dining room, and hallways; ceramic tile enhances the kitchen, laundry, and baths; and all bedrooms feature brand-new LVP flooring. The inviting living room showcases wood beams, a ceiling fan, and a fireplace with gas logs (propane tank needed). The dining room includes a sliding door leading to the new 12×29 rear deck overlooking a semi-private backyard—perfect for outdoor enjoyment. The kitchen is open to the dining room through a cased opening and offers abundant oak cabinetry, a pantry, and appliances including refrigerator, dishwasher, microwave, and a new smooth-top range with track lighting. Off the kitchen, the laundry room provides overhead cabinets plus an additional storage cabinet, along with a new storm door leading to the deck. Down the hallway with chair rail molding, you’ll find the first full bath with a tub/shower combination, the primary bedroom with ceiling fan and walk-in closet, and the primary bath featuring a cultured marble double vanity and tub/shower combination. Two additional guest bedrooms also offer walk-in closets and ceiling fans. A linen closet and an extra walk-in closet provide excellent storage options. The dining room staircase leads to a partial basement with double doors—ideal for lawn equipment, tools, storage, or even a home gym. Basement has a wood burning stove. In addition to ample driveway parking, the property includes a spacious 2-car attached garage with a separate supply/tool closet. Situated on a generous 0.75+ acre lot, this home offers city water, septic, architectural roof installed in 2024, HVAC from 2018, and replacement windows throughout. All this lovely home needs is its next owner.
| Elementary School | Middle School | High School |
|---|---|---|
| Claremont Elementary School | River Bend Middle School | Bunker Hill High School |
| Price History | |
|---|---|
| 8/27/2026 | Listed $369,900 |
General Features
| Living Area | 1676 |
|---|---|
| Sewer | Septic Installed |
| Heating | Heat Pump |
| Cooling | Central Air |
| Appliances | Dishwasher,Disposal,Electric Range,Microwave,Refrigerator |
| Garage Spaces | 2 |
| Architectural Style | Tudor |
| Construction Materials | Brick Partial,Other - See Remarks |
| Year Built | 1985 |
| Levels | One |
| Property Subtype | Single Family Residence |
| Parcel Number | 375220825385 |
| County | Catawba |
| New Construction | No |
| Property Type | Residential |
| HOA | No |
| Subdivision Name | Norlon Acres |
| Garage Y/N | Yes |
| Full Baths | 2 |
| High School | Bunker Hill |
| City | Claremont |
| Senior Community Y/N | No |
| Lot Size Units | Acres |
| Carport Y/N | No |
| Elementary School | Claremont |
| Middle/Junior High School | River Bend |
| Additional Parcels Y/N | No |
| Standard Status | Active |
| CAR_HOASubjectTo | None |
| Construction Type | Site Built |
| Tax Assessed Value | 288000 |
| Listing Terms | Cash,Conventional,FHA,VA Loan |
Interior Features
| Basement | Interior Entry,Partial,Storage Space,Unfinished,Walk-Out Access |
|---|---|
| Fireplace Features | Gas Log,Living Room,Other - See Remarks |
| Basement (Y/N) | Yes |
| Fireplace Y/N | Yes |
| Above Grade Finished Area | 1676 |
| Laundry Features | Laundry Room,Main Level |
| Total Bedrooms | 3 |
| Total Baths | 2 |
| SqFt Main | 1676 |
| Bedroom | 3 |
Exterior Features
| Parking Features | Attached Garage,Garage Door Opener,Garage Faces Side |
|---|---|
| Water Source | City |
| Lot Size Area | 0.79 |
| Foundation Details | Basement,Other - See Remarks |
| Lot Dimensions | 156 x 217 x 158 x 220 |
| Road Surface Type | Concrete,Paved |
| Road Responsibility | Publicly Maintained Road |
| Main Level Garage YN | Yes |
Amenities
- Foreclosure
- Views
- Short Sale
- New Construction
- Adult 55+
- Lease To Own
- No HOA Fees
- Furnished
- Primary On Main
- Air Conditioning
- Seller Finance
- Green
- Fixer Upper
- Horse
- Golf
- Fireplace
- Deck
- Garage
- Basement
- Pool
Property vs Single Family Average in 28610
Price
Year Built
Visits
 Canopy MLS® Copyright ©2026 All rights reserved.
 High Country Association of REALTORS (HCAOR) © Information is provided exclusively for consumers personal, non-commercial use, and may not be used for any purpose other than to identify prospective properties consumers may be interested in purchasing. The data is deemed reliable but is not guaranteed accurate by the MLS. Last Update: September 18, 2026 9:51 PM UTC
 Mountain Lakes Board of Realtors® All information deemed reliable but not guaranteed. All properties are subject to prior sale, change or withdrawal. Neither listing broker(s) or information provider(s) shall be responsible for any typographical errors, misinformation, misprints and shall be held totally harmless. Listing(s) information is provided for consumer's personal, non-commercial use and may not be used for any purpose other than to identify prospective properties consumers may be interested
