
Views - New Construction - Primary on Main
Address
146 Bradford Park, Clyde, NC
Price
$ 685,000
Property Attributes
- ID#4419307
- TypeSingle Family
- Listing Status Active
- CountyHAYWOOD
- CityClyde
- AreaHaywood County
- NeighborhoodBradford Park
- Zip28721
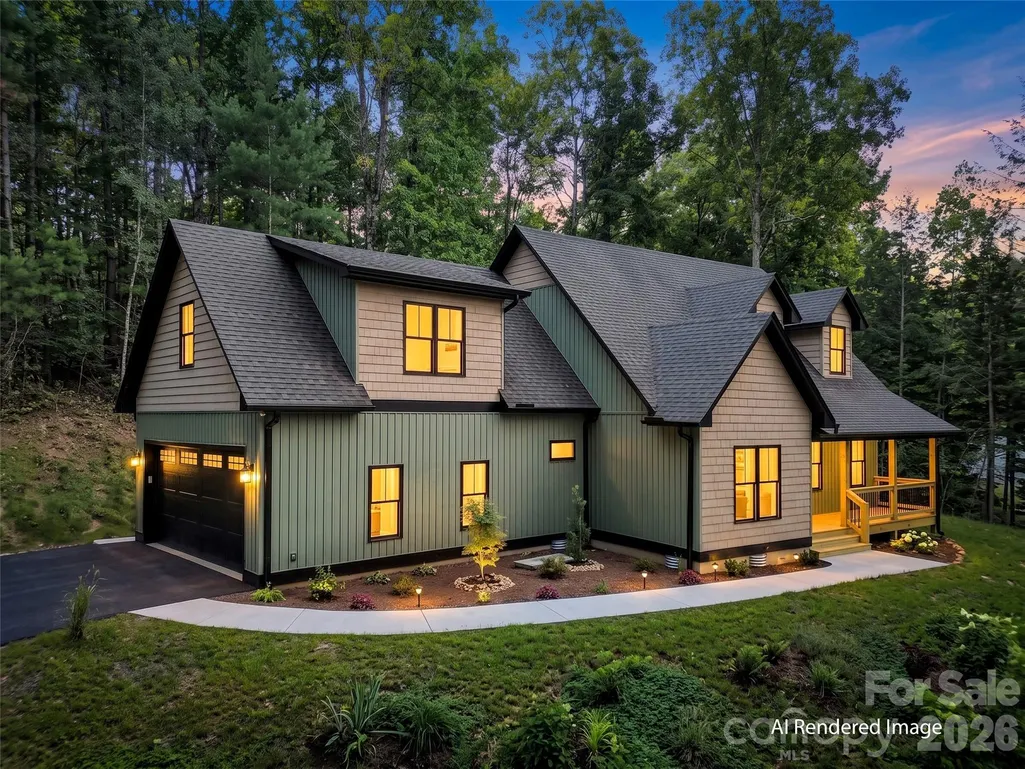
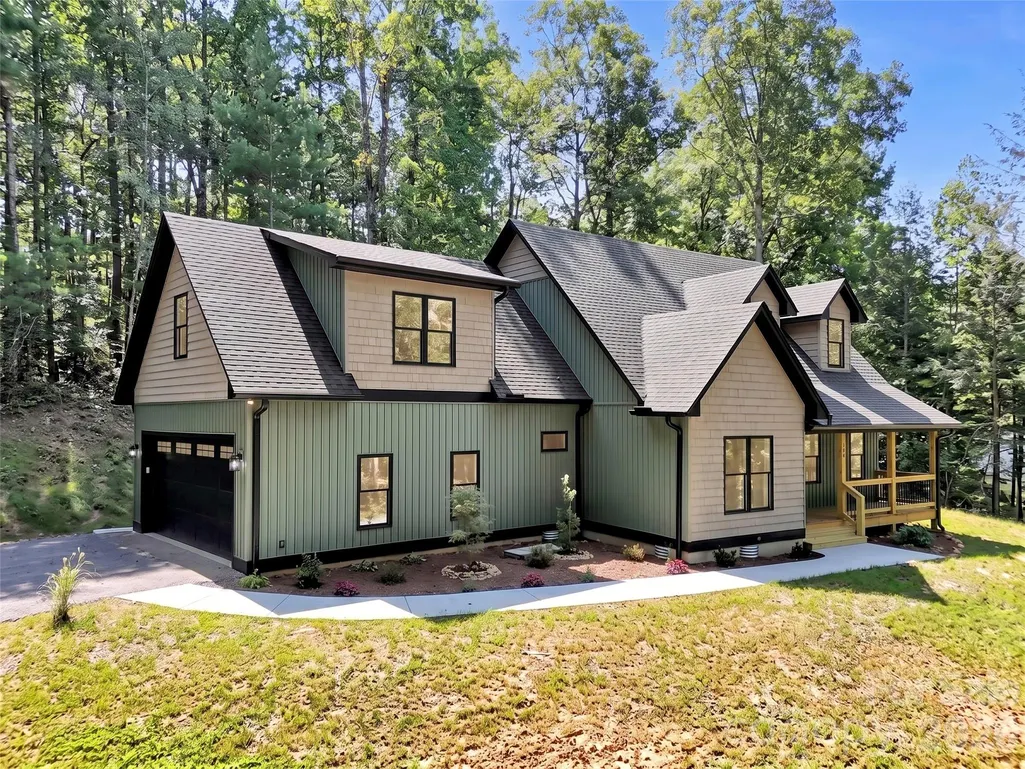
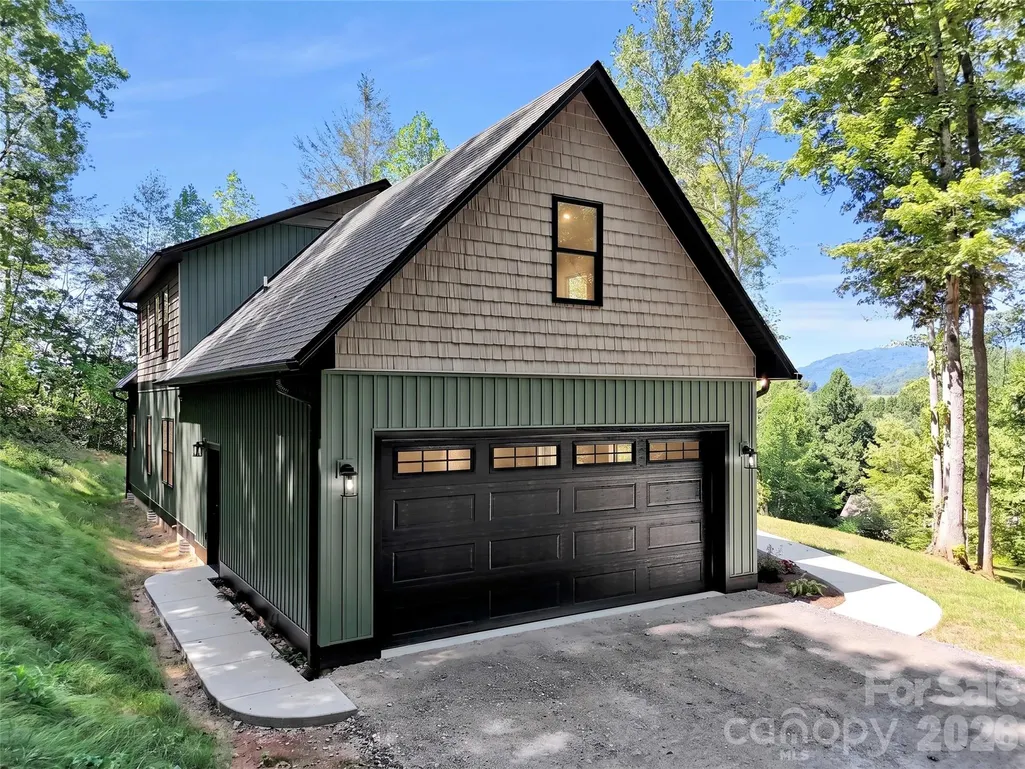
- StyleCape Cod
- Year Built2026
- Price$ 685,000
- Bedrooms3
- Full Bathrooms2
- Half Bathrooms1
- Sqr Footage2292
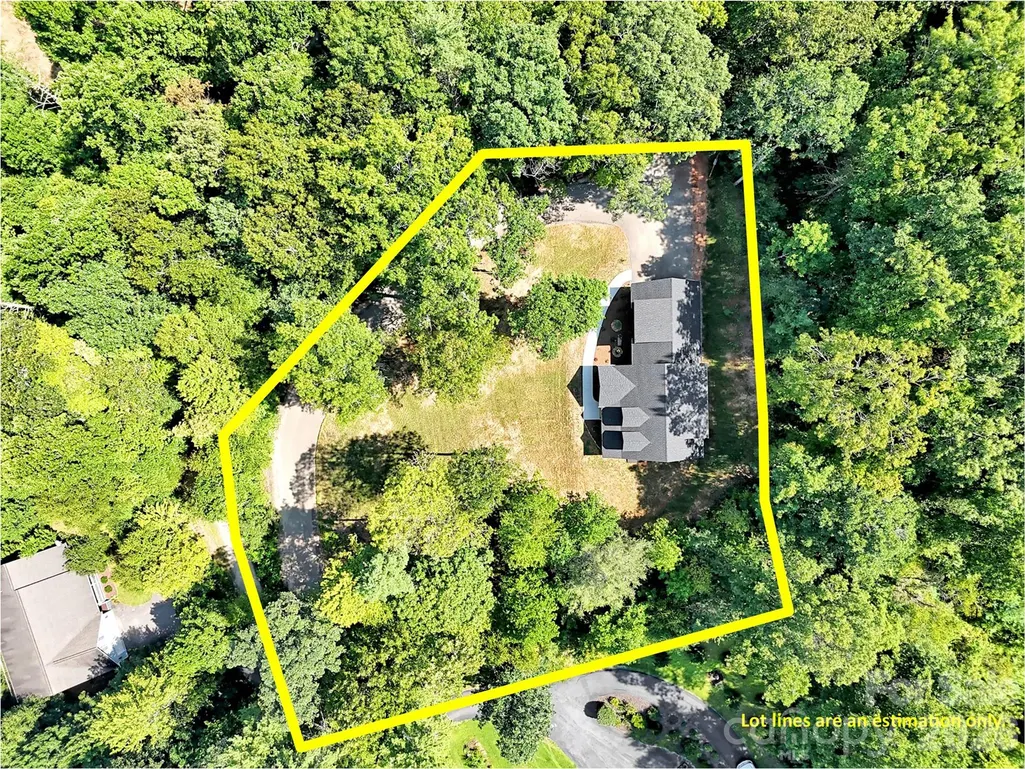
- Lot Size0.92 Acres
Data Source:
Canopy MLS
Property Description
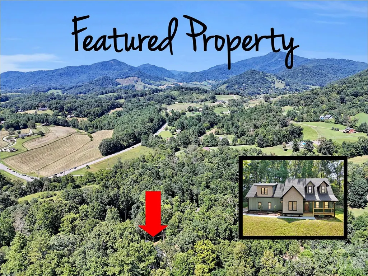
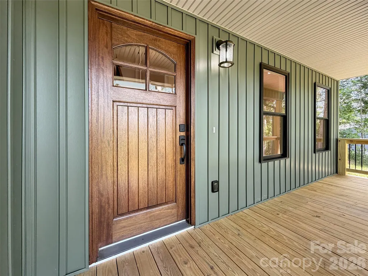
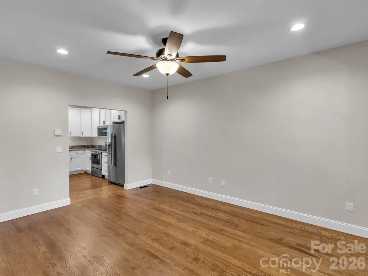
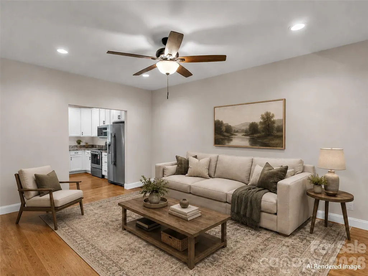
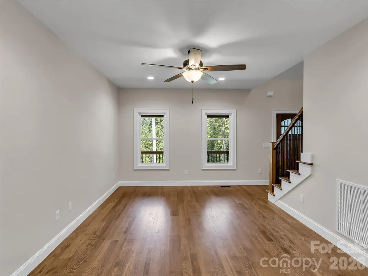
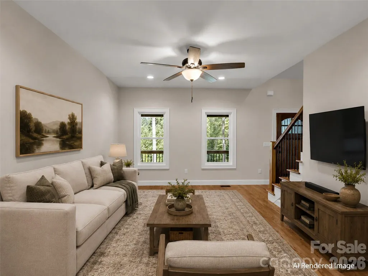
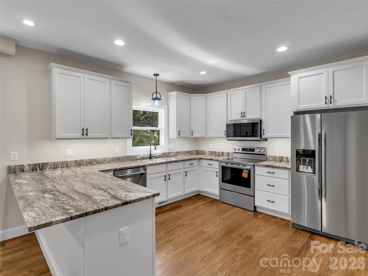
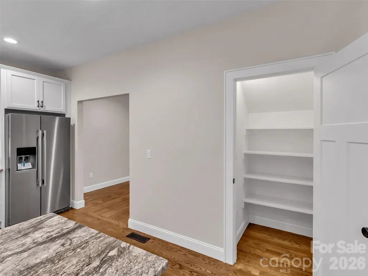
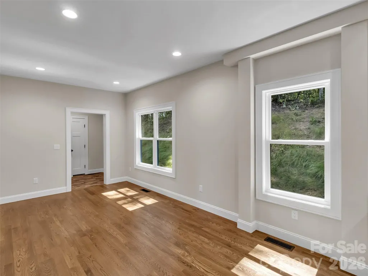
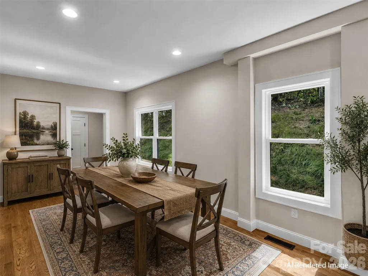
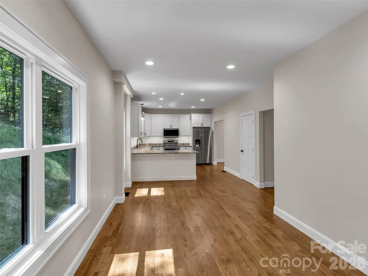
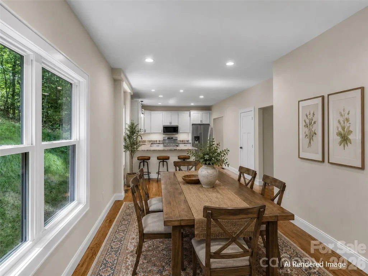
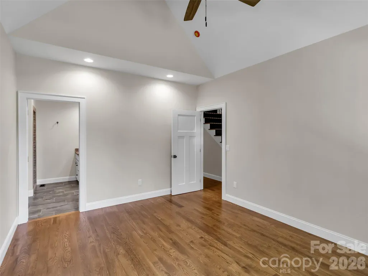
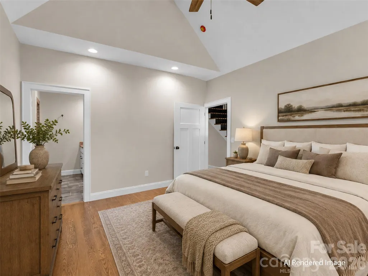
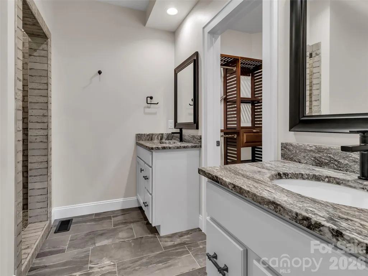
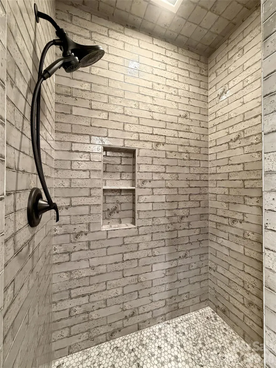
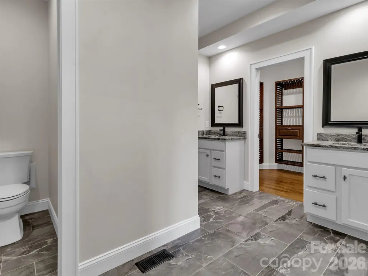
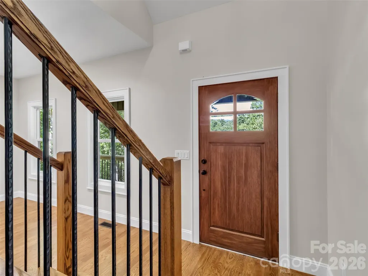
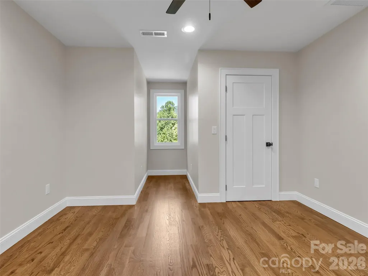
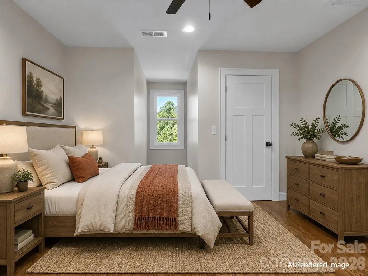
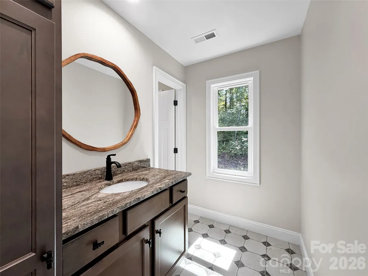
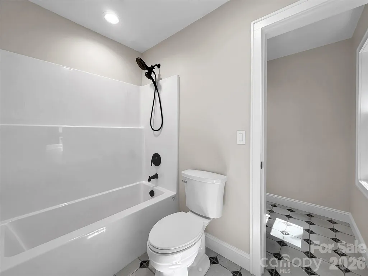
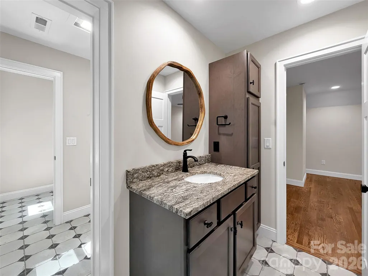
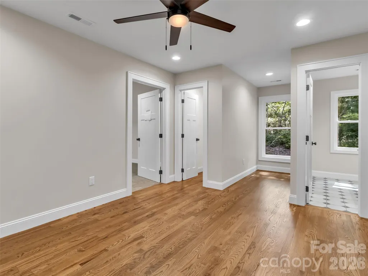
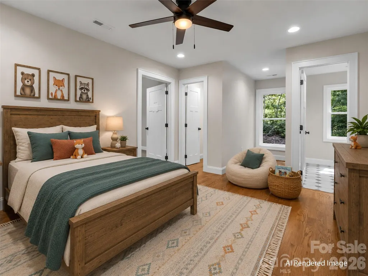
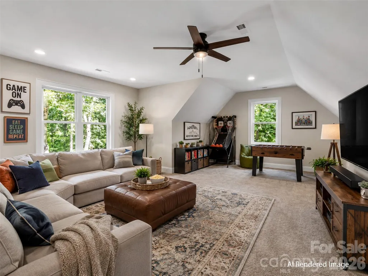
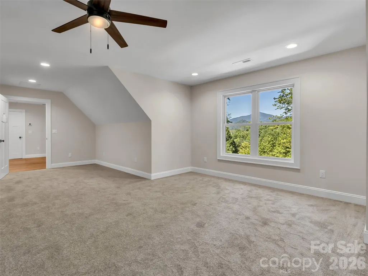
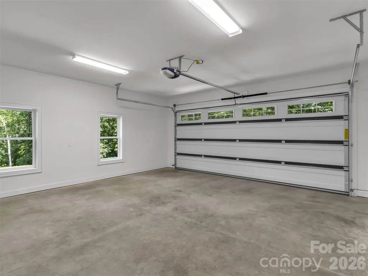
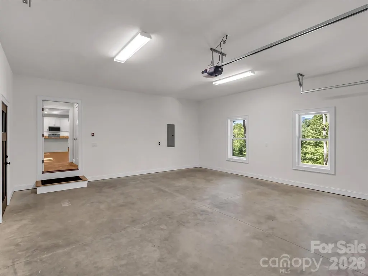
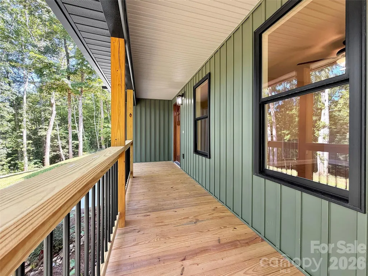
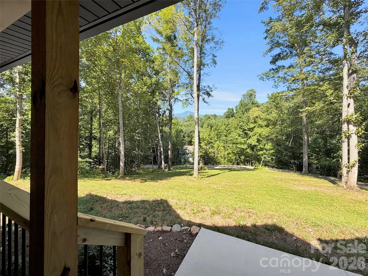
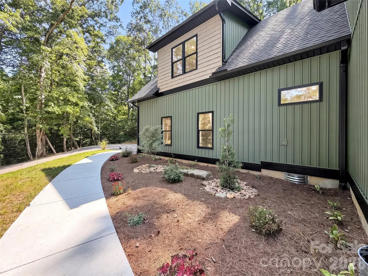
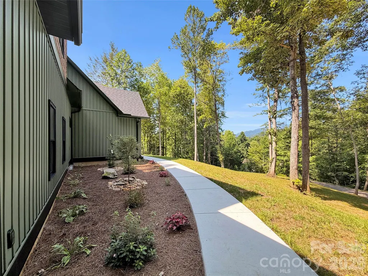
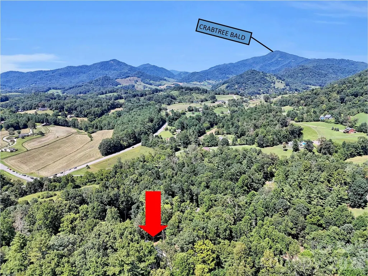
Welcome to brand-new construction in desirable Bradford Park, where thoughtful design meets easy living. A welcoming covered front porch and beautiful mahogany front door set the tone for a home designed to feel both polished and comfortable. Inside, oak hardwood floors flow through the main living areas, leading to a beautifully appointed kitchen featuring Diamond Cabinetry, leathered granite countertops, KitchenAid stainless steel appliances and a convenient pantry closet. The main-level primary suite is a true retreat with a cathedral ceiling, spacious walk-in closet with custom wood shelving and a designer-tile walk-in shower complemented by dual vanities. For added convenience, the laundry area is thoughtfully located within the primary suite. Upstairs, two bedrooms share a Jack-and-Jill bath, while a HUGE family room provides plenty of space for movie nights, hobbies, play or gathering with friends. An oversized two-car garage offers abundant room for vehicles and storage. Take in beautiful views toward Crabtree Bald and enjoy the comfort, style and ease of a brand-new home in the sought-after Crabtree community.
| Elementary School | Middle School | High School |
|---|---|---|
| Riverbend Elementary School | Waynesville Middle School | Tuscola High School |
| Price History | |
|---|---|
| 8/28/2026 | Listed $685,000 |
General Features
| Living Area | 2292 |
|---|---|
| Sewer | Septic Installed |
| Heating | Heat Pump |
| Cooling | Heat Pump |
| Roof | Architectural Shingle |
| Appliances | Dishwasher,Electric Oven,Electric Range,Microwave,Refrigerator |
| Development Status | Completed |
| HOA Fee | 420 |
| Garage Spaces | 2 |
| Architectural Style | Cape Cod |
| Construction Materials | Vinyl |
| Year Built | 2026 |
| Levels | Two |
| Property Subtype | Single Family Residence |
| Parcel Number | 8629-80-4044 |
| Elevation | 2500 |
| Assoc Fee Paid Per | Annually |
| County | Haywood |
| New Construction | Yes |
| Property Type | Residential |
| HOA | Yes |
| Subdivision Name | Bradford Park |
| Garage Y/N | Yes |
| Full Baths | 2 |
| Directions | Hwy 209 North to Right on Kinsland across from Riverbend School to Left into Bradford park. Follow to home on Right. |
| High School | Tuscola |
| City | Clyde |
| Senior Community Y/N | No |
| Lot Size Units | Acres |
| Carport Y/N | No |
| Elementary School | Riverbend |
| Middle/Junior High School | Waynesville |
| Additional Parcels Y/N | No |
| Virtual Tour | https://ashot-above.hd.pics/146-Bradford-Pk-1 |
| Standard Status | Active |
| CAR_HOASubjectTo | Required |
| Construction Type | Site Built |
| Tax Assessed Value | 29800 |
| Virtual Tour | https://ashot-above.hd.pics/146-Bradford-Pk-1 |
| Listing Terms | Cash,Conventional,VA Loan |
Interior Features
| Flooring | Tile,Wood |
|---|---|
| Basement (Y/N) | No |
| Fireplace Y/N | No |
| Above Grade Finished Area | 2292 |
| Half Baths | 1 |
| Laundry Features | Laundry Room,Main Level |
| Total Bedrooms | 3 |
| Total Baths | 3 |
| SqFt Main | 1162 |
| SqFt Garage | 546 |
| SqFt Upper | 1130 |
| Bedroom | 1 |
Exterior Features
| Parking Features | Driveway,Attached Garage |
|---|---|
| Lot Features | Rolling Slope,Wooded |
| Water Source | Well |
| Lot Size Area | 0.92 |
| Foundation Details | Crawl Space |
| Road Surface Type | Asphalt,Paved |
| Road Responsibility | Private Maintained Road |
| Main Level Garage YN | Yes |
Amenities
- Foreclosure
- Views
- Short Sale
- New Construction
- Adult 55+
- Lease To Own
- No HOA Fees
- Furnished
- Primary On Main
- Air Conditioning
- Seller Finance
- Green
- Fixer Upper
- Horse
- Golf
- Fireplace
- Deck
- Garage
- Basement
- Pool
Property vs Single Family Average in 28721
Price
Year Built
Visits
 Canopy MLS® Copyright ©2026 All rights reserved.
 High Country Association of REALTORS (HCAOR) © Information is provided exclusively for consumers personal, non-commercial use, and may not be used for any purpose other than to identify prospective properties consumers may be interested in purchasing. The data is deemed reliable but is not guaranteed accurate by the MLS. Last Update: September 14, 2026 5:42 PM UTC
 Mountain Lakes Board of Realtors® All information deemed reliable but not guaranteed. All properties are subject to prior sale, change or withdrawal. Neither listing broker(s) or information provider(s) shall be responsible for any typographical errors, misinformation, misprints and shall be held totally harmless. Listing(s) information is provided for consumer's personal, non-commercial use and may not be used for any purpose other than to identify prospective properties consumers may be interested
