
Primary on Main
Address
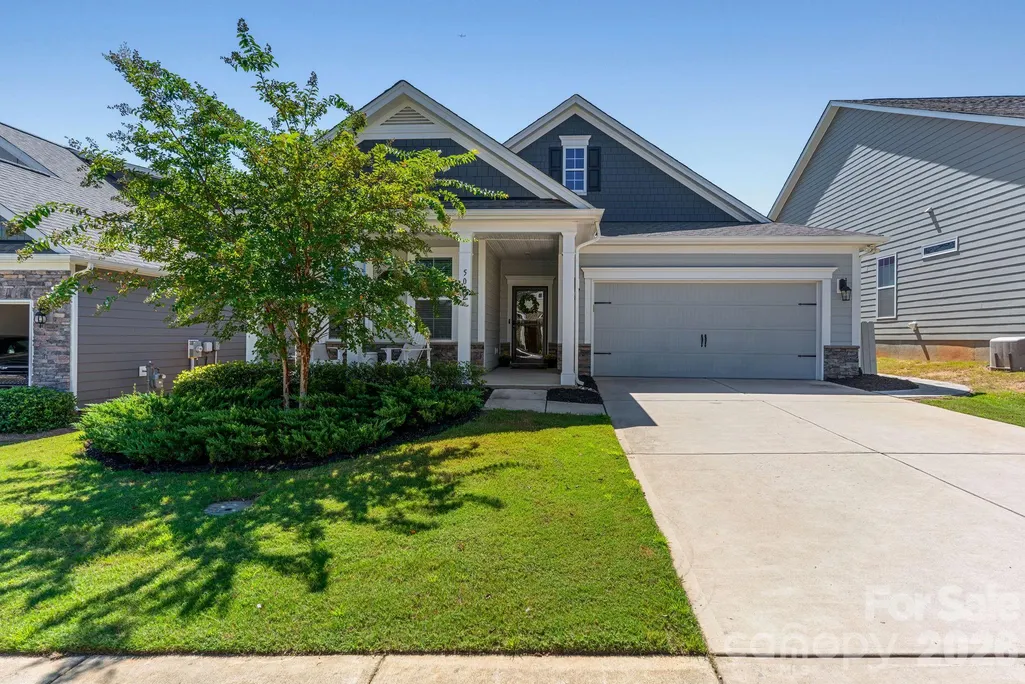
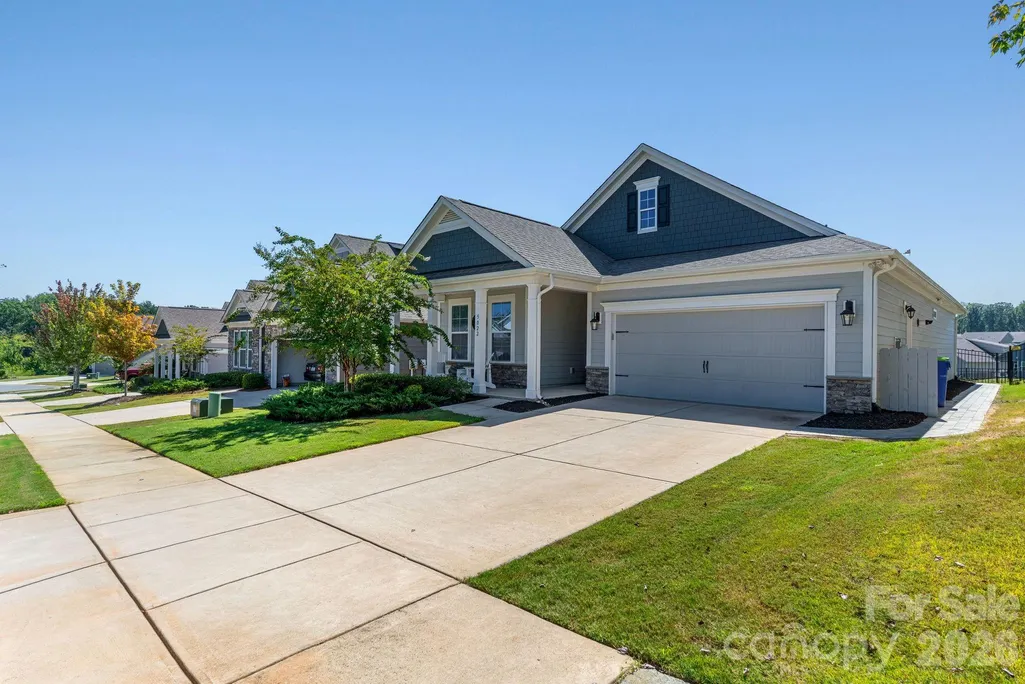
5022 Grand Champion Court, Denver, NC
Price
$ 415,000
Property Attributes
- ID#4420029
- TypeSingle Family
- Listing Status Active
- CountyLINCOLN
- CityDenver
- AreaLincoln County
- NeighborhoodThe Farm at Ingleside
- Zip28037
- Style
- Year Built2020
- Price$ 415,000
- Bedrooms3
- Full Bathrooms2
- Half Bathrooms0
- Sqr Footage1698
- Lot Size0.143 Acres
Data Source:
Canopy MLS
Property Description
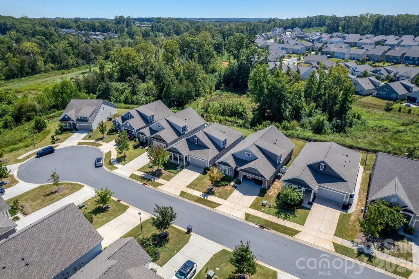
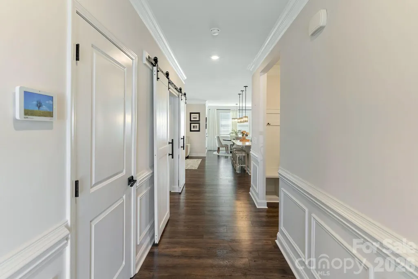
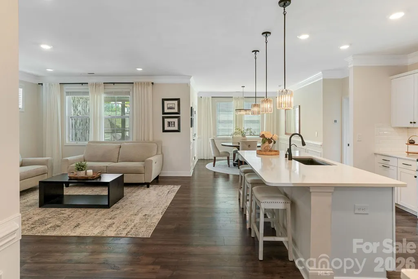
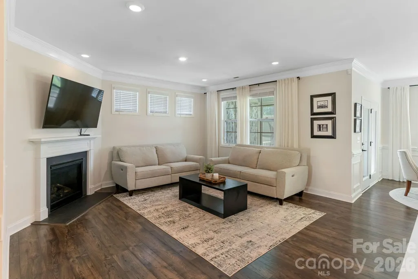
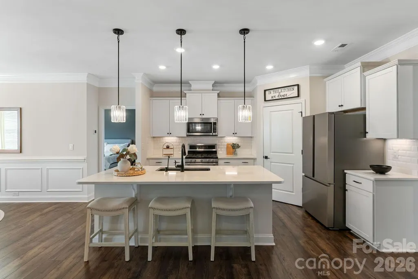
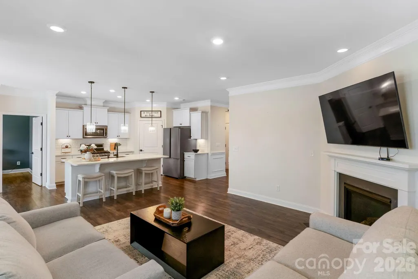
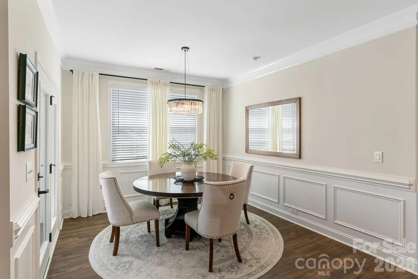
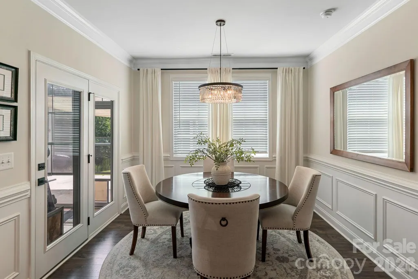
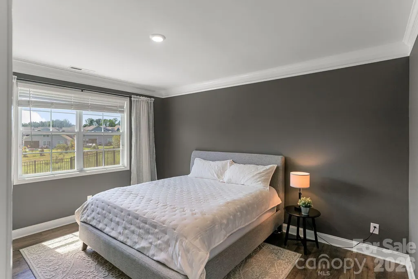
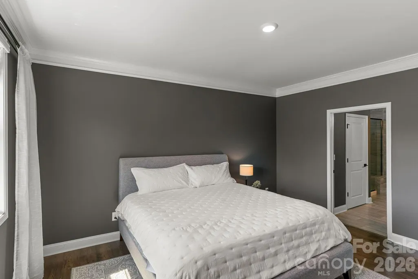
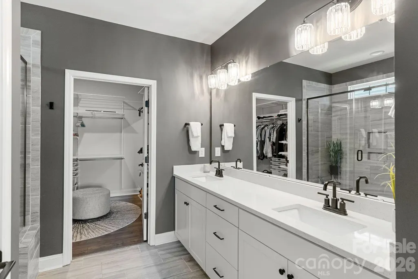
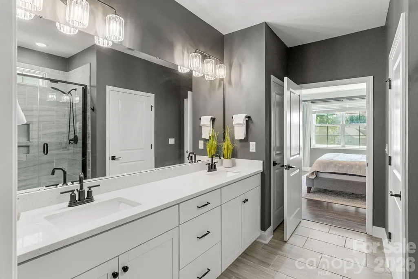
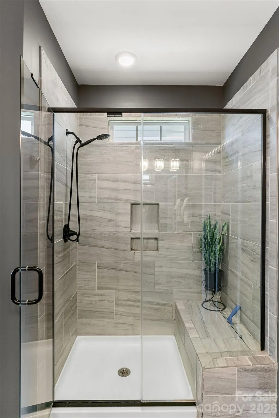
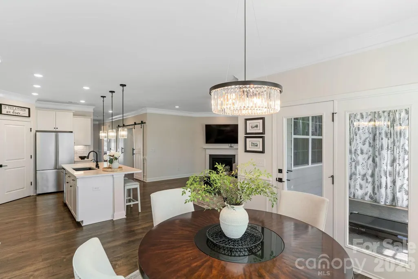
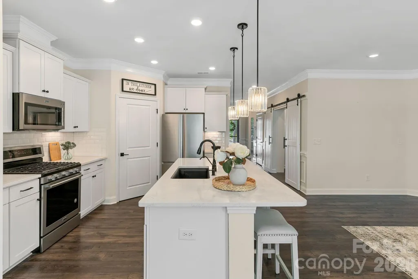
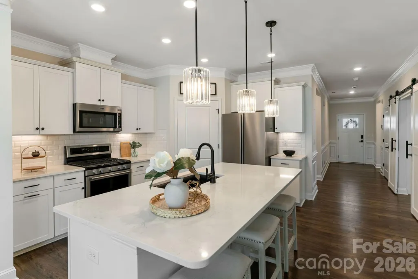
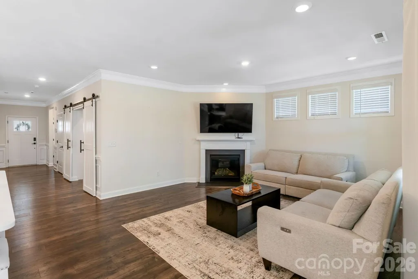
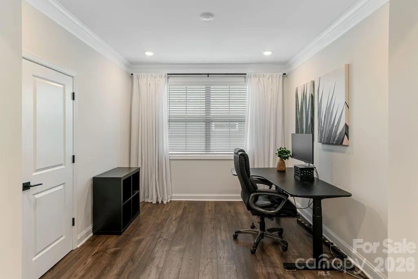
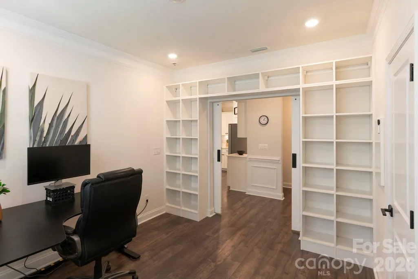
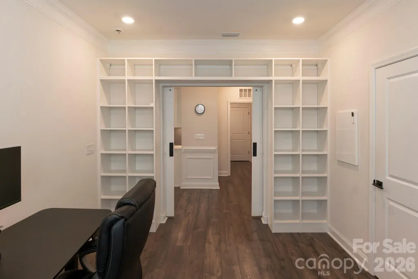
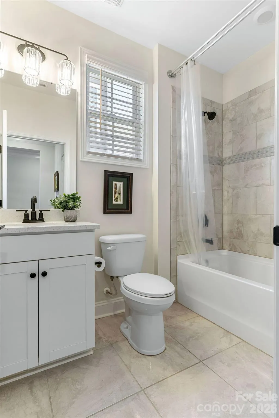
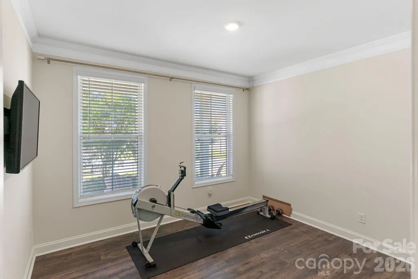
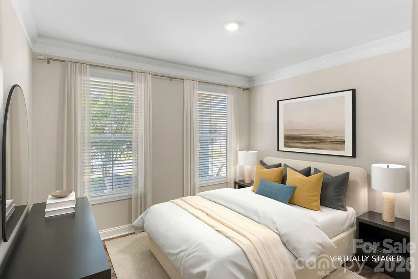
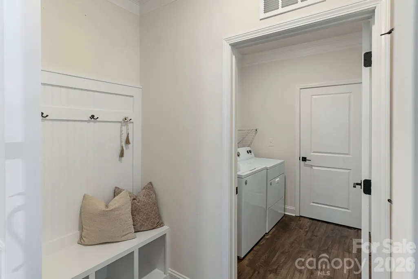
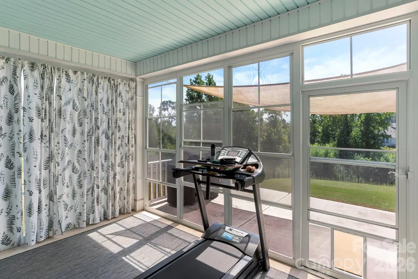
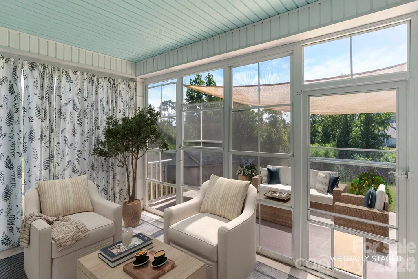
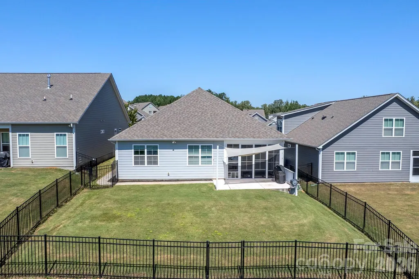
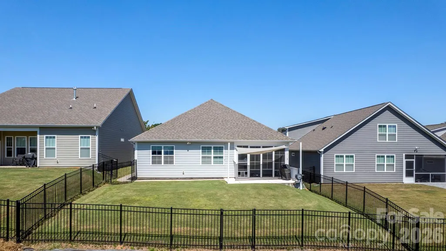
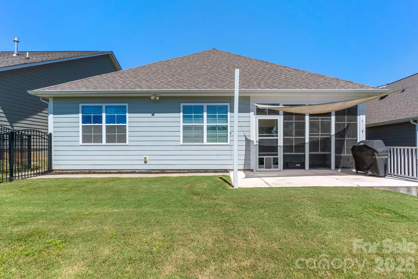
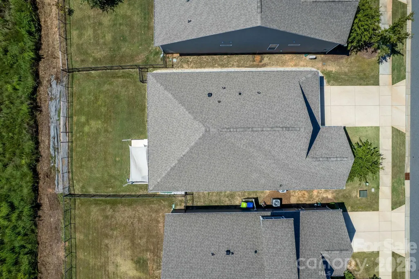
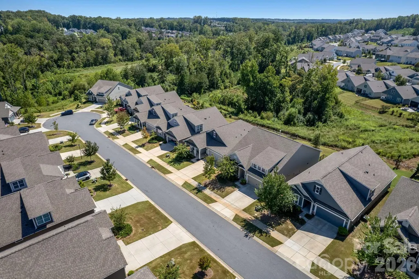
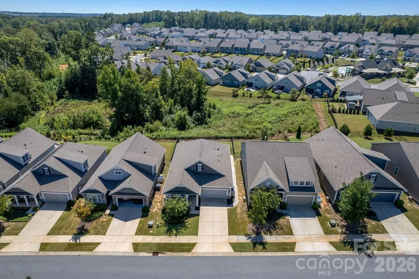
Thoughtful design, beautiful finishes, and effortless one-story living come together at 5022 Grand Champion Ct. This beautifully appointed one-story home offers 3 bedrooms, 2 full baths, and 1,698 square feet with an open, functional layout and beautiful finishes throughout. Hardwood floors flow throughout the home, complemented by stunning tile in both bathrooms and elegant light fixtures that add a polished touch to every space. The open-concept kitchen overlooks the family room, creating an inviting space to gather around the fireplace. The kitchen features quartz countertops, a subway tile backsplash, beautiful pendant lighting, water filtration, and a large pantry with built-in shelving and electrical outlets, making it ideal for storing small appliances or creating your own butler’s pantry. The spacious primary suite offers a peaceful retreat with a large tiled shower, dual vanities, and an impressive primary closet thoughtfully outfitted with shelving, shoe racks, abundant hanging space, and room to keep everything organized. Even better, the primary closet connects directly to the laundry room, putting convenience exactly where you want it. Two additional bedrooms share a beautifully finished full bath, with one bedroom offering built-in shelving that makes it especially versatile as a home office, hobby room, or additional living space. The living continues outdoors with a fully enclosed sunroom, perfect for enjoying crisp mornings, a quiet cup of coffee, or relaxing without the elements. Beyond the sunroom, an extended concrete patio creates plenty of space for summer evenings and entertaining friends and family, complete with a sail shade for added sun protection. The fully fenced backyard features paver pathways that extend from the rear of the home to the front, creating a seamless connection between the indoor and outdoor spaces. And there’s even less to maintain: yard maintenance is included, giving you more time to enjoy the home and less time worrying about the yard. Beautifully finished, thoughtfully designed, and incredibly easy to live in, 5022 Grand Champion Ct offers simple, elevated living with the details that make everyday life feel a little easier.
| Elementary School | Middle School | High School |
|---|---|---|
| Catawba Springs Elementary School | East Lincoln Middle School | East Lincoln High School |
| Price History | |
|---|---|
| 9/13/2026 | Listed $415,000 |
General Features
| Living Area | 1698 |
|---|---|
| Sewer | County Sewer |
| Heating | Forced Air,Heat Pump |
| Cooling | Central Air |
| Utilities | Cable Available,Cable Connected,Electricity Connected,Wired Internet Available |
| Appliances | Dishwasher,Gas Range,Microwave,Self Cleaning Oven,Tankless Water Heater |
| HOA Fee | 472 |
| Garage Spaces | 2 |
| Patio/Porch Features | Covered,Front Porch,Glass Enclosed,Rear Porch |
| Construction Materials | Fiber Cement,Stone Veneer |
| Year Built | 2020 |
| Levels | One |
| Property Subtype | Single Family Residence |
| Parcel Number | 101625 |
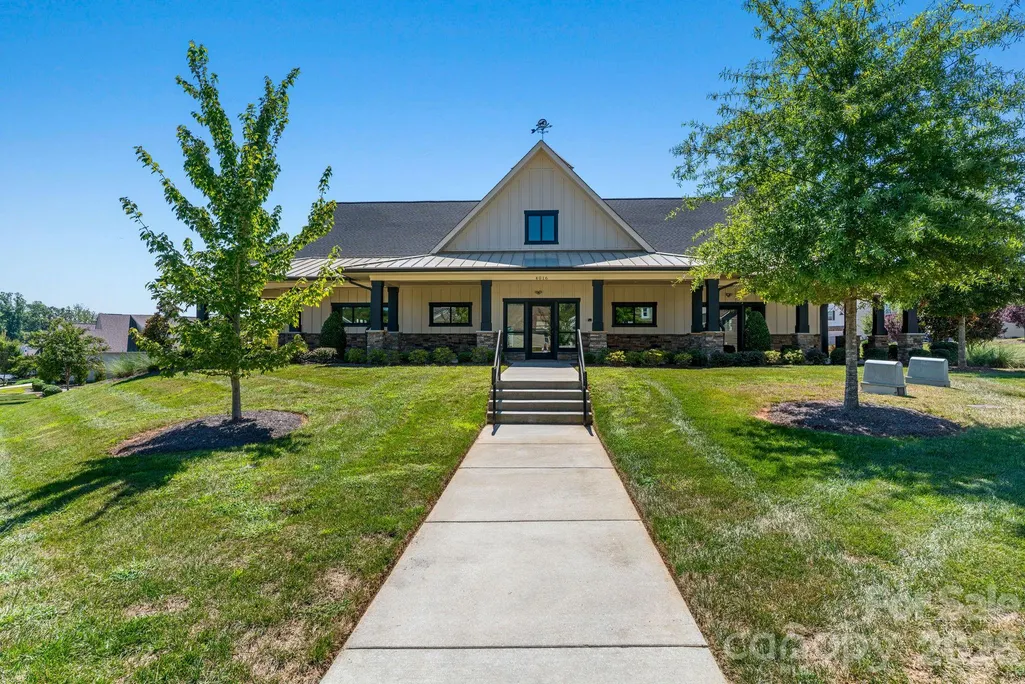
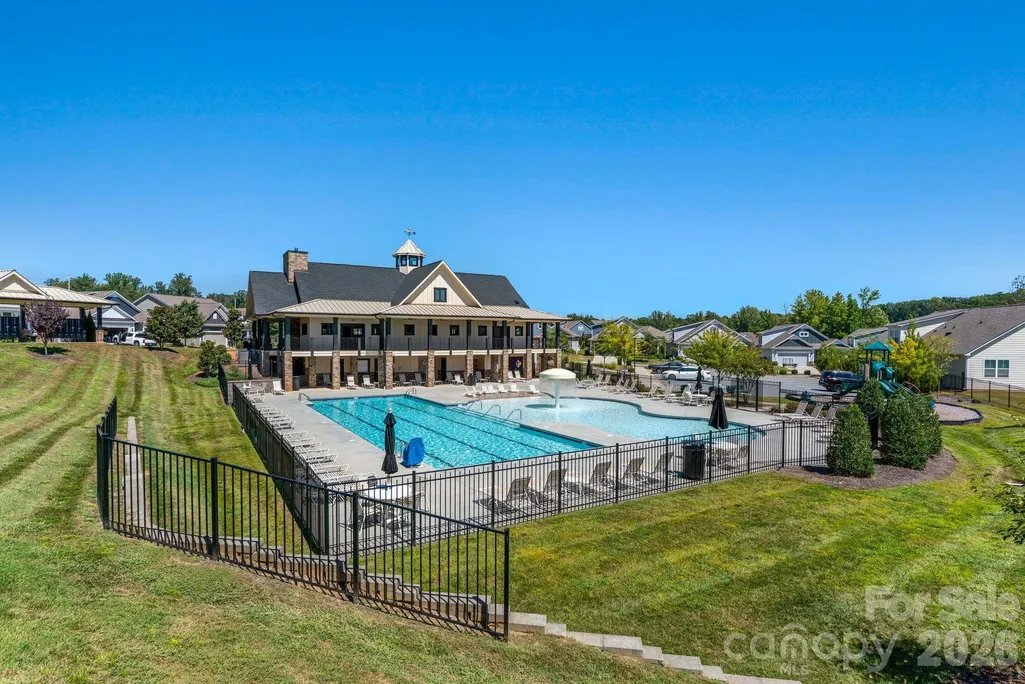
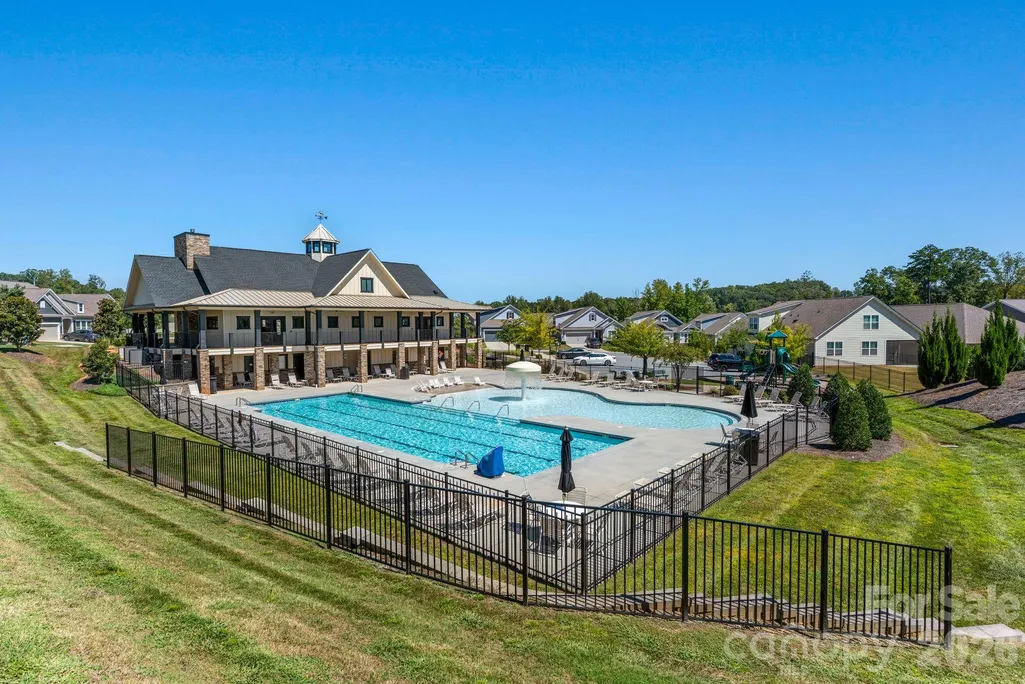
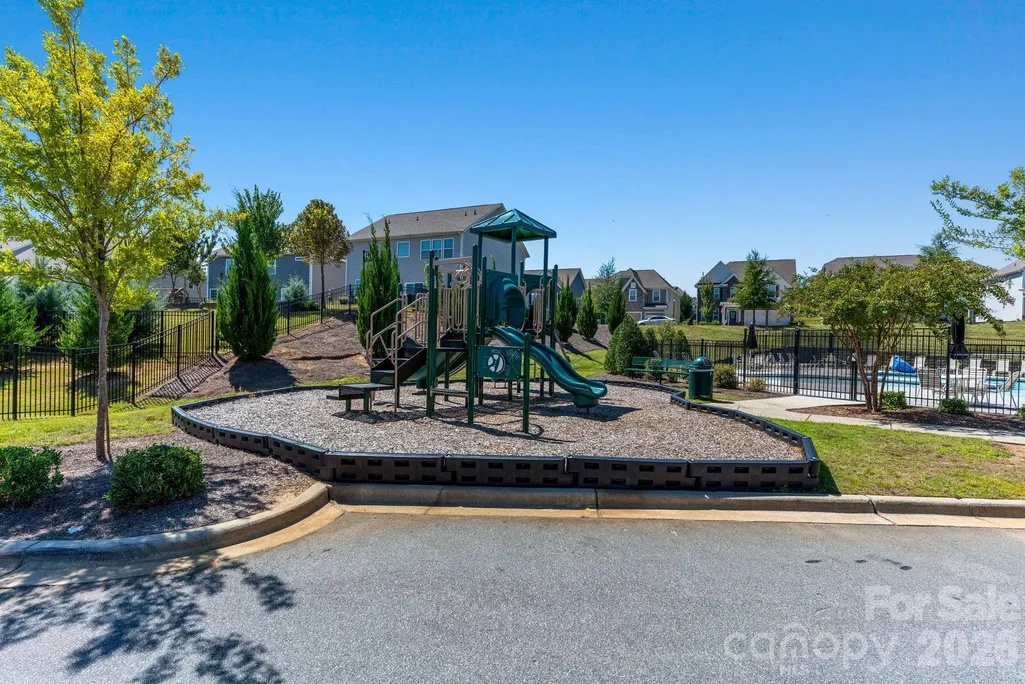
| Community Features | Clubhouse,Fitness Center,Outdoor Pool,Playground,Sidewalks |
| HOA Fee 2 | 90 |
| Assoc Fee Paid Per | Semi-Annually |
| County | Lincoln |
| New Construction | No |
| Property Type | Residential |
| HOA | Yes |
| Subdivision Name | The Farm at Ingleside |
| Garage Y/N | Yes |
| Full Baths | 2 |
| High School | East Lincoln |
| City | Denver |
| Association Name | AAM |
| Senior Community Y/N | No |
| Lot Size Units | Acres |
| Carport Y/N | No |
| HOA Fee 2 Frequency | Monthly |
| Elementary School | Catawba Springs |
| Middle/Junior High School | East Lincoln |
| Additional Parcels Y/N | No |
| Standard Status | Active |
| CAR_HOASubjectTo | Required |
| Construction Type | Site Built |
| Restrictions | Architectural Review |
| Tax Assessed Value | 378205 |
| Listing Terms | Cash,Conventional,FHA,VA Loan |
Interior Features
| Interior Amenities | Built-in Features,Cable Prewire,Drop Zone,Entrance Foyer,Kitchen Island,Open Floorplan,Pantry,Split Bedroom,Walk-In Closet(s) |
|---|---|
| Flooring | Laminate,Tile |
| Fireplace Features | Gas Log,Living Room |
| Basement (Y/N) | No |
| Window Features | Window Treatments |
| Fireplace Y/N | Yes |
| Above Grade Finished Area | 1698 |
| Laundry Features | Laundry Room,Main Level |
| Total Bedrooms | 3 |
| Total Baths | 2 |
| SqFt Main | 1698 |
| SqFt Garage | 436 |
| Bedroom | 3 |
Exterior Features
| Exterior Amenities | Lawn Maintenance |
|---|---|
| Fencing | Back Yard,Fenced |
| Parking Features | Driveway,Attached Garage,Garage Faces Front,Keypad Entry |
| Lot Features | Level |
| Water Source | County Water |
| Lot Size Area | 0.143 |
| Foundation Details | Slab |
| Road Surface Type | Concrete,Paved |
| Door Features | Storm Door(s) |
| Road Responsibility | Publicly Maintained Road |
| Main Level Garage YN | Yes |
Amenities
- Foreclosure
- Views
- Short Sale
- New Construction
- Adult 55+
- Lease To Own
- No HOA Fees
- Furnished
- Primary On Main
- Air Conditioning
- Seller Finance
- Green
- Fixer Upper
- Horse
- Golf
- Fireplace
- Deck
- Garage
- Basement
- Pool
Property vs Single Family Average in 28037
Price
Year Built
Visits

 High Country Association of REALTORS (HCAOR) © Information is provided exclusively for consumers personal, non-commercial use, and may not be used for any purpose other than to identify prospective properties consumers may be interested in purchasing. The data is deemed reliable but is not guaranteed accurate by the MLS. Last Update: September 15, 2026 9:33 PM UTC
 Mountain Lakes Board of Realtors® All information deemed reliable but not guaranteed. All properties are subject to prior sale, change or withdrawal. Neither listing broker(s) or information provider(s) shall be responsible for any typographical errors, misinformation, misprints and shall be held totally harmless. Listing(s) information is provided for consumer's personal, non-commercial use and may not be used for any purpose other than to identify prospective properties consumers may be interested
