
Views - Primary on Main
Address
54 Mountain Shadows Drive, Leicester, NC
Price
$ 1,500,000
Property Attributes
- ID#4420351
- TypeSingle Family
- Listing Status Active
- CountyBUNCOMBE
- CityLeicester
- AreaBuncombe County
- NeighborhoodMountain Shadows
- Zip28748
- Style
- Year Built2007
- Price$ 1,500,000
- Bedrooms4
- Full Bathrooms3
- Half Bathrooms0
- Sqr Footage3449
- Lot Size1.01 Acres
Data Source:
Canopy MLS
Property Description
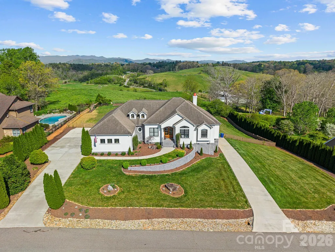
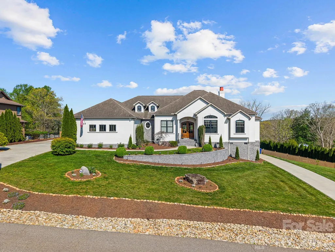
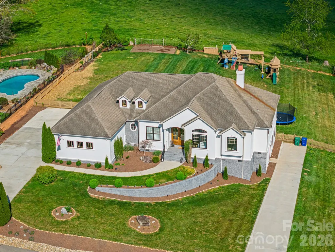
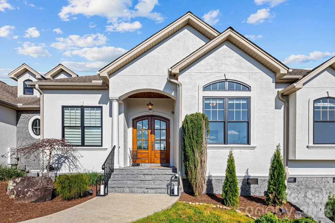
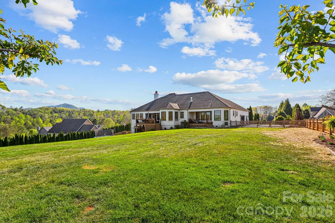
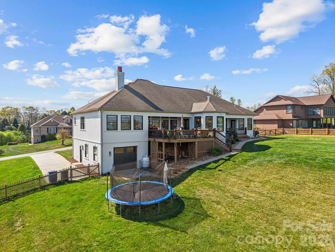
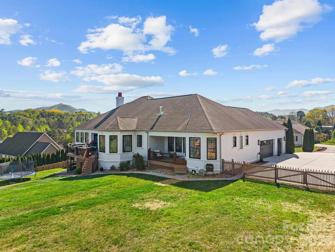
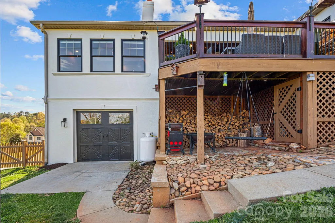
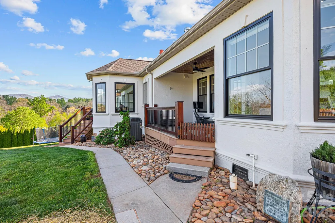
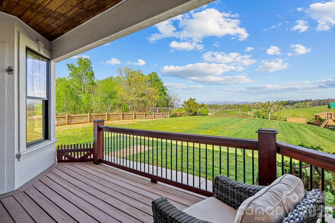
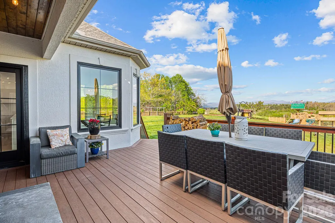
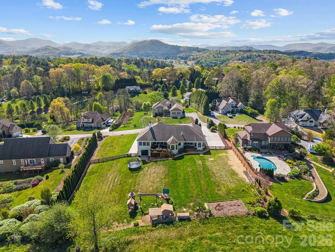
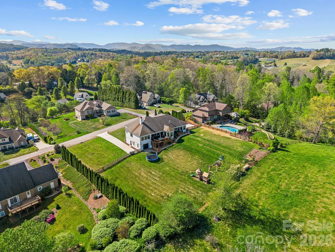
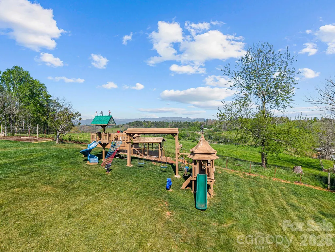
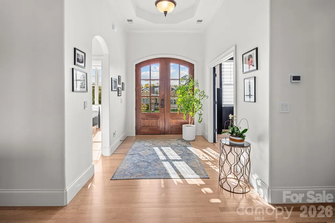
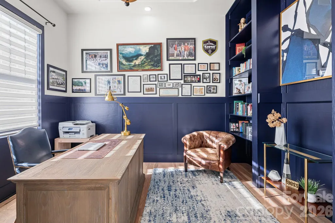
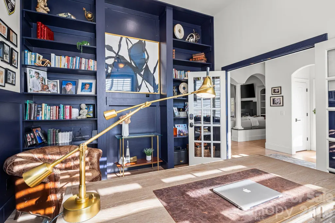
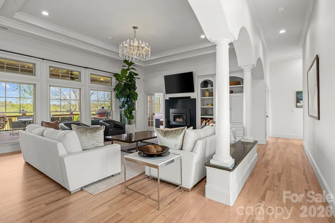
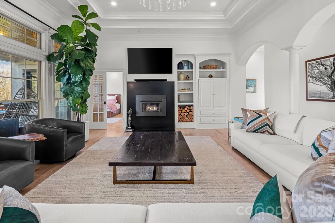
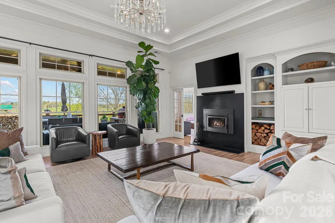
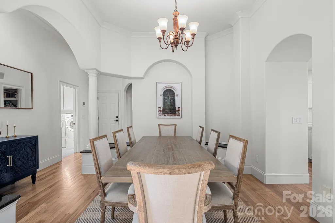
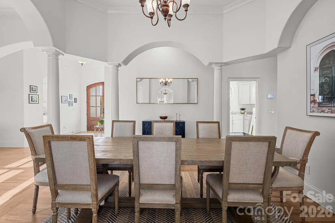
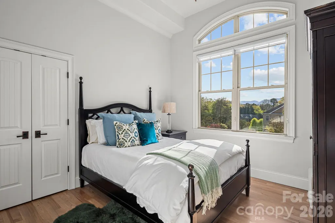
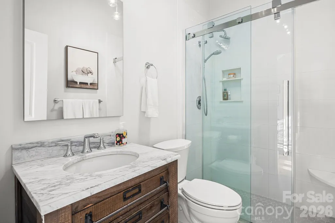
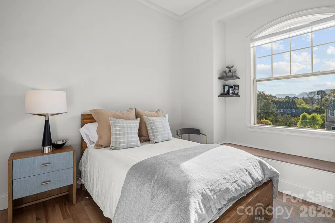
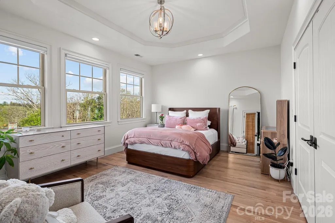
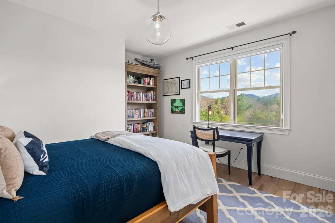
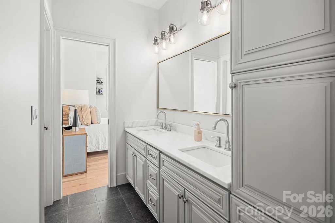
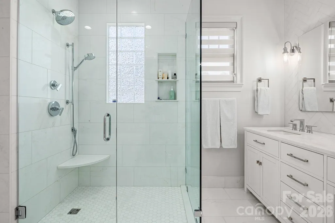
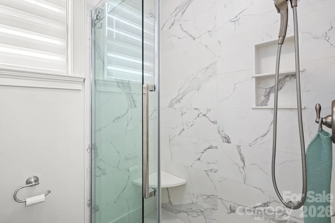
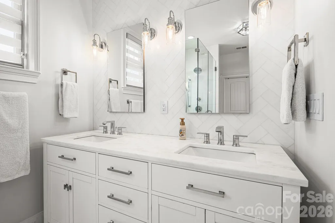
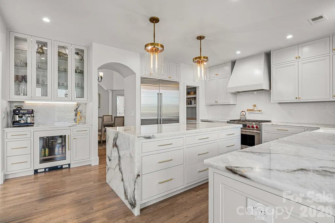
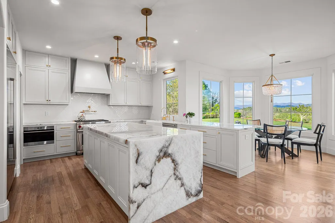
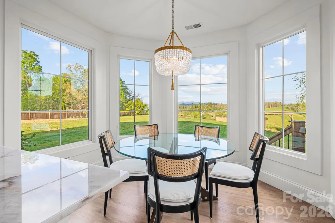
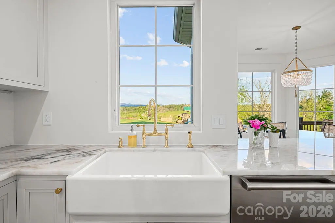
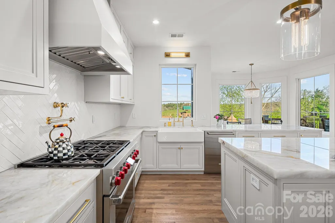
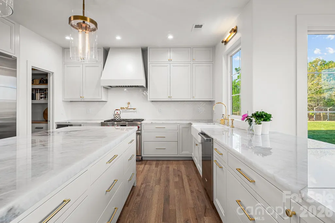
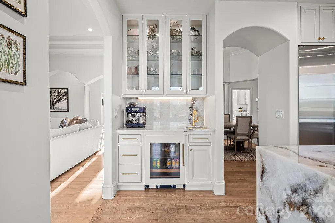
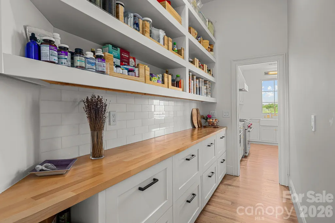
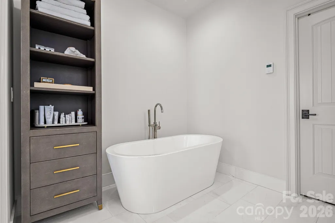
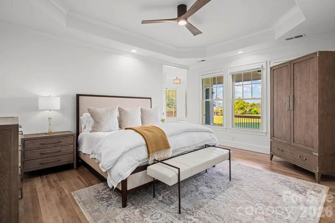
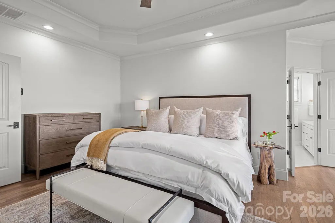
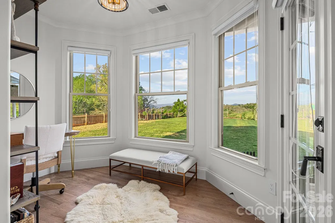
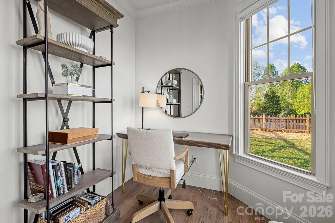
Views That Redefine What Home Means. Properties like this simply don't come around anymore. Set against a backdrop of sweeping, unobstructed Blue Ridge Mountain vistas, this fully reimagined residence offers something increasingly rare in WNC. It's a premier view lot paired with true luxury finishes, delivered without compromise. Built in 2007 and recently transformed with a brand new, top-to-bottom remodel, this beautiful residence blends modern luxury with warm, functional living. The moment you step inside, you’re greeted by a spacious open floor plan that flows seamlessly. Perfect for both lively entertaining and quiet family time. The chef's kitchen is anchored by a full commercial-grade Sub-Zero and Wolf appliance suite, setting the tone for the caliber of finishes found throughout. Refinished hardwood floors flow through an open, light-filled floor plan designed for effortless entertaining. Every bathroom has been completely upgraded with elevated, spa-inspired finishes. Four bedrooms and three full baths offer the flexibility whether for guests, a private office, or multigenerational living. But the real heart of the home extends outdoors. The covered porch invites you to live outside as much as inside, taking in those incredible views in any weather. The beautiful backyard is already landscaped and features a garden ready for your homegrown vegetables or flowers. Between the mountain air, the privacy, and the scenery, you’ll find yourself wanting to host every gathering here. In a world where great lots are disappearing, this one remains a rare treasure. And that view, it simply doesn’t exist elsewhere. Come see it for yourself. This isn’t just a house. It’s the view you’ve been dreaming of, finally available for the first time.
| Elementary School | Middle School | High School |
|---|---|---|
| Leicester/Eblen Elementary School | Unspecified Middle School | Clyde A Erwin High School |
| Price History | |
|---|---|
| 9/2/2026 | Listed $1,500,000 |
General Features
| Living Area | 3449 |
|---|---|
| Sewer | Septic Installed |
| Heating | Central,Heat Pump |
| Cooling | Central Air,Heat Pump |
| Utilities | Cable Available,Electricity Connected,Underground Power Lines,Underground Utilities |
| Roof | Architectural Shingle |
| Appliances | Bar Fridge,Convection Oven,Disposal,Electric Oven,ENERGY STAR Qualified Dishwasher,ENERGY STAR Qualified Freezer,Gas Range,Refrigerator with Ice Maker,Warming Drawer |
| Development Status | Completed |
| Zoning | OU |
| HOA Fee | 500 |
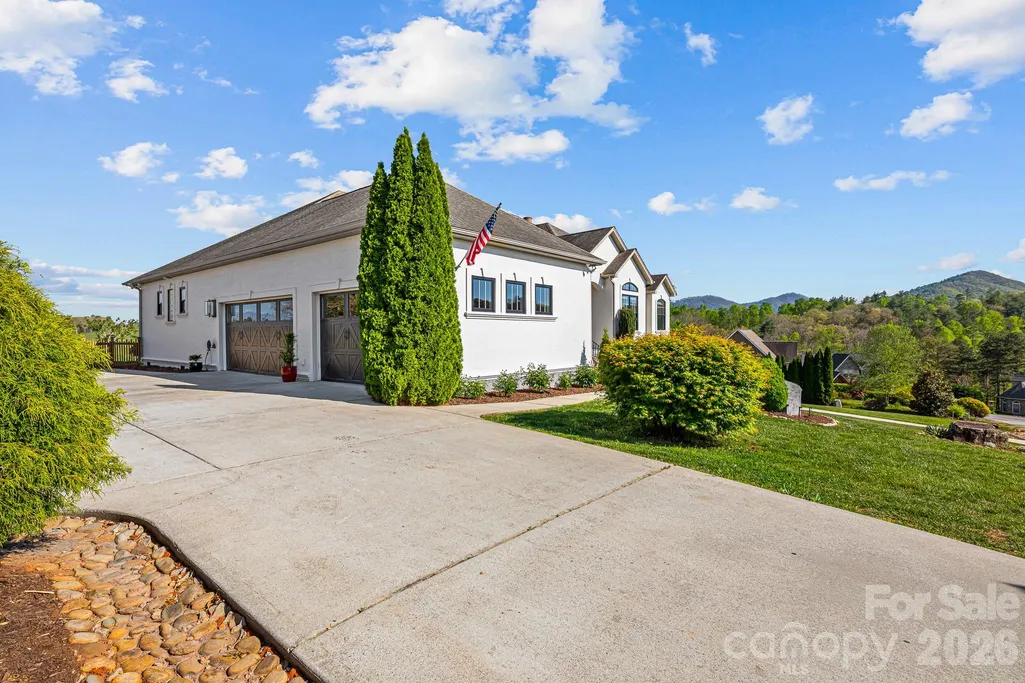
| Garage Spaces | 3 |
| Patio/Porch Features | Covered,Deck,Front Porch |
| Security Features | Carbon Monoxide Detector(s),Security System |
| Construction Materials | Hard Stucco,Stone Veneer |
| Year Built | 2007 |
| View | Long Range,Mountain(s),Year Round |
| Levels | One |
| Property Subtype | Single Family Residence |
| Parcel Number | 9700-69-8891-00000 |
| Accessibility | Two or More Access Exits,Hall Width 36 Inches or More |
| Assoc Fee Paid Per | Annually |
| County | Buncombe |
| New Construction | No |
| Property Type | Residential |
| HOA | Yes |
| Subdivision Name | Mountain Shadows |
| Garage Y/N | Yes |
| Other Structures | Other - See Remarks |
| Full Baths | 3 |
| Directions | Patton Ave to R on Leicester Hwy (NC 63),go approx. 6 miles Left to Mountain Shadows Drive (turn around At Leicester Post Office,Home is on the LEFT. |
| High School | Clyde A Erwin |
| City | Leicester |
| Association Name | Mountain Shadows HOA |
| Senior Community Y/N | No |
| Open Parking Spaces | 9 |
| Lot Size Units | Acres |
| Carport Y/N | No |
| Elementary School | Leicester/Eblen |
| Middle/Junior High School | Unspecified |
| Additional Parcels Y/N | No |
| Standard Status | Active |
| CAR_HOASubjectTo | Required |
| Construction Type | Site Built |
| Restrictions | Architectural Review,Building,Deed,Livestock Restriction,Manufactured Home Not Allowed,Modular Not Allowed,Rental – See Restrictions Description |
| Tax Assessed Value | 895700 |
Interior Features
| Interior Amenities | Attic Stairs Pulldown,Central Vacuum,Entrance Foyer,Garden Tub,Kitchen Island,Open Floorplan,Pantry,Split Bedroom,Storage,Walk-In Closet(s),Walk-In Pantry,Wet Bar |
|---|---|
| Basement | Unfinished |
| Flooring | Marble,Tile,Wood |
| Fireplace Features | Living Room,Wood Burning Stove |
| Basement (Y/N) | Yes |
| Window Features | Insulated Window(s),Window Treatments |
| Fireplace Y/N | Yes |
| Above Grade Finished Area | 3449 |
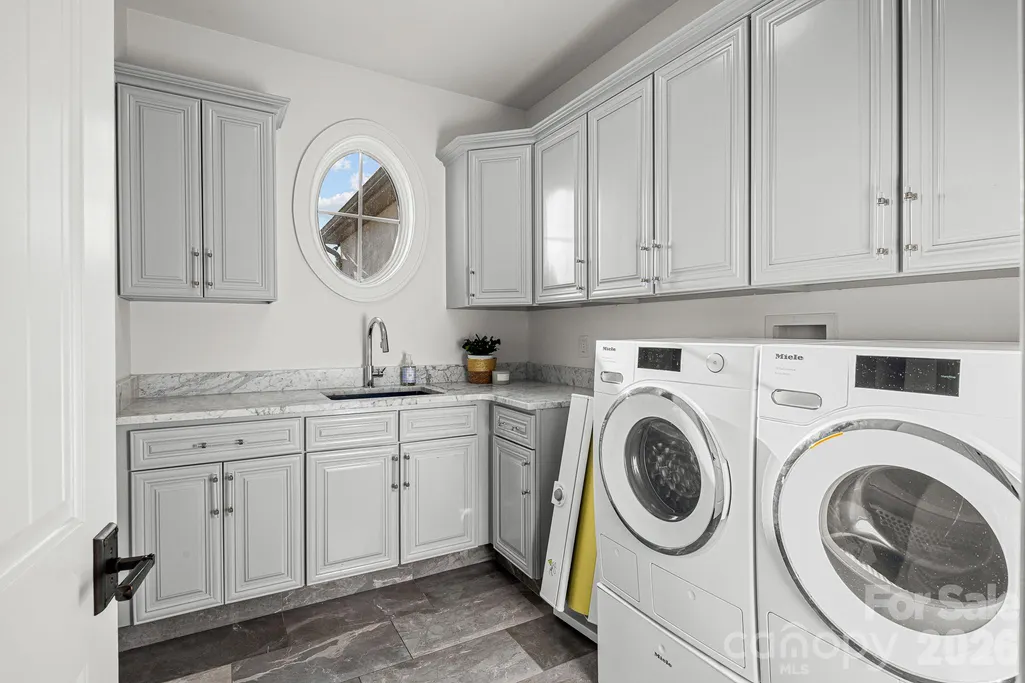
| Laundry Features | Laundry Room,Main Level,Washer Hookup |
| Total Bedrooms | 4 |
| Total Baths | 3 |
| SqFt Main | 3449 |
| SqFt Garage | 769 |
| Bedroom | 4 |
Exterior Features
| Exterior Amenities | Other - See Remarks |
|---|---|
| Parking Features | Driveway,Attached Garage |
| Lot Features | Level,Open Lot,Views |
| Water Source | Well |
| Lot Size Area | 1.01 |
| Foundation Details | Basement,Crawl Space |
| Road Surface Type | Concrete,Paved |
| Door Features | French Doors,Insulated Door(s) |
| Other Equipment | Fuel Tank - Leased |
| Road Responsibility | Private Maintained Road |
| Main Level Garage YN | Yes |
Amenities
- Foreclosure
- Views
- Short Sale
- New Construction
- Adult 55+
- Lease To Own
- No HOA Fees
- Furnished
- Primary On Main
- Air Conditioning
- Seller Finance
- Green
- Fixer Upper
- Horse
- Golf
- Fireplace
- Deck
- Garage
- Basement
- Pool
Property vs Single Family Average in 28748
Price
Year Built
Visits
 Canopy MLS® Copyright ©2026 All rights reserved.
 High Country Association of REALTORS (HCAOR) © Information is provided exclusively for consumers personal, non-commercial use, and may not be used for any purpose other than to identify prospective properties consumers may be interested in purchasing. The data is deemed reliable but is not guaranteed accurate by the MLS. Last Update: September 11, 2026 9:16 PM UTC
 Mountain Lakes Board of Realtors® All information deemed reliable but not guaranteed. All properties are subject to prior sale, change or withdrawal. Neither listing broker(s) or information provider(s) shall be responsible for any typographical errors, misinformation, misprints and shall be held totally harmless. Listing(s) information is provided for consumer's personal, non-commercial use and may not be used for any purpose other than to identify prospective properties consumers may be interested
