
Primary on Main
Address
6519 Olmsford Drive, Huntersville, NC
Price
$ 679,900
Property Attributes
- ID#4422196
- TypeSingle Family
- Listing Status Active
- CountyMECKLENBURG
- CityHuntersville
- AreaMecklenburg County
- NeighborhoodGilead Ridge
- Zip28078
- Style
- Year Built2011
- Price$ 679,900
- Bedrooms4
- Full Bathrooms3
- Half Bathrooms0
- Sqr Footage3485
- Lot Size0.285 Acres
Data Source:
Canopy MLS
Property Description
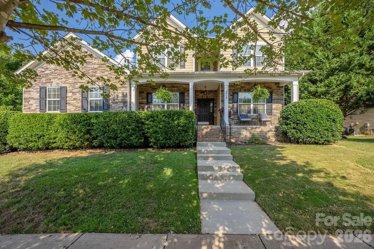
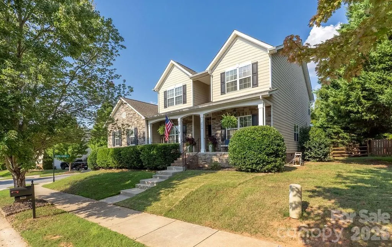
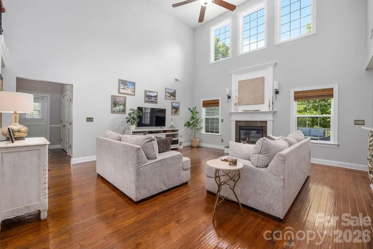
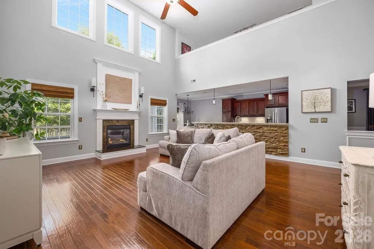
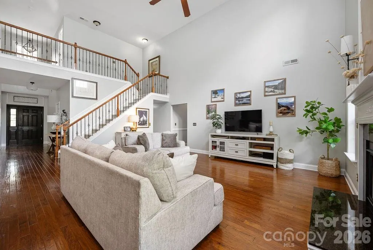
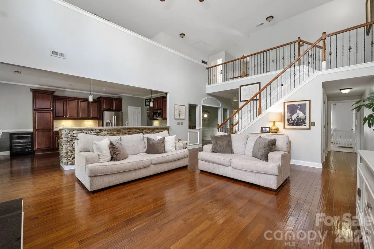
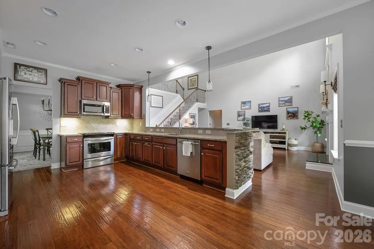
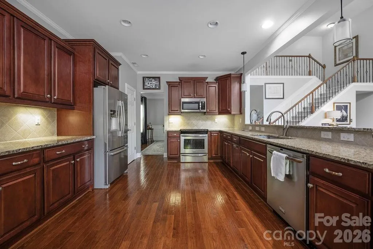
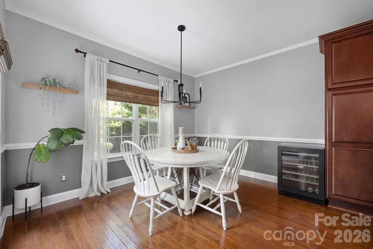
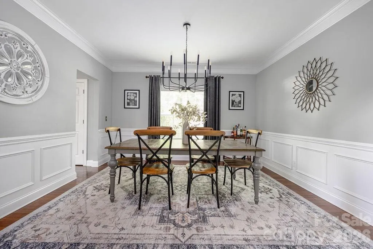
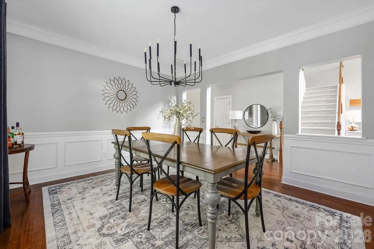
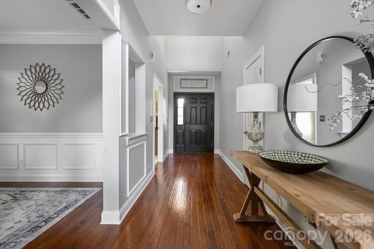
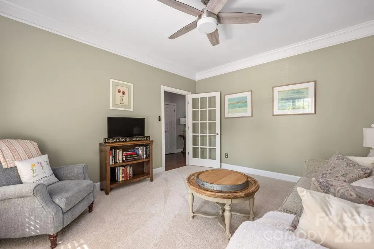
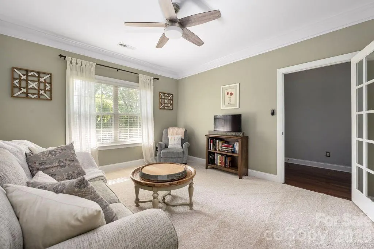
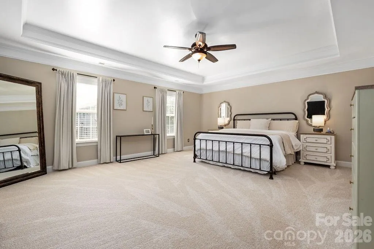
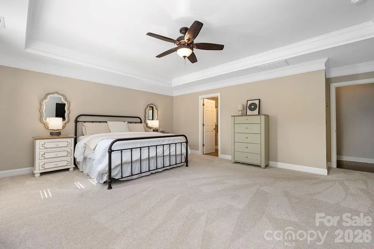
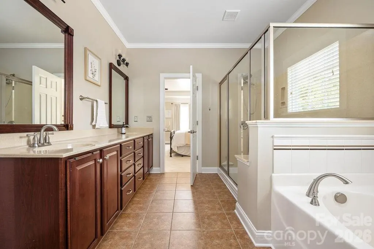
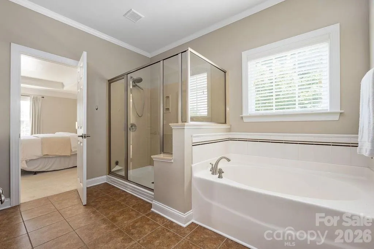
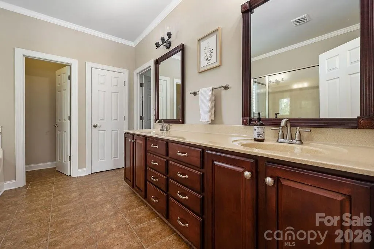
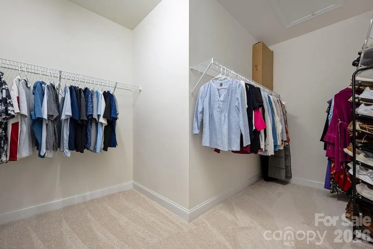
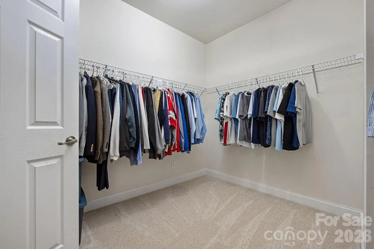
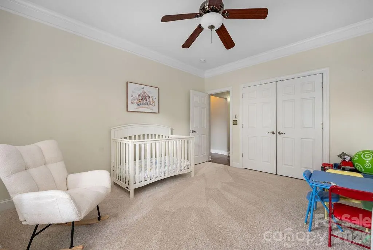
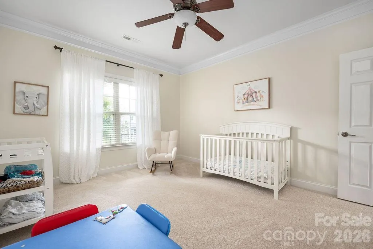
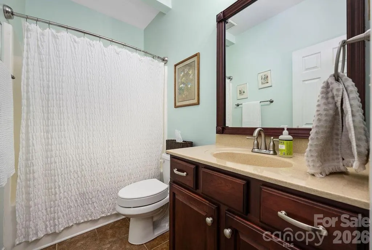
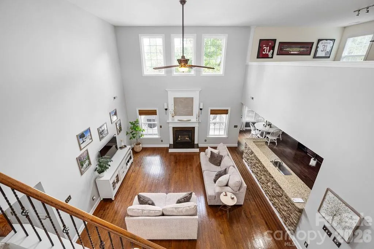
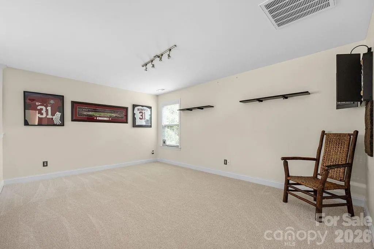
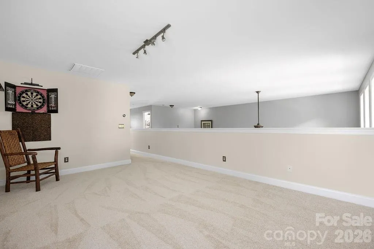
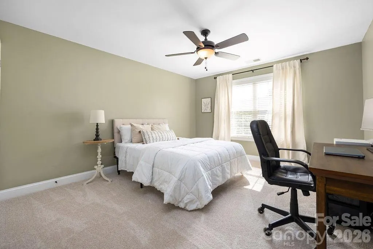
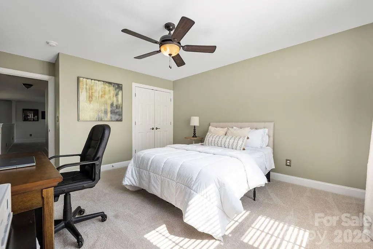
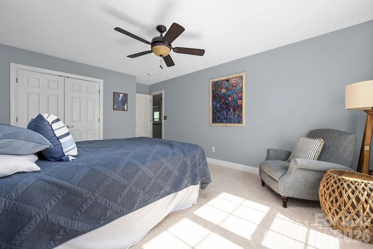
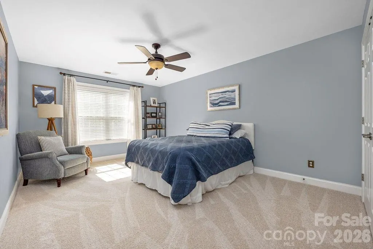
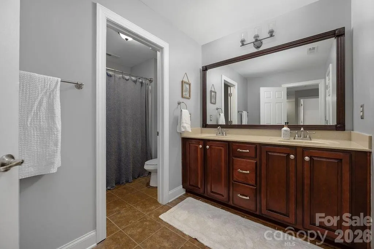
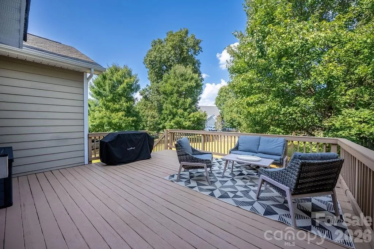
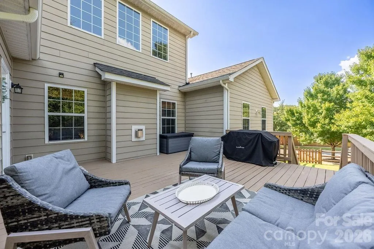
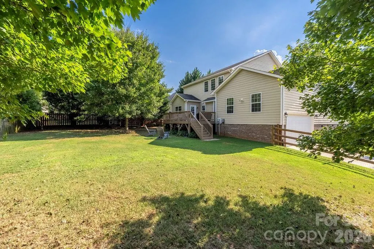
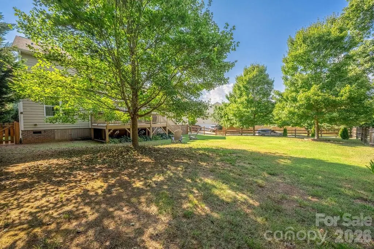
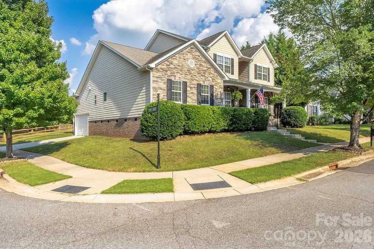
10 minutes to Birkdale Village! 10 minutes to Lake Norman! Less than 10 minutes to schools! ~30 minute commute to Uptown Charlotte! Less than 30 minutes to Charlotte Douglas International Airport! Set on a desirable corner lot in the Gilead Ridge community, this meticulously maintained home offers the space and amenities families love. The main floor features an oversized primary suite with a private en suite bath, plus a second bedroom and full bath, ideal for guests, multigenerational living, a nursery, or a home office setup. A private main-floor living room provides a quiet retreat, while the two-story great room off the kitchen creates a bright, open gathering space for everyday living and entertaining. Upstairs, a spacious loft offers flex space, along with two additional bedrooms and a large full bath, giving everyone room to spread out. Recent updates include brand-new carpet throughout the home (upstairs and down) and a new HVAC system installed in 2023. Gilead Ridge is known for its vibrant, well-managed community. Enjoy the various amenities and an active HOA that hosts pool days, food truck nights, and more throughout the year.
| Elementary School | Middle School | High School |
|---|---|---|
| Unspecified Elementary School | Unspecified Middle School | Unspecified High School |
| Price History | |
|---|---|
| 9/6/2026 | Listed $679,900 |
General Features
| Living Area | 3485 |
|---|---|
| Sewer | Public Sewer |
| Heating | Heat Pump |
| Cooling | Central Air |
| Utilities | Electricity Connected,Natural Gas |
| Appliances | Dishwasher,Disposal,Electric Cooktop,Exhaust Fan,Ice Maker,Microwave,Oven |
| HOA Fee | 61 |
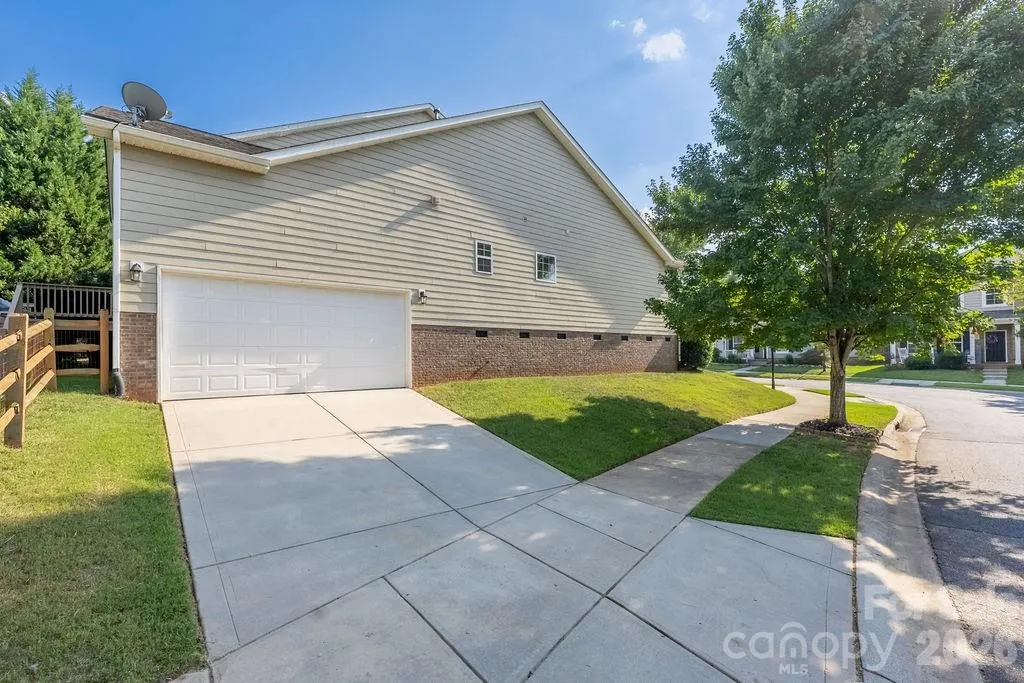
| Garage Spaces | 2 |
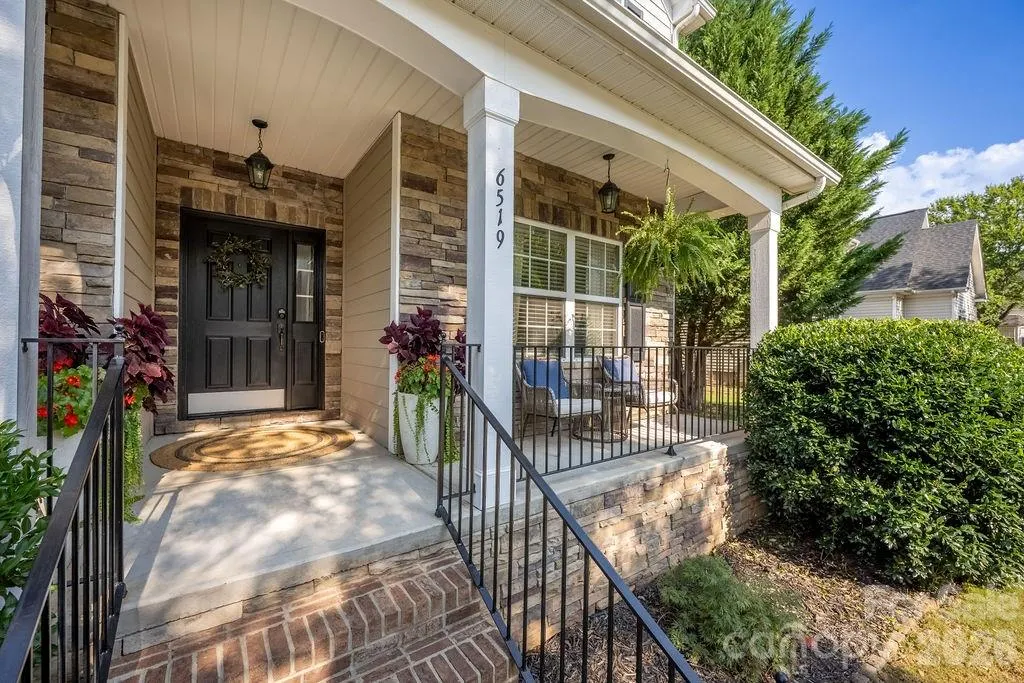
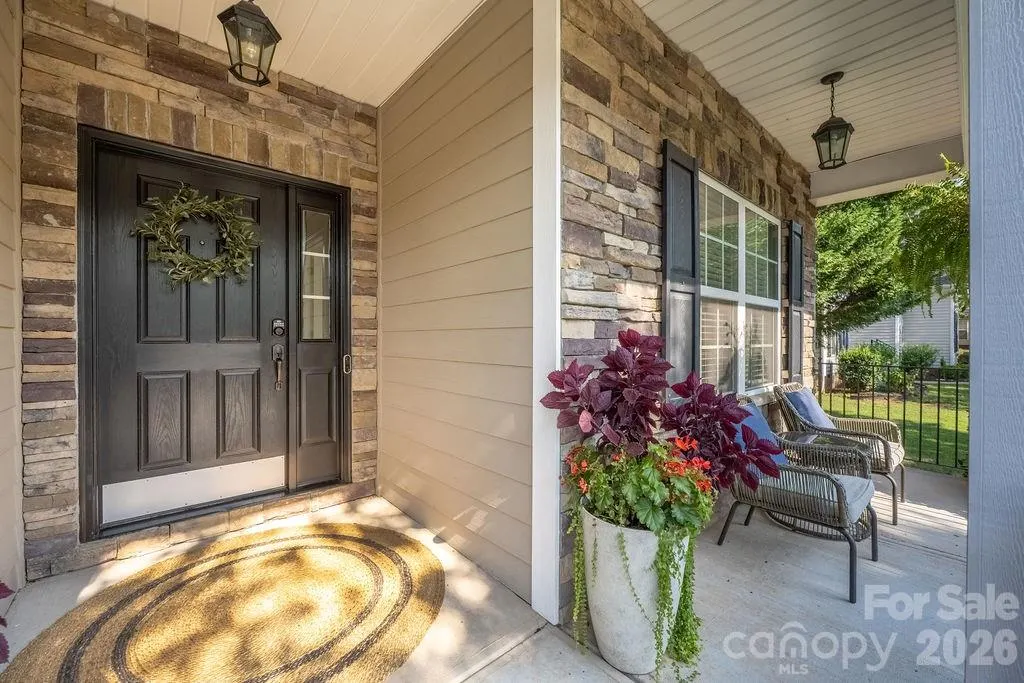
| Patio/Porch Features | Deck,Front Porch |
| Construction Materials | Hardboard Siding,Stone Veneer |
| Year Built | 2011 |
| Levels | Two |
| Property Subtype | Single Family Residence |
| Parcel Number | 009-392-53 |
| Community Features | Clubhouse,Outdoor Pool,Playground,Recreation Area,Sidewalks,Street Lights |
| Assoc Fee Paid Per | Monthly |
| County | Mecklenburg |
| New Construction | No |
| Property Type | Residential |
| HOA | Yes |
| Subdivision Name | Gilead Ridge |
| Garage Y/N | Yes |
| Full Baths | 3 |
| High School | Unspecified |
| City | Huntersville |
| Association Name | Henderson Properties |
| Senior Community Y/N | No |
| Lot Size Units | Acres |
| Carport Y/N | No |
| Elementary School | Unspecified |
| Middle/Junior High School | Unspecified |
| Additional Parcels Y/N | No |
| Standard Status | Active |
| CAR_HOASubjectTo | Required |
| Construction Type | Site Built |
| Restrictions | Other - See Remarks |
| Tax Assessed Value | 533000 |
| Listing Terms | Cash,Conventional,VA Loan |
Interior Features
| Interior Amenities | Attic Stairs Pulldown,Entrance Foyer,Pantry,Walk-In Closet(s) |
|---|---|
| Flooring | Carpet,Wood |
| Fireplace Features | Great Room |
| Basement (Y/N) | No |
| Fireplace Y/N | Yes |
| Above Grade Finished Area | 3485 |
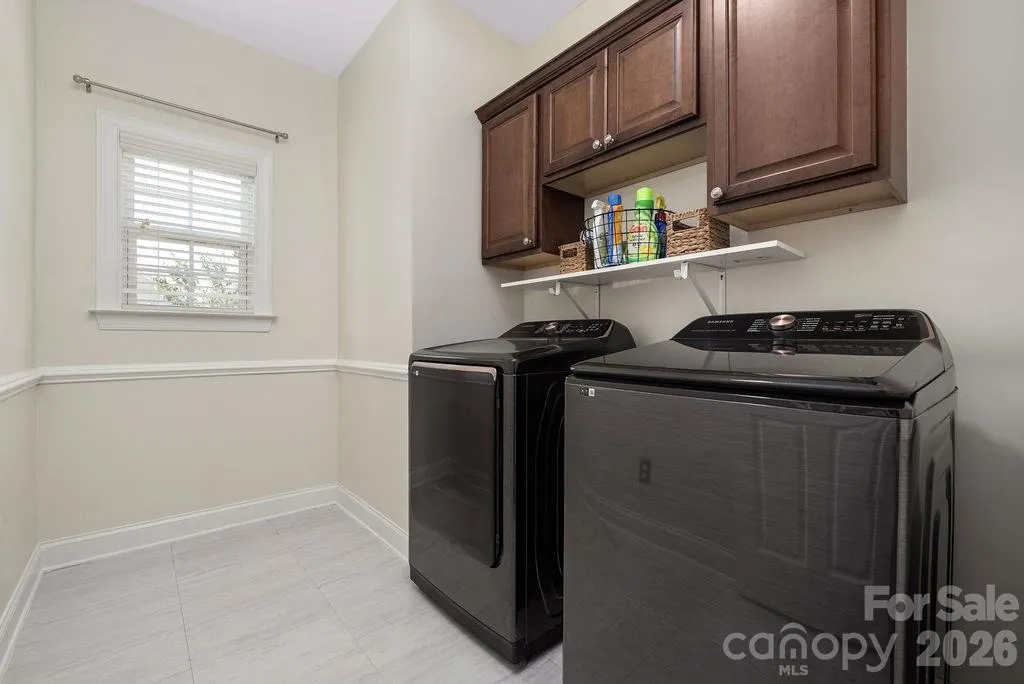
| Laundry Features | Mud Room,Main Level |
| Total Bedrooms | 4 |
| Total Baths | 3 |
| SqFt Main | 2423 |
| SqFt Garage | 439 |
| SqFt Upper | 1062 |
| Bedroom | 2 |
Exterior Features
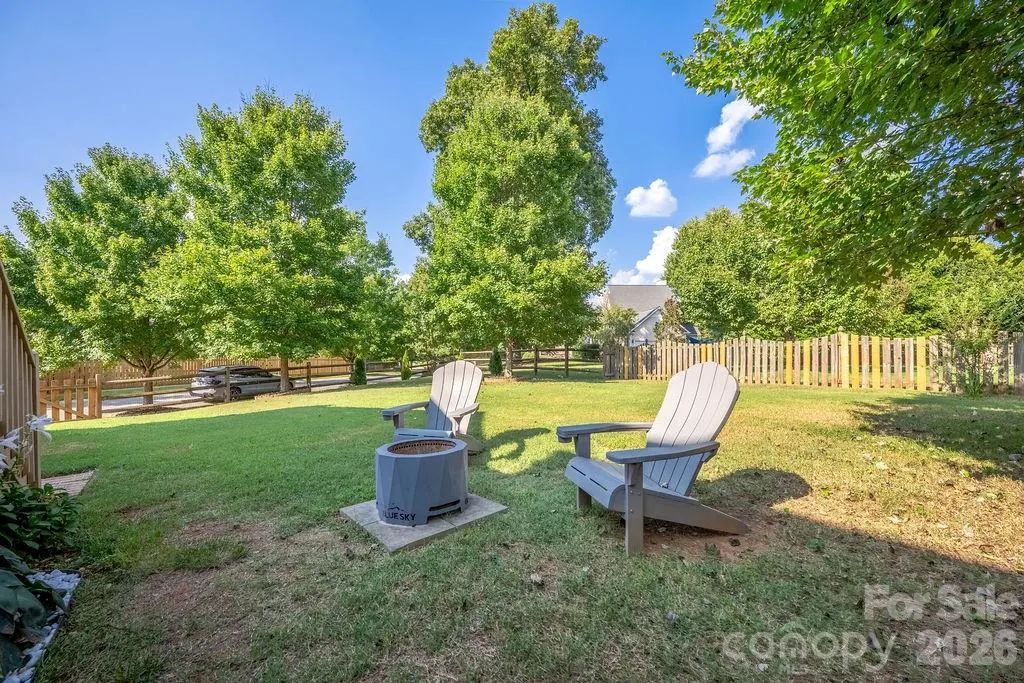
| Fencing | Back Yard,Fenced |
|---|---|
| Parking Features | Driveway,Attached Garage,Garage Door Opener,Garage Faces Side,Garage Shop |
| Lot Features | Corner Lot |
| Water Source | City |
| Lot Size Area | 0.285 |
| Foundation Details | Crawl Space |
| Road Surface Type | Concrete,Paved |
| Road Responsibility | Publicly Maintained Road |
| Main Level Garage YN | No |
Amenities
- Foreclosure
- Views
- Short Sale
- New Construction
- Adult 55+
- Lease To Own
- No HOA Fees
- Furnished
- Primary On Main
- Air Conditioning
- Seller Finance
- Green
- Fixer Upper
- Horse
- Golf
- Fireplace
- Deck
- Garage
- Basement
- Pool
Property vs Single Family Average in 28078
Price
Year Built
Visits

 High Country Association of REALTORS (HCAOR) © Information is provided exclusively for consumers personal, non-commercial use, and may not be used for any purpose other than to identify prospective properties consumers may be interested in purchasing. The data is deemed reliable but is not guaranteed accurate by the MLS. Last Update: September 18, 2026 9:51 PM UTC
 Mountain Lakes Board of Realtors® All information deemed reliable but not guaranteed. All properties are subject to prior sale, change or withdrawal. Neither listing broker(s) or information provider(s) shall be responsible for any typographical errors, misinformation, misprints and shall be held totally harmless. Listing(s) information is provided for consumer's personal, non-commercial use and may not be used for any purpose other than to identify prospective properties consumers may be interested
