
Eco Friendly
Address
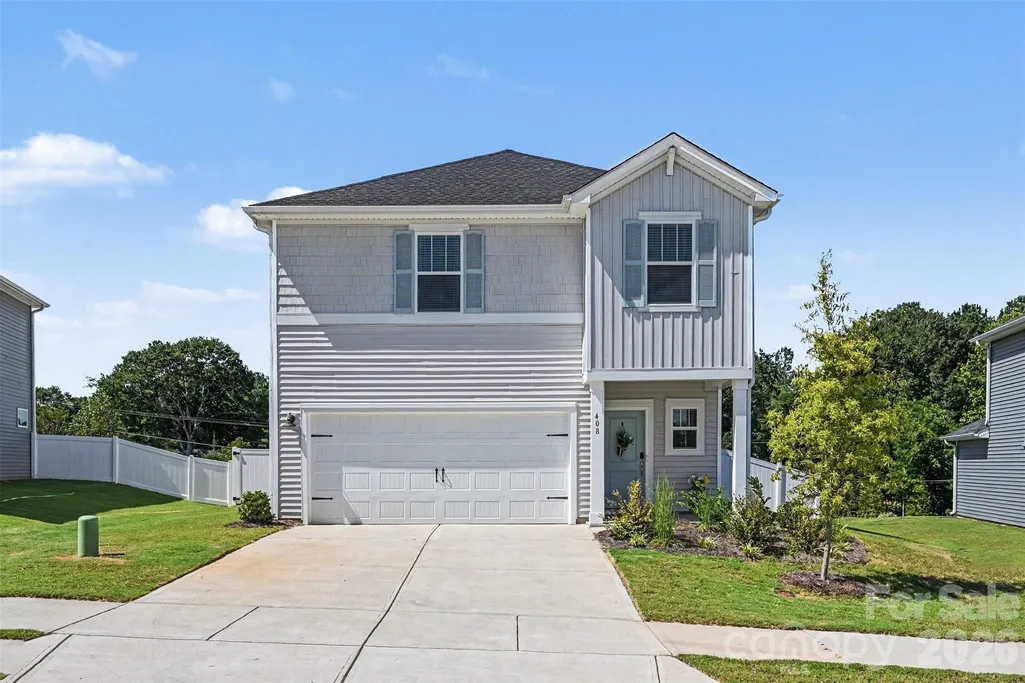
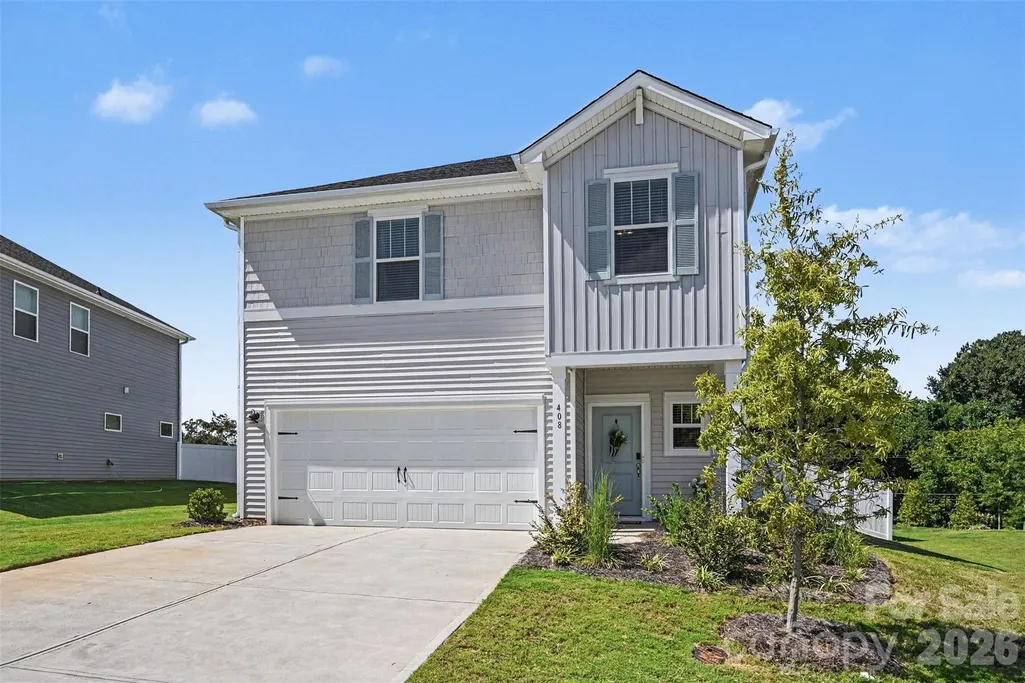
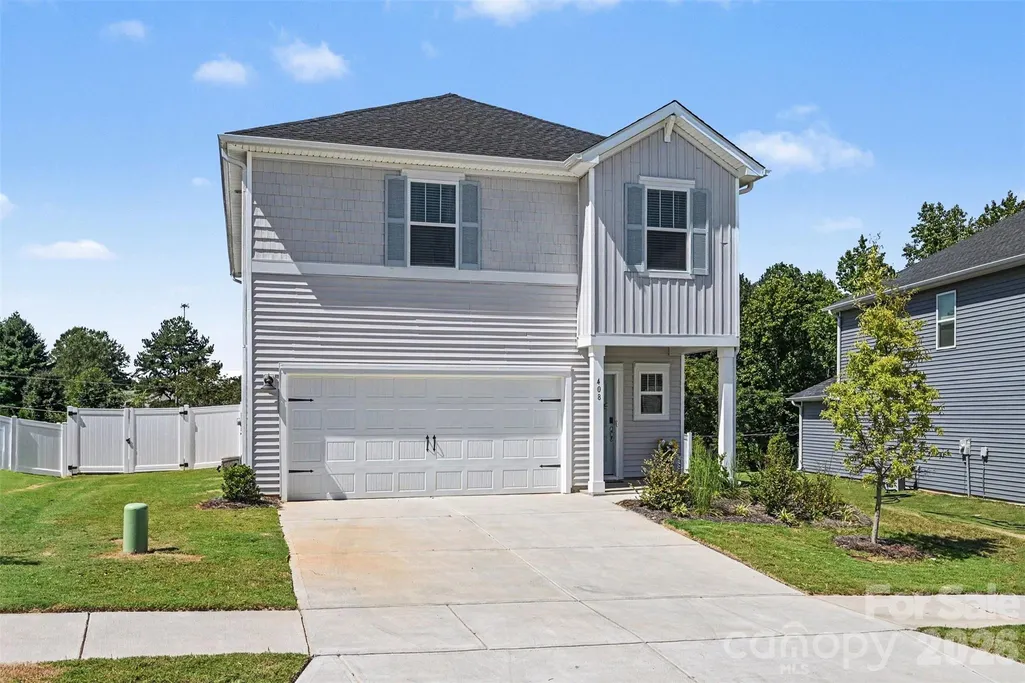
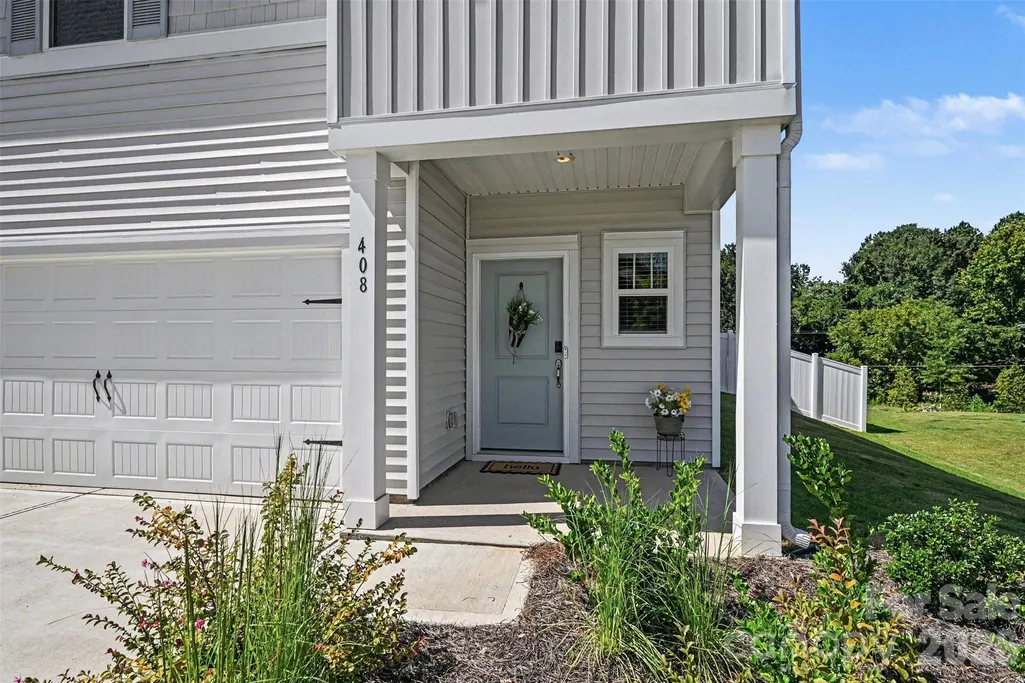
408 Luna Lane, Shelby, NC
Price
$ 318,000
Property Attributes
- ID#4422563
- TypeSingle Family
- Listing Status Active
- CountyCLEVELAND
- CityShelby
- AreaCleveland County
- NeighborhoodSeattle Crossing
- Zip28152
- StyleTraditional
- Year Built2025
- Price$ 318,000
- Bedrooms4
- Full Bathrooms2
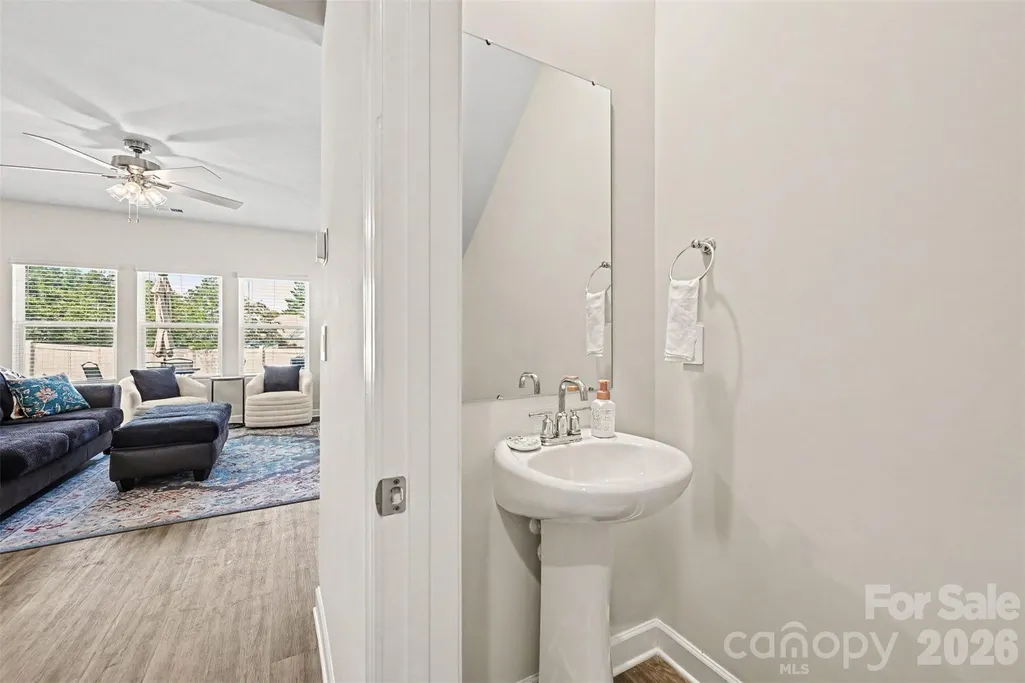
- Half Bathrooms1
- Sqr Footage2008
- Lot Size0.22 Acres
Data Source:
Canopy MLS
Property Description
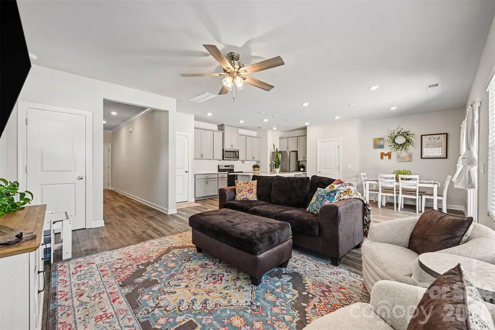
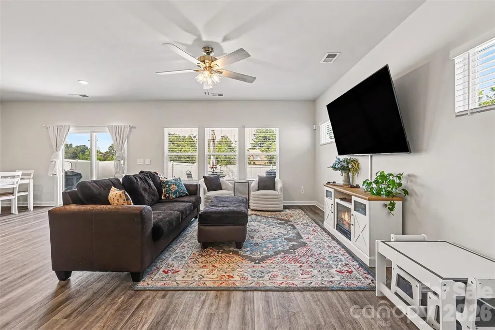
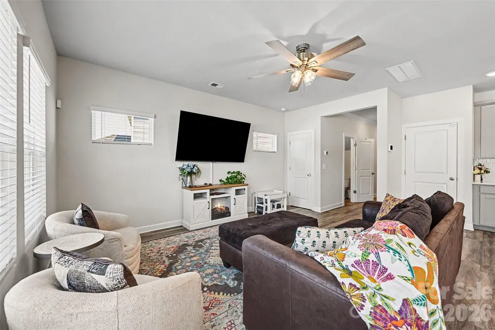
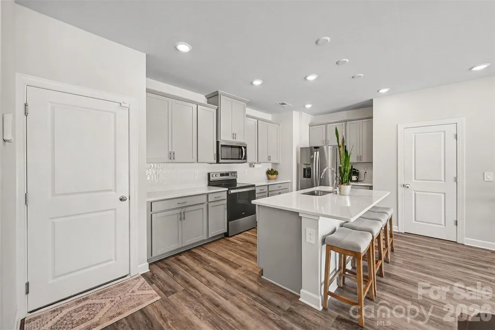
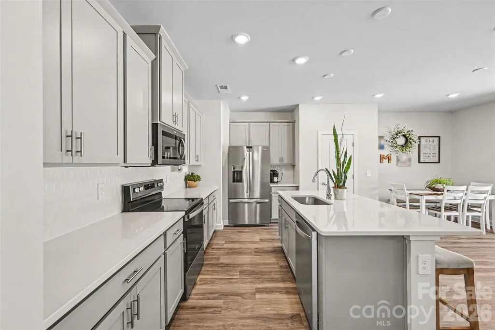
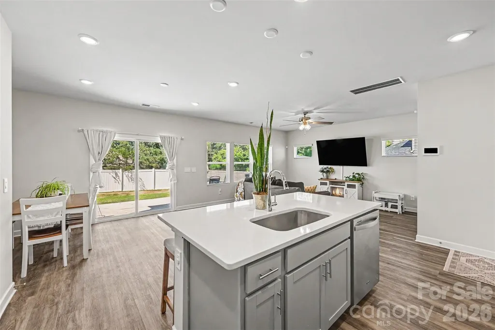
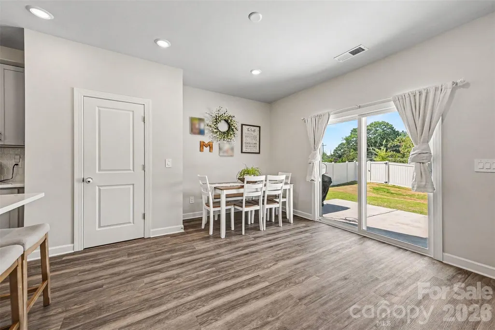
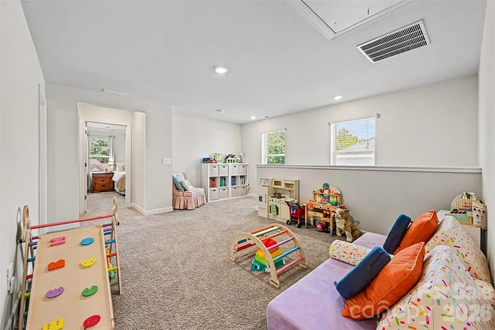
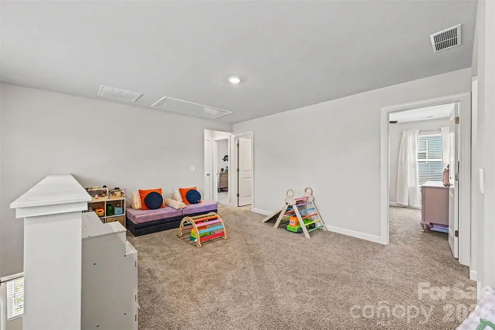
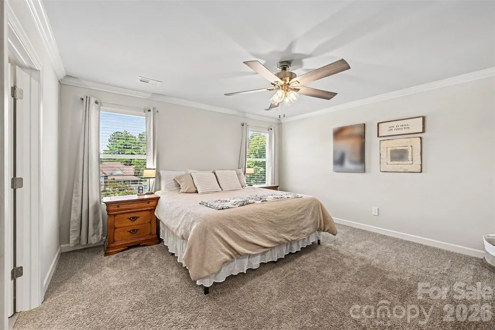
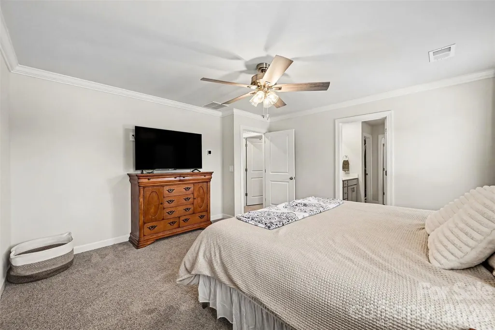
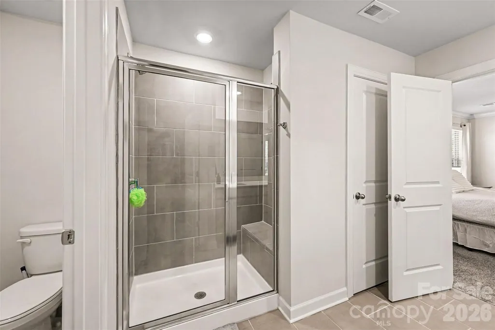
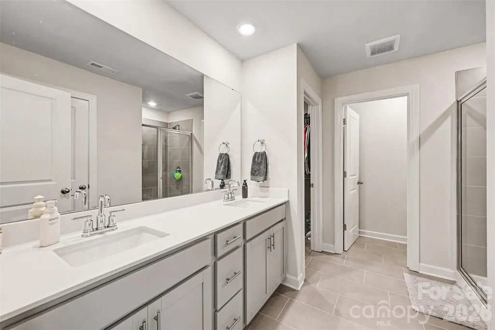
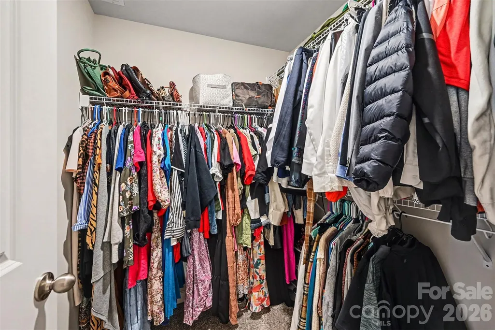
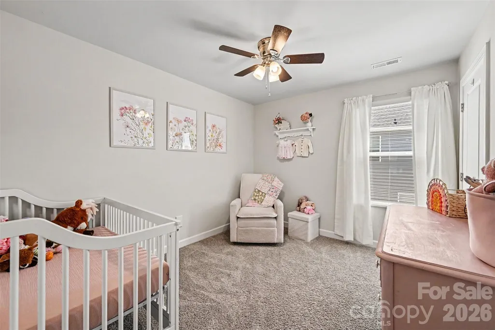
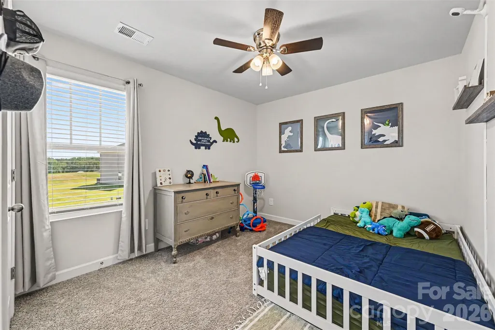
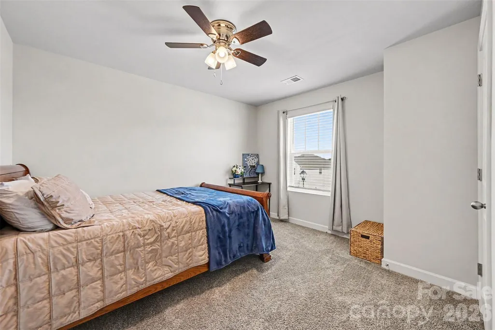
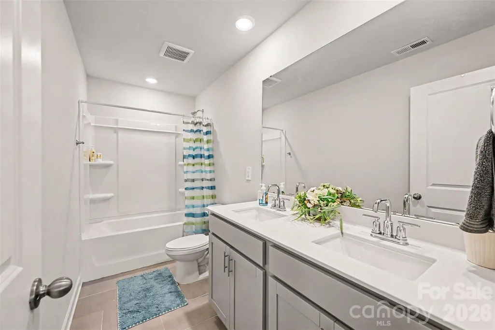
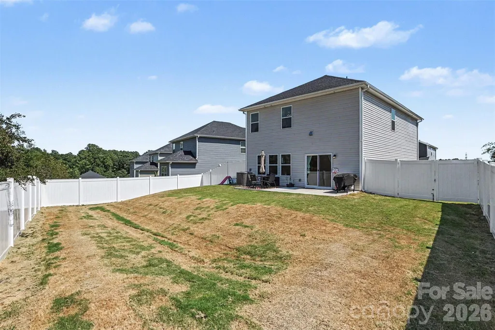
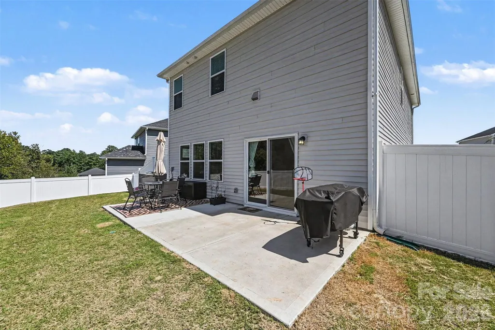
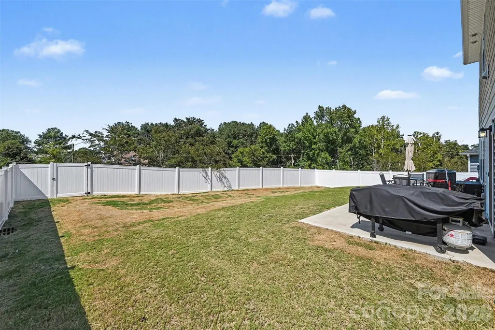
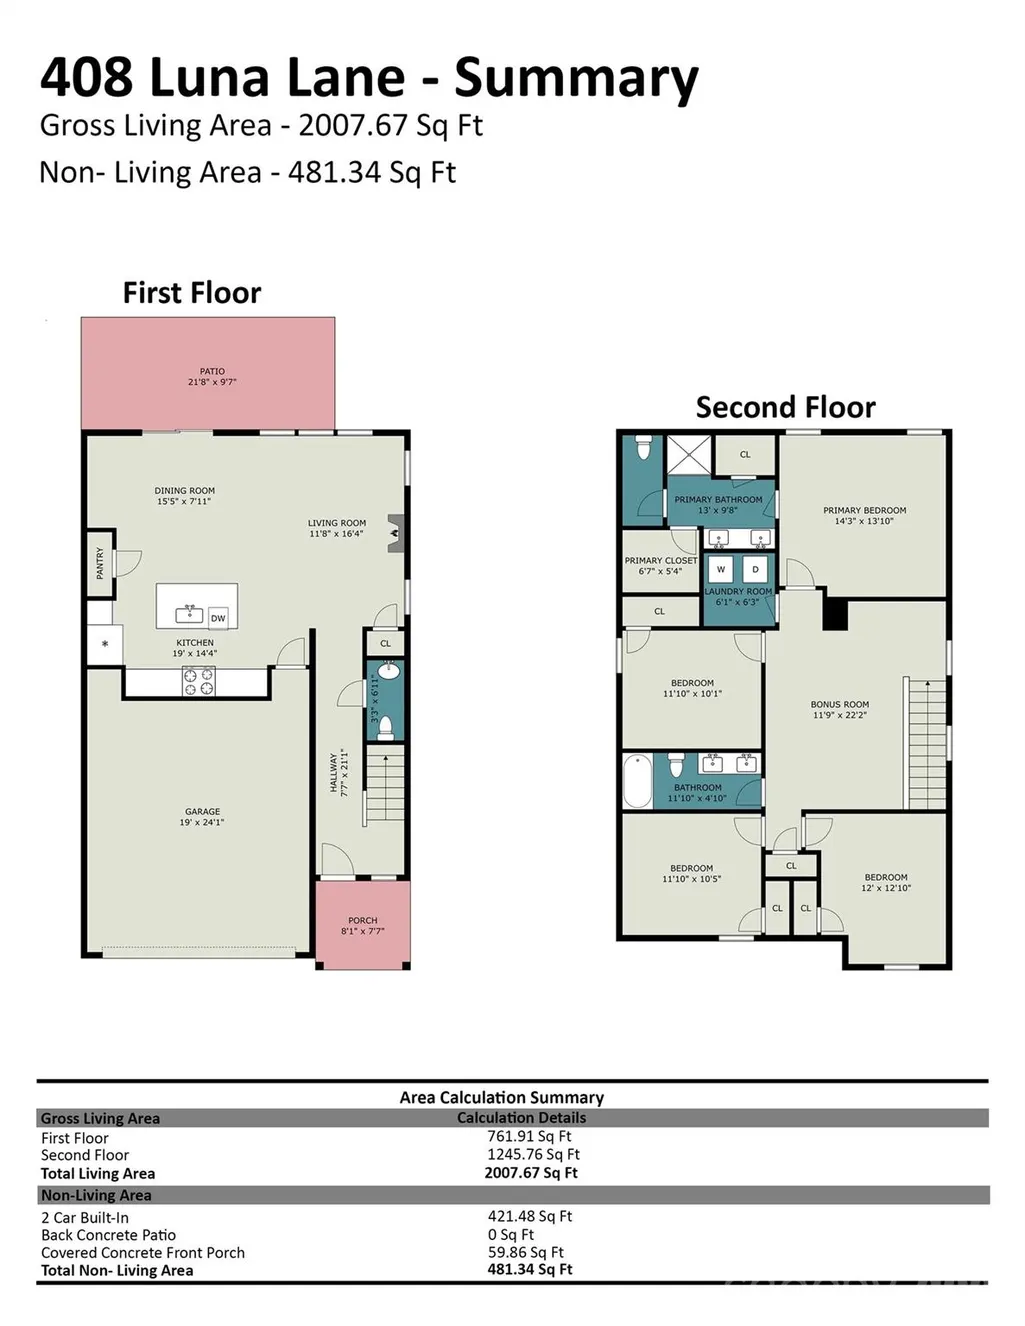
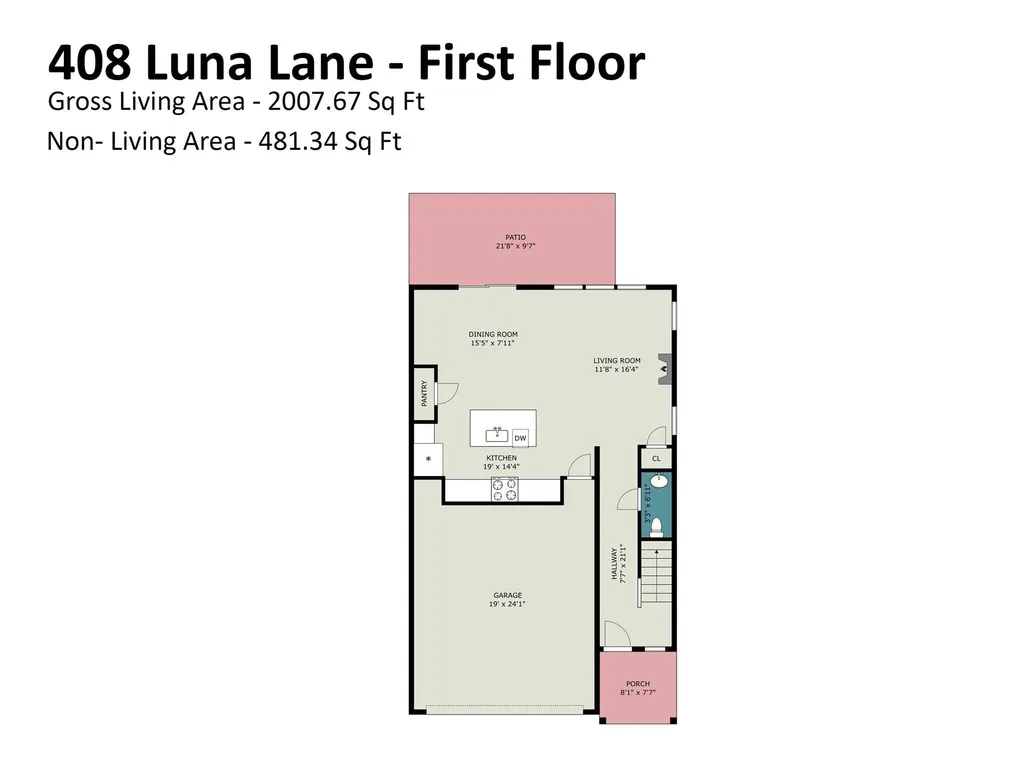
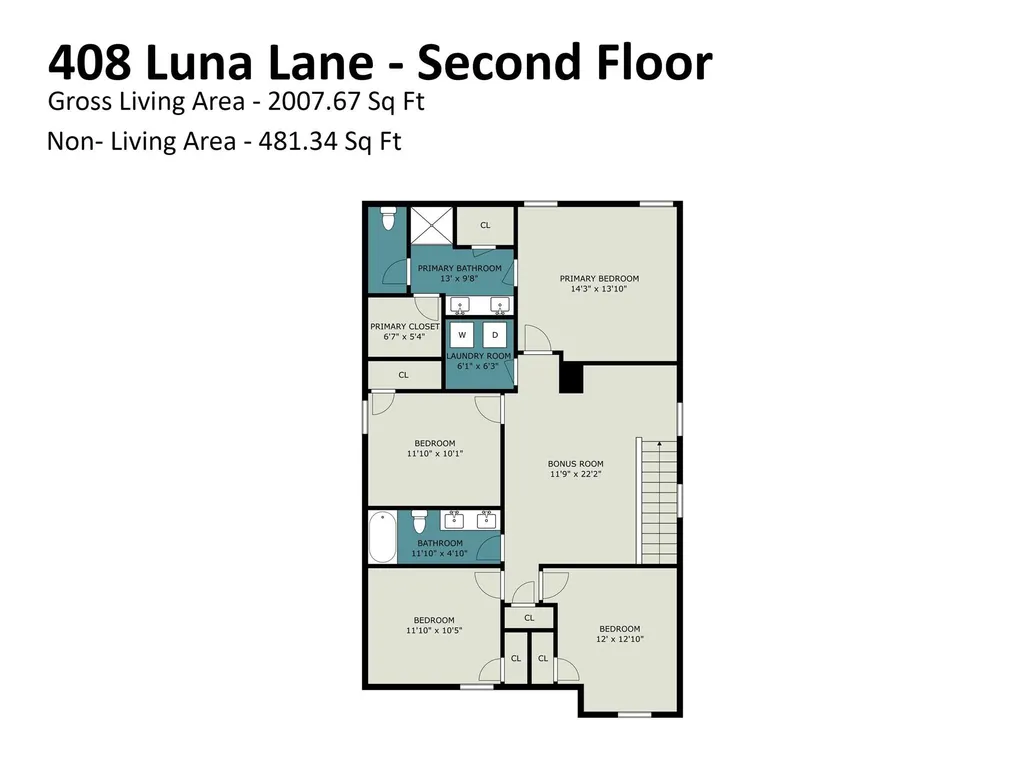
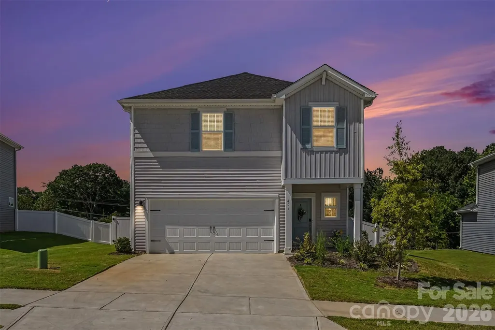
Welcome to this spacious two-story home in Seattle Crossing, right in the heart of charming Shelby. Step inside to an open-concept main level that brings everyone together around a central kitchen island that flows directly into the shared living space. Step out back to find your true outdoor retreat: an oversized patio built for entertaining friends, surrounded by a fully privacy-fenced backyard that offers peace and room to enjoy. Upstairs, you’ll find four generous bedrooms and two full baths, including a primary suite featuring a dual-sink ensuite bath and a spacious walk-in closet. The upper-level loft provides flexible extra space--perfect for a media room, play area, or home office setup. Energy-efficient features designed for long-term comfort and savings. All of this is located just minutes from downtown Shelby’s local shops, dining, and small-town feel. Schedule your tour today to experience this pristine and move-in ready home in person!
| Elementary School | Middle School | High School |
|---|---|---|
| James Love Elementary School | Shelby Middle School | Shelby High School |
| Price History | |
|---|---|
| 9/11/2026 | Listed $318,000 |
General Features
| Living Area | 2008 |
|---|---|
| Sewer | Public Sewer |
| Heating | Central,ENERGY STAR Qualified Equipment |
| Cooling | Ceiling Fan(s),Central Air,ENERGY STAR Qualified Equipment |
| Utilities | Fiber Optics,Underground Utilities |
| Roof | Architectural Shingle |
| Appliances | Dishwasher,Disposal,Electric Range,Refrigerator with Ice Maker,Washer/Dryer |
| HOA Fee | 84 |
| Garage Spaces | 2 |
| Patio/Porch Features | Covered,Front Porch,Patio |
| Architectural Style | Traditional |
| Security Features | Security System,Smoke Detector(s) |
| Construction Materials | Brick Partial,Stone,Vinyl |
| Year Built | 2025 |
| Levels | Two |
| Property Subtype | Single Family Residence |
| Parcel Number | 67082 |
| Waterfront Features | None |
| Community Features | Playground,Pond |
| Accessibility | Two or More Access Exits |
| Assoc Fee Paid Per | Monthly |
| County | Cleveland |
| New Construction | No |
| Property Type | Residential |
| HOA | Yes |
| Subdivision Name | Seattle Crossing |
| Garage Y/N | Yes |
| Full Baths | 2 |
| Directions | From Uptown Shelby,take S Dekalb Street,turn left on Melrose Drive,right on Seattle Street,left on Alden Court,then right on Luna Lane. Home is on the right. |
| High School | Shelby |
| City | Shelby |
| Association Name | Community Association Management Services,AAMC® |
| Senior Community Y/N | No |
| Lot Size Units | Acres |
| Carport Y/N | No |
| Elementary School | James Love |
| Middle/Junior High School | Shelby |
| Additional Parcels Y/N | No |
| Virtual Tour | https://listings.nextdoorphotos.com/vd/264696021 |
| Standard Status | Active |
| CAR_HOASubjectTo | Required |
| Construction Type | Site Built |
| Tax Assessed Value | 310639 |
| Virtual Tour | https://listings.nextdoorphotos.com/vd/264696021 |
| Listing Terms | Cash,Conventional,FHA,USDA Loan,VA Loan |
Interior Features
| Interior Amenities | Attic Stairs Pulldown |
|---|---|
| Flooring | Carpet,Laminate,Vinyl |
| Basement (Y/N) | No |
| Fireplace Y/N | No |
| Above Grade Finished Area | 2008 |
| Half Baths | 1 |
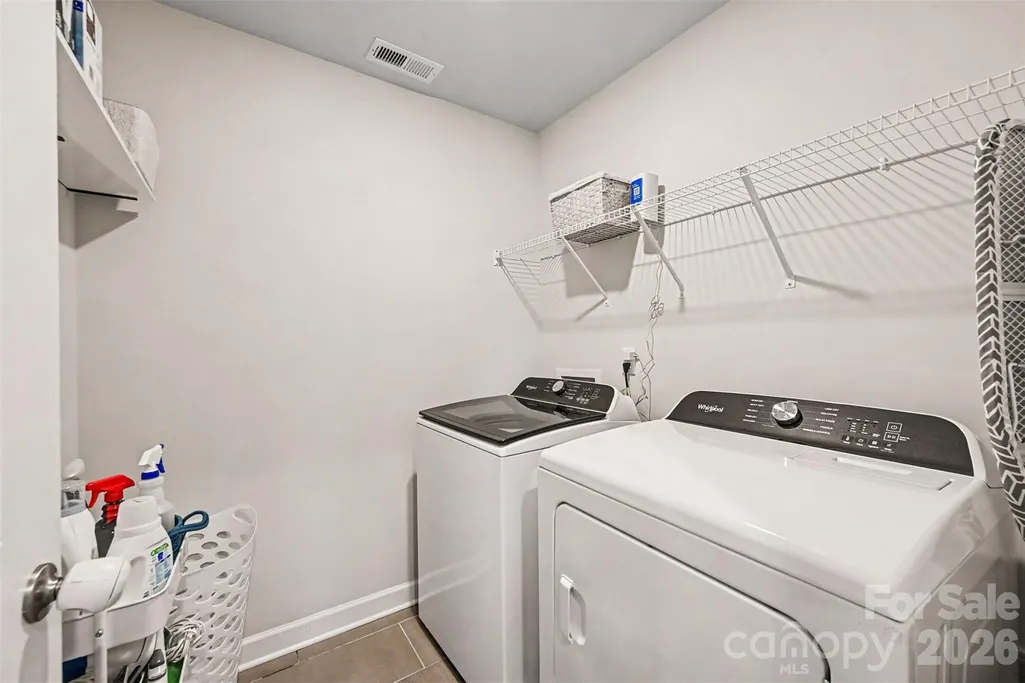
| Laundry Features | Laundry Room,Upper Level |
| Total Bedrooms | 4 |
| Total Baths | 3 |
| SqFt Main | 762 |
| SqFt Garage | 421 |
| SqFt Upper | 1246 |
Exterior Features
| Fencing | Back Yard,Fenced,Full |
|---|---|
| Parking Features | Driveway,Attached Garage |
| Water Source | City |
| Lot Size Area | 0.22 |
| Foundation Details | Slab |
| Road Surface Type | Concrete,Paved |
| Road Responsibility | Publicly Maintained Road |
| Main Level Garage YN | Yes |
Amenities
- Foreclosure
- Views
- Short Sale
- New Construction
- Adult 55+
- Lease To Own
- No HOA Fees
- Furnished
- Primary On Main
- Air Conditioning
- Seller Finance
- Green
- Fixer Upper
- Horse
- Golf
- Fireplace
- Deck
- Garage
- Basement
- Pool
Property vs Single Family Average in 28152
Price
Year Built
Visits

 High Country Association of REALTORS (HCAOR) © Information is provided exclusively for consumers personal, non-commercial use, and may not be used for any purpose other than to identify prospective properties consumers may be interested in purchasing. The data is deemed reliable but is not guaranteed accurate by the MLS. Last Update: September 19, 2026 9:33 PM UTC
 Mountain Lakes Board of Realtors® All information deemed reliable but not guaranteed. All properties are subject to prior sale, change or withdrawal. Neither listing broker(s) or information provider(s) shall be responsible for any typographical errors, misinformation, misprints and shall be held totally harmless. Listing(s) information is provided for consumer's personal, non-commercial use and may not be used for any purpose other than to identify prospective properties consumers may be interested
