
Address
2108 Sabra Street, Gastonia, NC
Price
$ 529,900
Property Attributes
- ID#4422842
- TypeSingle Family
- Listing Status Active
- CountyGASTON
- CityGastonia
- AreaGaston County
- NeighborhoodCamber Woods
- Zip28054
- Style
- Year Built2023
- Price$ 529,900
- Bedrooms4
- Full Bathrooms3
- Half Bathrooms0
- Sqr Footage2800
- Lot Size0.3 Acres
Data Source:
Canopy MLS
Property Description
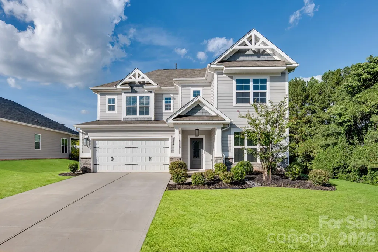
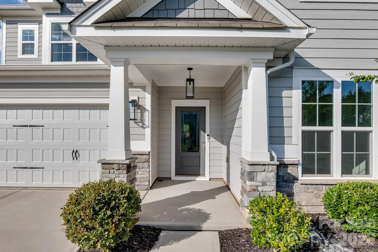
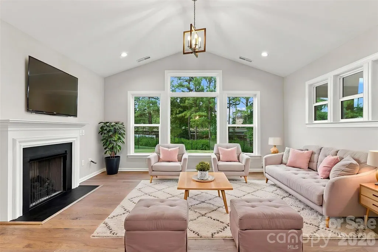
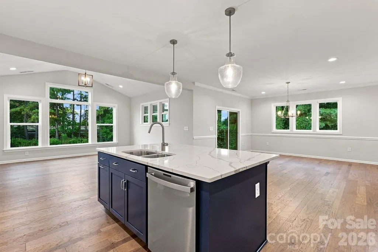
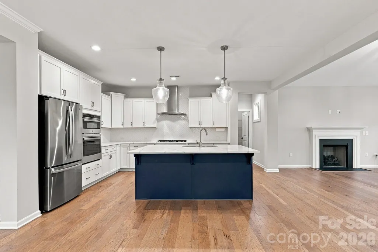
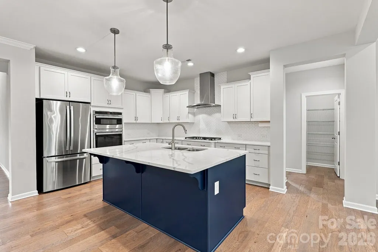
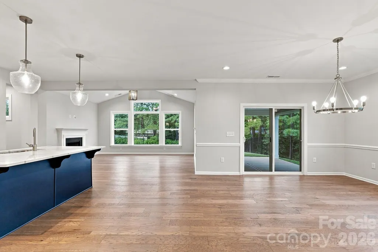
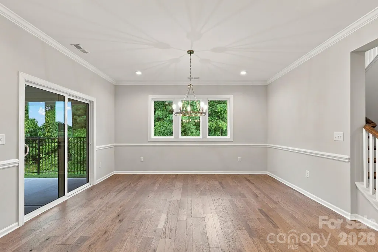
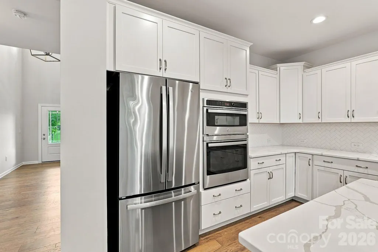
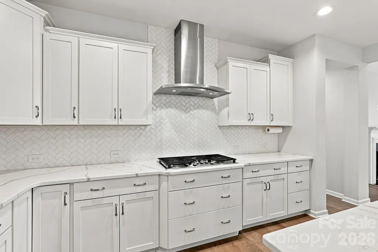
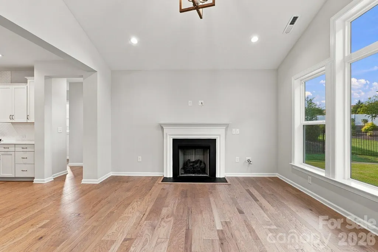
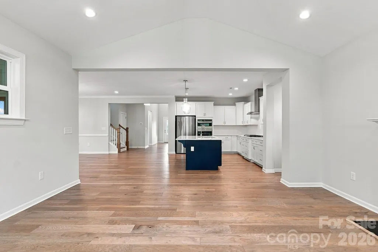
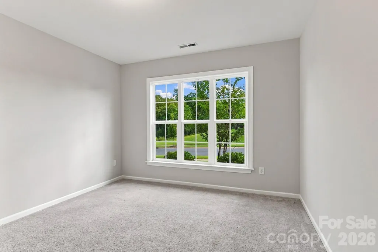
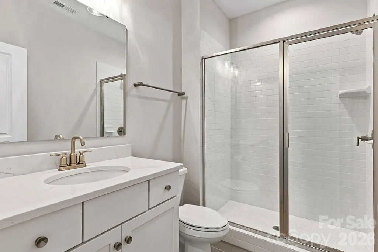
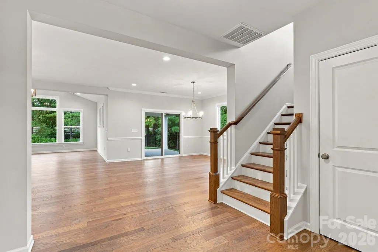
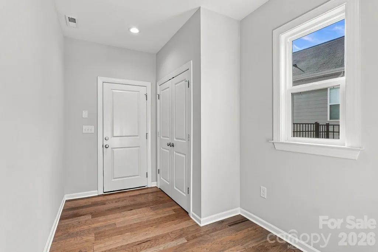
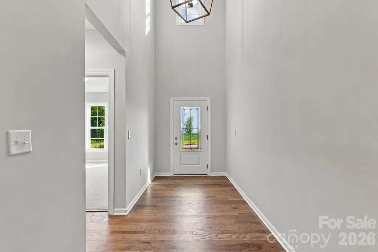
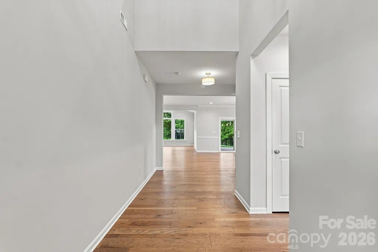
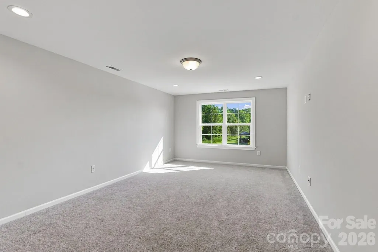
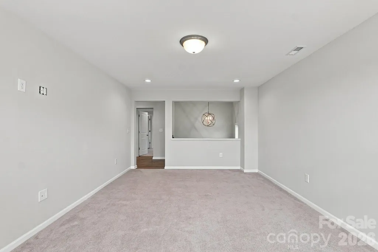
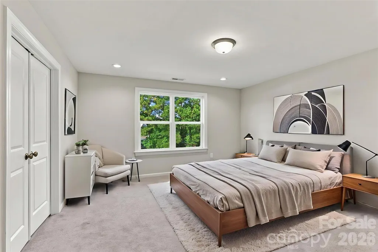
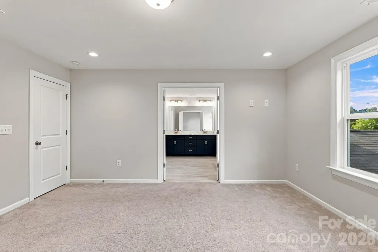
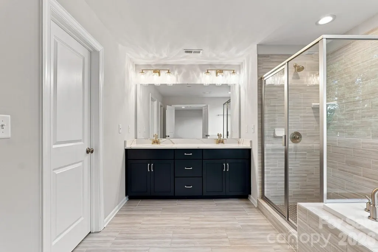
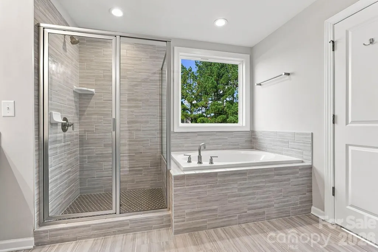
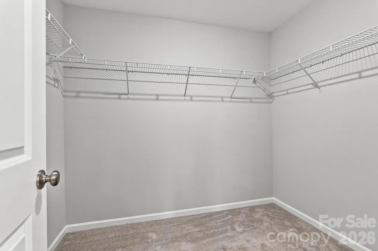
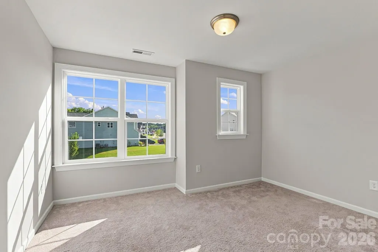
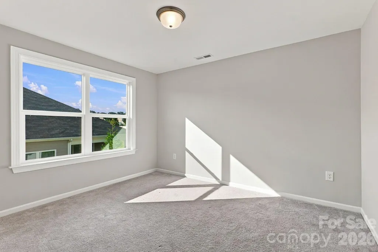
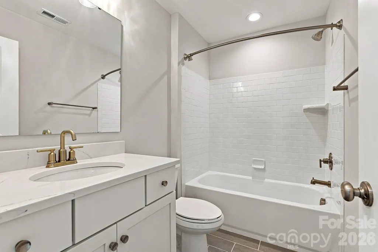
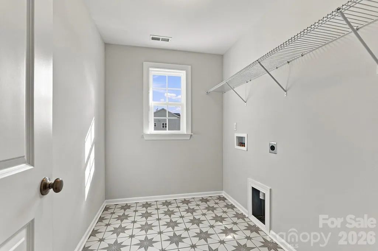
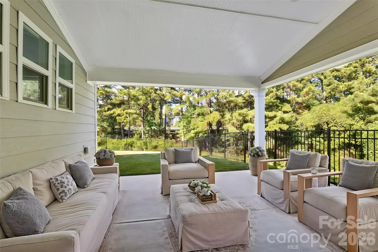
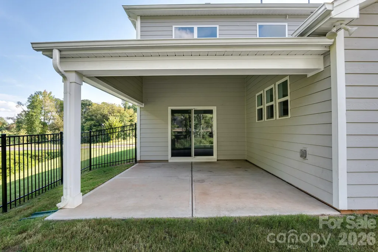
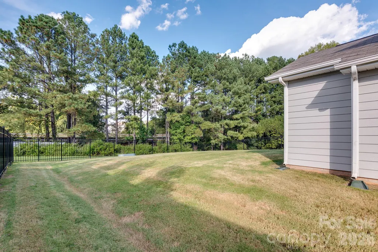
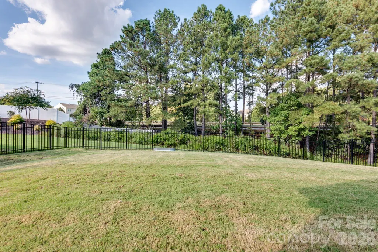
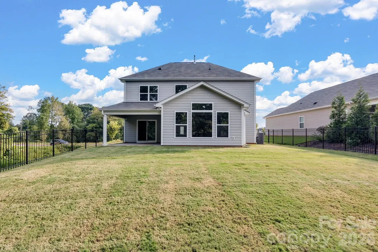
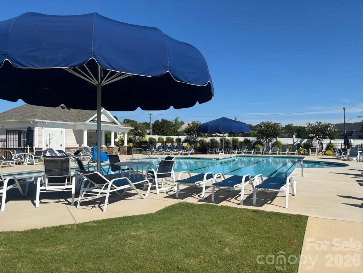
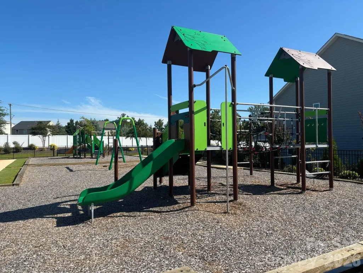
Showing like an absolute model home, this pristine 2023-built residence at 2108 Sabra St., Gastonia offers like-new construction loaded with premium upgrades and is priced to sell. The thoughtfully designed layout features 4 bedrooms and 3 full baths, including a highly desirable main-level bedroom and full bathroom that is perfect for guests or an in-law suite. High-end wood flooring flows seamlessly throughout the main living areas and continues upstairs. At the heart of the home is a gourmet kitchen equipped with stainless steel appliances—including a gas range and a wall microwave/oven combo—plus a refrigerator that conveys, all complemented by a large walk-in pantry and a spacious drop zone. The kitchen opens up to a bright, large dining area and a cozy family room centered around a warm gas fireplace. Upstairs, you will find three additional bedrooms and a spacious media room that offers incredible flexibility to easily serve as a fifth bedroom if needed. The beautiful primary retreat serves as a private oasis, boasting a spa-like bath with custom tile work, a separate soaking tub and shower, elegant quartz countertops, a separate water closet, and an expansive walk-in closet. For maximum convenience, the laundry room is located on the upper level alongside a beautifully finished shared bathroom that mirrors the high-end quartz and tile finishes found throughout the rest of this stunning home. Large covered rear patio for grilling and entertaining with a fully fenced backyard round out this move in ready home! Community also features outdoor pool and playground with low HOA dues!
| Elementary School | Middle School | High School |
|---|---|---|
| Sherwood Elementary School | Grier Middle School | Ashbrook High School |
| Price History | |
|---|---|
| 9/9/2026 | Listed $529,900 |
General Features
| Living Area | 2800 |
|---|---|
| Sewer | Public Sewer |
| Heating | Central |
| Cooling | Central Air |
| Roof | Architectural Shingle |
| Appliances | Convection Microwave,Convection Oven,Dishwasher,Disposal,Gas Cooktop,Refrigerator with Ice Maker,Self Cleaning Oven,Tankless Water Heater,Wall Oven |
| HOA Fee | 900 |
| Garage Spaces | 2 |
| Patio/Porch Features | Covered,Rear Porch |
| Construction Materials | Fiber Cement,Other - See Remarks |
| Year Built | 2023 |
| Levels | Two |
| Property Subtype | Single Family Residence |
| Parcel Number | 307634 |
| Community Features | Outdoor Pool,Playground,Sidewalks |
| Assoc Fee Paid Per | Annually |
| County | Gaston |
| New Construction | No |
| Property Type | Residential |
| HOA | Yes |
| Subdivision Name | Camber Woods |
| Garage Y/N | Yes |
| Full Baths | 3 |
| High School | Ashbrook |
| City | Gastonia |
| Association Name | William Douglas |
| Senior Community Y/N | No |
| Lot Size Units | Acres |
| Carport Y/N | No |
| Elementary School | Sherwood |
| Middle/Junior High School | Grier |
| Additional Parcels Y/N | No |
| Virtual Tour | https://www.listingsmagic.com/285856 |
| Standard Status | Active |
| CAR_HOASubjectTo | Required |
| Construction Type | Site Built |
| Tax Assessed Value | 418820 |
| Virtual Tour | https://www.listingsmagic.com/285856 |
| Listing Terms | Cash,Conventional |
Interior Features
| Fireplace Features | Family Room,Gas |
|---|---|
| Basement (Y/N) | No |
| Window Features | Insulated Window(s) |
| Fireplace Y/N | Yes |
| Above Grade Finished Area | 2800 |
| Laundry Features | Laundry Room,Upper Level |
| Total Bedrooms | 4 |
| Total Baths | 3 |
| SqFt Main | 1400 |
| SqFt Upper | 1400 |
| Bedroom | 1 |
Exterior Features
| Fencing | Back Yard,Full |
|---|---|
| Parking Features | Driveway,Attached Garage,Garage Door Opener |
| Lot Features | Level,Private |
| Water Source | City |
| Lot Size Area | 0.3 |
| Foundation Details | Slab |
| Road Surface Type | Concrete,Paved |
| Door Features | Insulated Door(s) |
| Road Responsibility | Publicly Maintained Road |
| Main Level Garage YN | Yes |
Amenities
- Foreclosure
- Views
- Short Sale
- New Construction
- Adult 55+
- Lease To Own
- No HOA Fees
- Furnished
- Primary On Main
- Air Conditioning
- Seller Finance
- Green
- Fixer Upper
- Horse
- Golf
- Fireplace
- Deck
- Garage
- Basement
- Pool
Property vs Single Family Average in 28054
Price
Year Built

 High Country Association of REALTORS (HCAOR) © Information is provided exclusively for consumers personal, non-commercial use, and may not be used for any purpose other than to identify prospective properties consumers may be interested in purchasing. The data is deemed reliable but is not guaranteed accurate by the MLS. Last Update: September 13, 2026 8:58 PM UTC
 Mountain Lakes Board of Realtors® All information deemed reliable but not guaranteed. All properties are subject to prior sale, change or withdrawal. Neither listing broker(s) or information provider(s) shall be responsible for any typographical errors, misinformation, misprints and shall be held totally harmless. Listing(s) information is provided for consumer's personal, non-commercial use and may not be used for any purpose other than to identify prospective properties consumers may be interested
